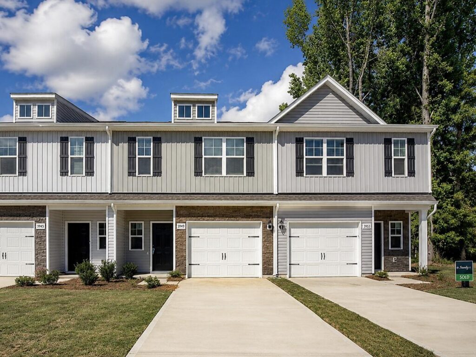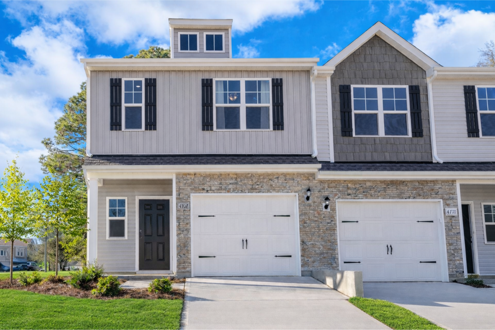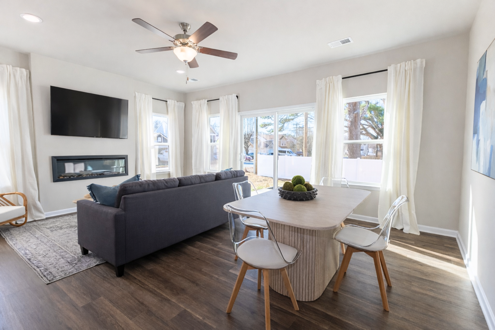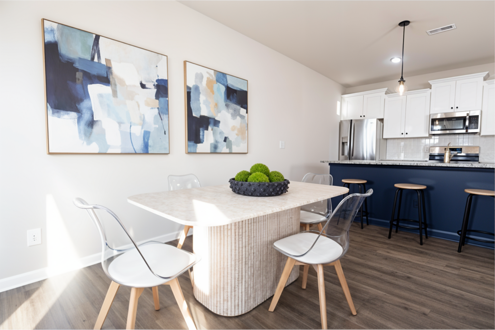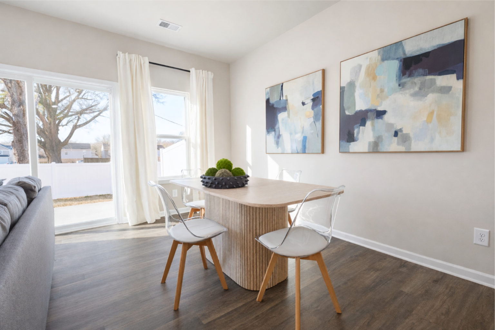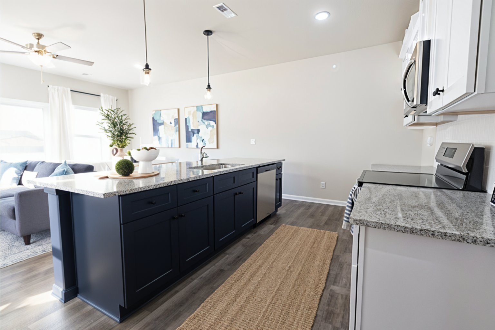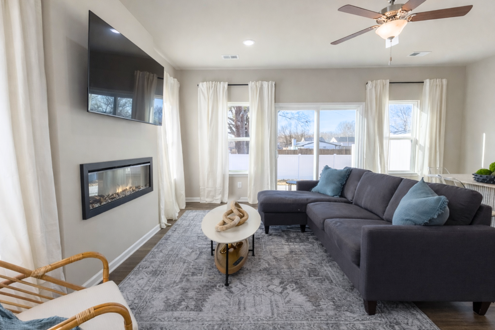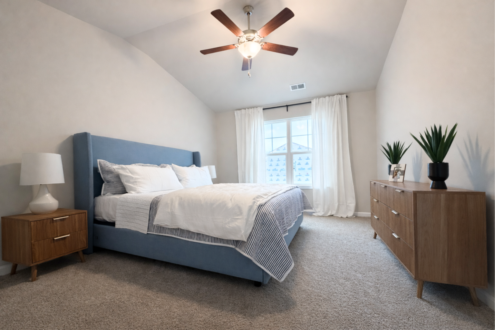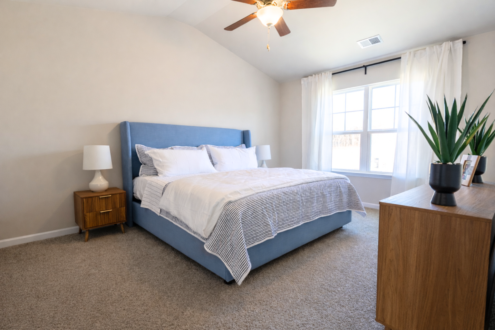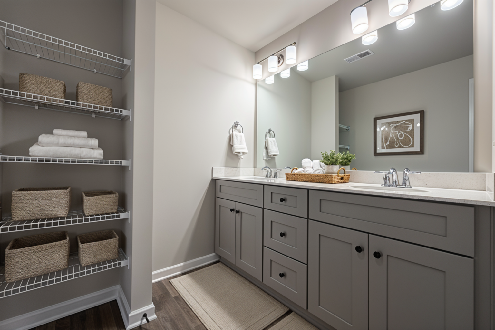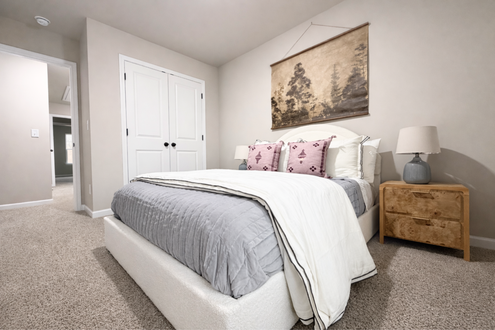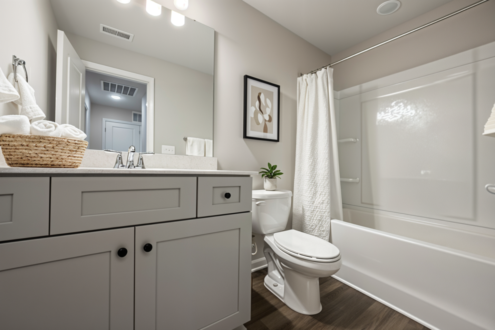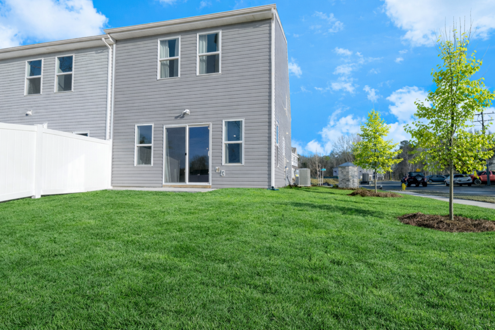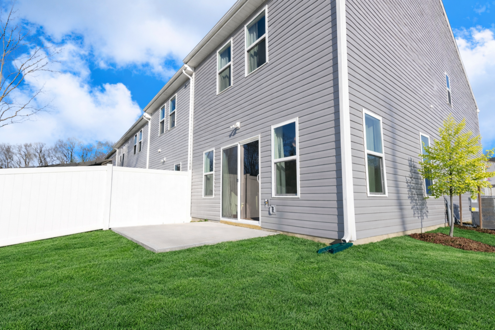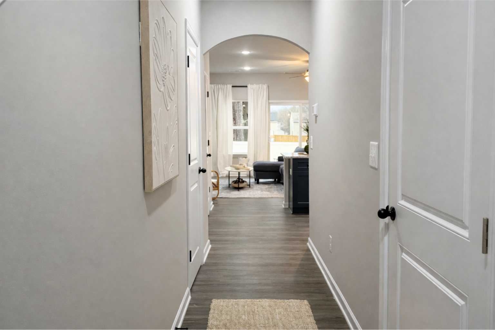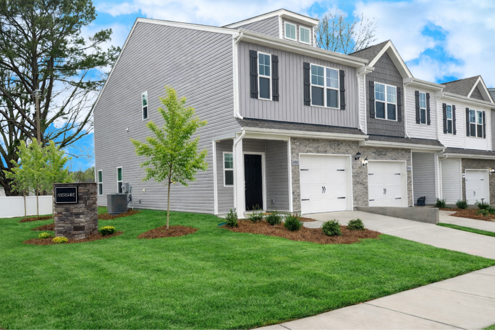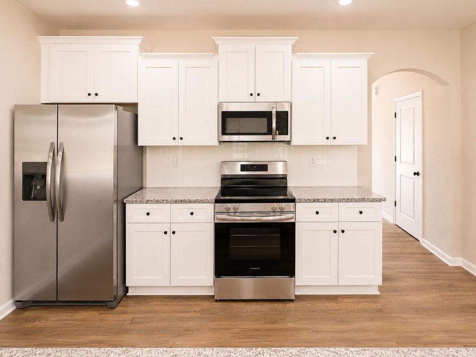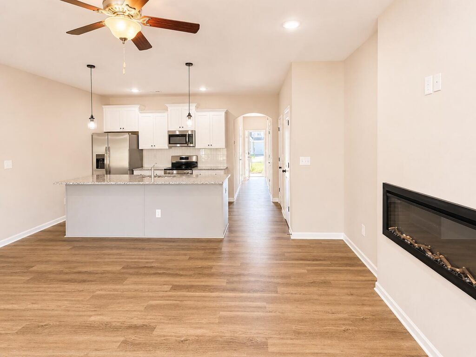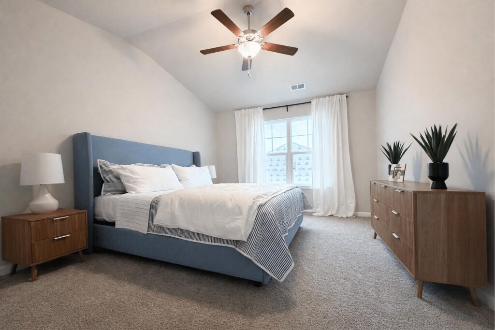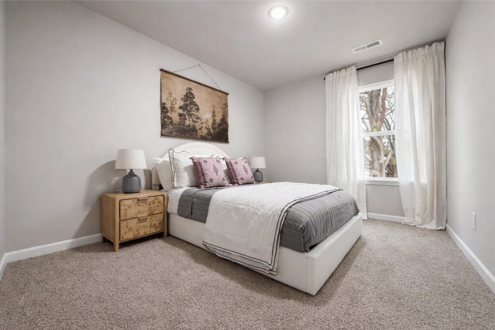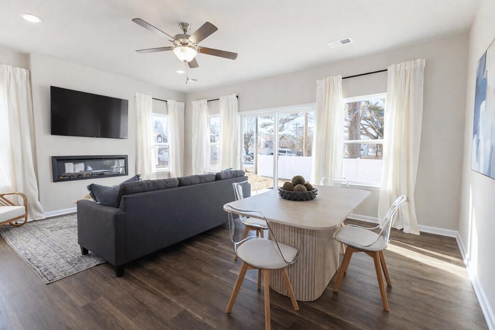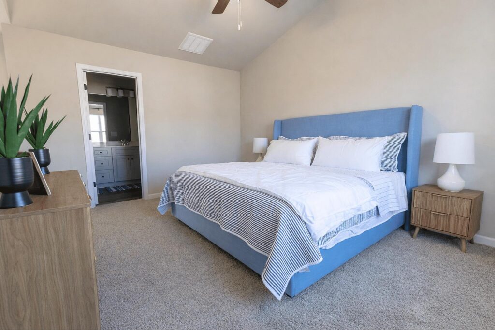

Welcome to 5949 Wallace Avenue, featuring the popular Whitley floor plan in Abershire by SouthCraft by Empire Homes in Charlotte, North Carolina.
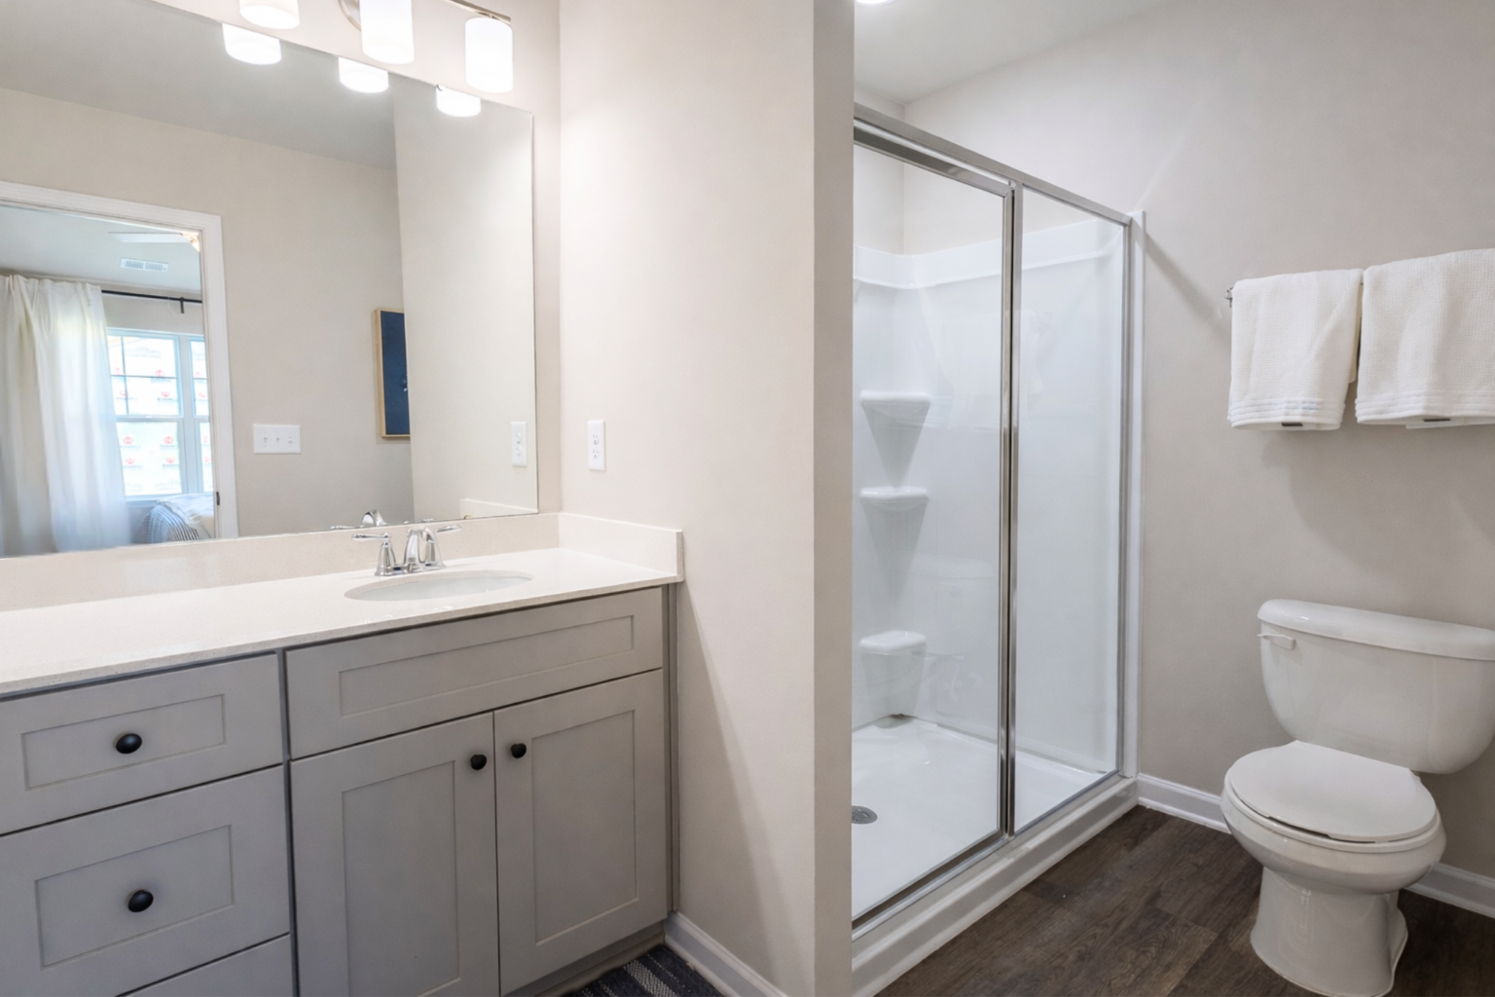
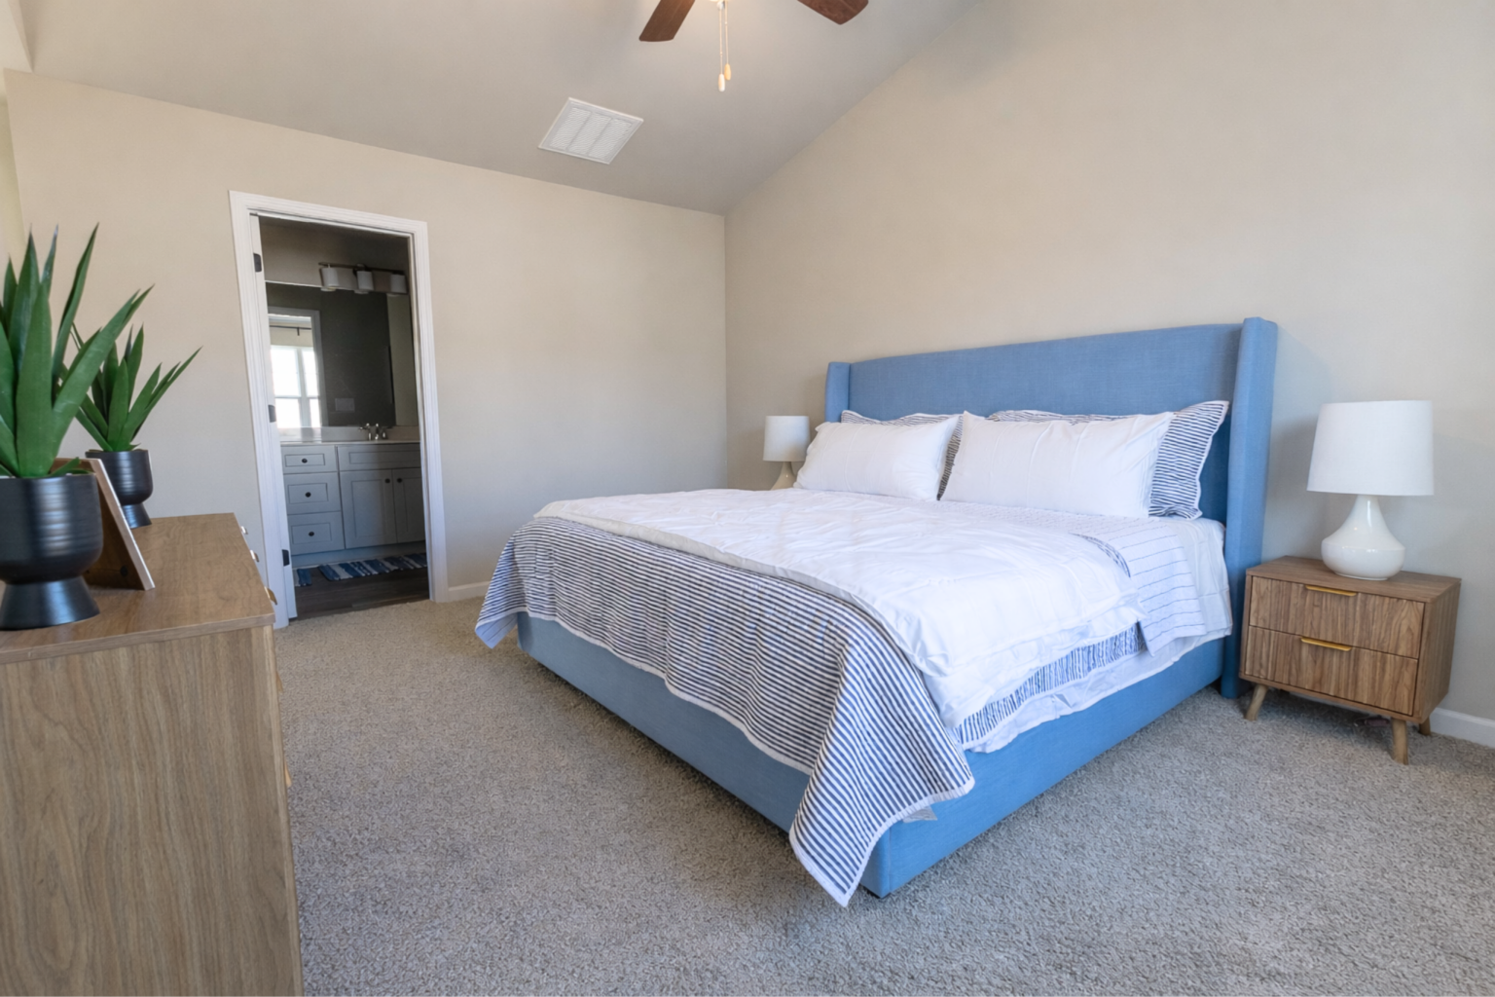
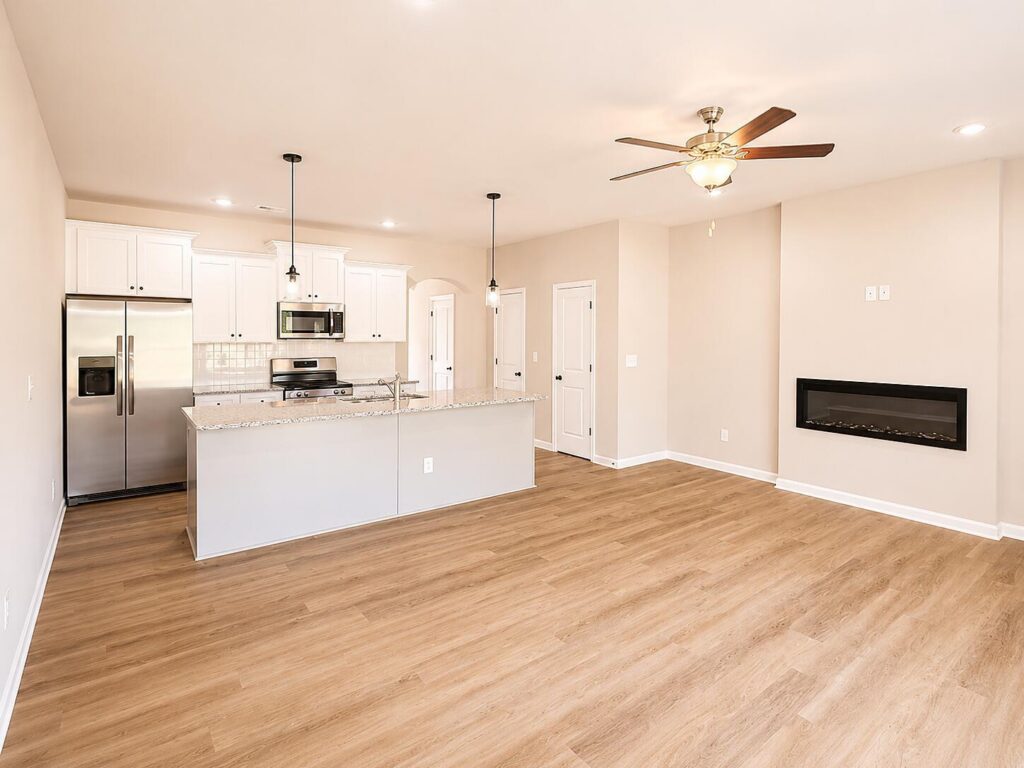
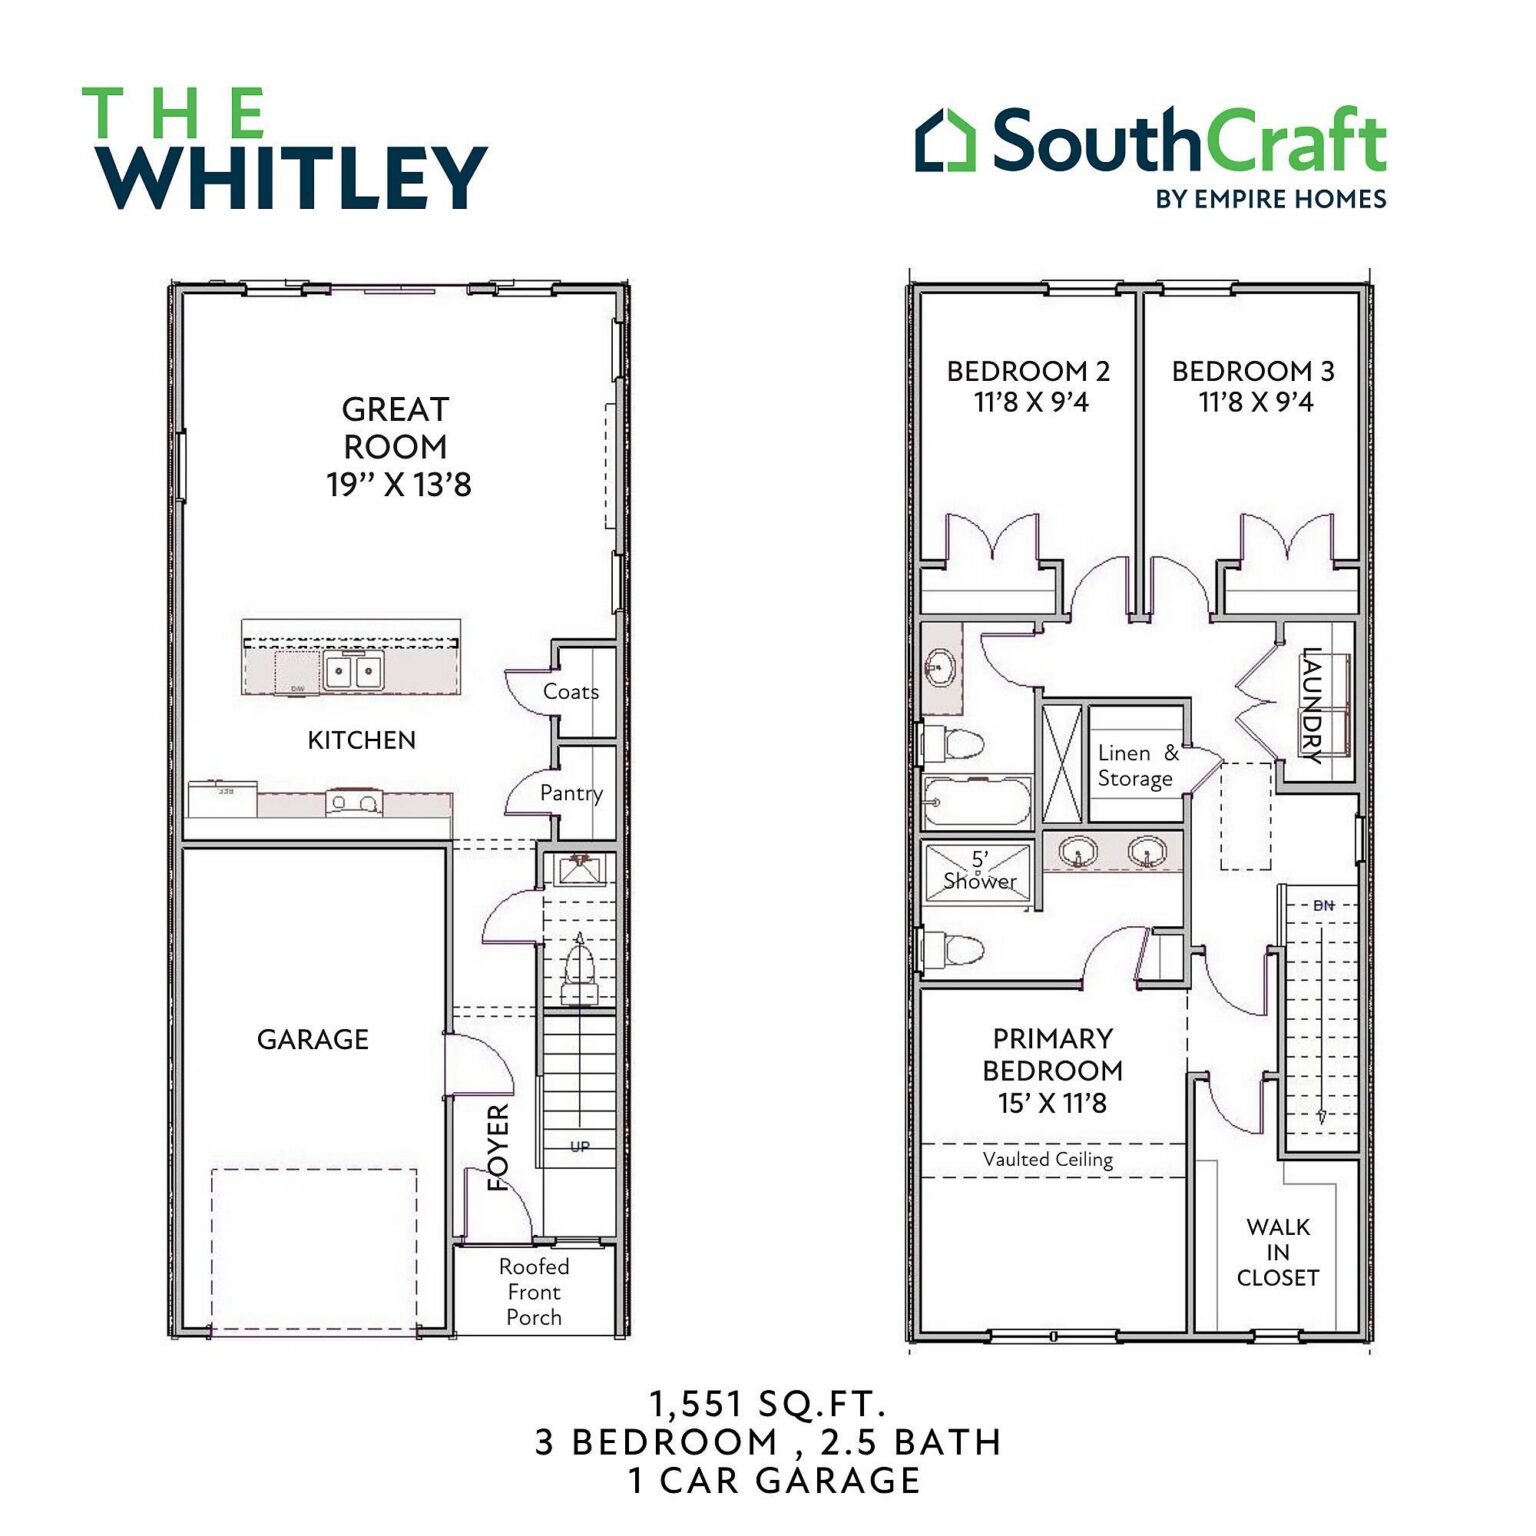
The Whitley is a thoughtfully designed two-story townhome featuring 3 bedrooms, 2.5 bathrooms, a 1-car garage, and an open-concept layout that combines modern style with everyday functionality.
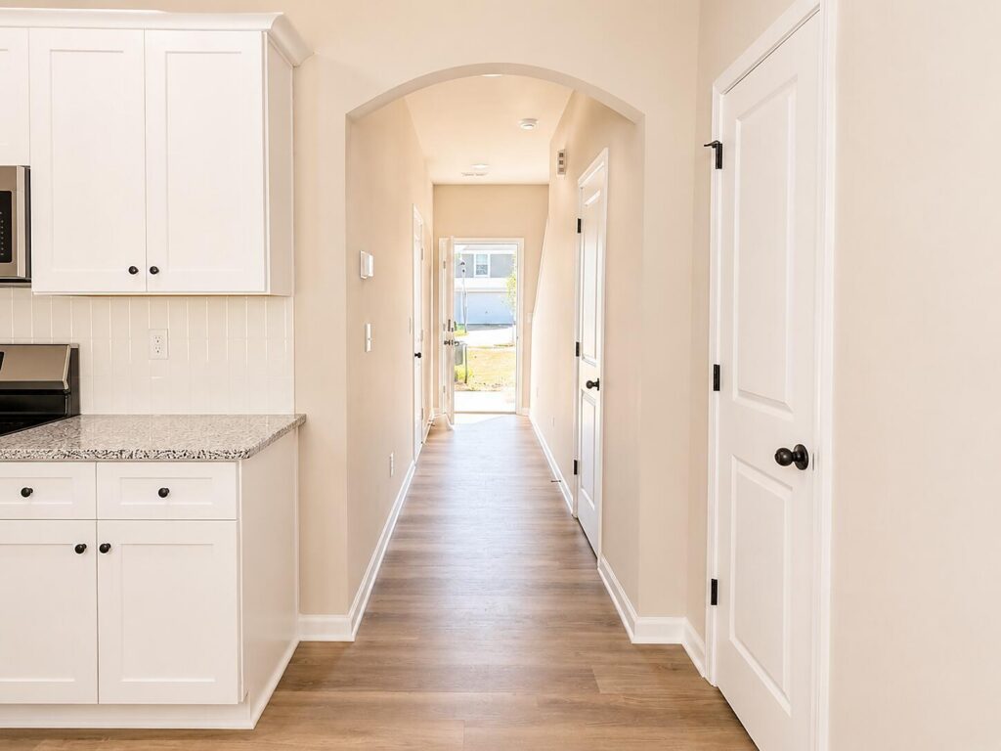
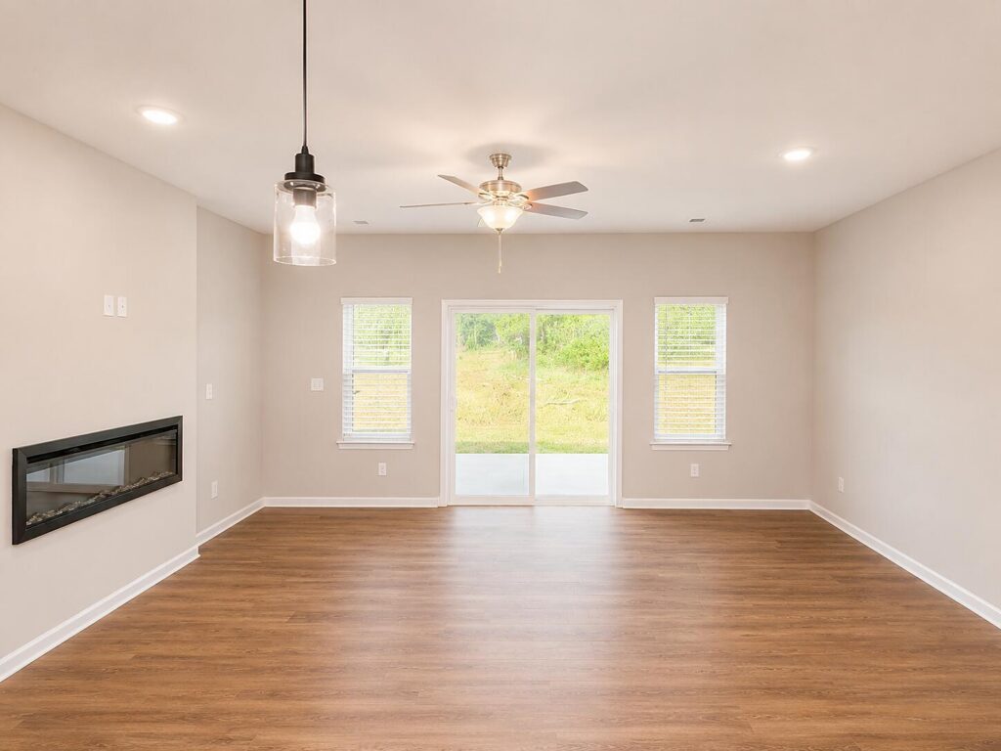
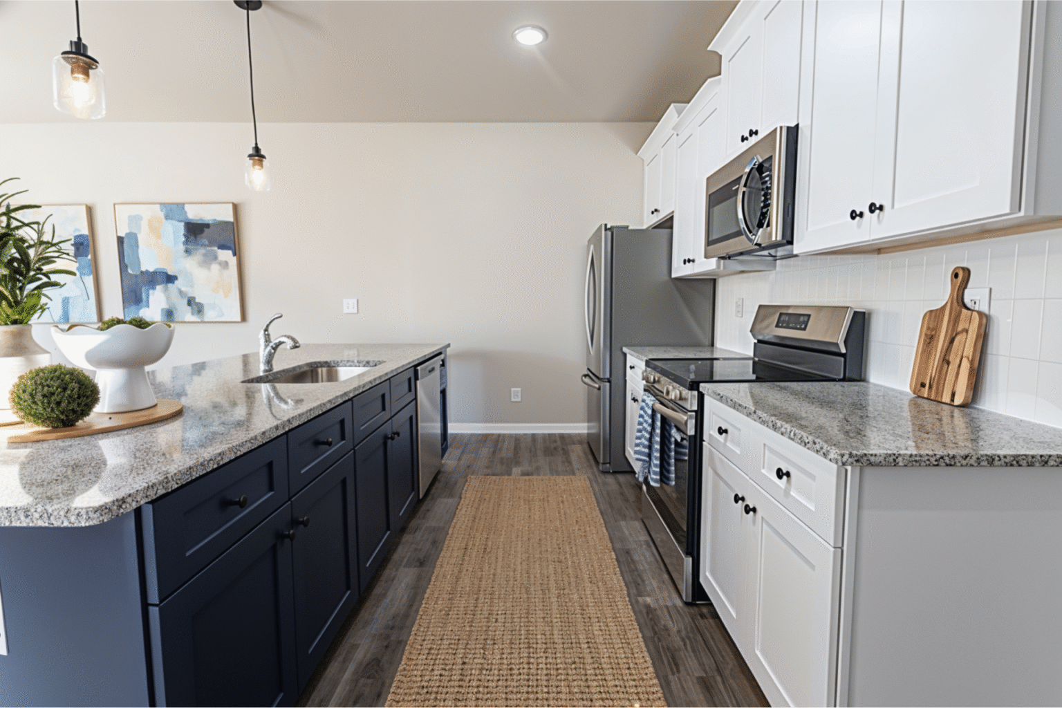

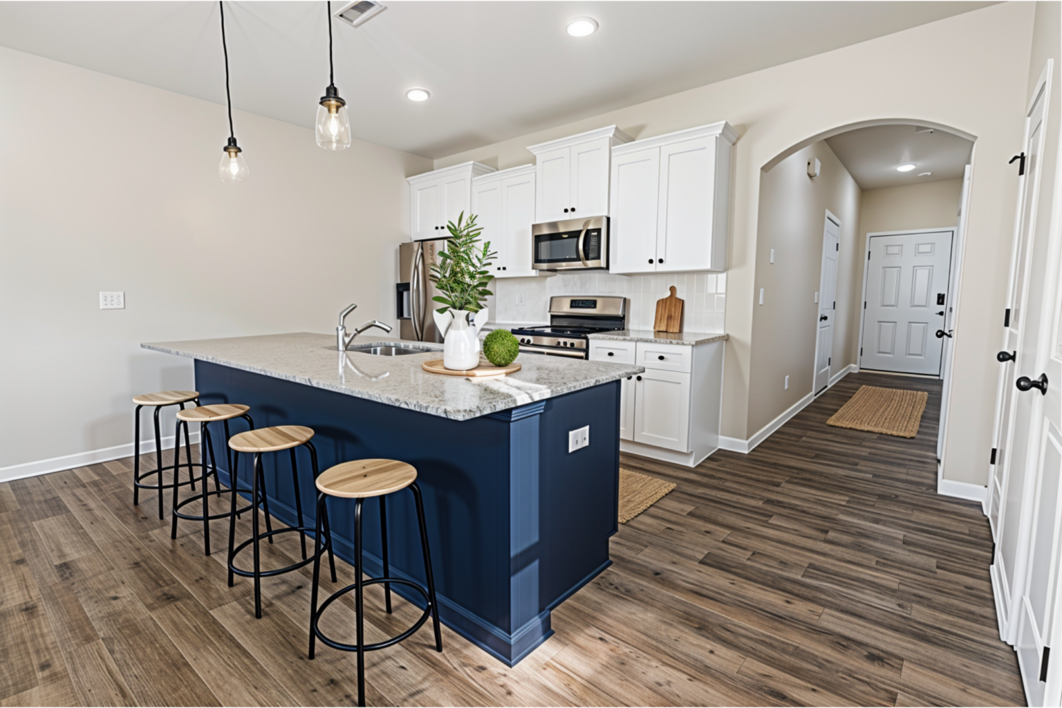
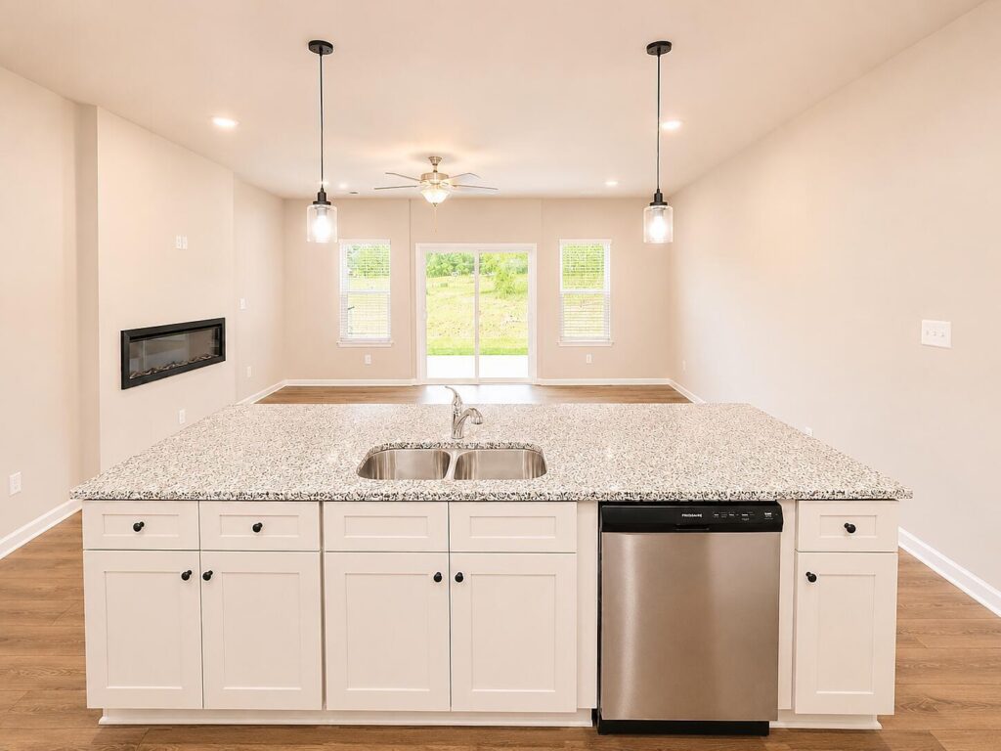
On the main level, the kitchen, dining, and living areas flow seamlessly together, creating a bright and welcoming space for relaxing, gathering, and entertaining. The kitchen island provides a natural spot for morning coffee, casual meals, or catching up with friends, while access to the outdoor patio and yard gives you even more space to enjoy.
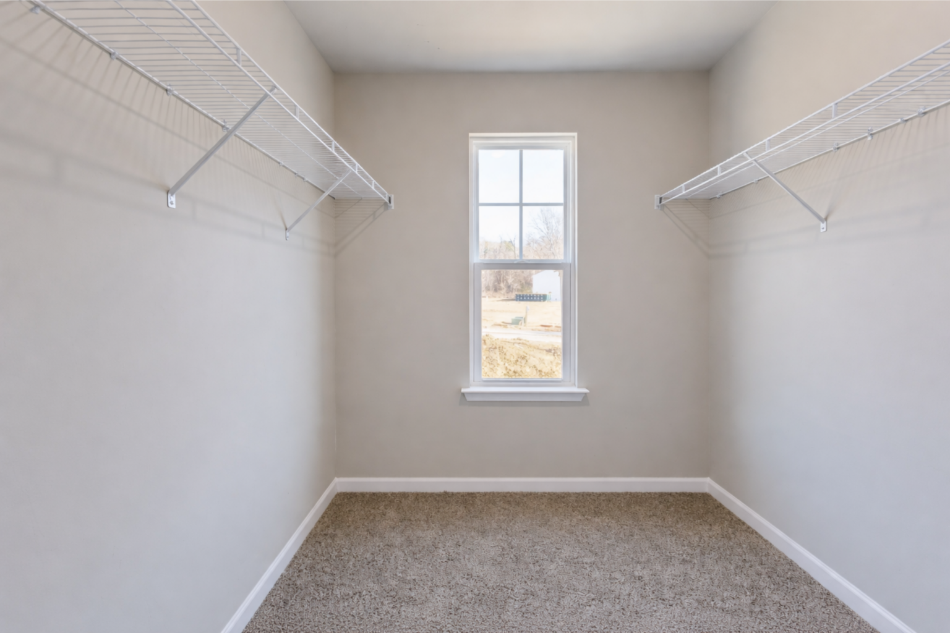
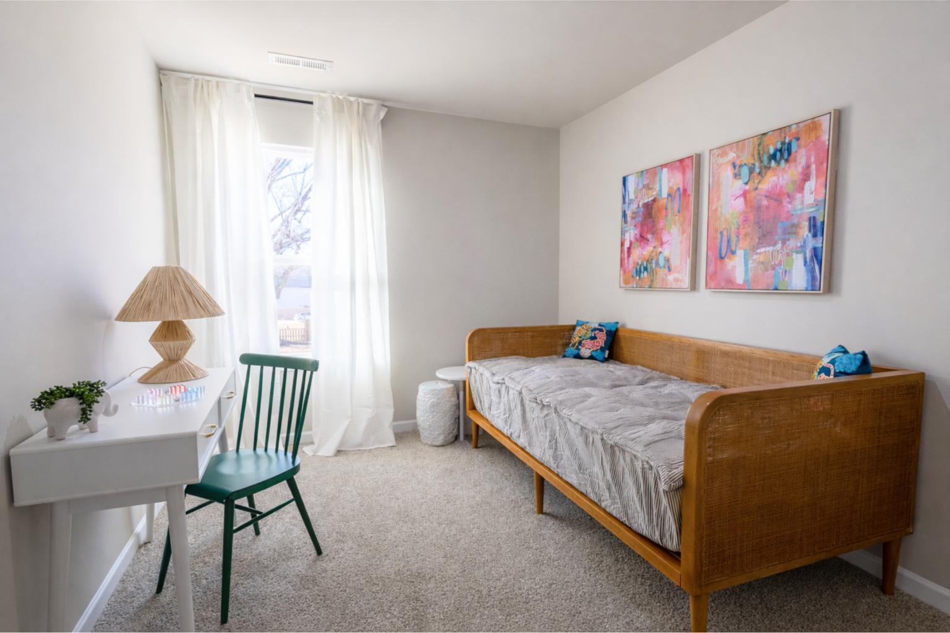
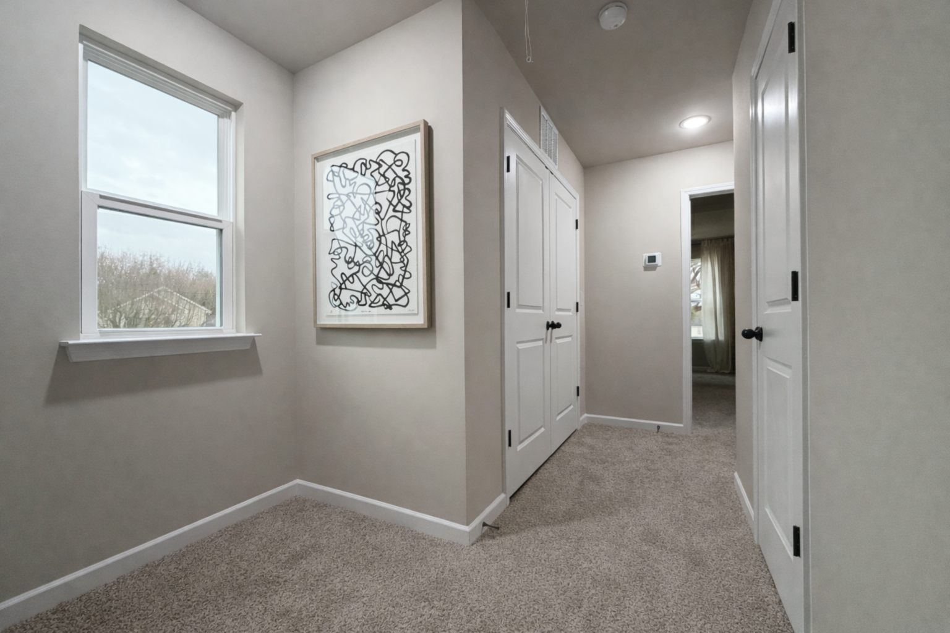
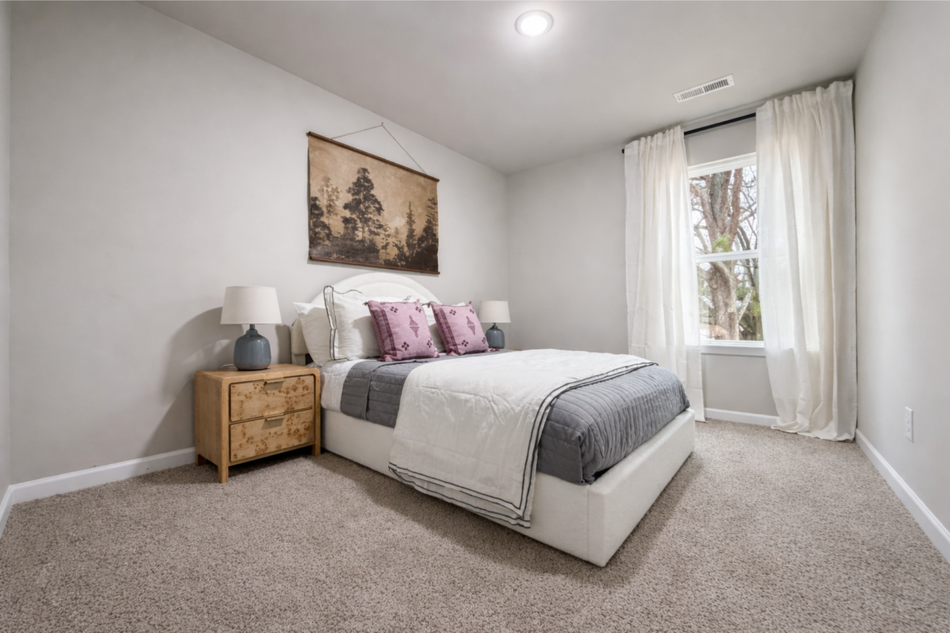
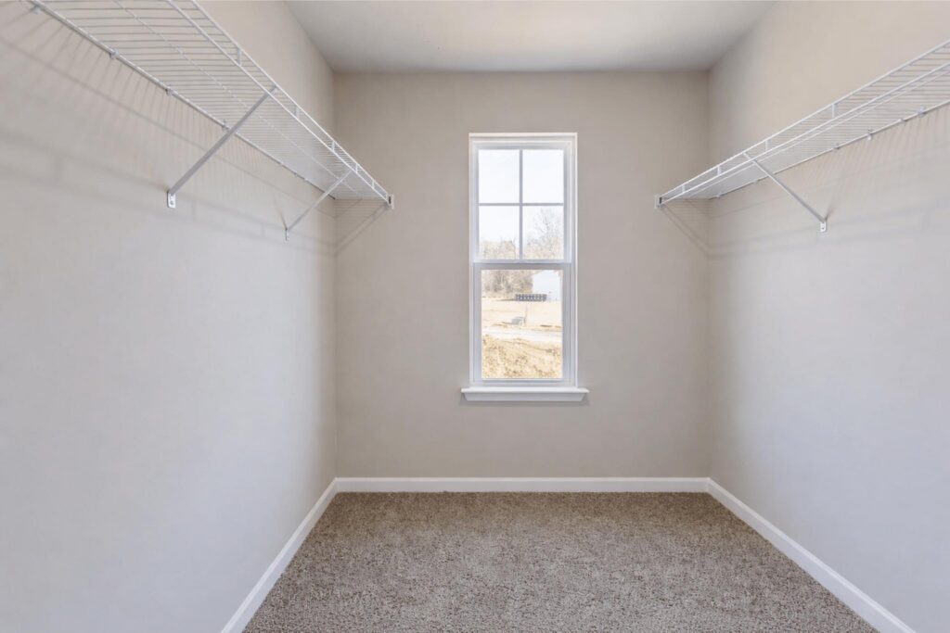
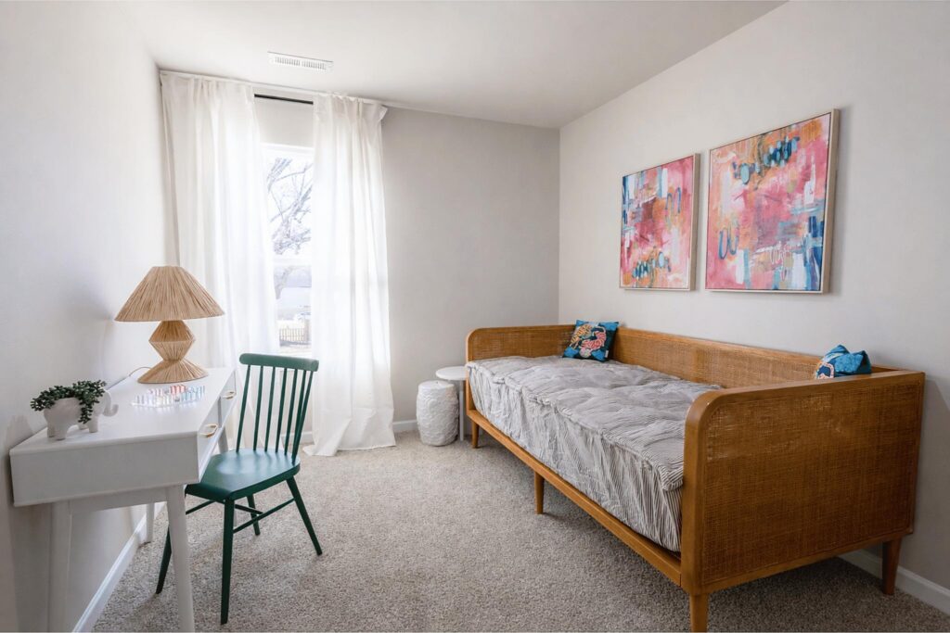
Upstairs, you’ll find three bedrooms, including a comfortable primary suite with generous closet space. Two additional bedrooms offer plenty of flexibility for family, overnight guests, a home office, or whatever extra space works best for your lifestyle.
Located in Abershire, 5949 Wallace Avenue offers all the advantages of brand-new construction in a convenient East Charlotte location, keeping you close to shopping, dining, entertainment, and major roadways.
Schedule your tour of 5949 Wallace Avenue today and discover the space, style, and convenience of the Whitley at Abershire.
 DOG PARK
 GREEN SPACES

Our floor plans are designed with your lifestyle in mind, featuring functional spaces, modern layouts, and the flexibility to suit your needs. Explore the details of this home and find the perfect configuration for your family and everyday living.

Fill out the form below, and one of our New Home Specialists will reach out within 24 hours to set up an appointment or schedule a tour.
Interested in making this home yours? Fill out the form below, and one of our New Home Specialists will reach out within 24 hours to set up an appointment or schedule a tour.
Interested in making this home yours? Fill out the form below, and one of our New Home Specialists will reach out within 24 hours to set up an appointment or schedule a tour.
Fill out the form below, and one of our Sales Team will reach out within 24 hours to set up an appointment or schedule a tour.
We use cookies to ensure you get the best experience on our website. By continuing to use our site or clicking the “I understand” button, you agree to our use of cookies detailed in our cookies policy and our terms of use.
Thank you for contacting Empire Homes about your warranty service request. Please complete the service request form below, and a member of our Warranty Team will contact you shortly.