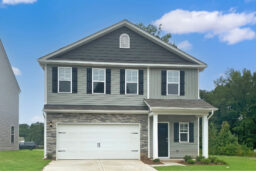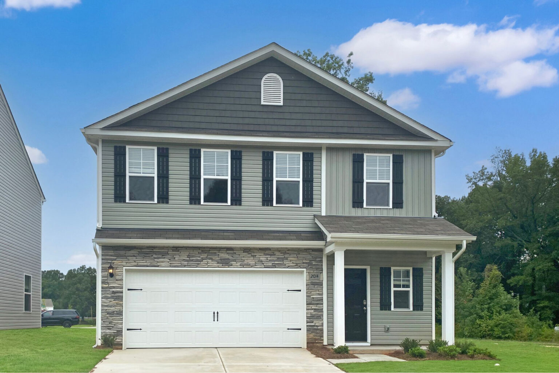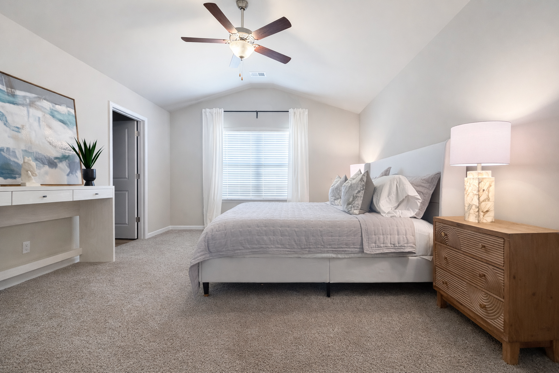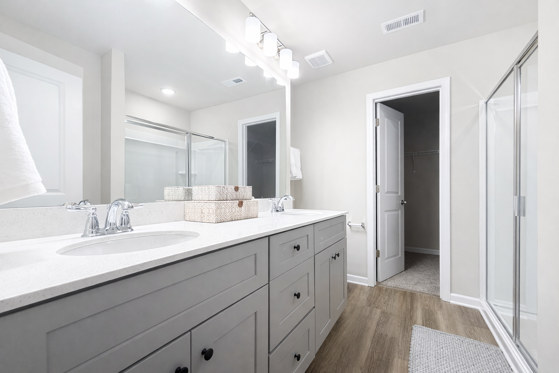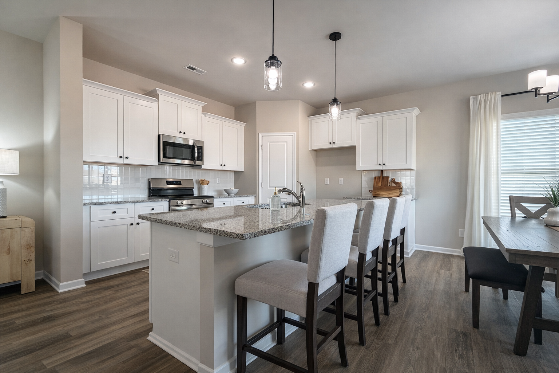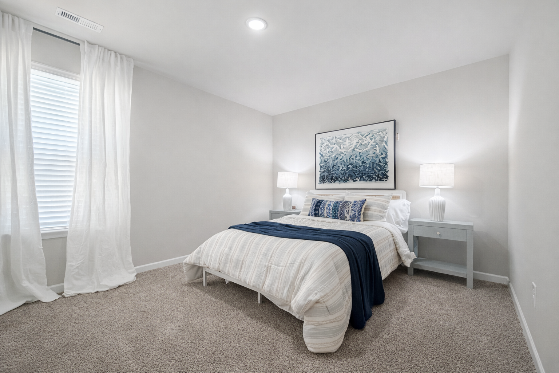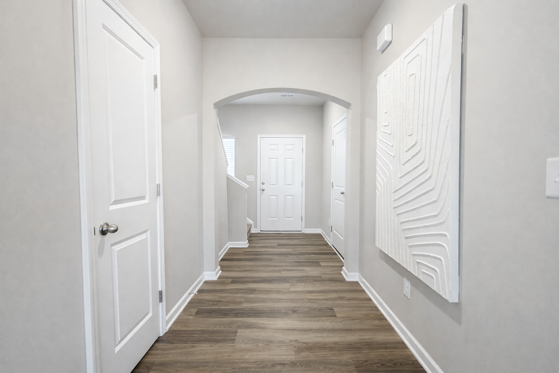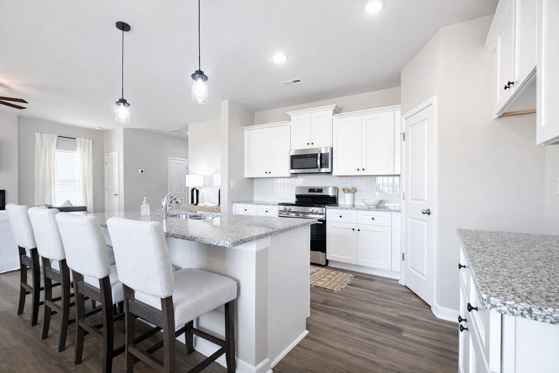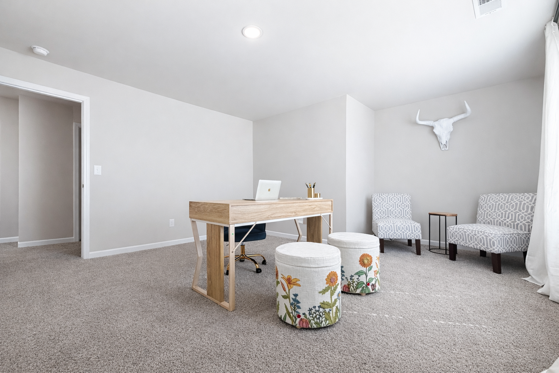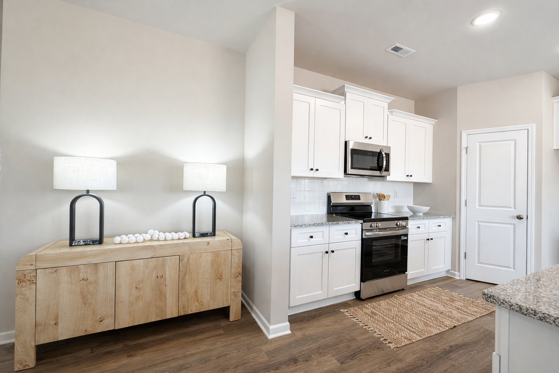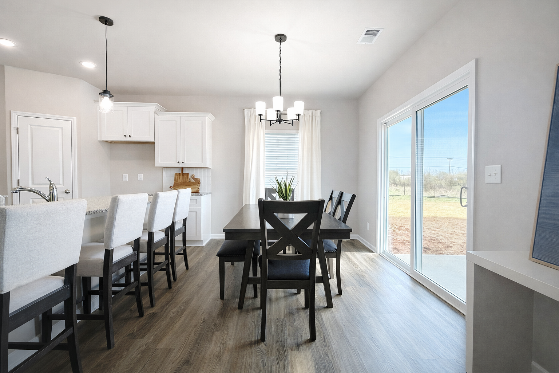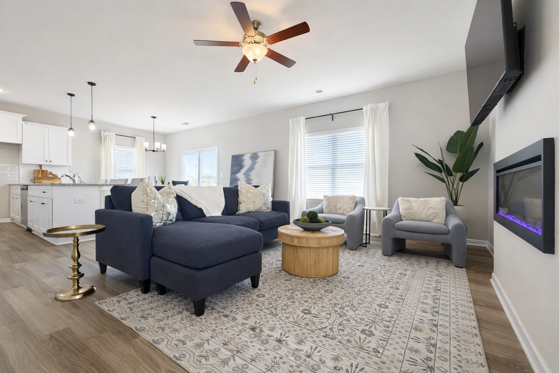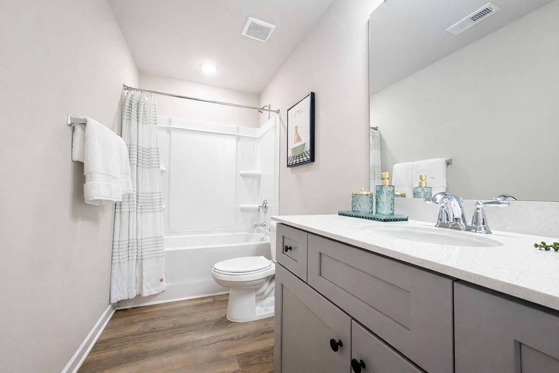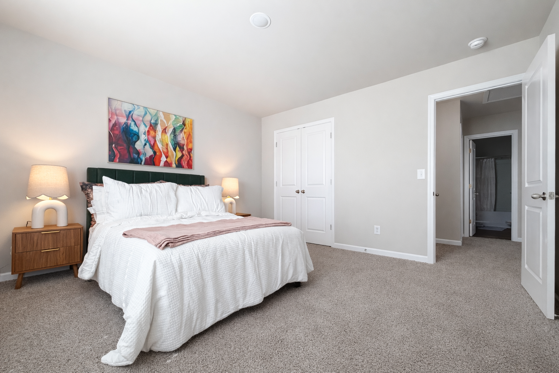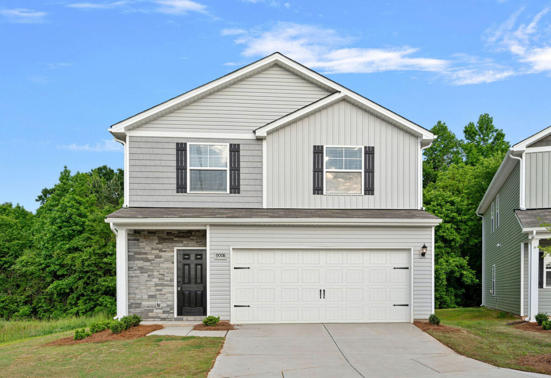

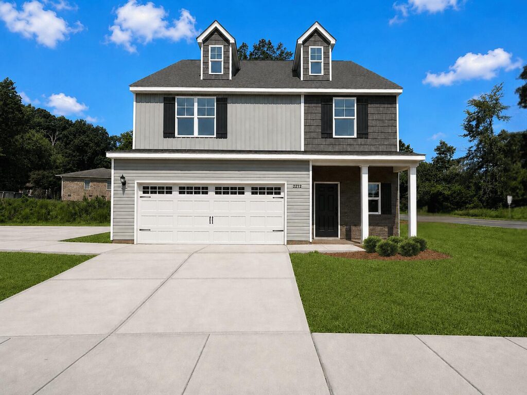
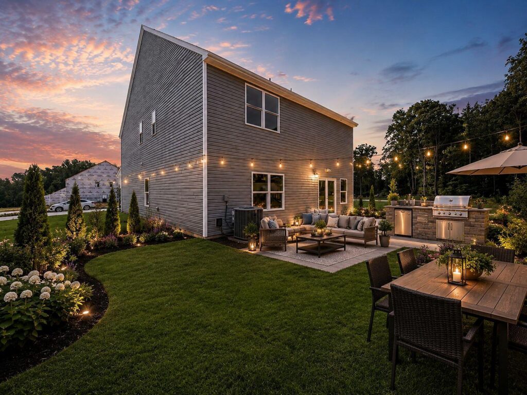
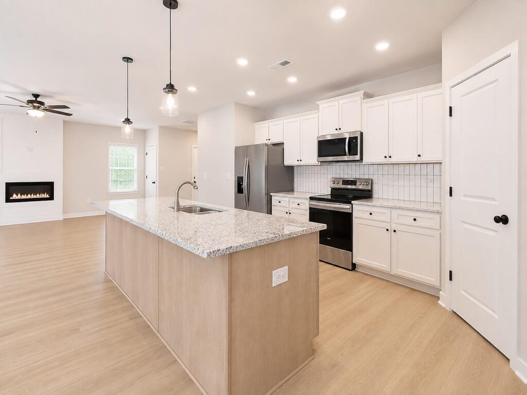
Welcome to the Dardan Model Home at 2212 Dardan Woods Drive, featuring the beautifully decorated Wynwood X floor plan. This is the perfect place to experience Dardan in person, explore the quality and design of a SouthCraft home, and imagine what life could look like in this inviting East Charlotte community.
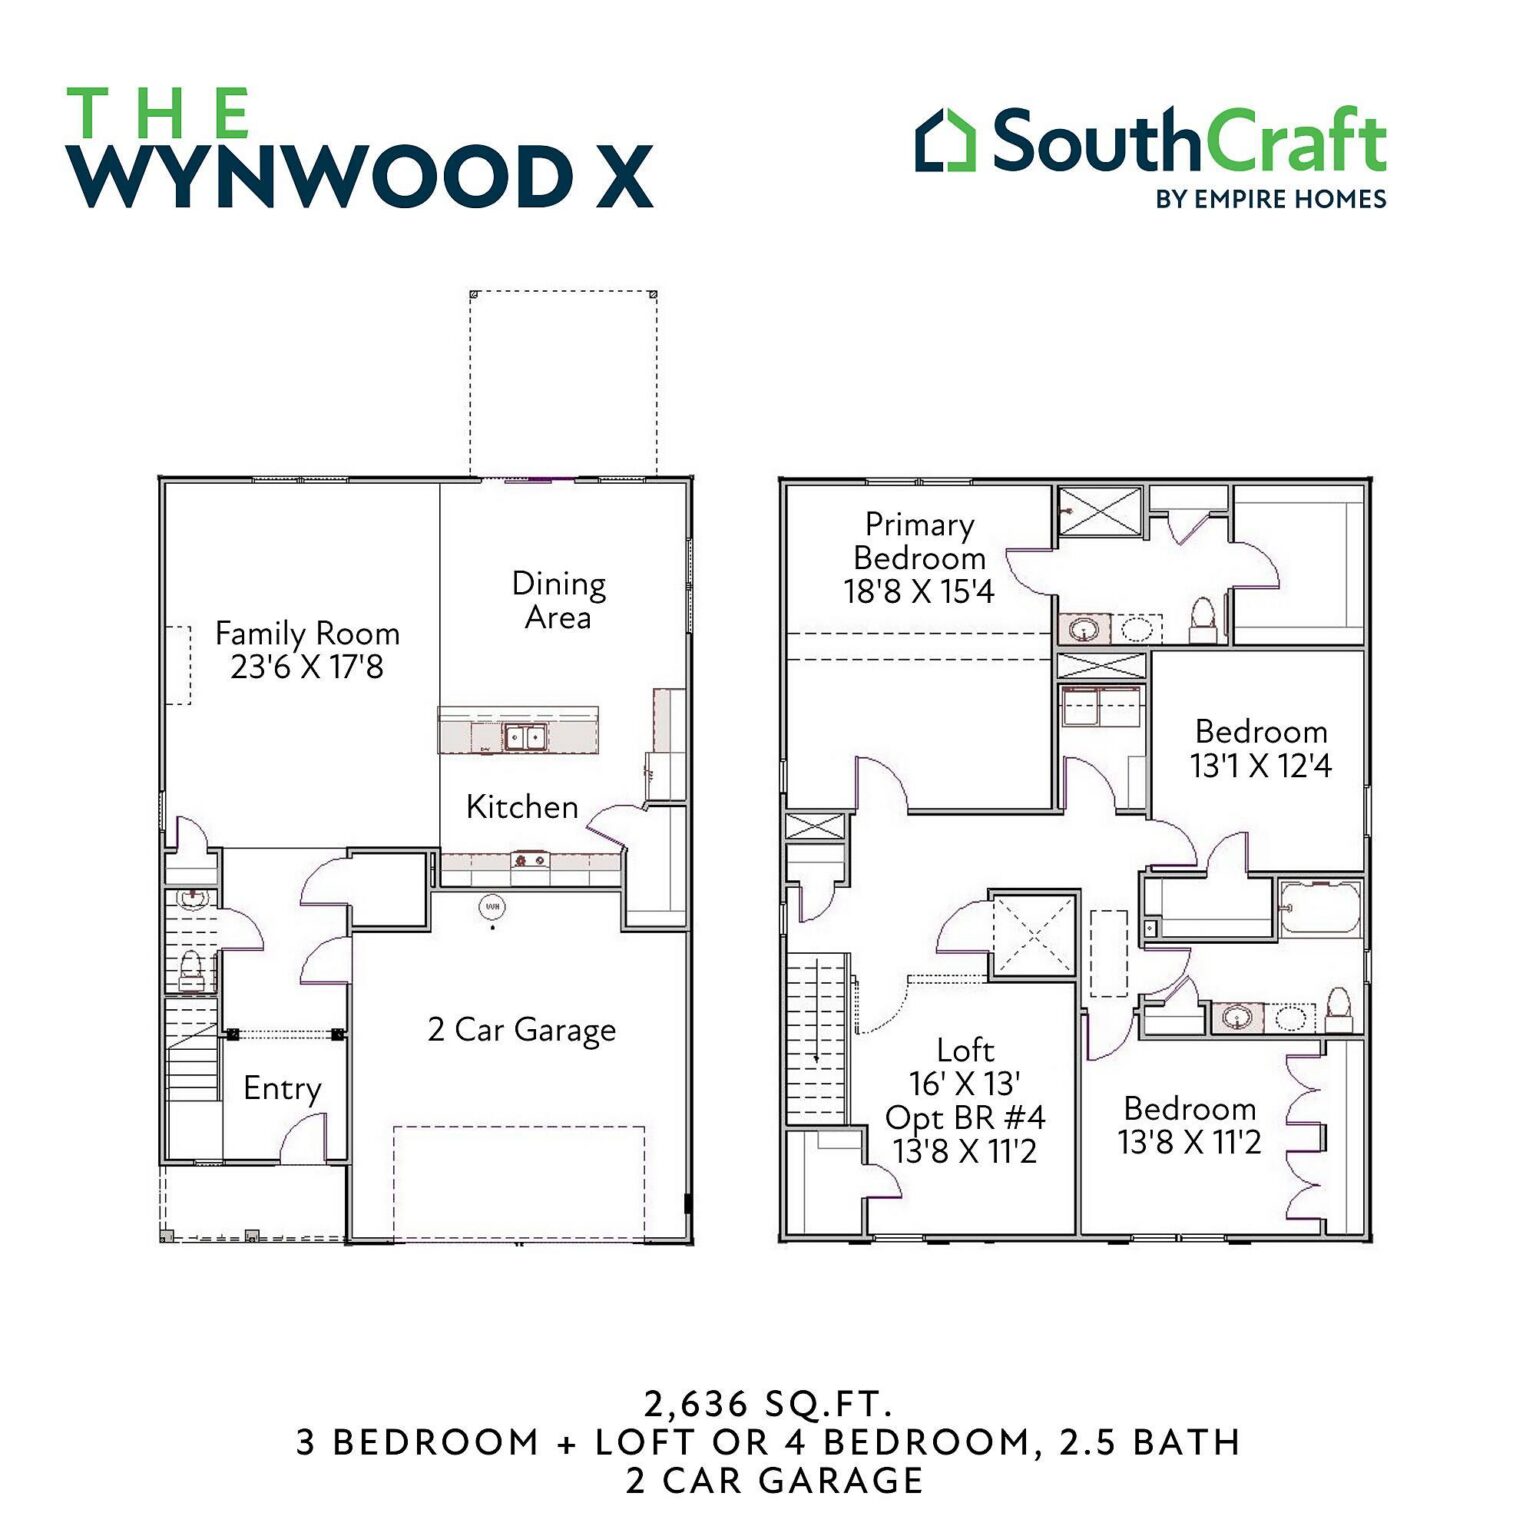
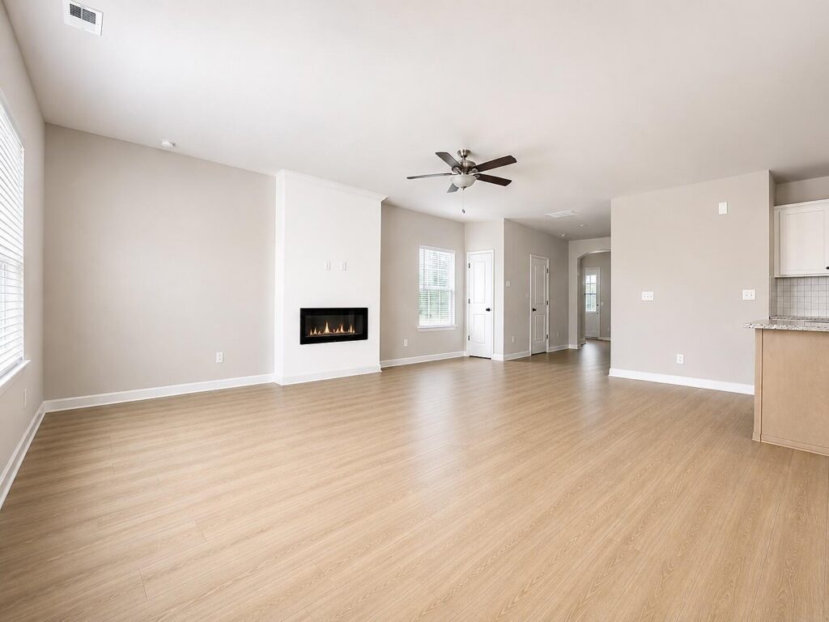
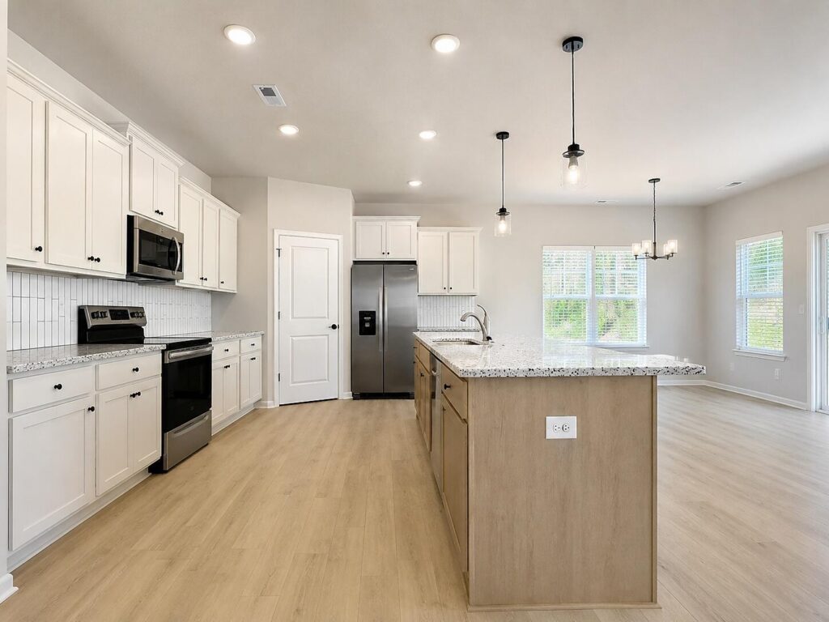
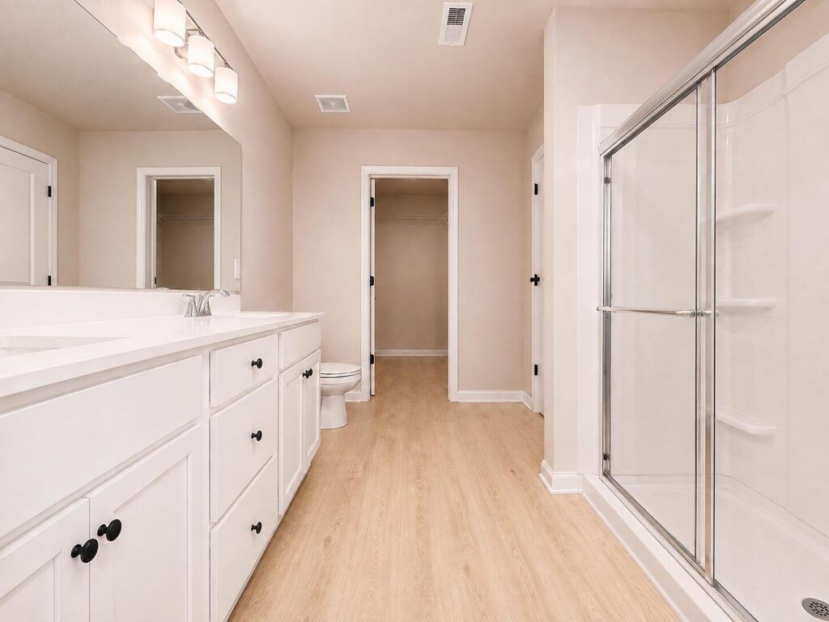
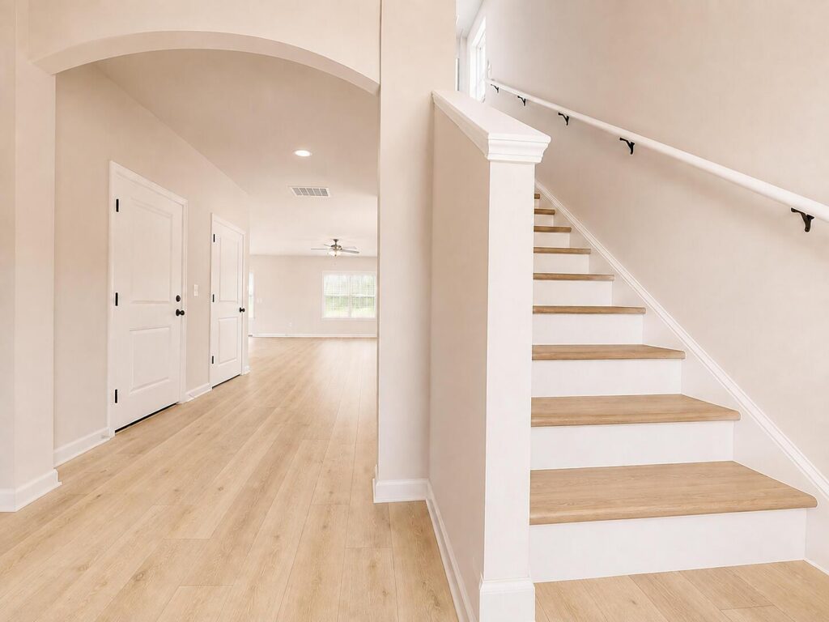
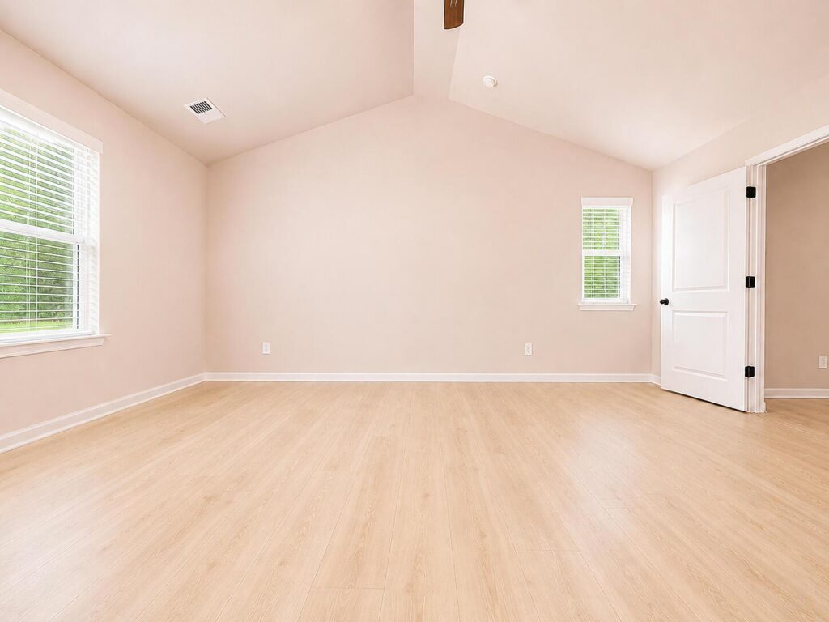
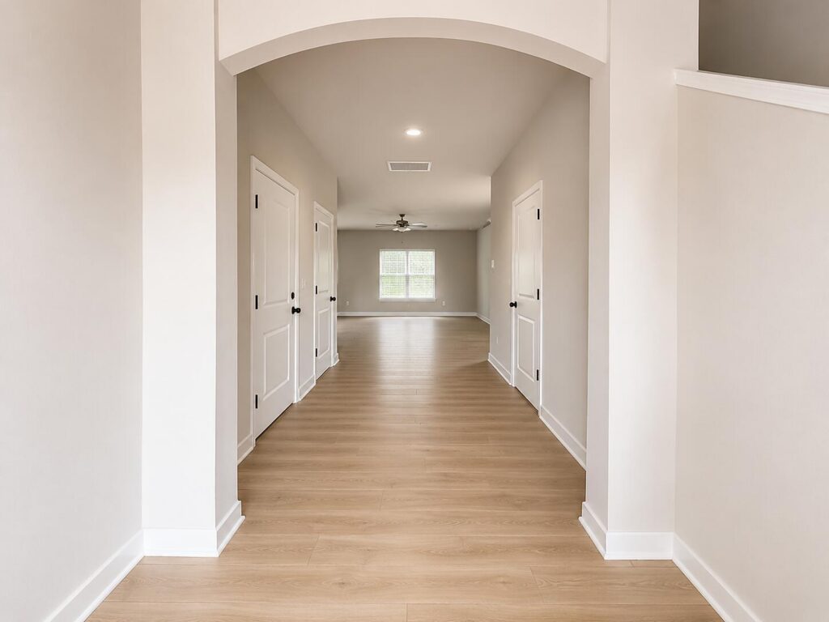
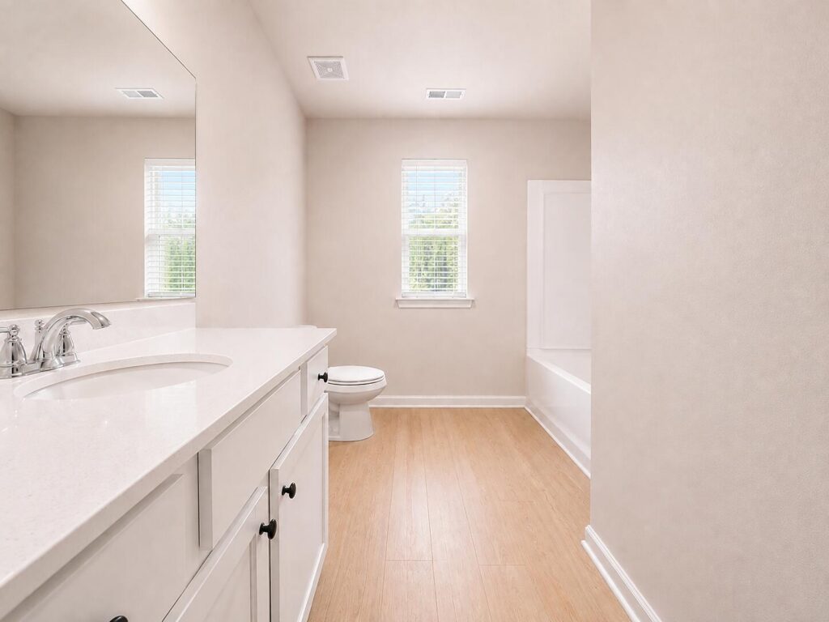
The Wynwood X is a thoughtfully designed two-story home featuring 4 bedrooms, 2.5 bathrooms, a 2-car garage, and spacious open-concept living areas. Professionally decorated to showcase the possibilities of the floor plan, the model highlights how each space can come together to create a home that feels stylish, comfortable, and functional.
Tour the model and then meet with one of our Dardan Sales Consultants to find the path to homeownership that works best for you. If you’re ready to make your move soon, explore our selection of move-in ready and quick move-in homes throughout the community.
Want to make your new home feel a little more like you? Choose a to-be-built home and enjoy the opportunity to select your homesite, choose your favorite Dardan floor plan, and personalize your home with one of our thoughtfully curated design packages. It’s a simplified way to build a home that reflects your style without the overwhelm of starting from scratch.
Surrounded by preserved trees and generous green space, Dardan offers a peaceful, tucked-away setting while keeping you conveniently connected to shopping, dining, major roadways, and everything East Charlotte has to offer.
Come tour the Dardan Model Home at 2212 Dardan Woods Drive and see what makes this community so special. Schedule an appointment to meet with our sales team, tour available homes, explore homesites and floor plans, and start planning your next move.
Move in soon or build the home you’ve been imagining. The choice is yours at Dardan.
Dardan — Crafted for connection. Inspired by you.
 Expansive Green Spaces
 Shared Community Spaces
 Tree Preservation Areas

Our floor plans are designed with your lifestyle in mind, featuring functional spaces, modern layouts, and the flexibility to suit your needs. Explore the details of this home and find the perfect configuration for your family and everyday living.

Fill out the form below, and one of our New Home Specialists will reach out within 24 hours to set up an appointment or schedule a tour.
Interested in making this home yours? Fill out the form below, and one of our New Home Specialists will reach out within 24 hours to set up an appointment or schedule a tour.
Interested in making this home yours? Fill out the form below, and one of our New Home Specialists will reach out within 24 hours to set up an appointment or schedule a tour.
Fill out the form below, and one of our Sales Team will reach out within 24 hours to set up an appointment or schedule a tour.
We use cookies to ensure you get the best experience on our website. By continuing to use our site or clicking the “I understand” button, you agree to our use of cookies detailed in our cookies policy and our terms of use.
Thank you for contacting Empire Homes about your warranty service request. Please complete the service request form below, and a member of our Warranty Team will contact you shortly.