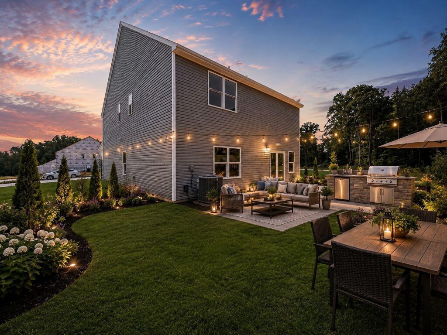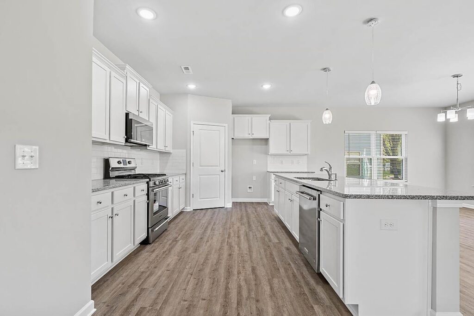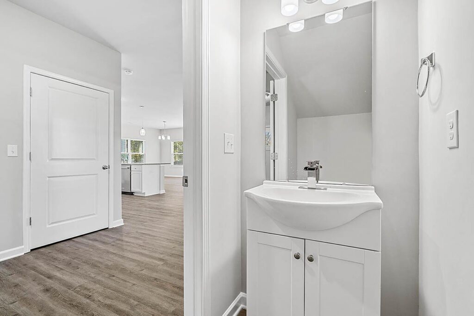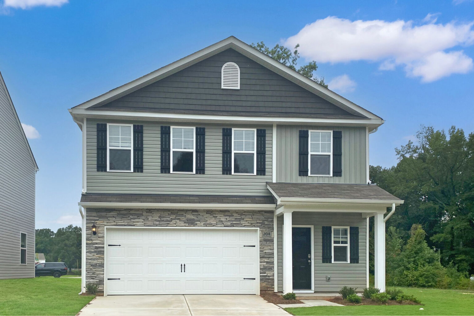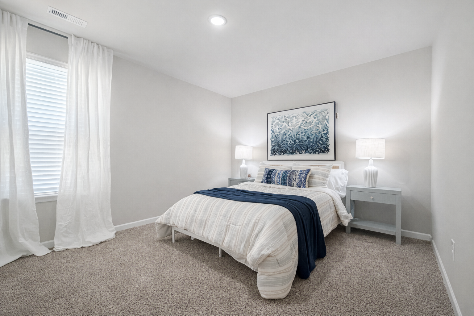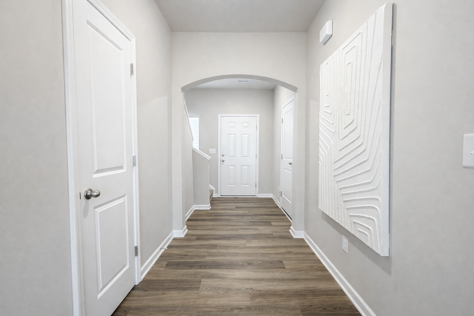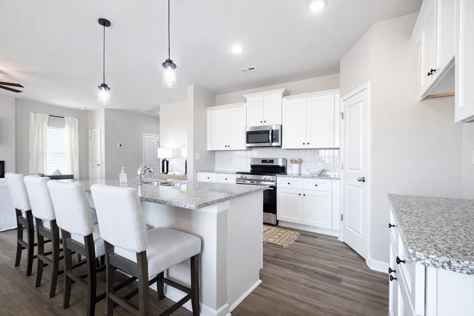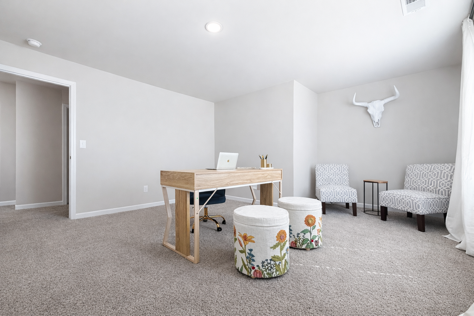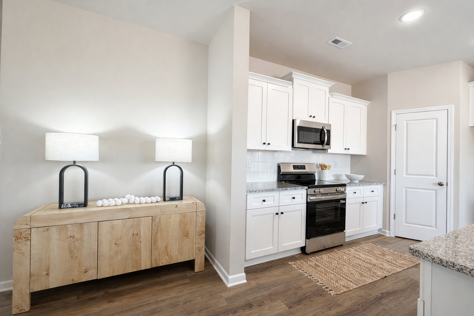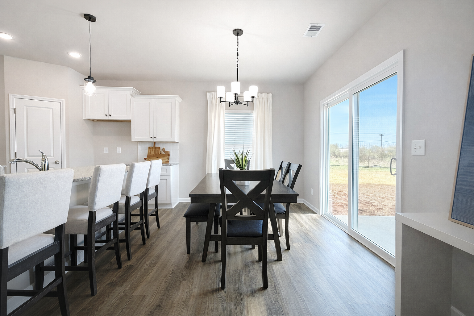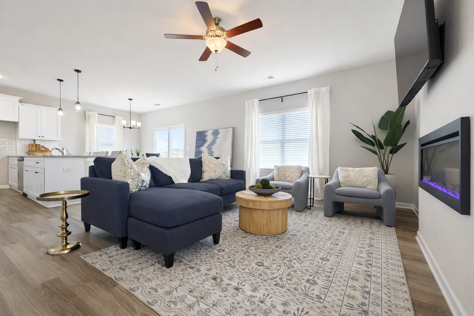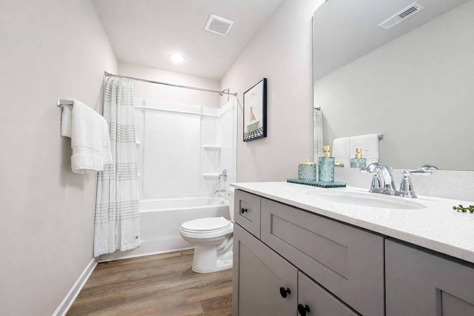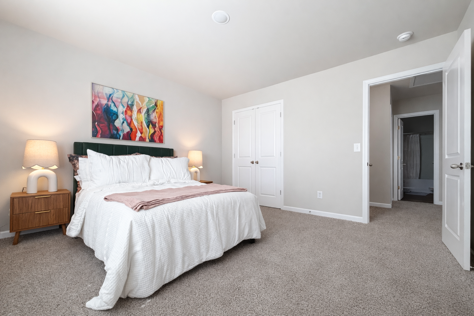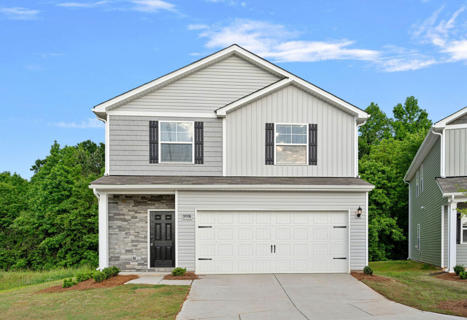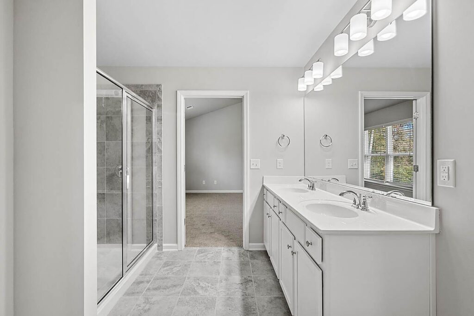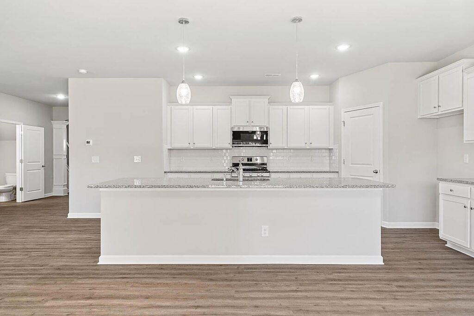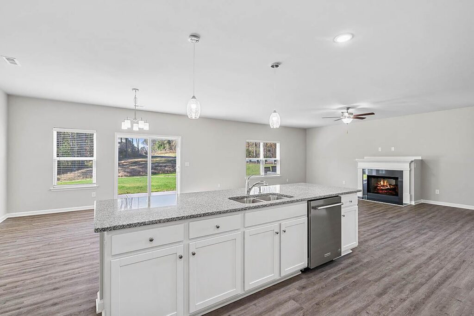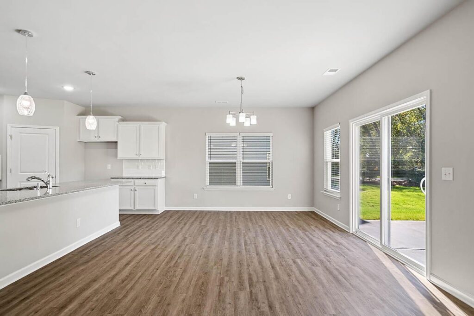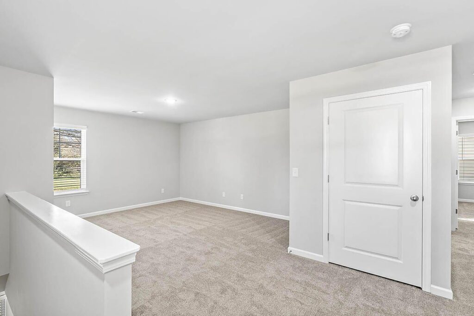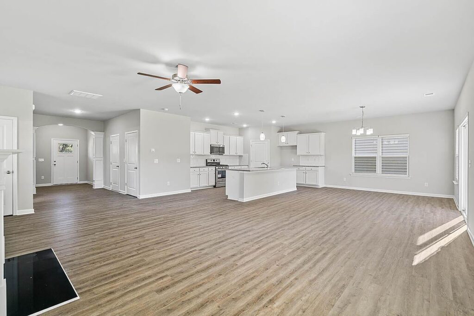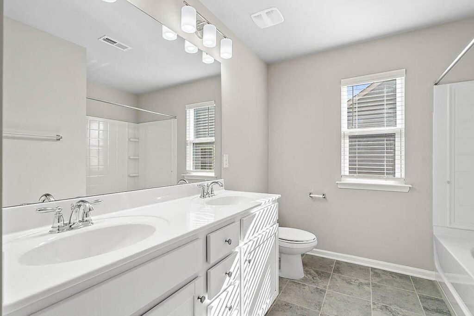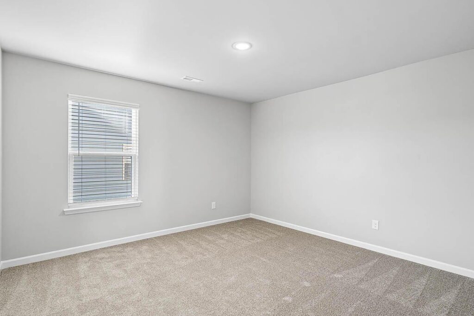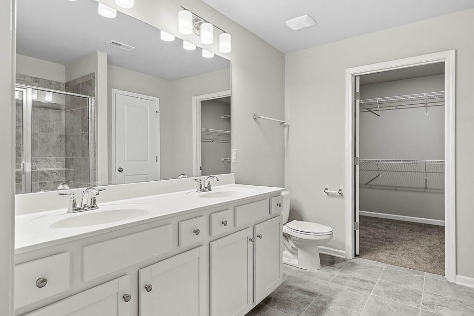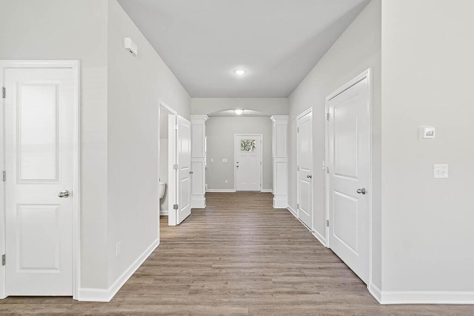

Welcome to 8913 Sawyer Run Court, featuring the Wynwood X floor plan in Dardan, SouthCraft by Empire Homes’ new single-family community in East Charlotte.
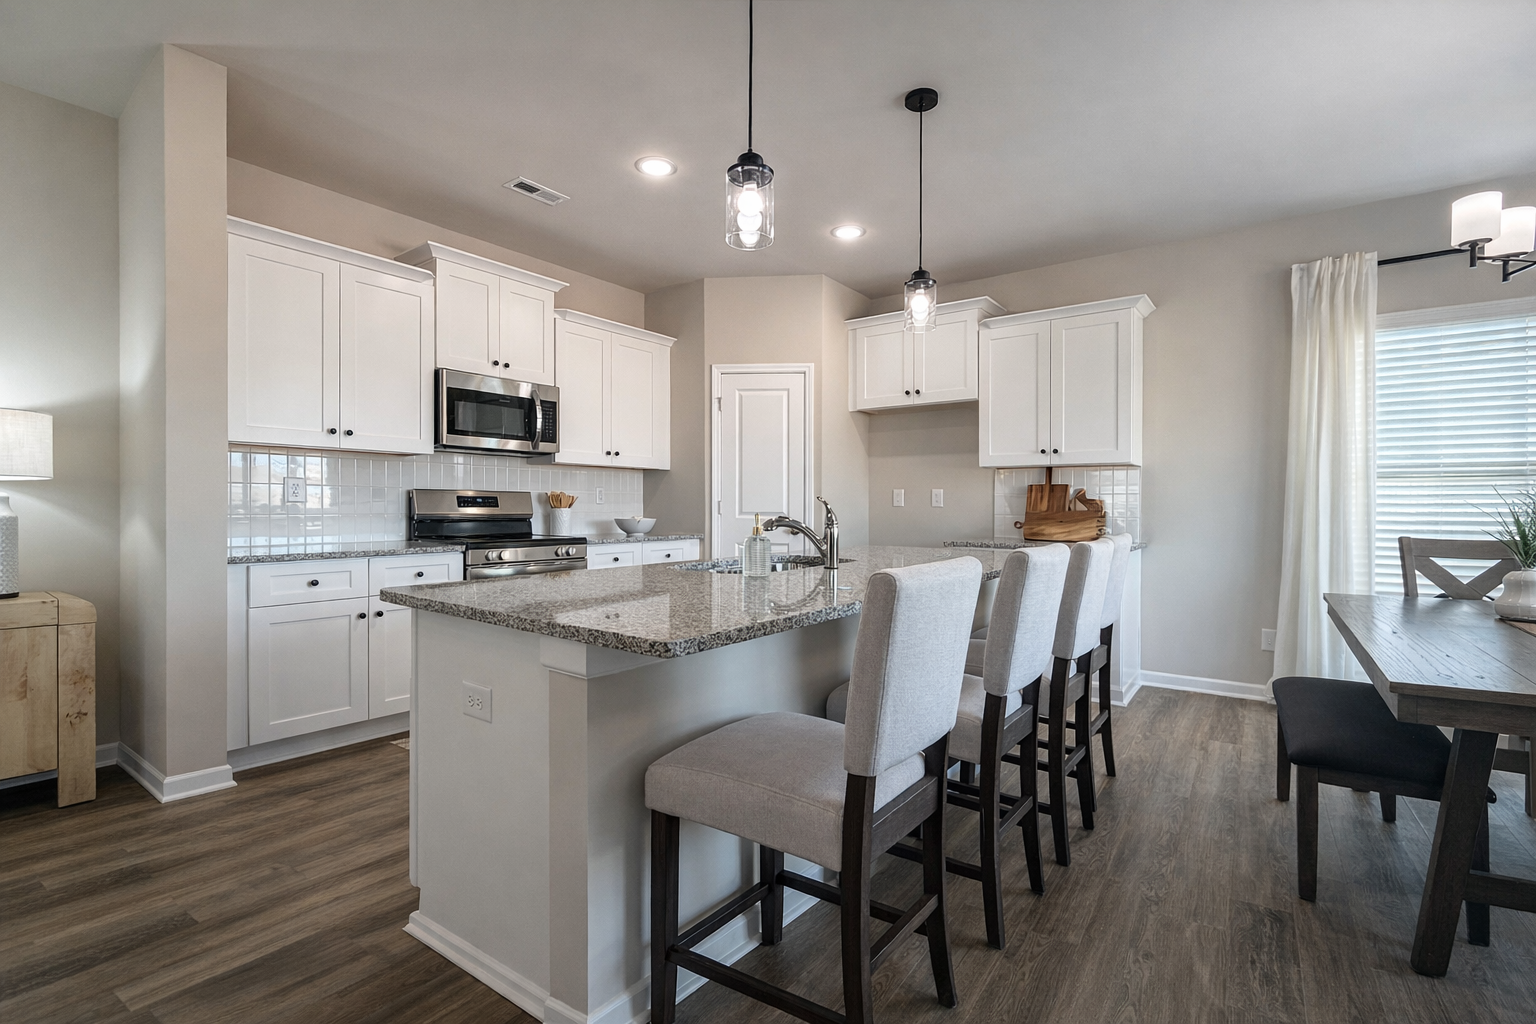
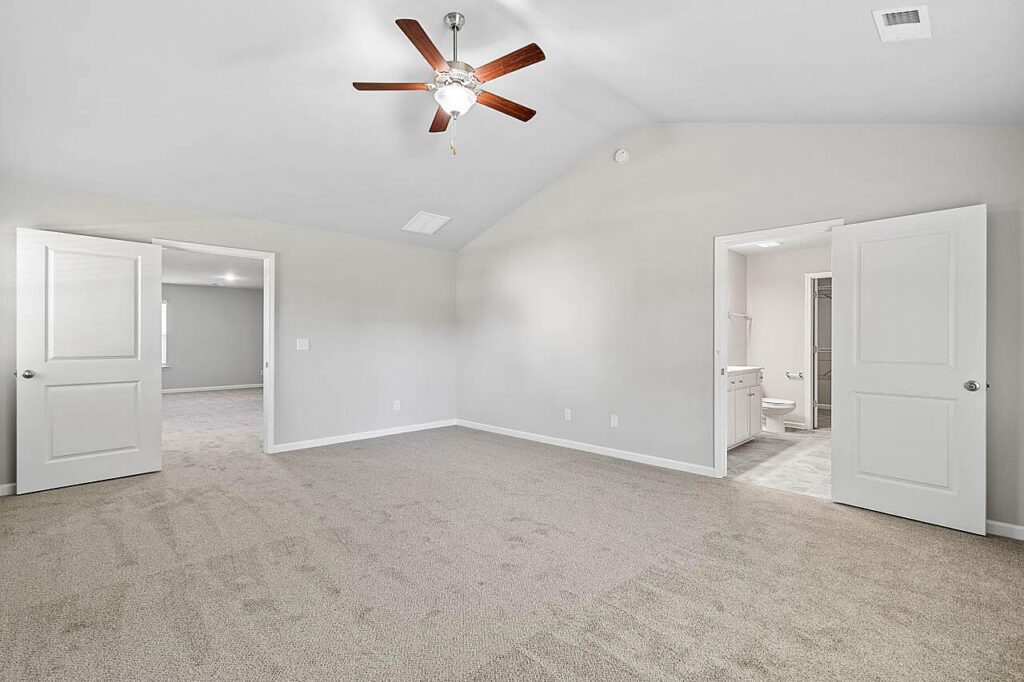
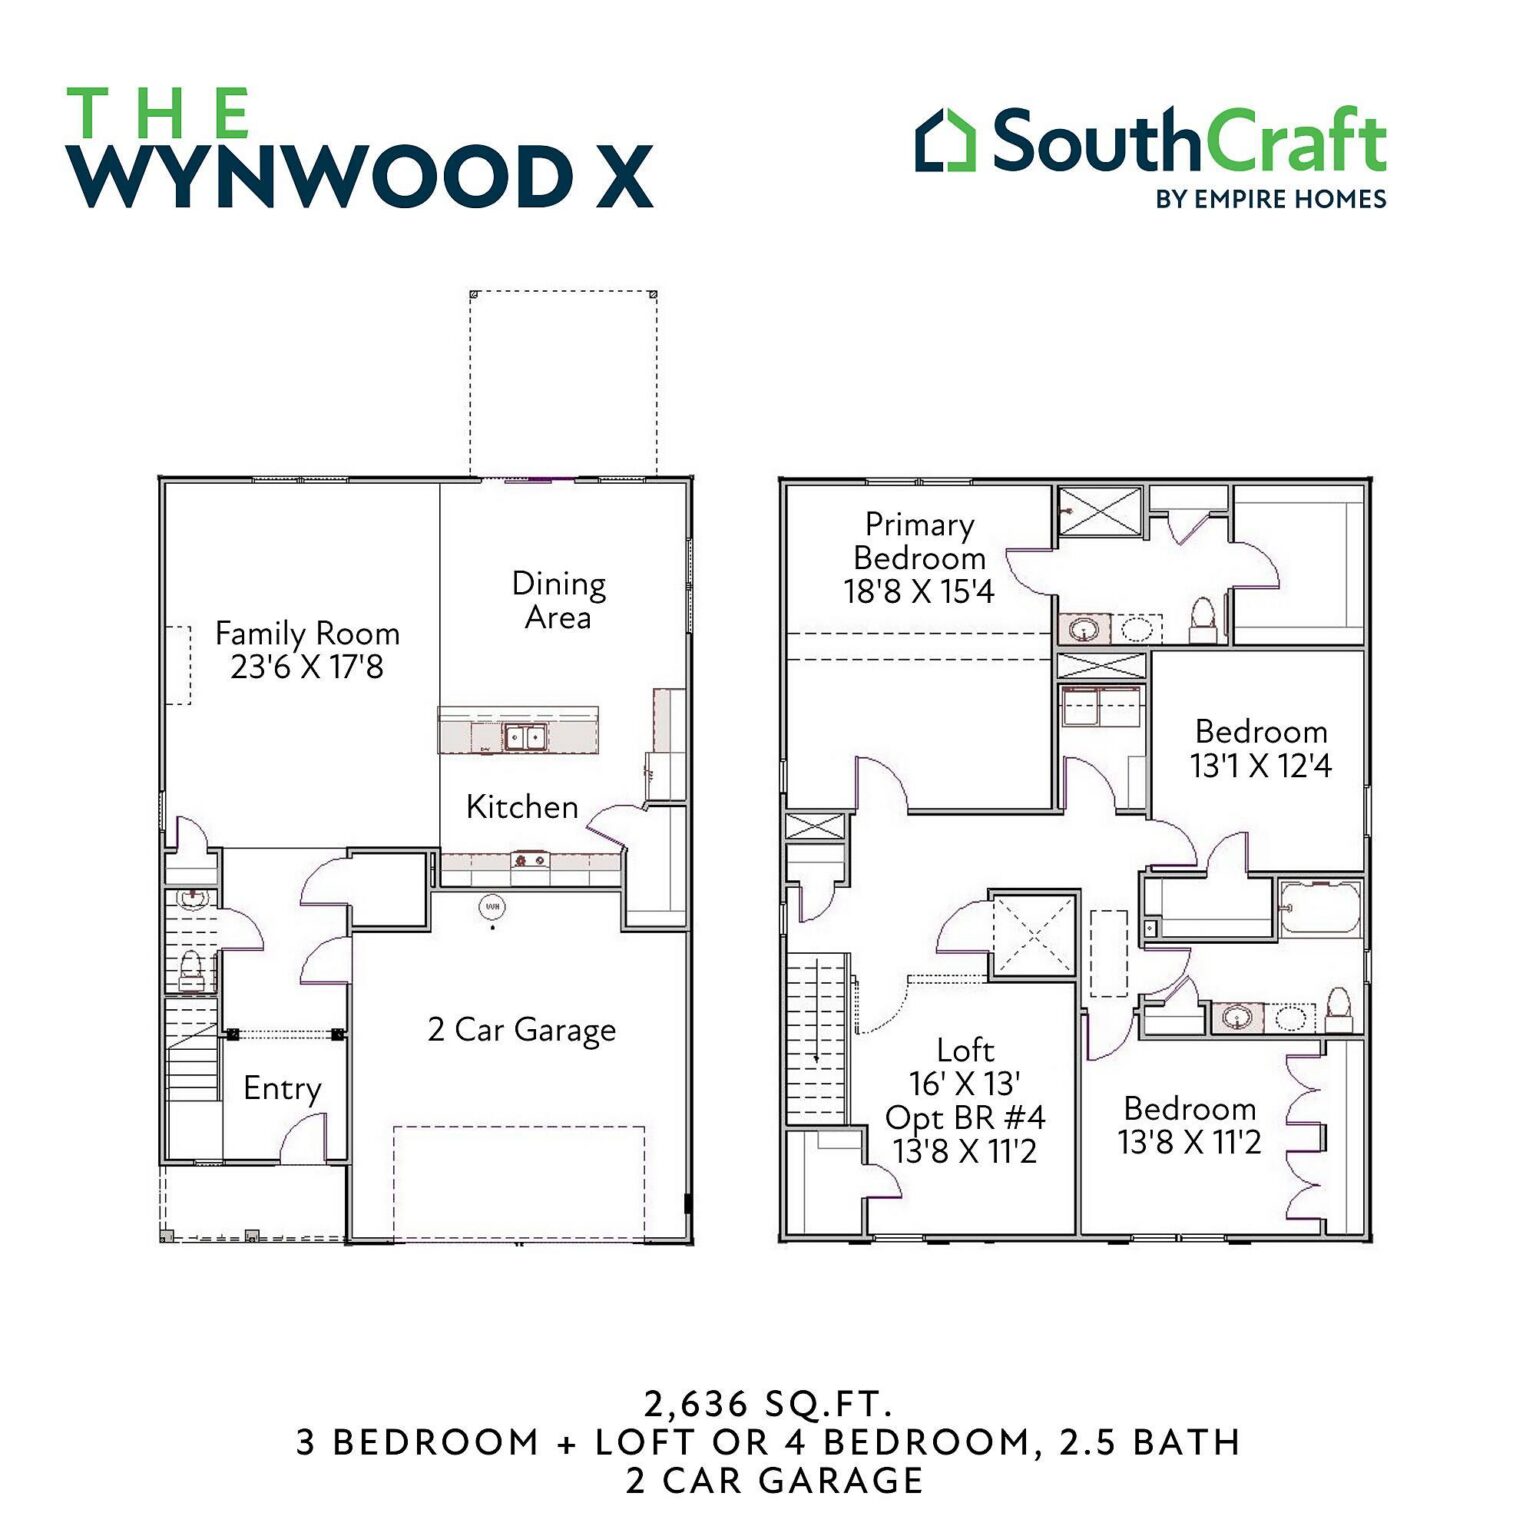
The Wynwood X is a thoughtfully designed two-story home featuring 4 bedrooms, 2.5 bathrooms, a 2-car garage, and flexible living spaces created for the way you live today. The open-concept main level brings the kitchen, dining, and family room together, providing a bright and welcoming space for everything from busy mornings to weekend entertaining.
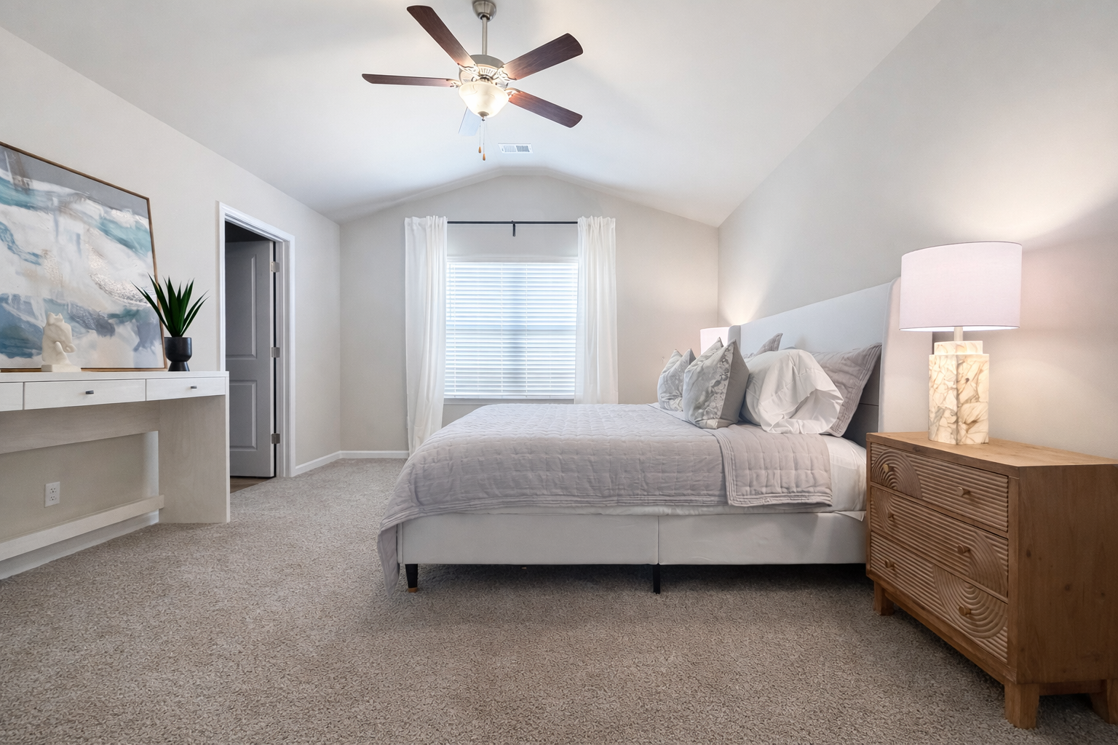
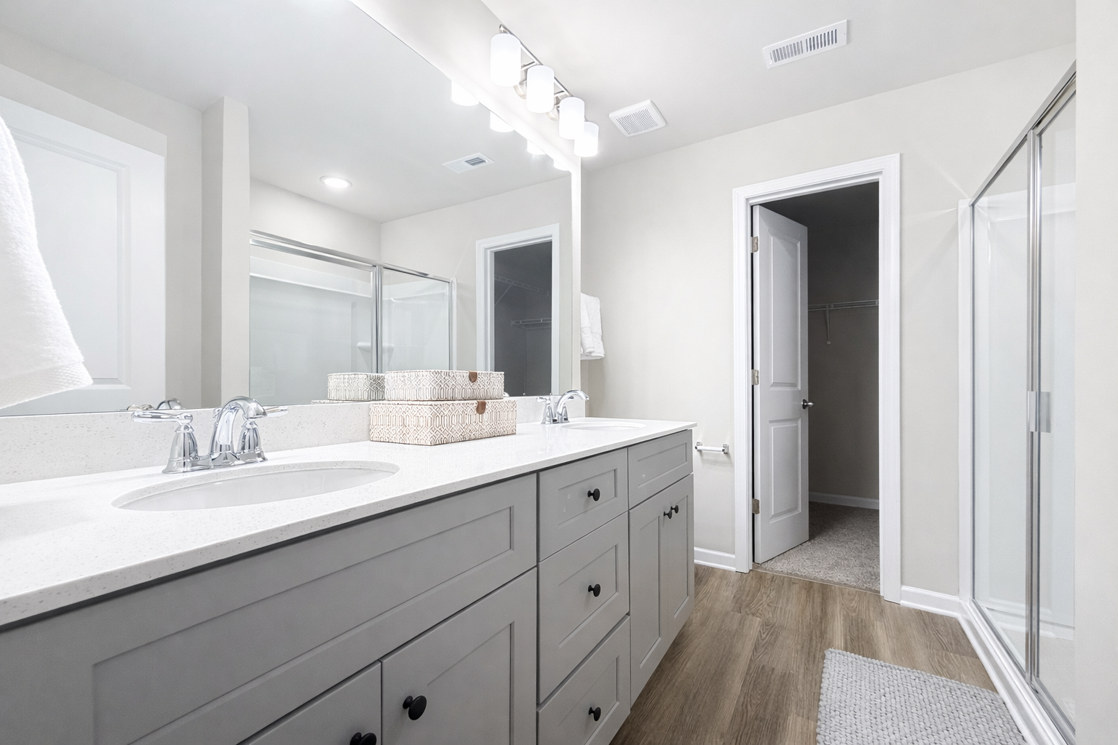
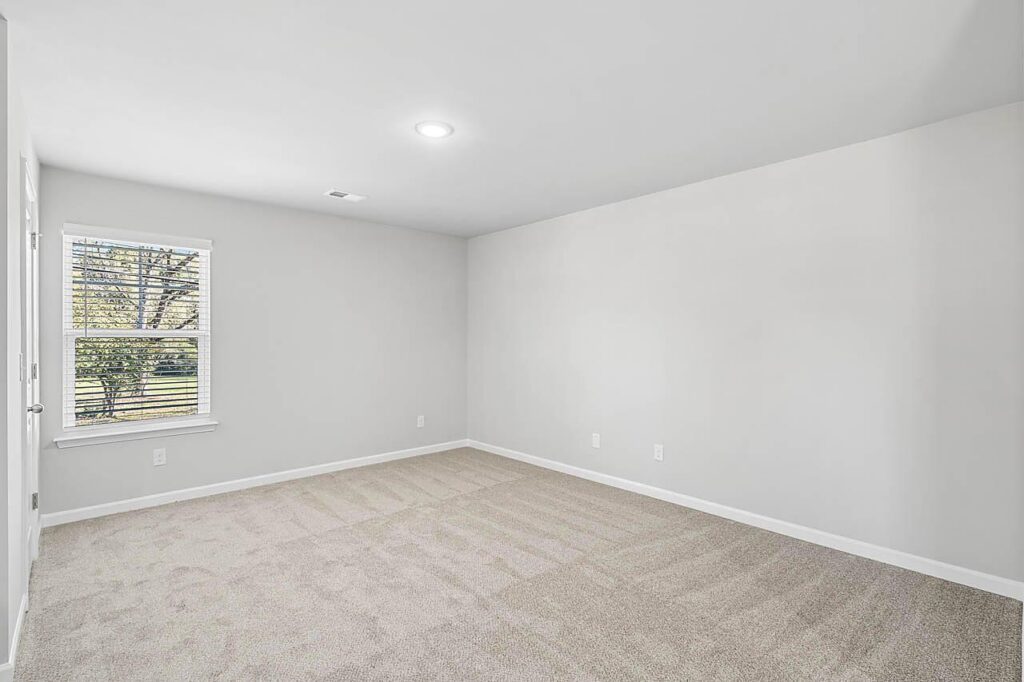
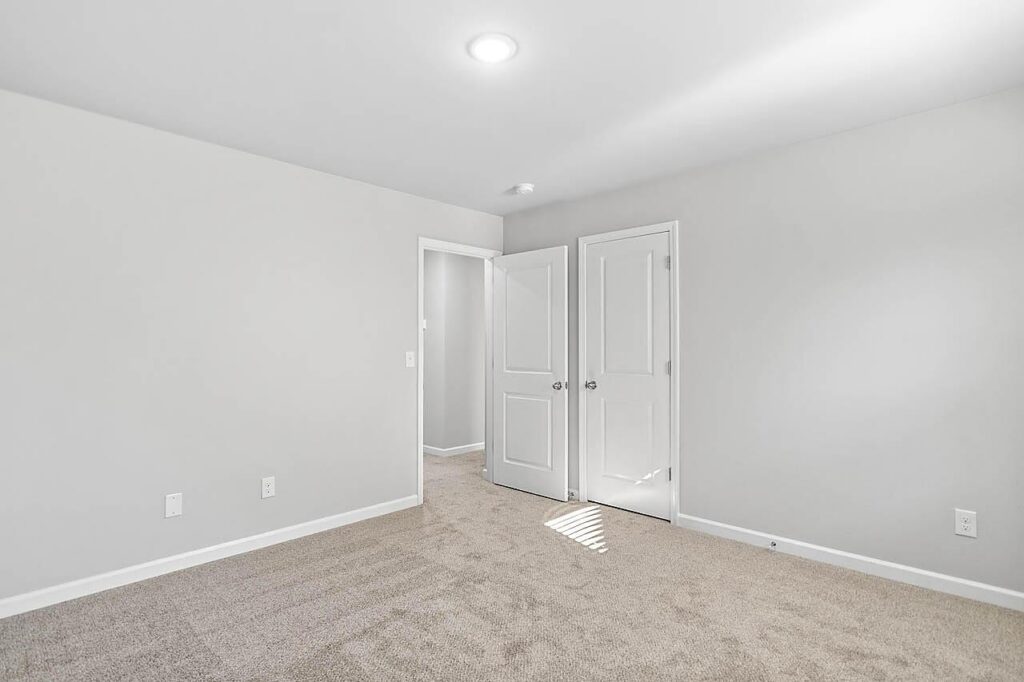
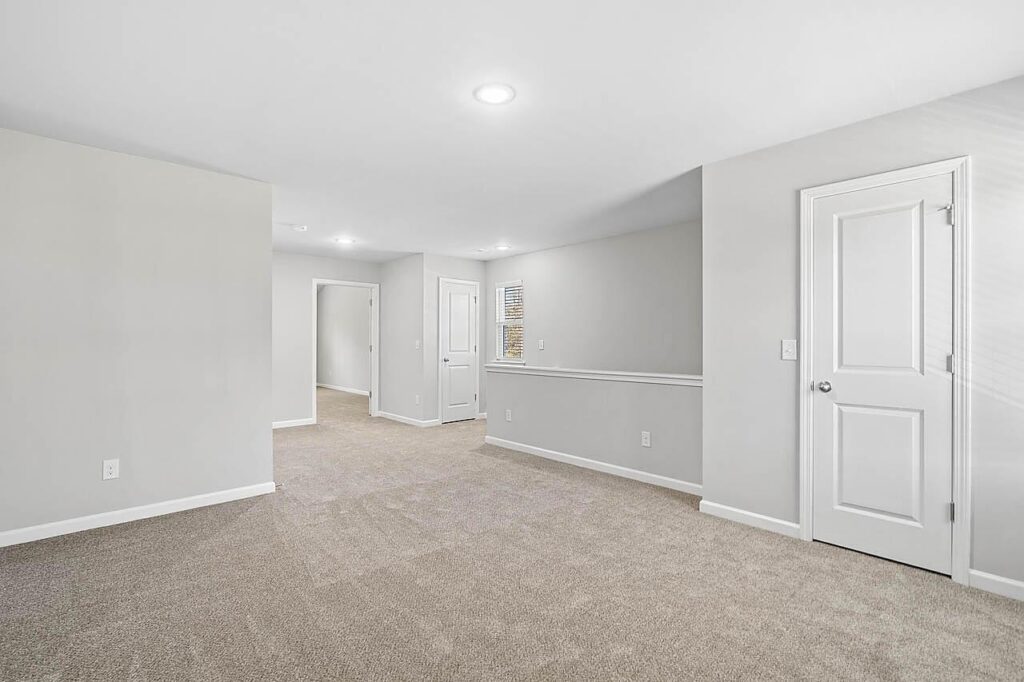
Upstairs, four bedrooms offer plenty of flexibility for family, guests, a home office, or whatever life calls for next. The spacious primary suite provides a comfortable retreat, while well-planned secondary bedrooms and storage spaces make it easy for everyone to have a place of their own.
Outside your front door, Dardan offers something special—a peaceful community surrounded by preserved trees and generous green space. Enjoy the feeling of being tucked away while still staying conveniently connected to shopping, dining, major roadways, and all that East Charlotte has to offer.
At 8913 Sawyer Run Court, the Wynwood X combines modern new construction, flexible space, and a naturally beautiful community setting to create a home designed for what comes next.
 Expansive Green Spaces
 Shared Community Spaces
 Tree Preservation Areas

Our floor plans are designed with your lifestyle in mind, featuring functional spaces, modern layouts, and the flexibility to suit your needs. Explore the details of this home and find the perfect configuration for your family and everyday living.

Fill out the form below, and one of our New Home Specialists will reach out within 24 hours to set up an appointment or schedule a tour.
Interested in making this home yours? Fill out the form below, and one of our New Home Specialists will reach out within 24 hours to set up an appointment or schedule a tour.
Interested in making this home yours? Fill out the form below, and one of our New Home Specialists will reach out within 24 hours to set up an appointment or schedule a tour.
Fill out the form below, and one of our Sales Team will reach out within 24 hours to set up an appointment or schedule a tour.
We use cookies to ensure you get the best experience on our website. By continuing to use our site or clicking the “I understand” button, you agree to our use of cookies detailed in our cookies policy and our terms of use.
Thank you for contacting Empire Homes about your warranty service request. Please complete the service request form below, and a member of our Warranty Team will contact you shortly.