
1333 Santee Street
1333 Santee Street
1333 Santee St, Charlotte, NC 28208
The Emery Floor Plan | Satori by SouthCraft by Empire Homes
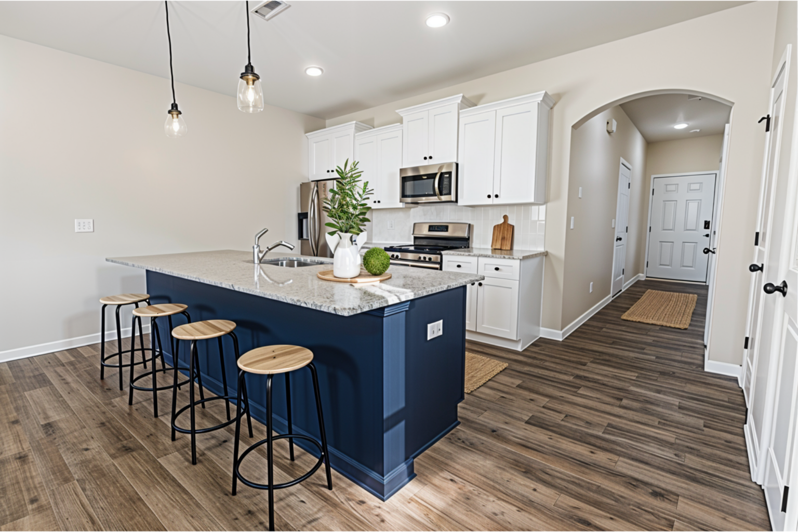
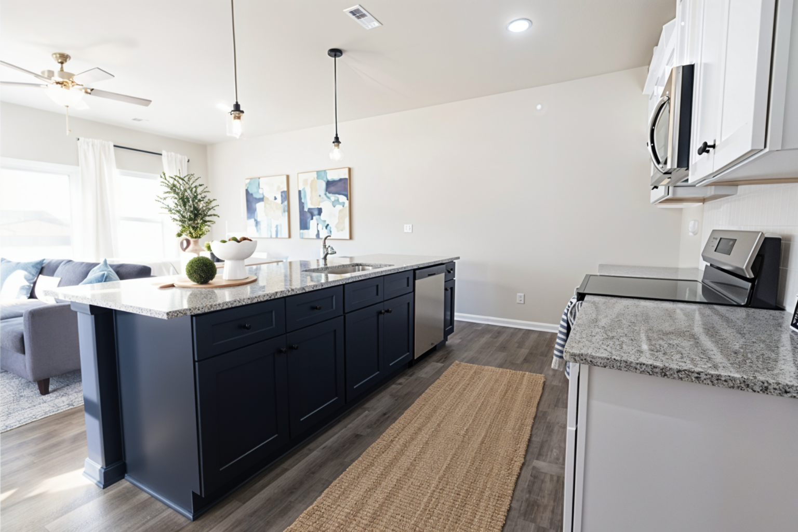
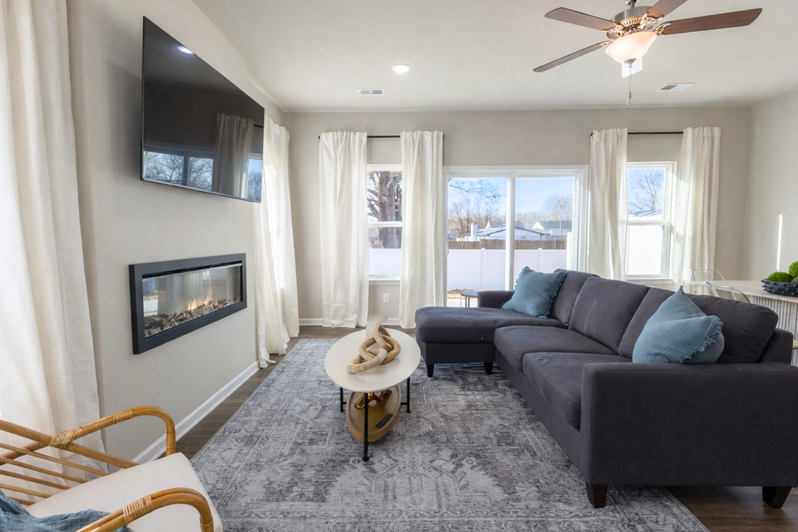
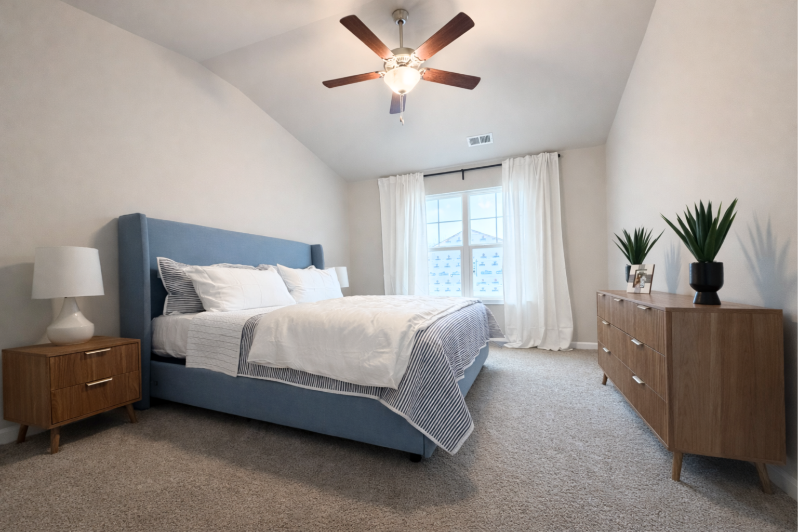
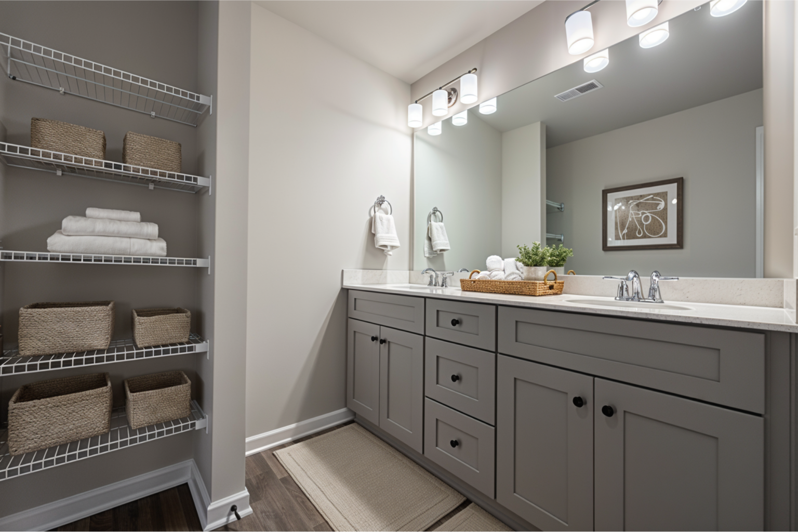
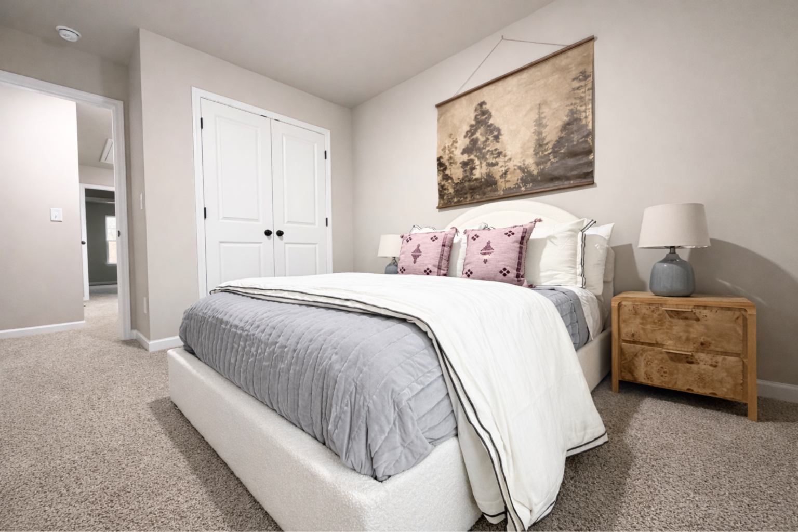
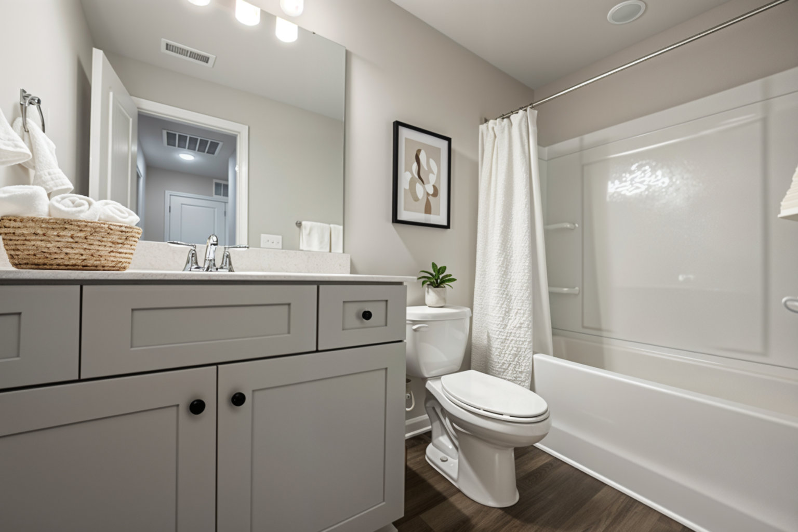
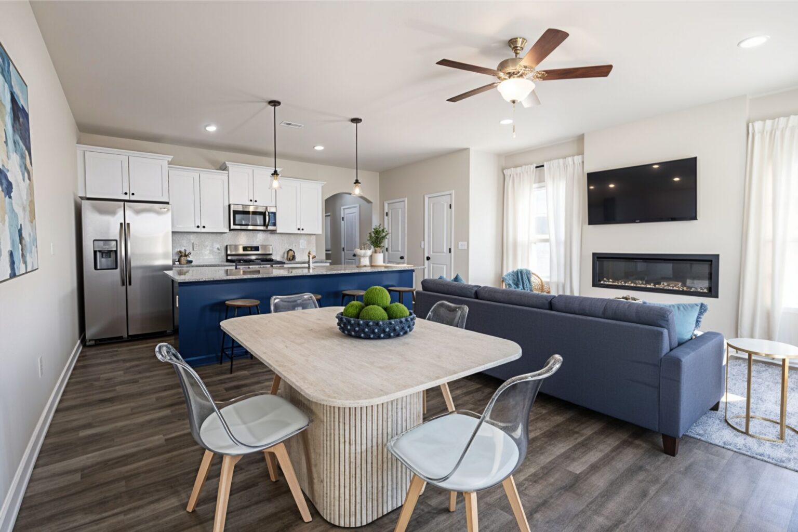
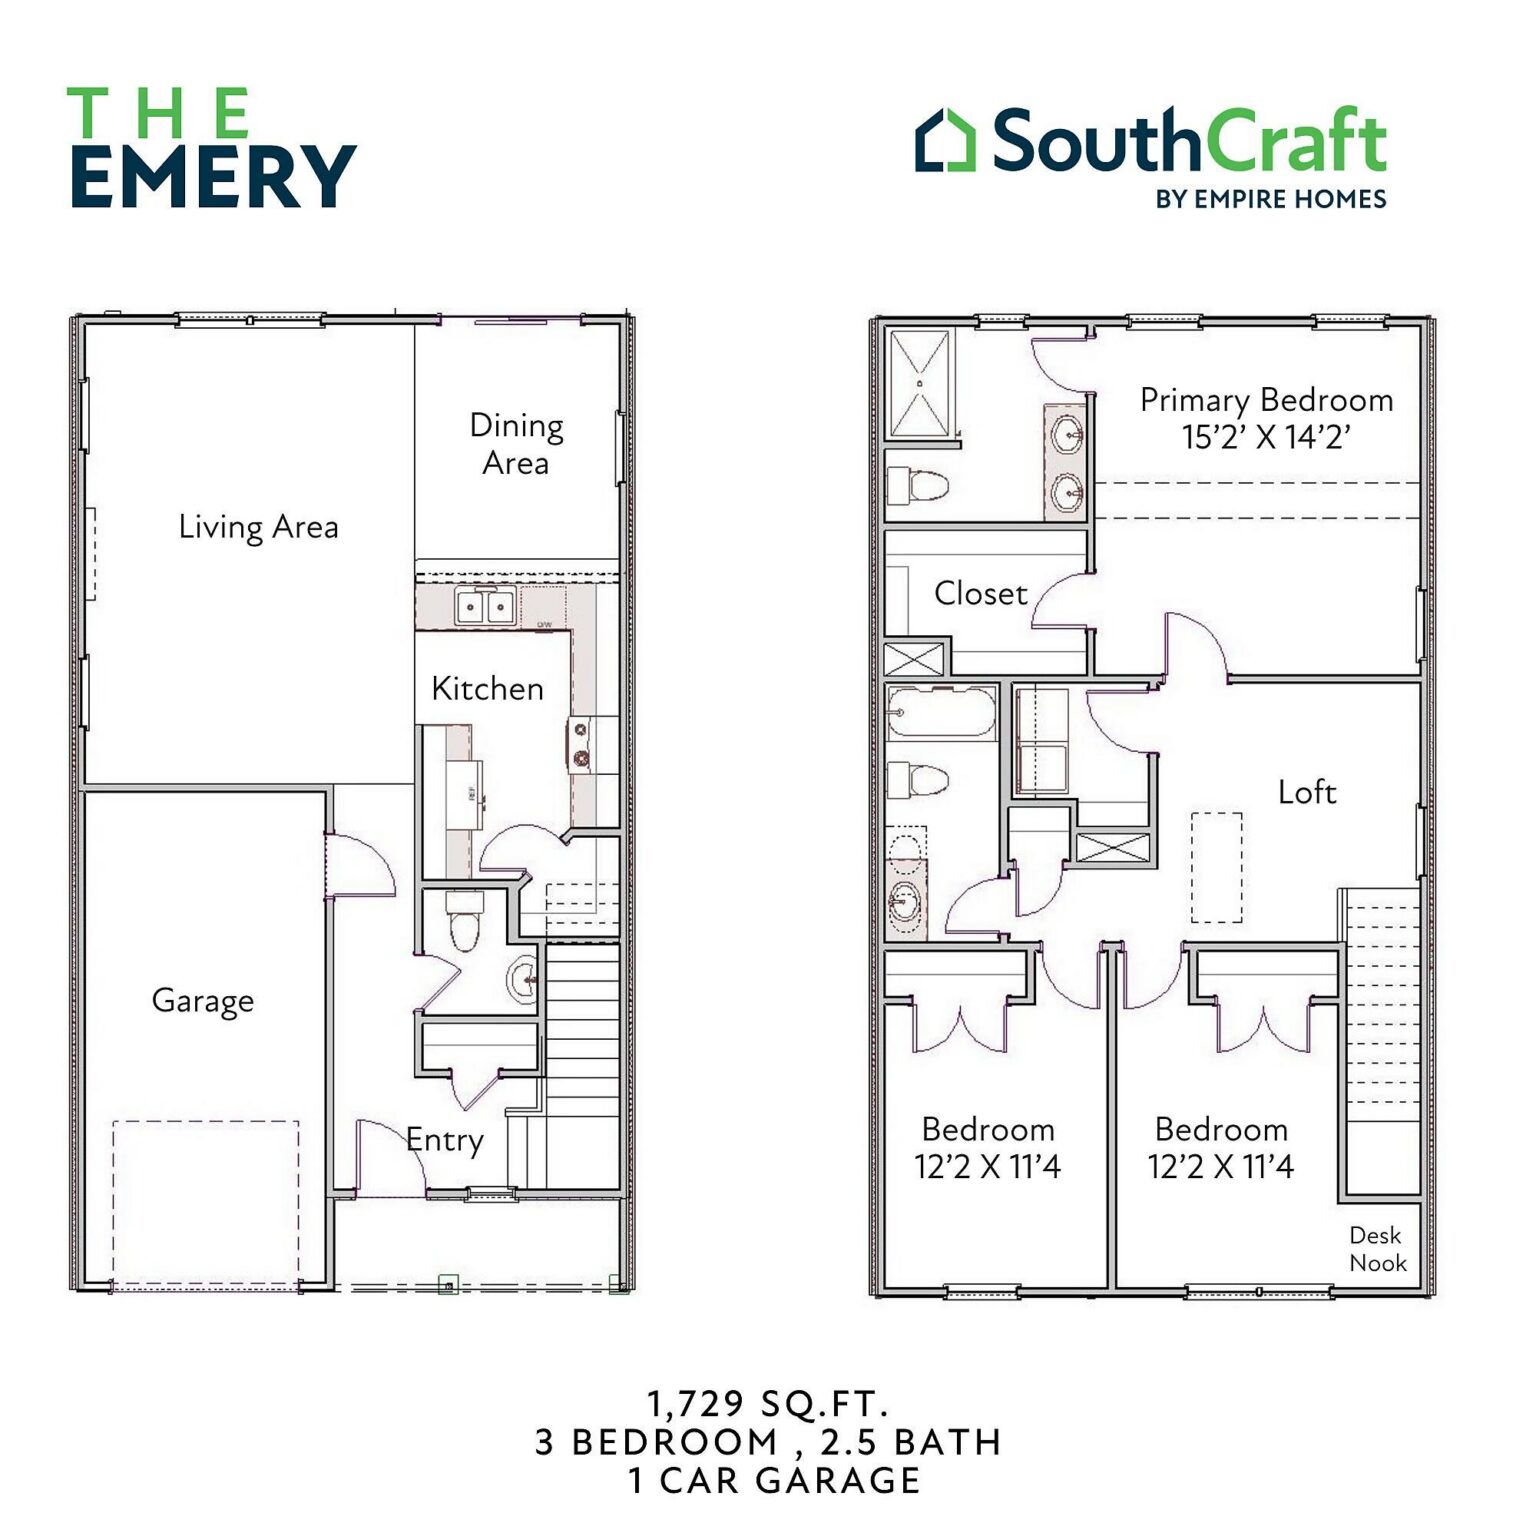
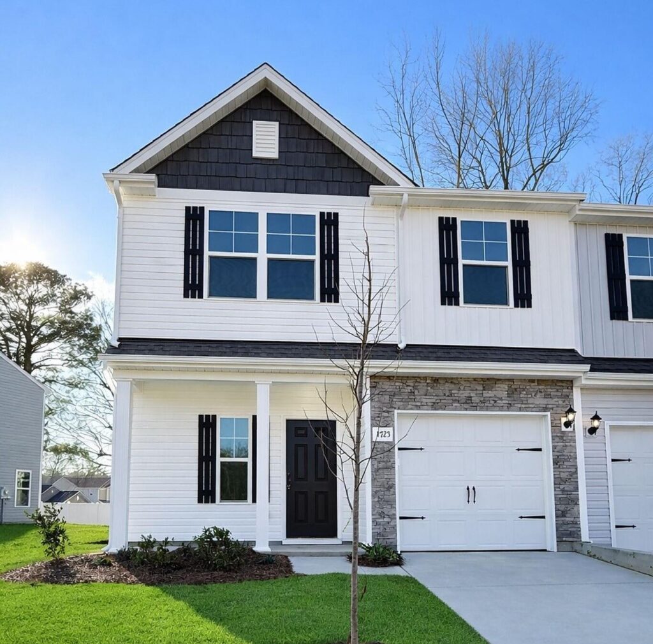
Welcome to modern living in the heart of Charlotte! Located in the new Satori community, this beautifully designed Emery townhome offers 1,729 square feet of thoughtfully planned living space, featuring 3 bedrooms, 2.5 bathrooms, and a 1-car garage.
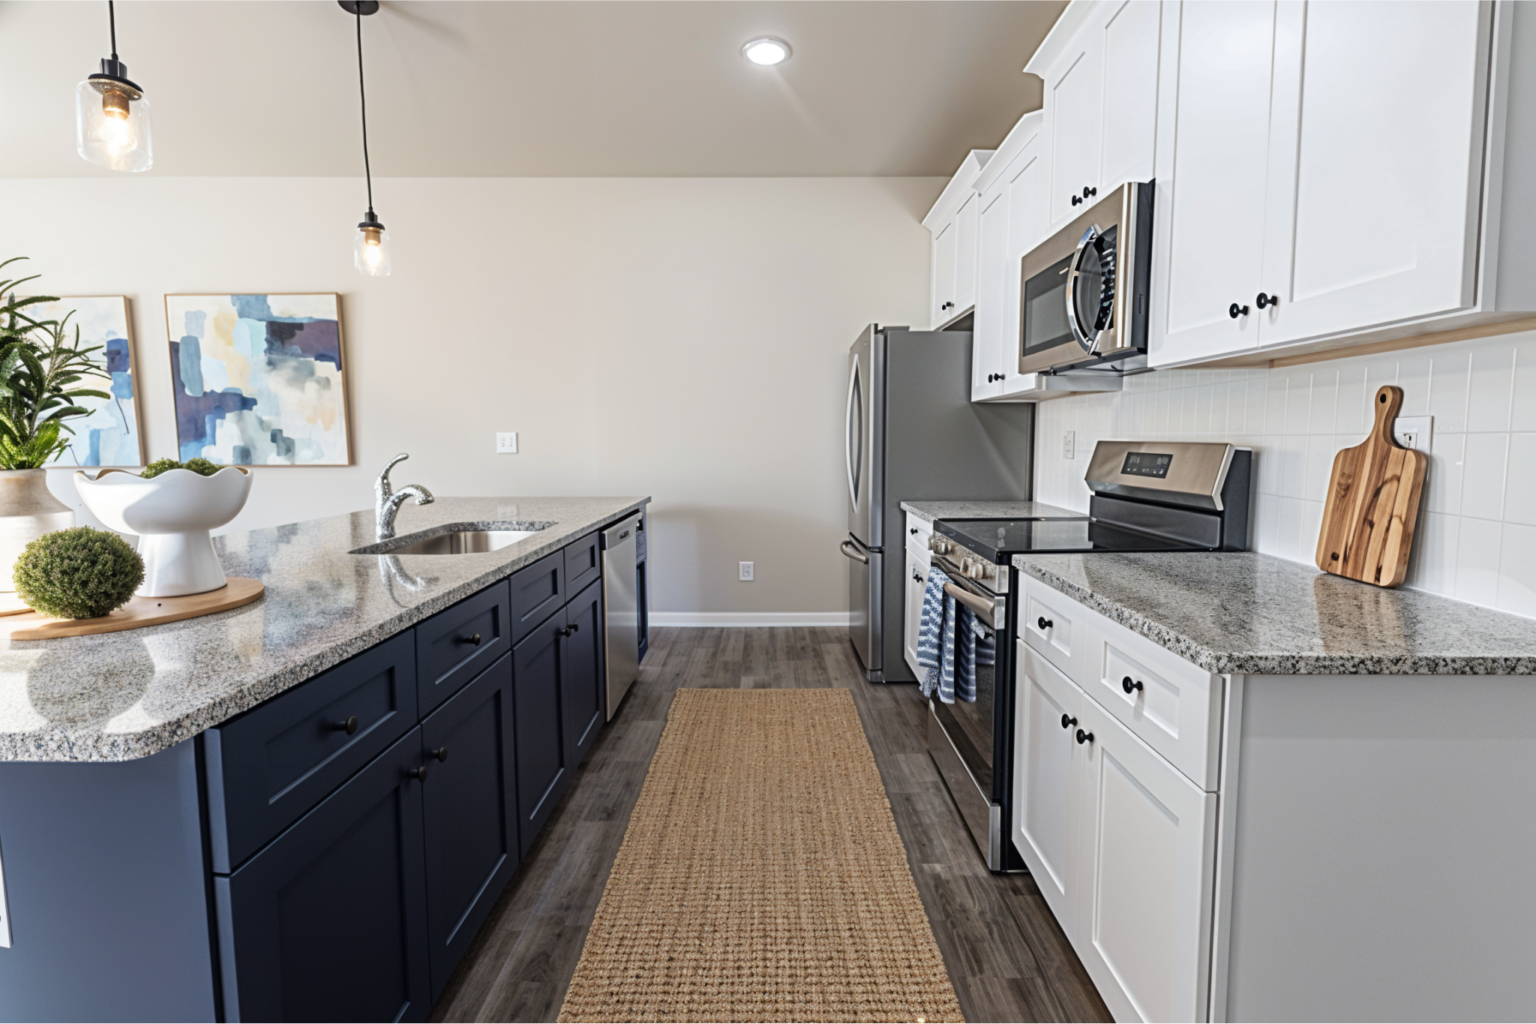
The open-concept main level is perfect for both everyday living and entertaining, with a spacious family room, inviting dining area, and stylish kitchen featuring a convenient breakfast bar. Upstairs, the private primary suite offers a relaxing retreat with an ensuite bathroom and generous closet space. Two additional bedrooms provide flexibility for guests, a home office, or growing needs.
Enjoy the convenience of low-maintenance townhome living with easy access to Uptown Charlotte, dining, shopping, and entertainment. Whether you're a first-time homebuyer or looking for a fresh start, the Emery at Satori offers the perfect blend of comfort, style, and location.
Discover your next chapter at 1333 Santee Street, where modern design meets Charlotte convenience!

floor plan
Our floor plans are designed with your lifestyle in mind, featuring functional spaces, modern layouts, and the flexibility to suit your needs. Explore the details of this home and find the perfect configuration for your family and everyday living.