The Whitley Floor Plan | Satori by SouthCraft by Empire Homes
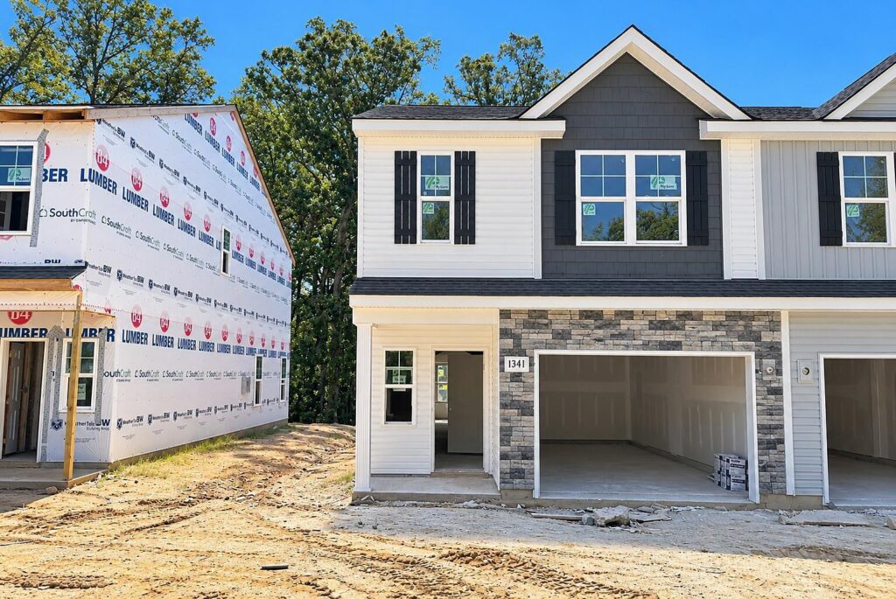
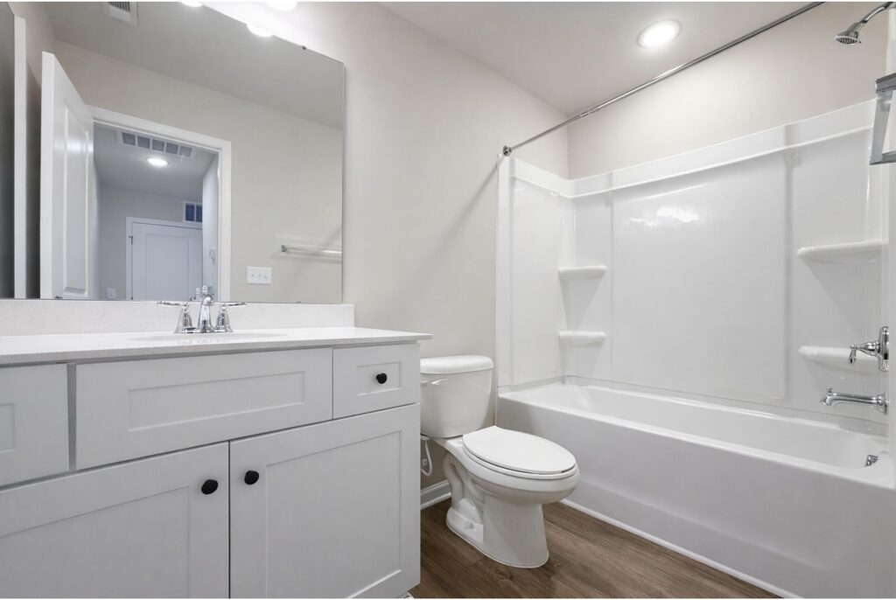
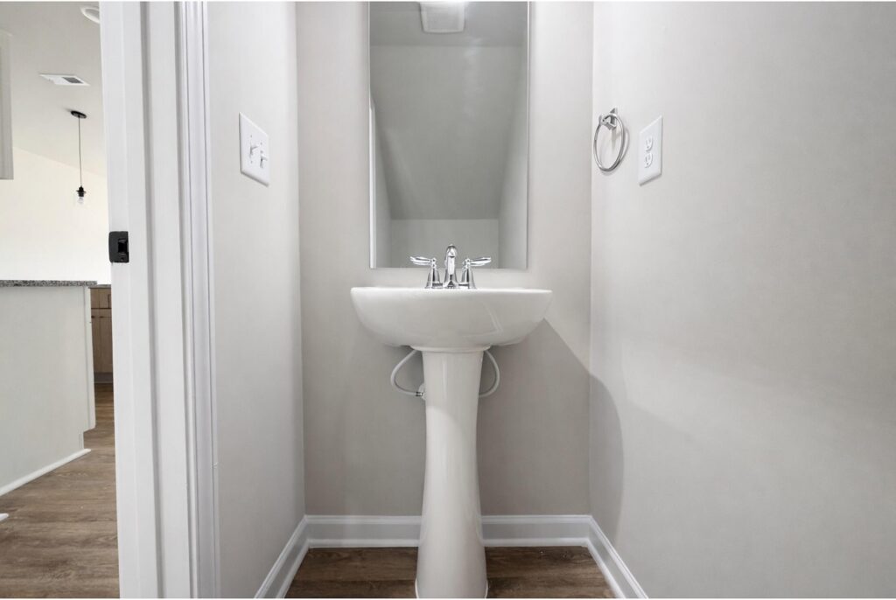
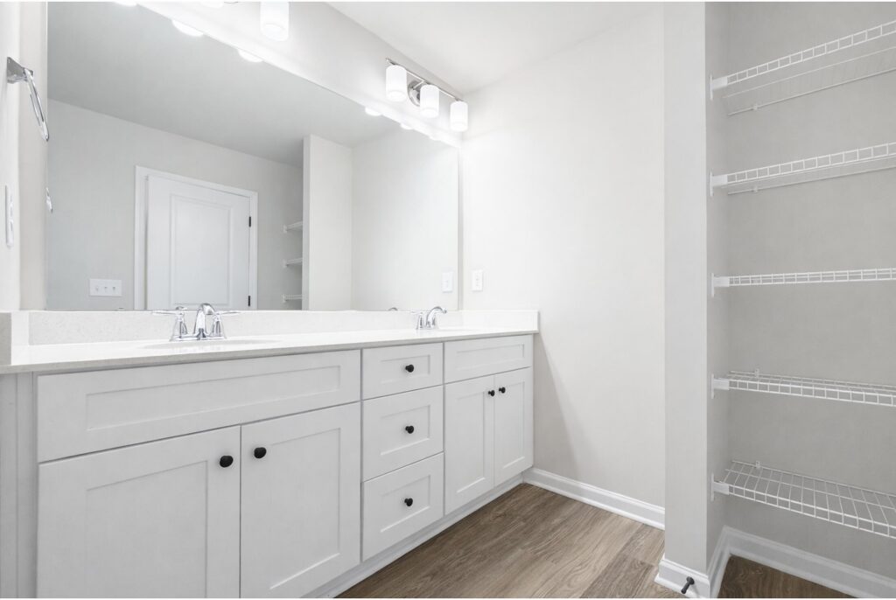
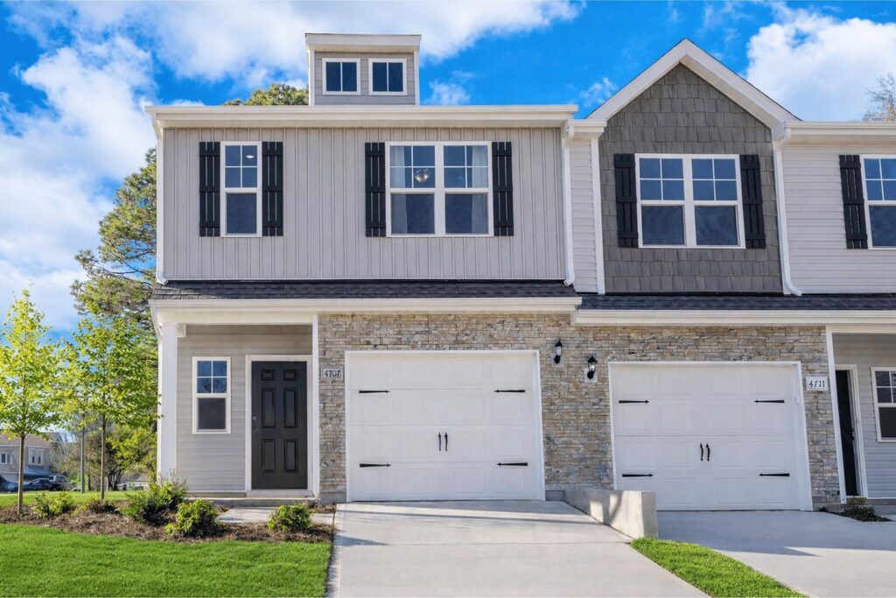
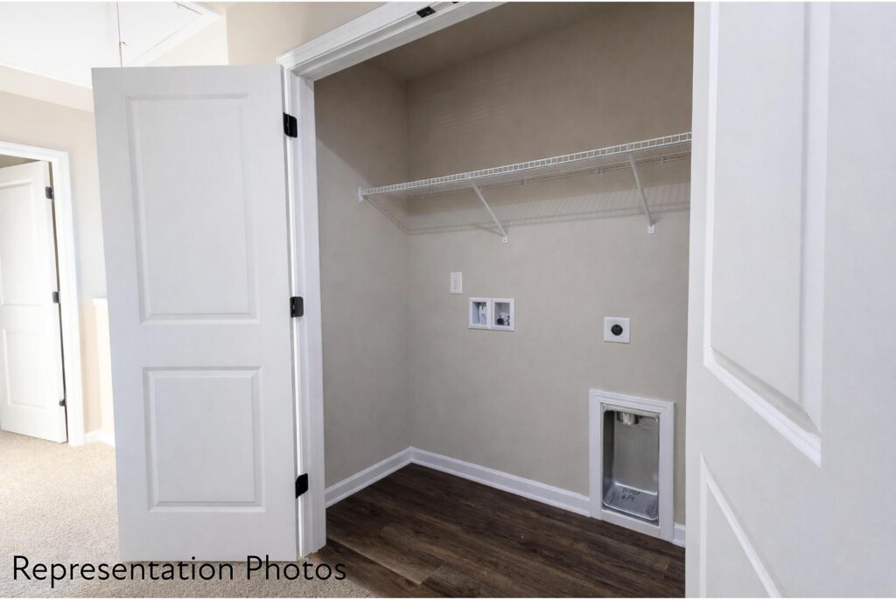
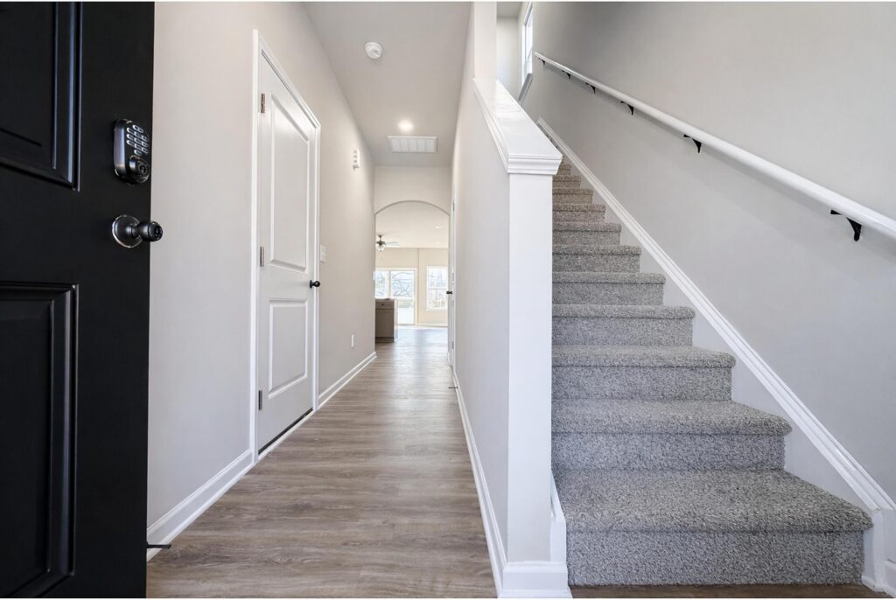
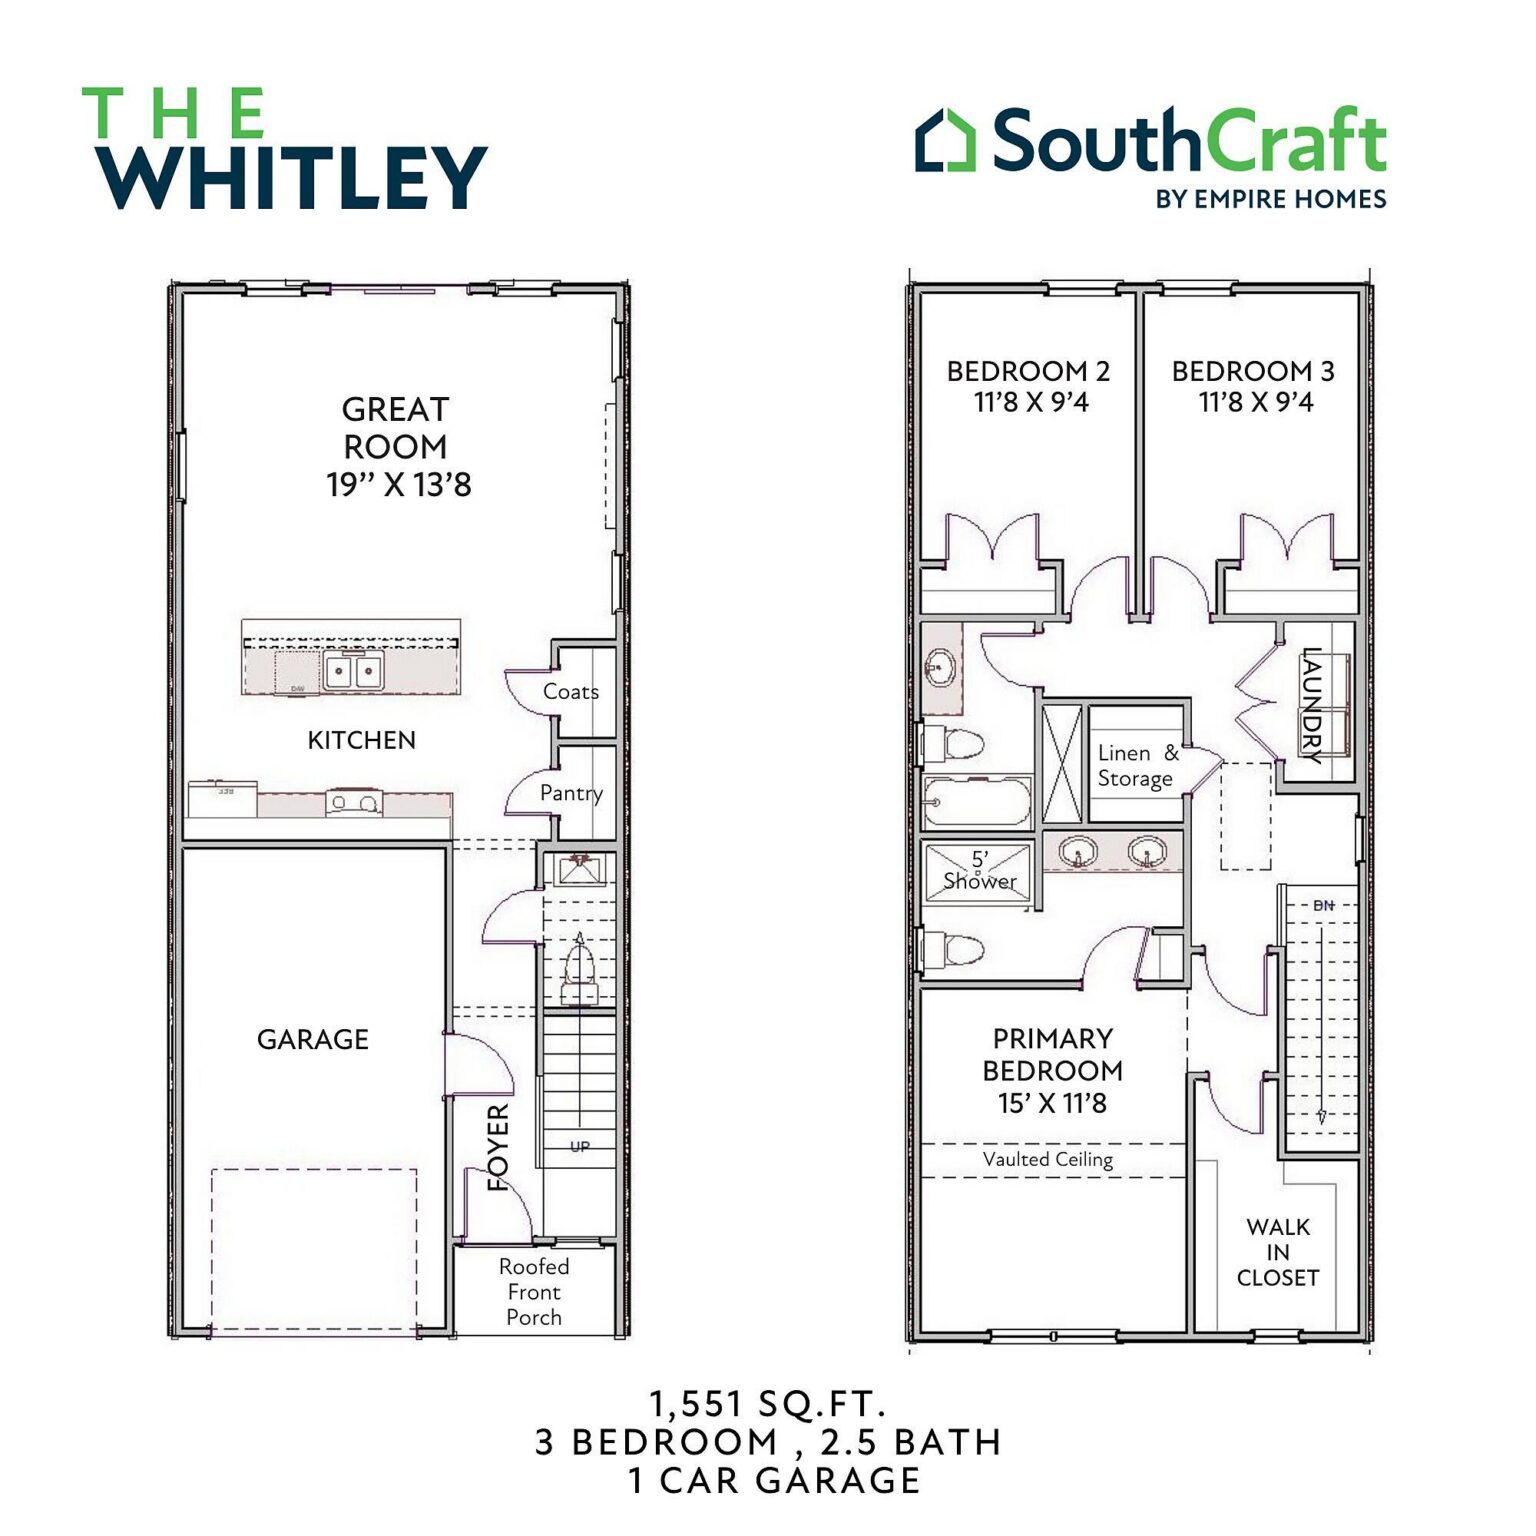
Welcome home to modern comfort and effortless convenience at 1341 Santee Street! Located in the exciting new Satori community, this beautifully designed Whitley townhome offers 1,551 square feet of thoughtfully planned living space, featuring 3 bedrooms, 2.5 bathrooms, and a 1-car garage. Anticipated to be ready in December 2026, this home is the perfect opportunity to start your next chapter in a brand-new space!
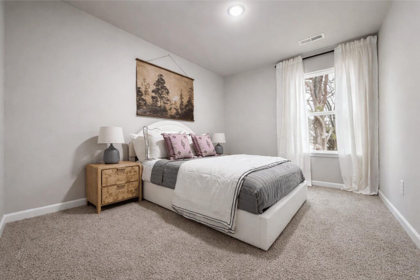
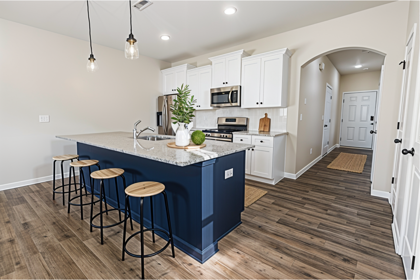
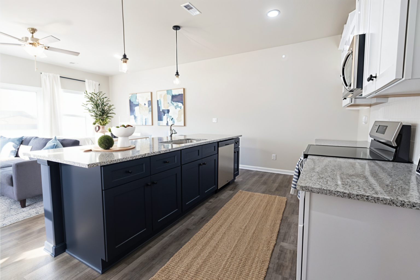
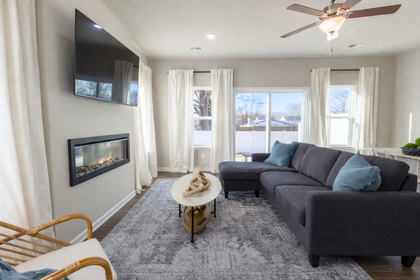
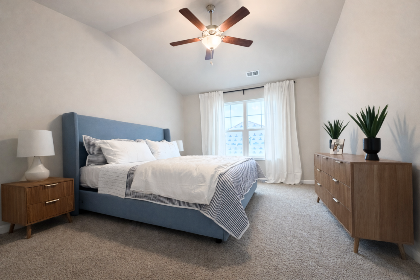
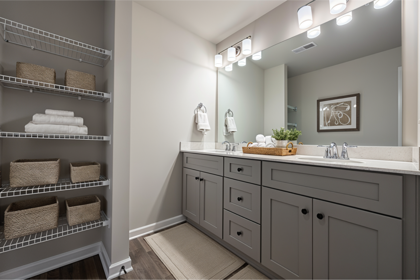
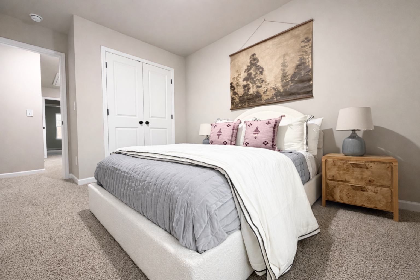
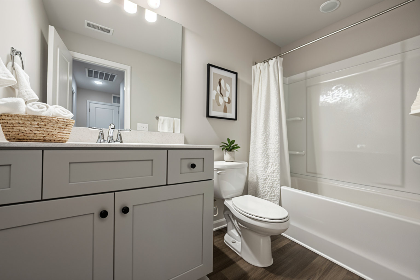
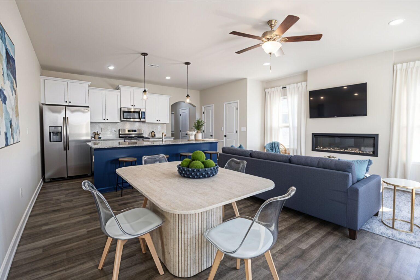
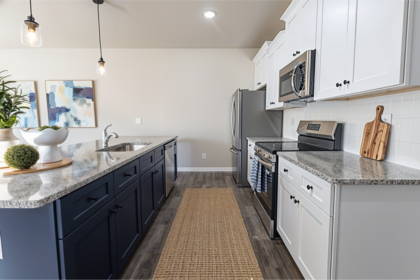
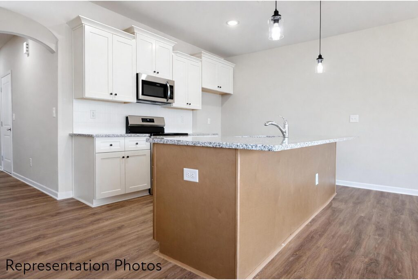
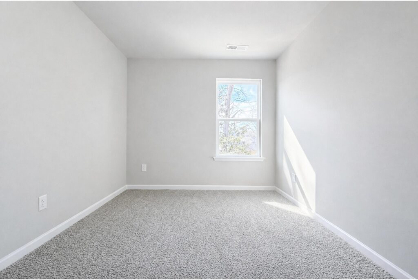
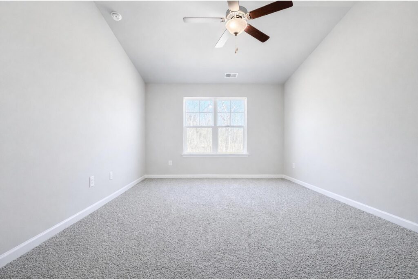
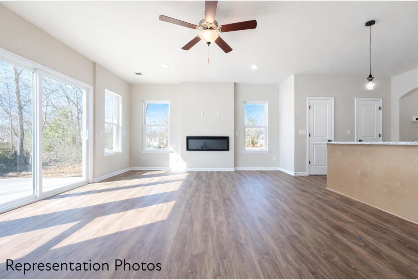
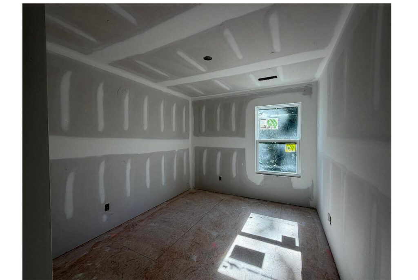
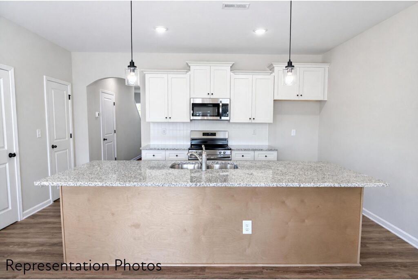
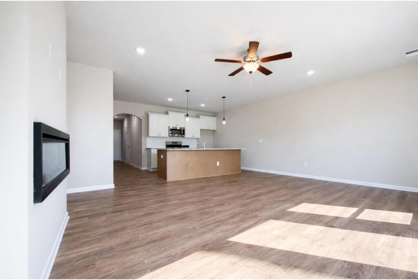
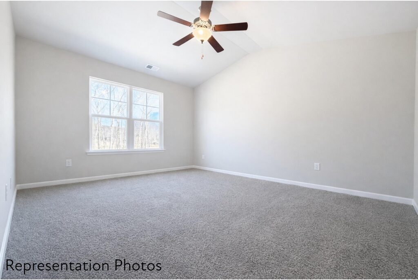
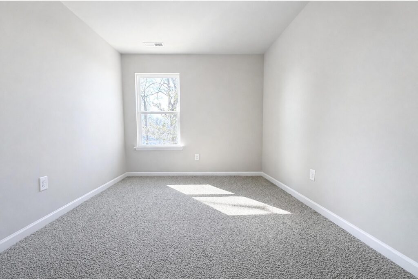
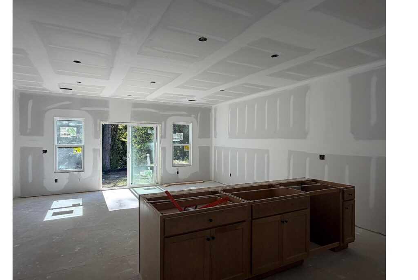
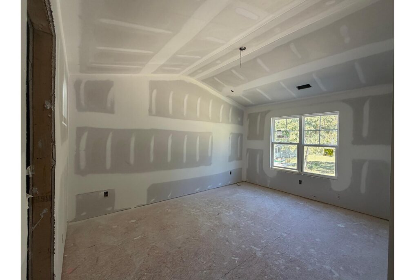
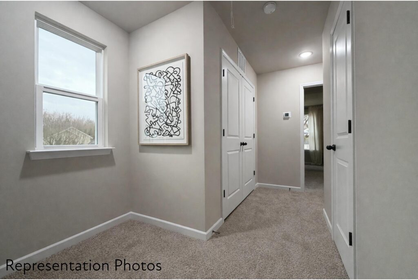
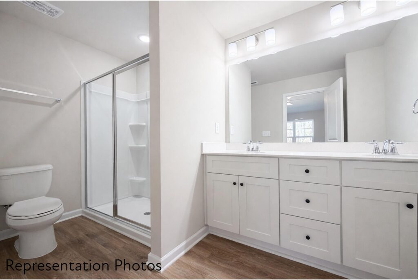
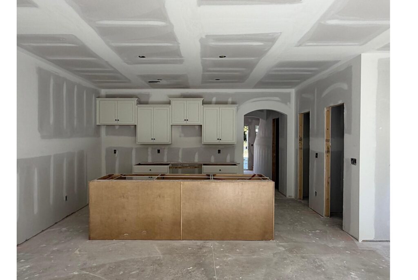
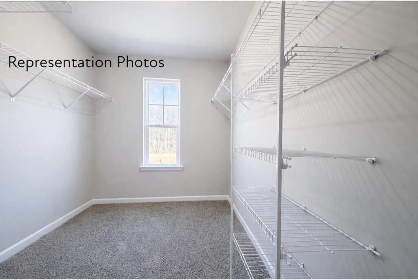
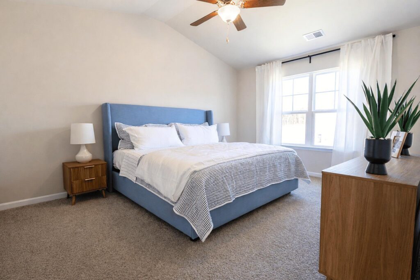
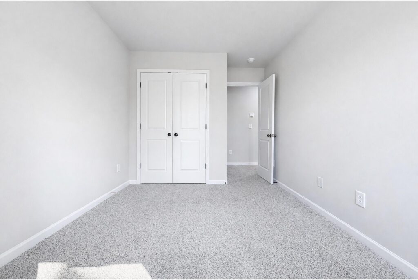
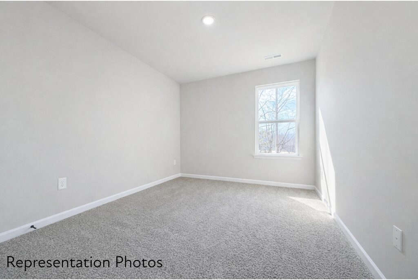
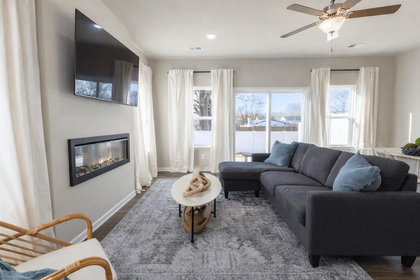
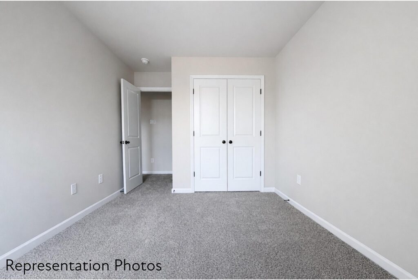
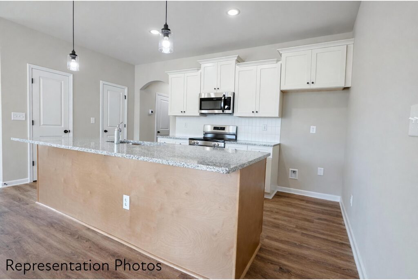
Step inside to discover an inviting open-concept main level designed for both everyday living and entertaining. The spacious family room flows seamlessly into the dining area and modern kitchen, complete with a center island that's perfect for meal prep, casual dining, or gathering with friends. Upstairs, the private primary suite offers a relaxing retreat with an ensuite bathroom and generous closet space. Two additional bedrooms provide flexibility for guests, a home office, or whatever your lifestyle needs.
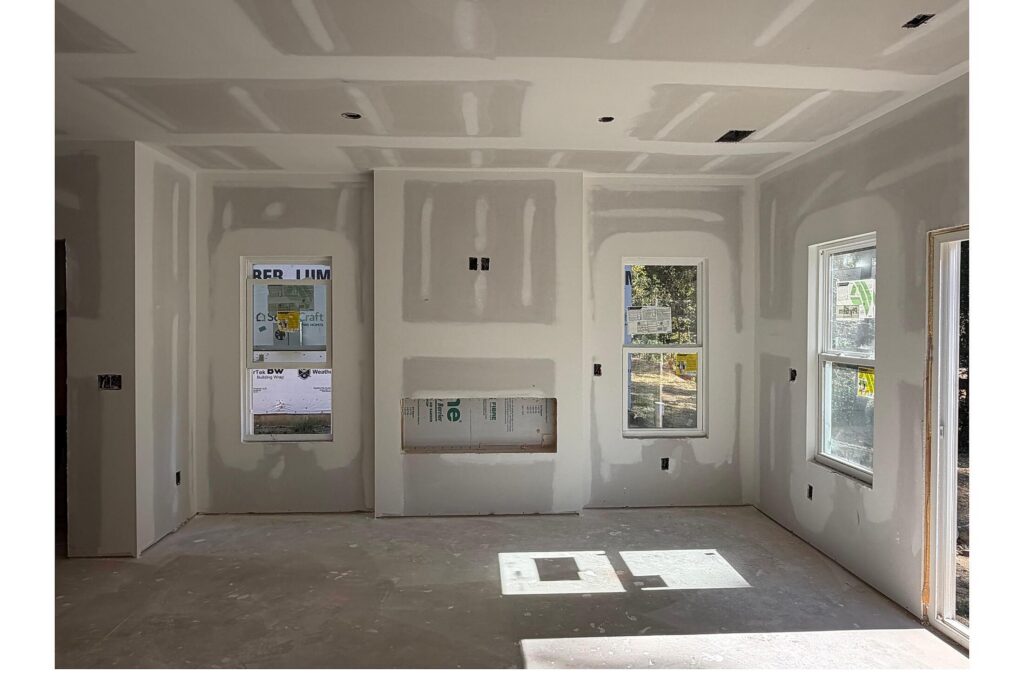
Enjoy your own private outdoor space with a patio and yard, perfect for morning coffee, weekend relaxation, or entertaining. Conveniently located near Uptown Charlotte, Satori offers easy access to shopping, dining, entertainment, and everything the Queen City has to offer.
With its functional layout, stylish design, and unbeatable convenience, the Whitley combines the best of modern townhome living with the comforts of home.
Make your move this December and discover a fresh start at 1341 Santee Street!

Our floor plans are designed with your lifestyle in mind, featuring functional spaces, modern layouts, and the flexibility to suit your needs. Explore the details of this home and find the perfect configuration for your family and everyday living.

Fill out the form below, and one of our New Home Specialists will reach out within 24 hours to set up an appointment or schedule a tour.
Interested in making this home yours? Fill out the form below, and one of our New Home Specialists will reach out within 24 hours to set up an appointment or schedule a tour.
Interested in making this home yours? Fill out the form below, and one of our New Home Specialists will reach out within 24 hours to set up an appointment or schedule a tour.
Fill out the form below, and one of our Sales Team will reach out within 24 hours to set up an appointment or schedule a tour.
We use cookies to ensure you get the best experience on our website. By continuing to use our site or clicking the “I understand” button, you agree to our use of cookies detailed in our cookies policy and our terms of use.
Thank you for contacting Empire Homes about your warranty service request. Please complete the service request form below, and a member of our Warranty Team will contact you shortly.