

42' Homes
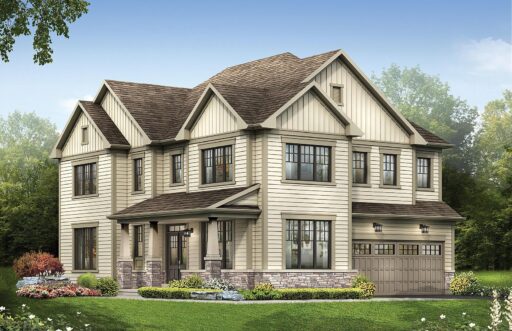
The Kawartha Corner
Beds
4
Baths
3
½ Baths
1
Sq. Ft.
2,645
starting from
Call us for pricing
New Home Plans
42' Homes
The Kawartha Corner
starting from
Call us for pricing
starting from
Call us for pricing
42' Homes
2,645 SQ. FT.
4 beds
3 baths
1 half baths

Join the interest list
Learn more about floor plans, elevations, design features, pricing, and special incentives.
PRESENTATION CENTRE
Visit our Presentation Centre or contact our New Home Specialists to book a virtual or in-person appointment.
- Monday – Thursday: 12pm – 6pm
- Friday: Closed
- Saturday & Sunday: 12pm – 5pm
(647) 370-8775
6 Anderson Road, Brantford, ON, N3T 5L5
Wyndfield

New Release of
Townhomes & Detached Homes
Coming This Summer
- 20’ Townhomes
- 27’ Detached Homes
- 34’ Detached Homes
From 1,414 sq. ft. to 2,395 sq. ft.
*Copyright © 2026 Empire Homes. All rights reserved. Cannot be combined with any other promotions or incentives. Prices and incentives are only applicable on closings, and are subject to change without notice. Terms and conditions apply. E. & O.E.
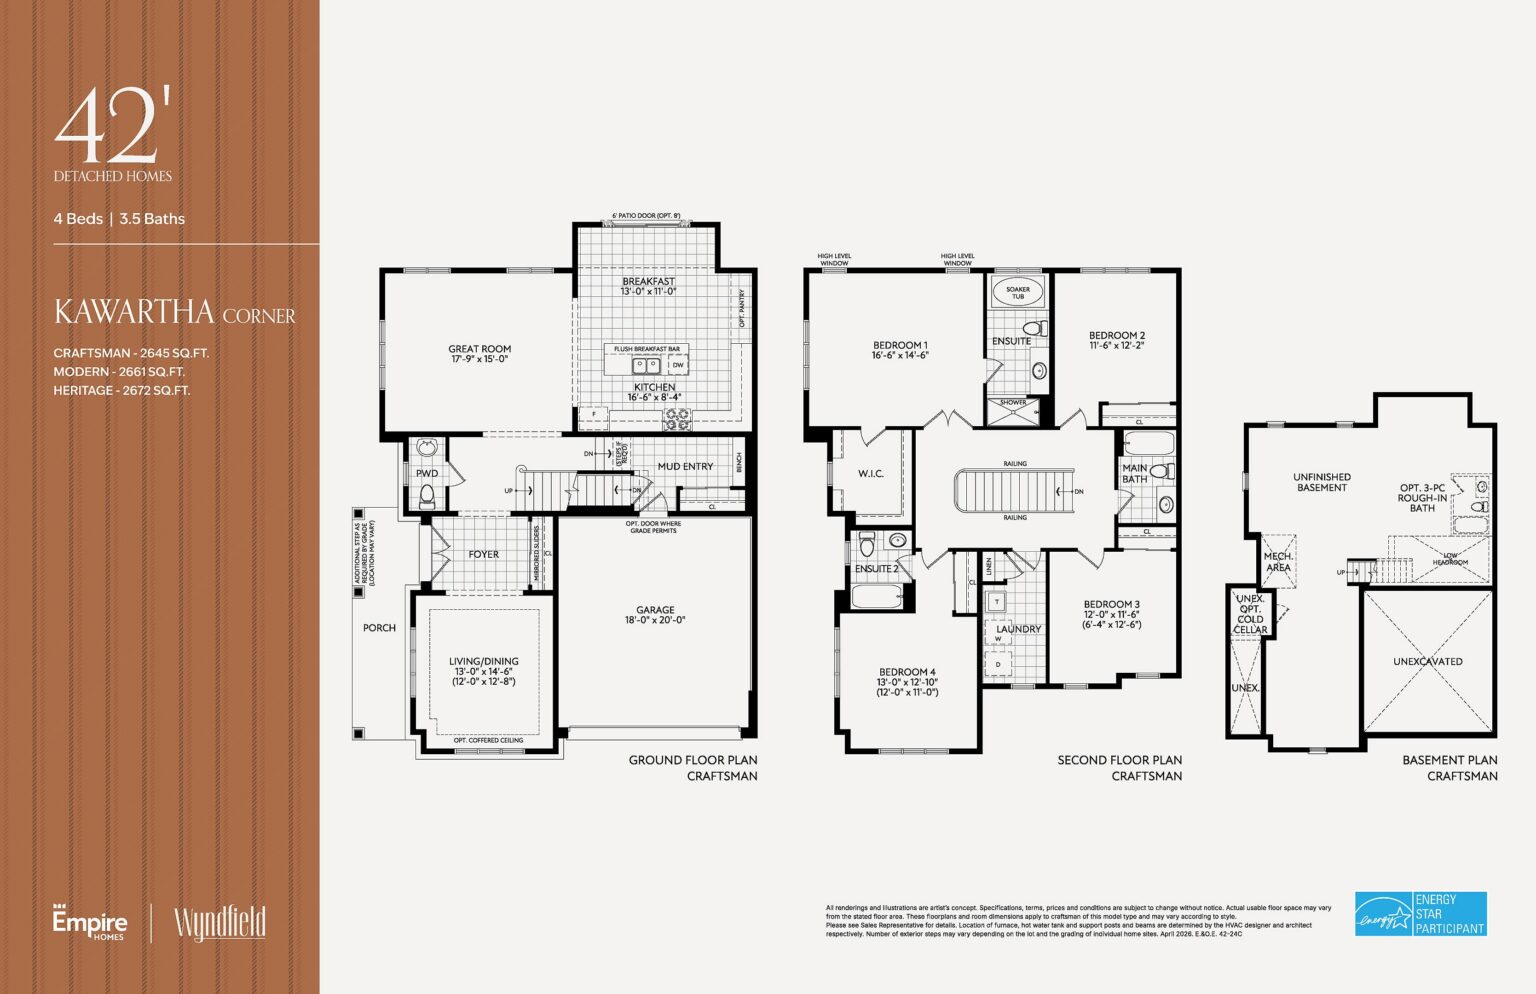
floor plan
Our floor plans are designed with your lifestyle in mind, featuring functional spaces, modern layouts, and the flexibility to suit your needs. Explore the details of this home and find the perfect configuration for your family and everyday living.
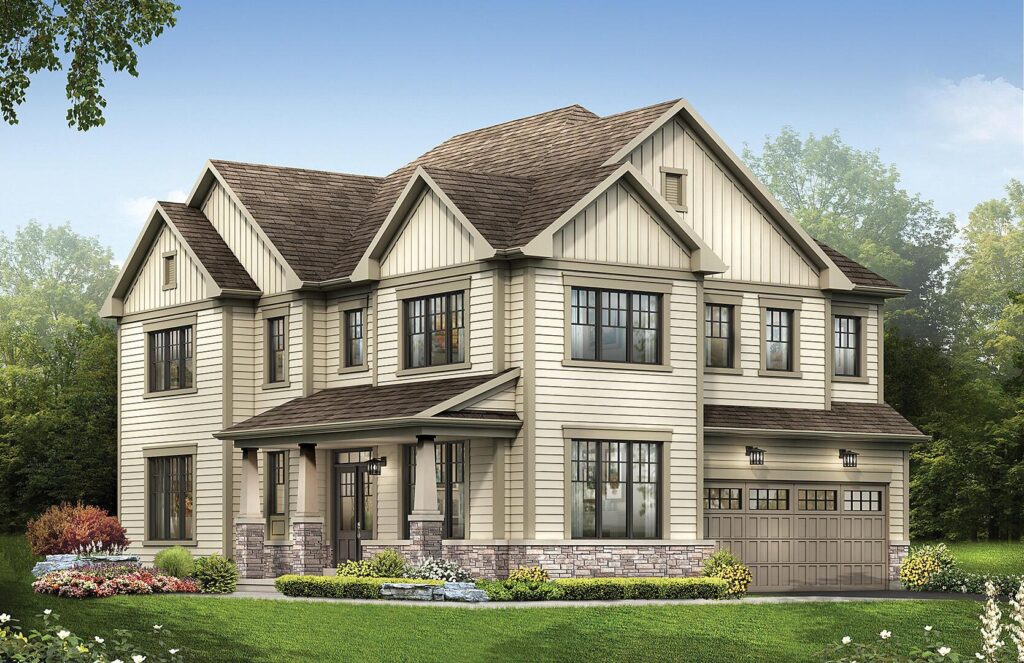
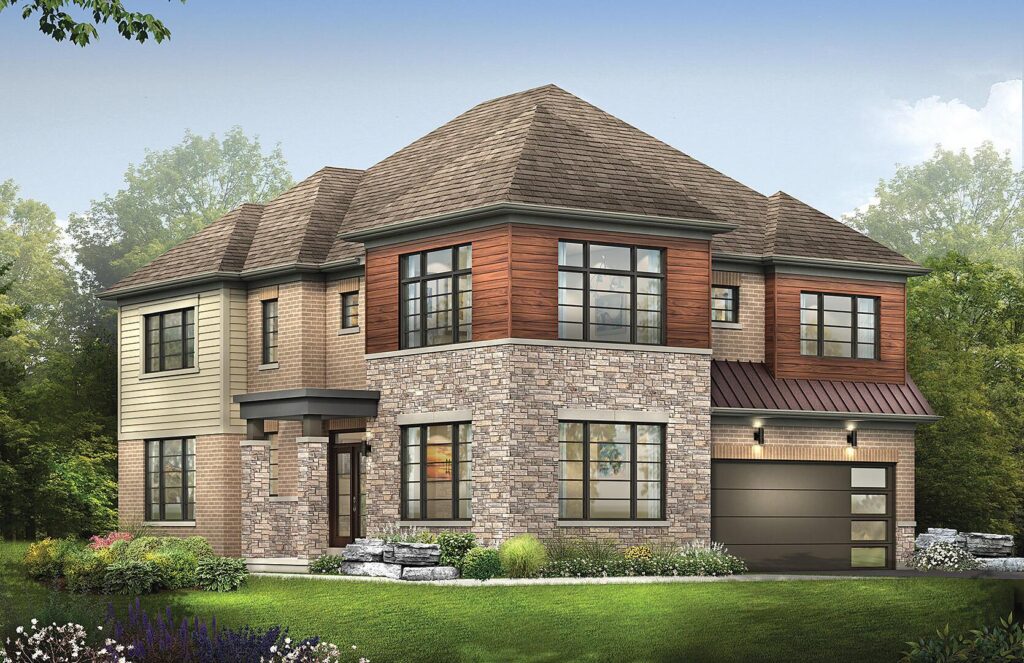
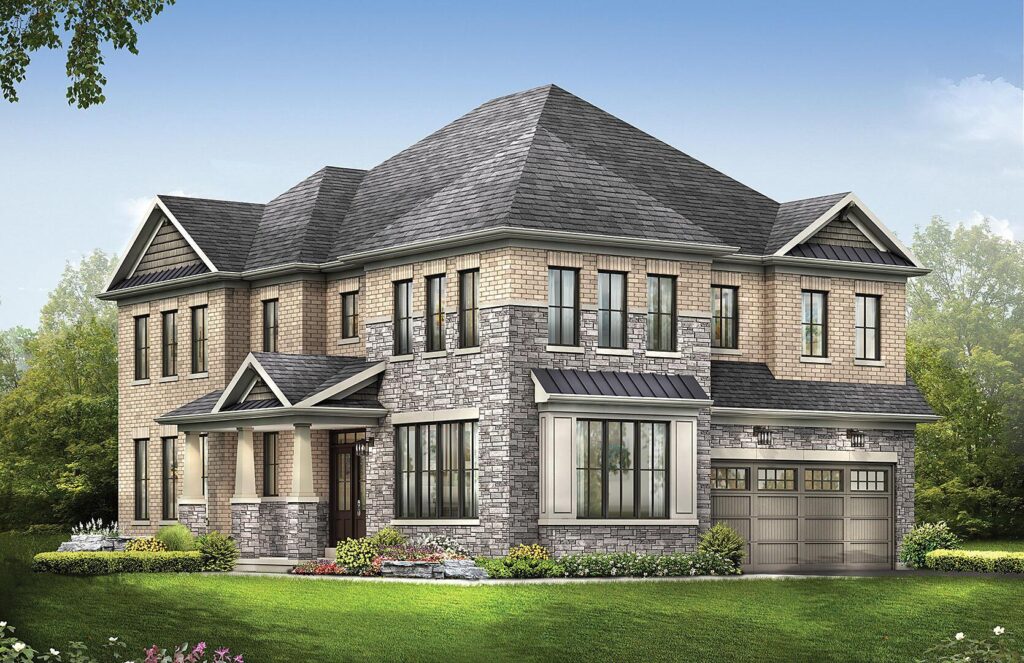
exterior options
A
Starting from
Call us for pricing
2,645 SQ. FT.
B
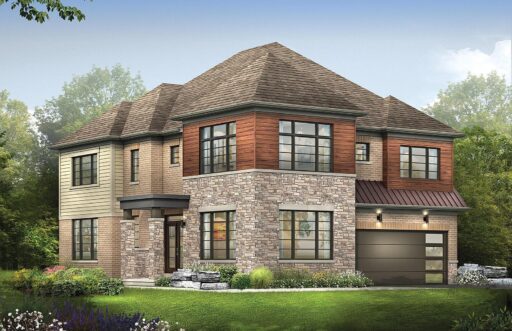
Starting from
Call us for pricing
2,661 SQ. FT.
C
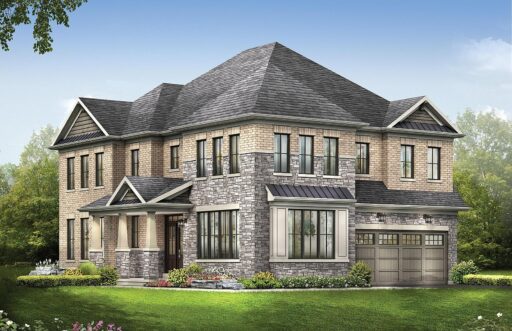
Starting from
Call us for pricing
2,672 SQ. FT.