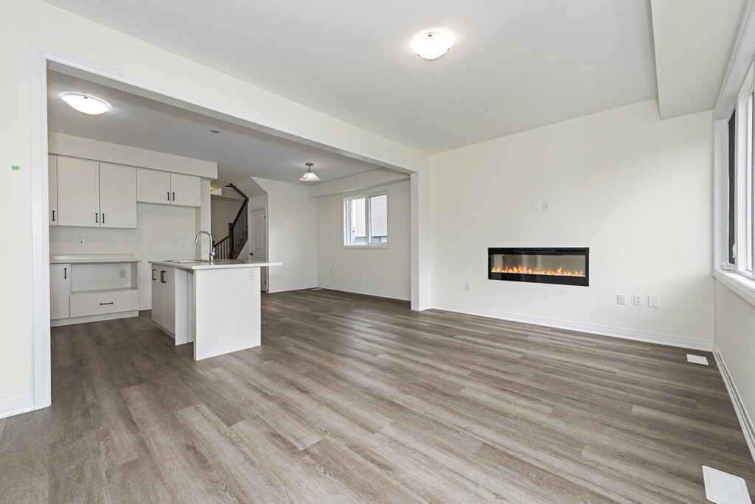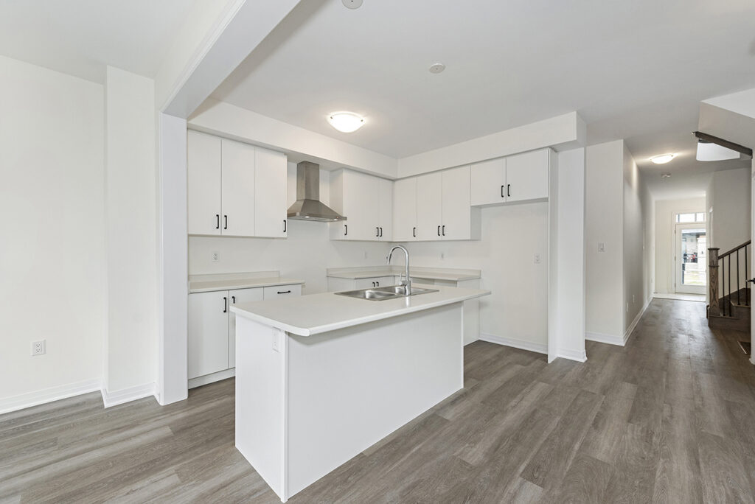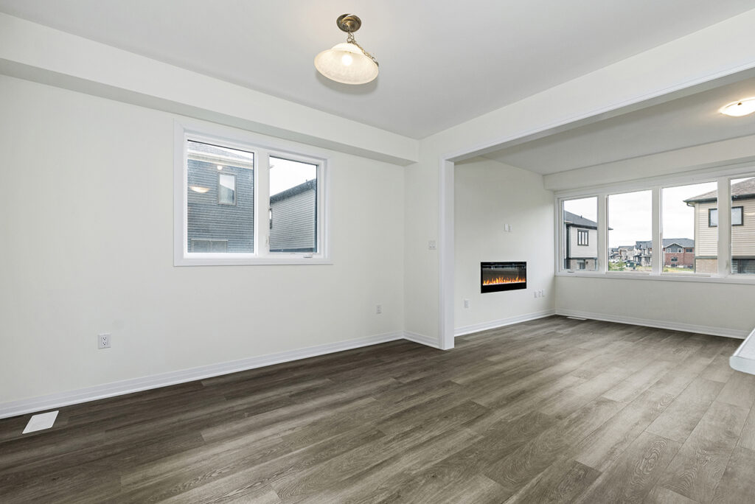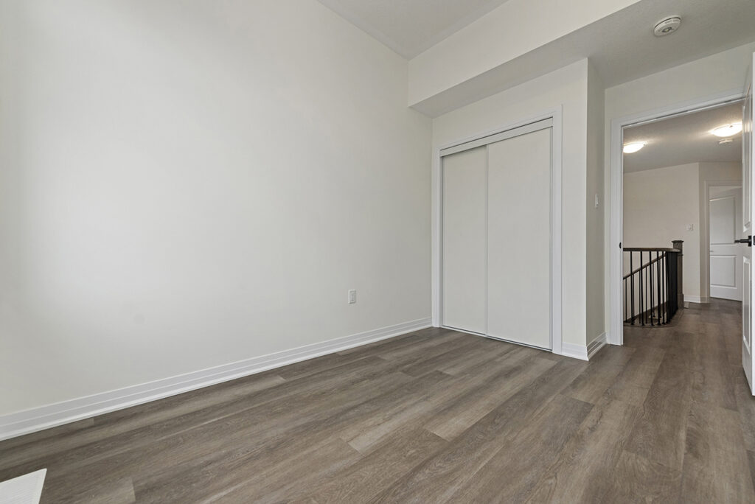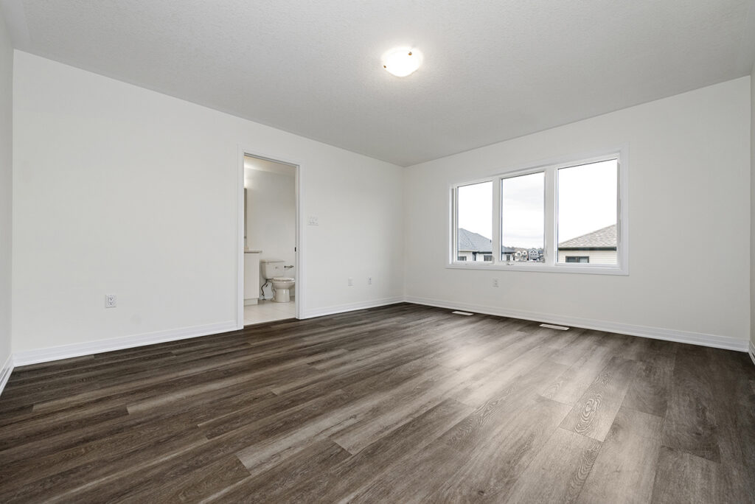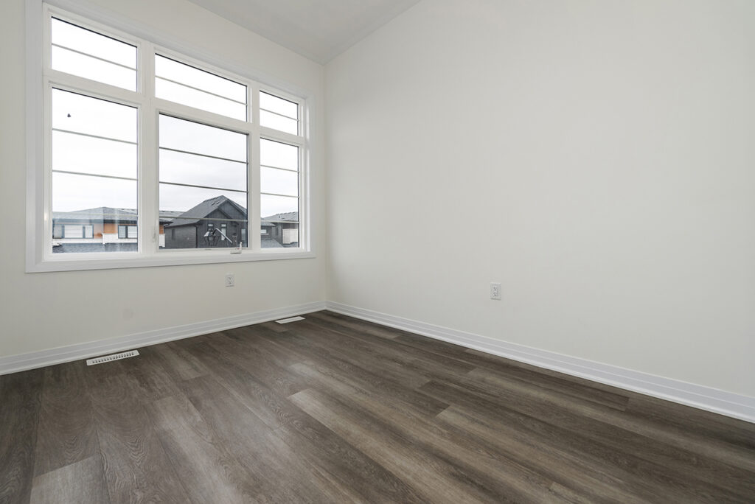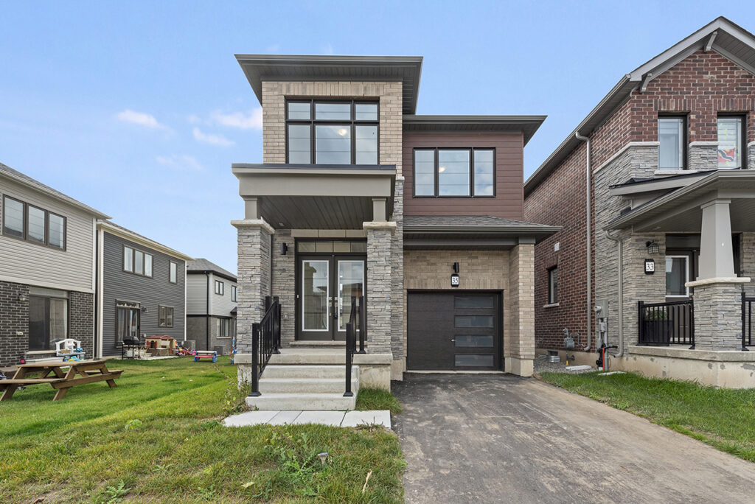
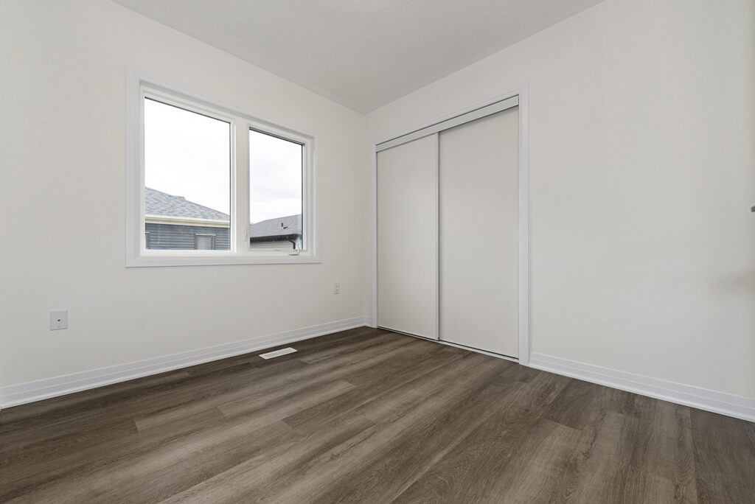
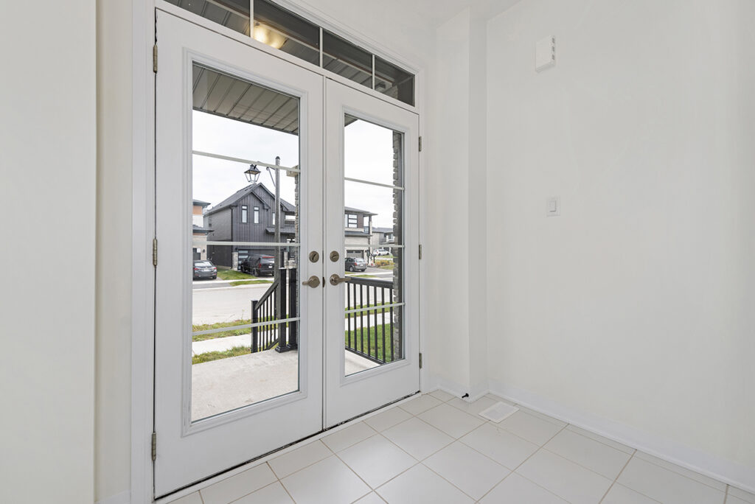
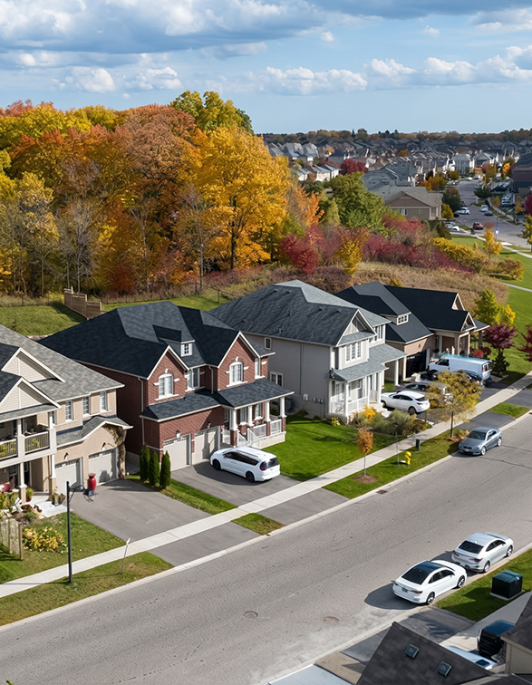
The Belfountain B

35 Holder Lane

Beds 4
Baths 2
½ Baths 1
Sq. Ft. 1,855
price $830,990
Belfountain B | 35 Holder Lane
Move-in Ready The Belfountain B

35 Holder Lane

Phase 8 - LOT 42
price:
$830,990
price: $830,990
1,855 SQ. FT.
4 beds
2 baths
1 half baths
  • 200 AMP service
  • Water Soft rough in (basement)
  • Capped gas line on exterior for future BBQ hook up
  • Additional back porch coach light
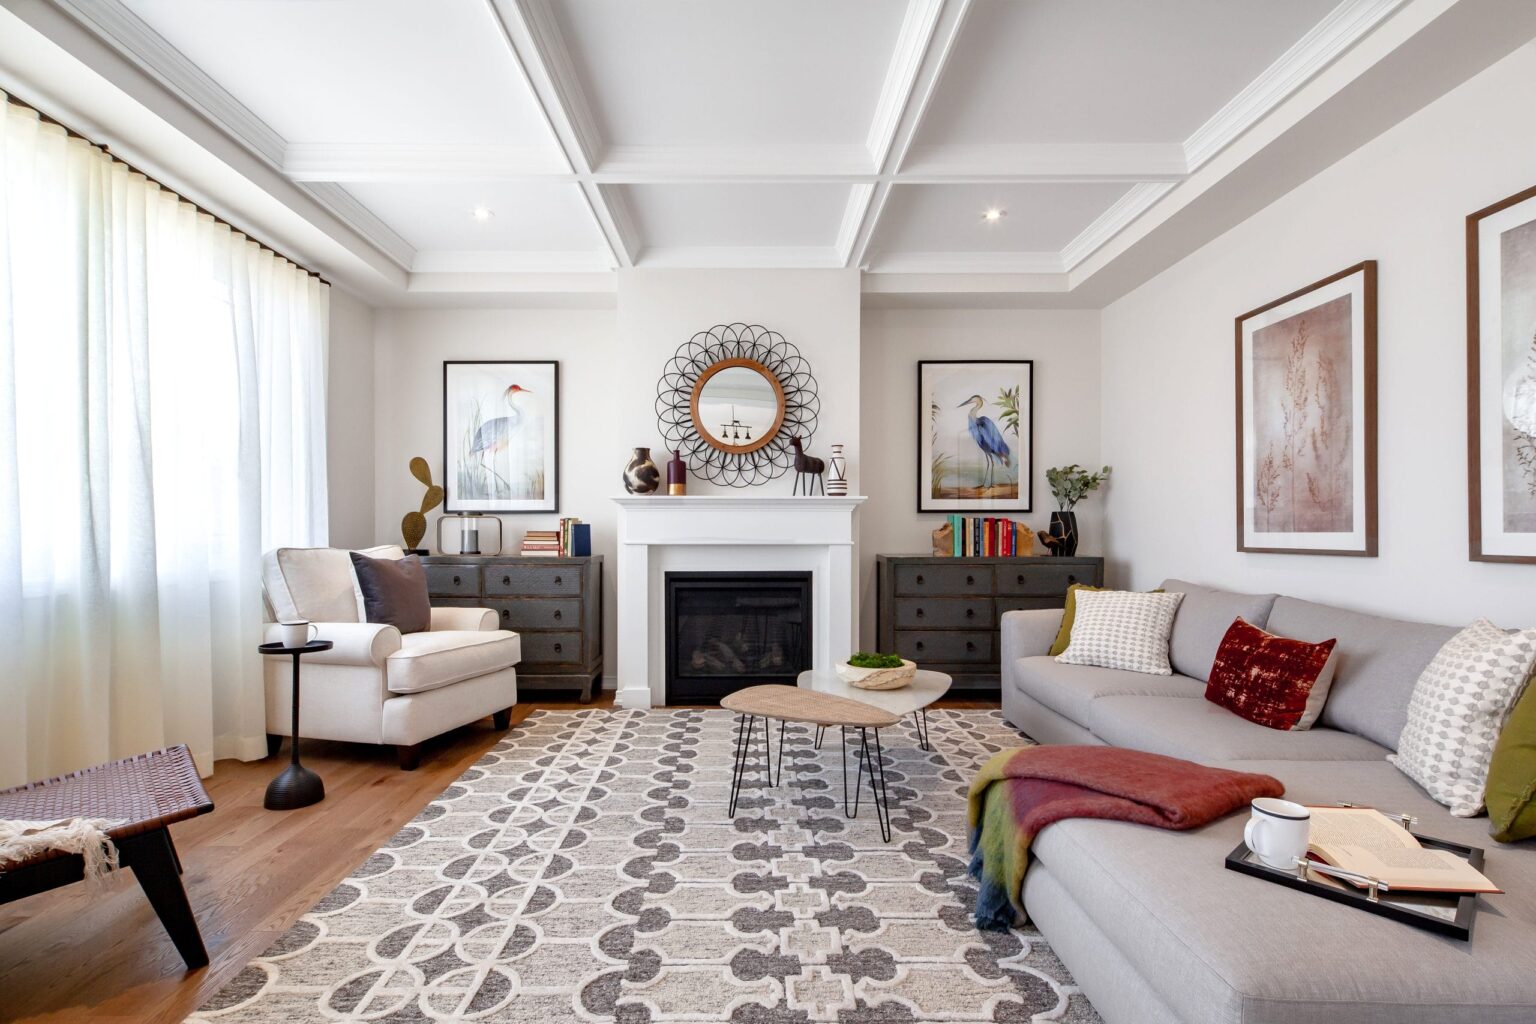
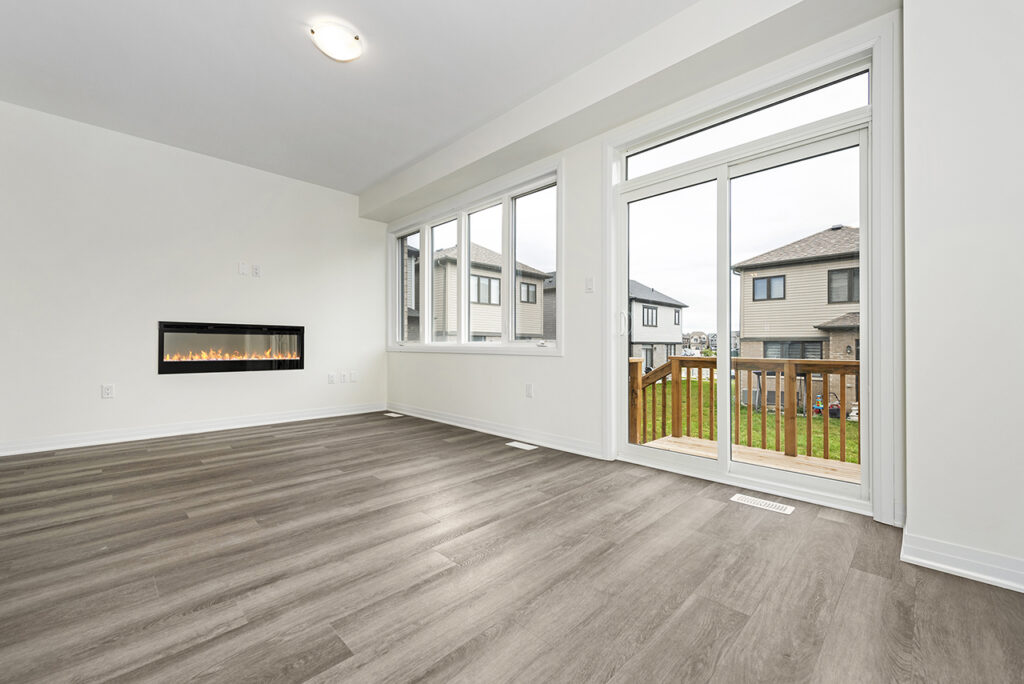
  • Electric frieplace in great room
  • Smooth ceilings on main floor
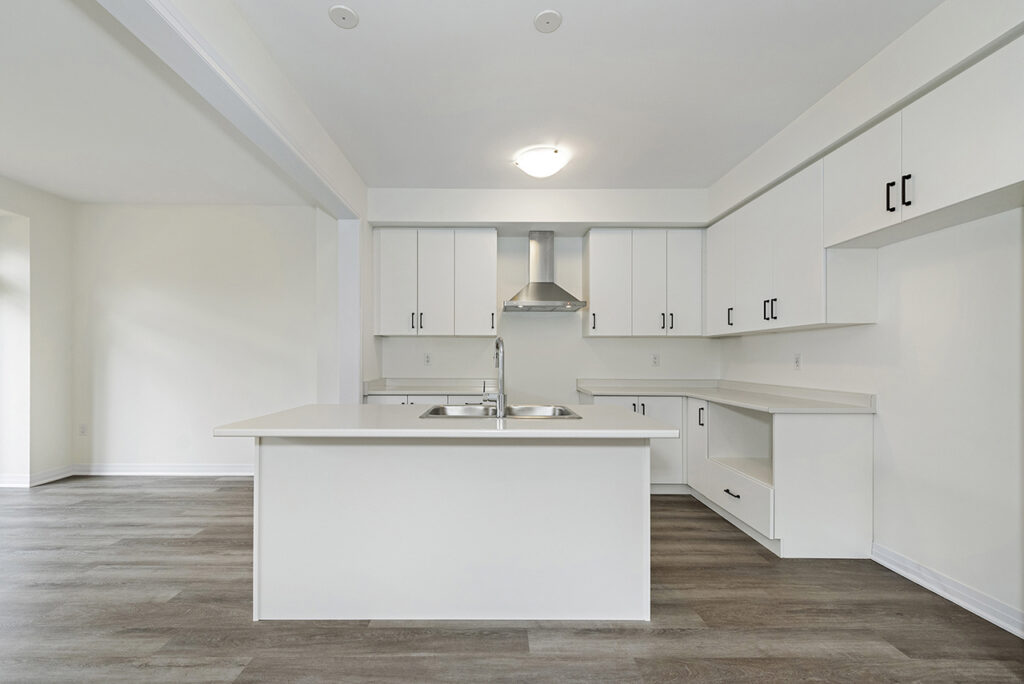
  • 2 capped electrical boxes abpove island on separate switch
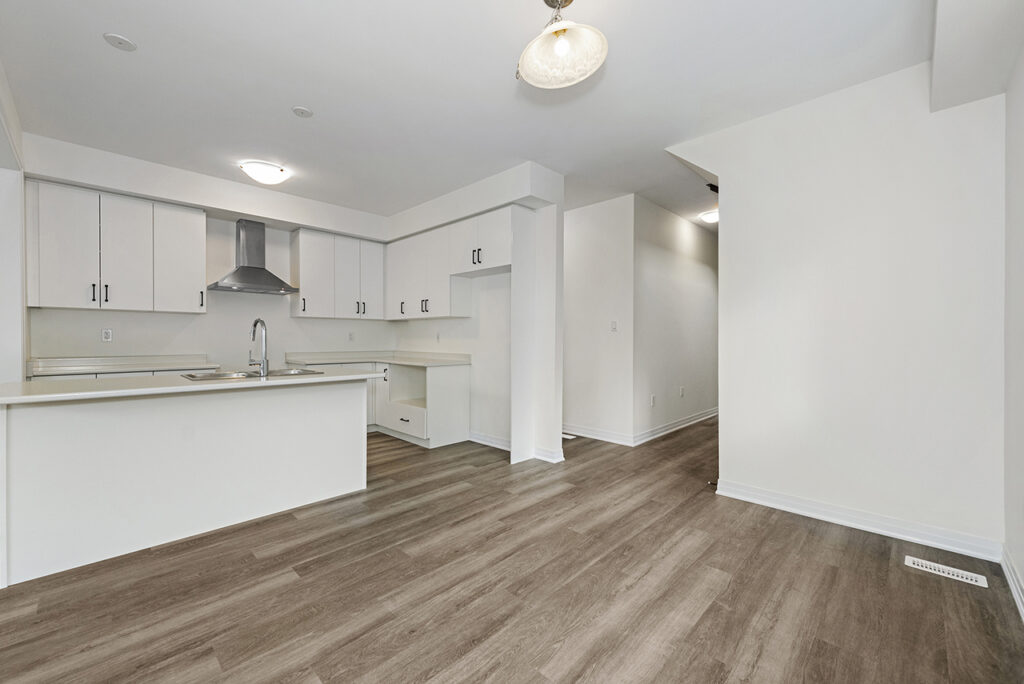
  • Capped waterline at fridge location in kitchen
  • Electrical outlet for future over the range microwave or shelf
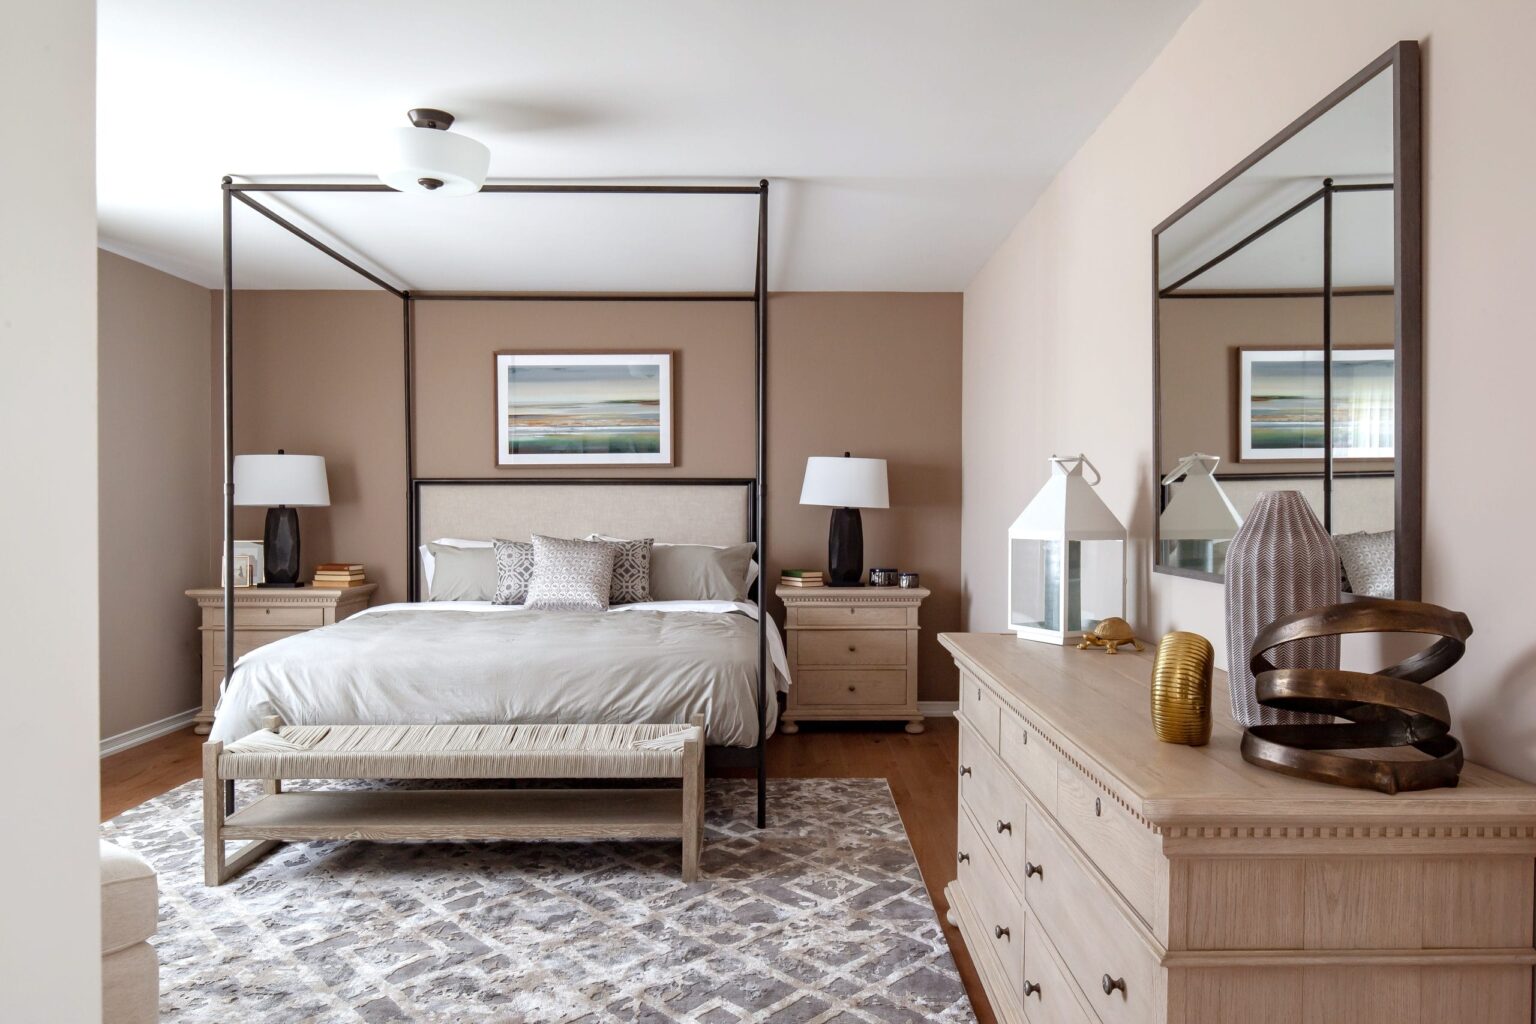
  • Dimmer switch on master bedroom light
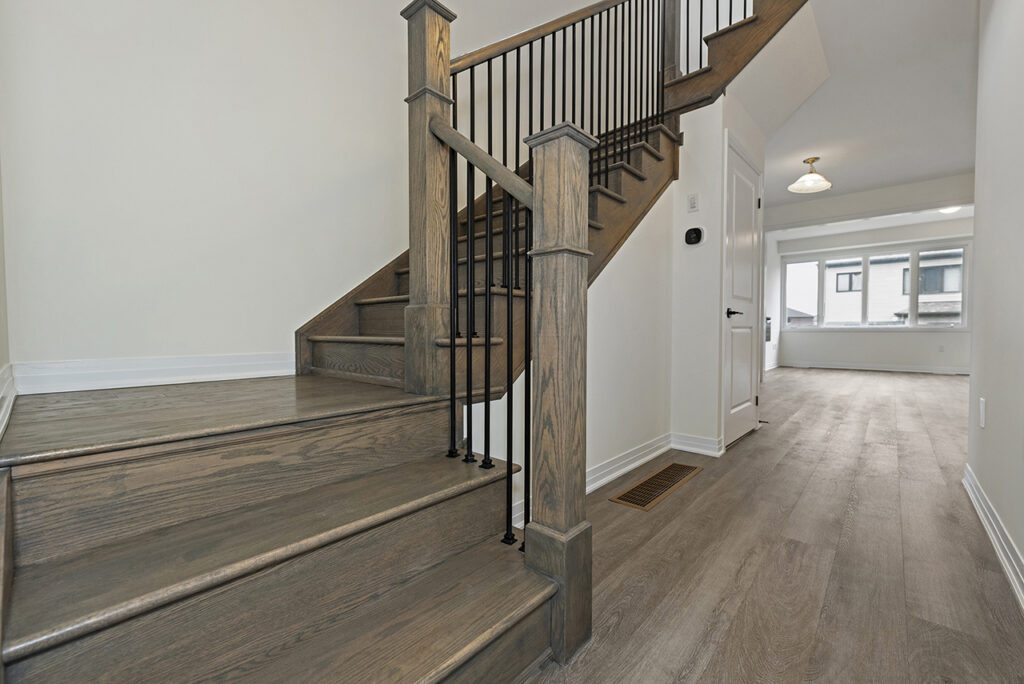
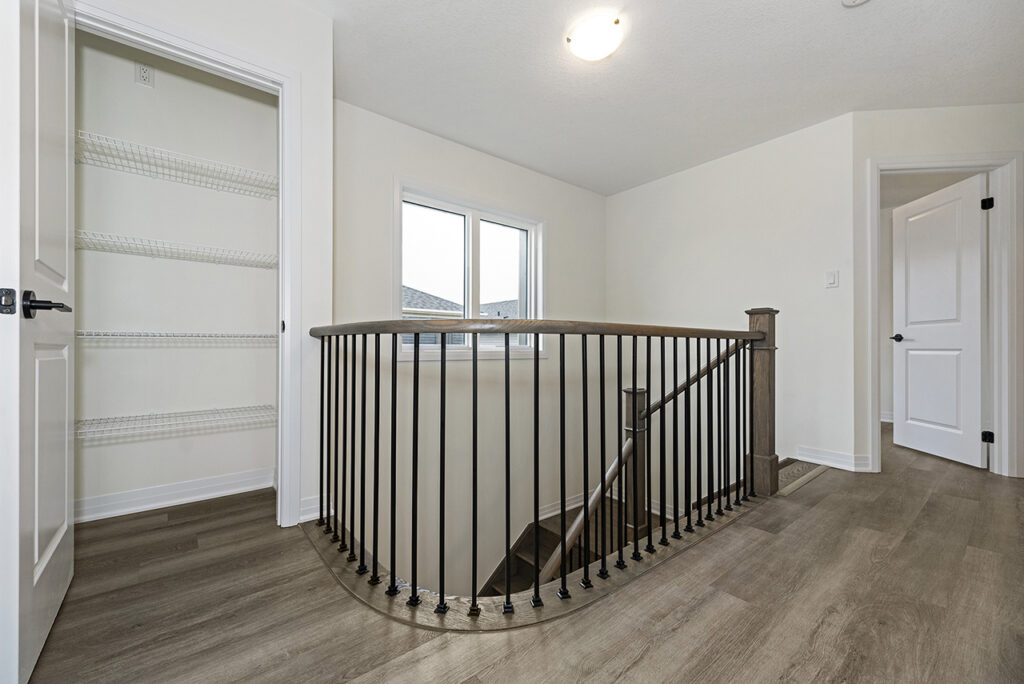
  • Upgraded posts on staircase and metal pickets and stained staircase
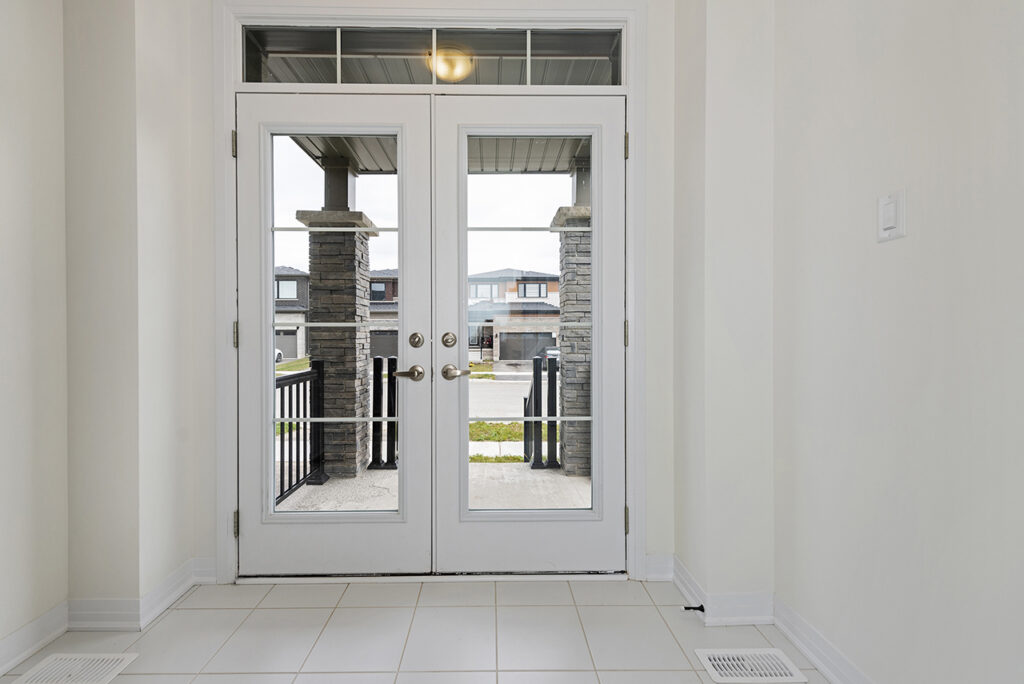
  • Capped ceiling electircal box on 3 way switch in foyer with adiditional reinforcement
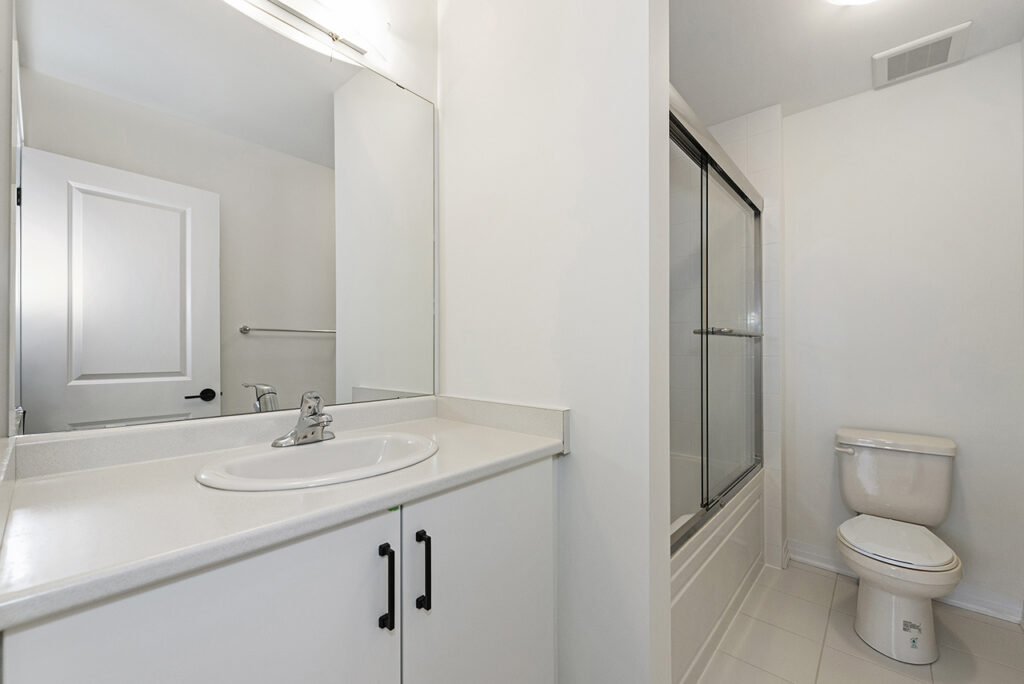
  • Capped electrical box in main bathroom
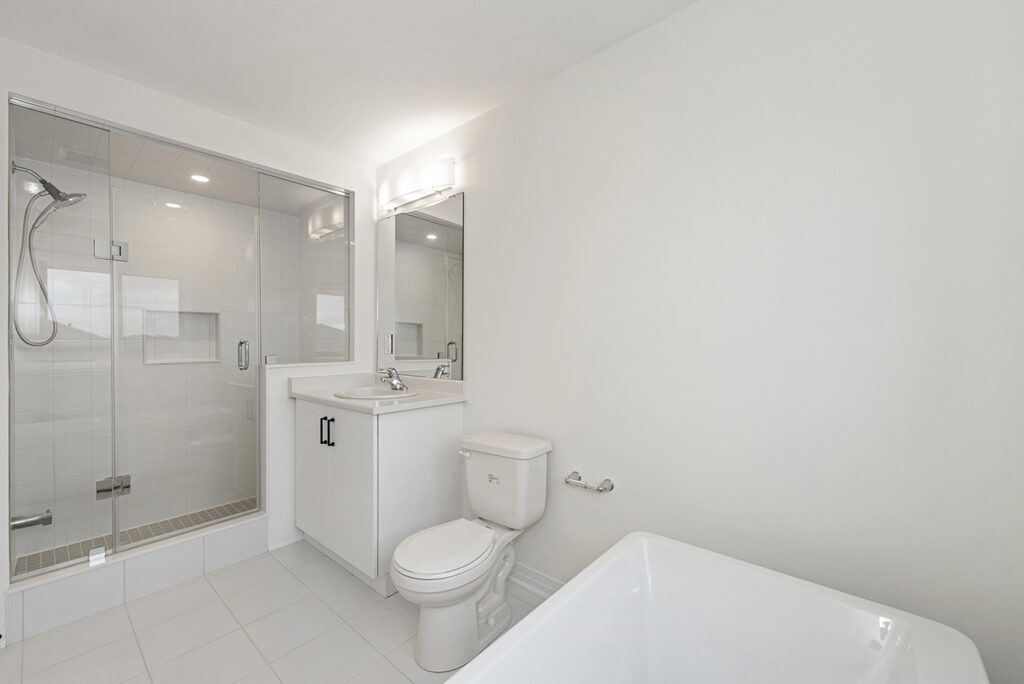
  • 3x5 curbed shower in ensuite with frameless glass shower enclosure and niche
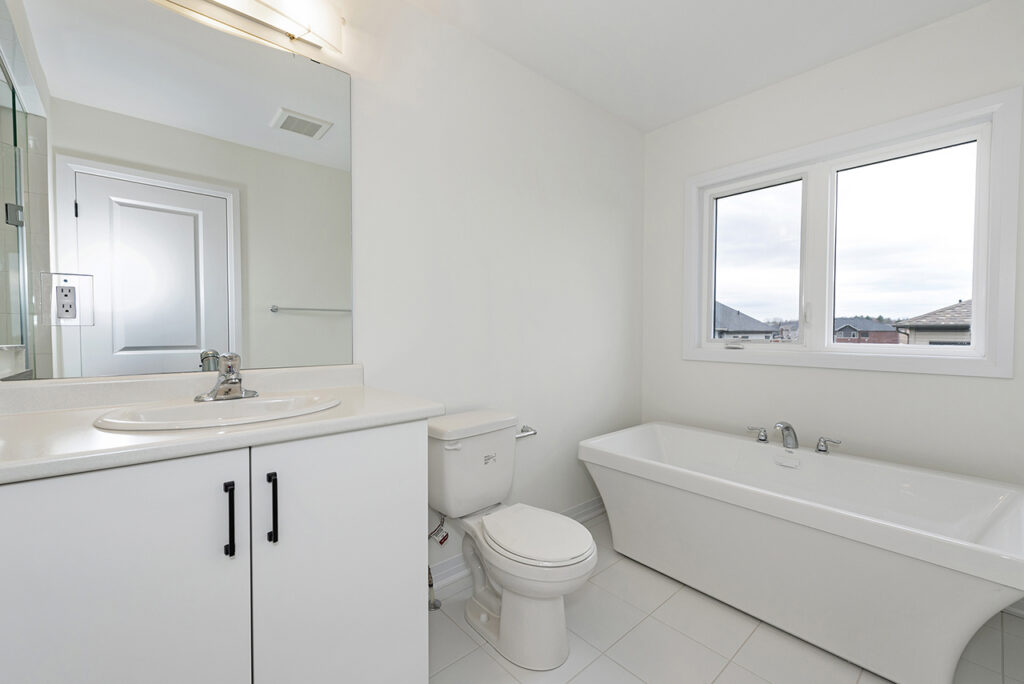
  • Freestanding tub in ensuite
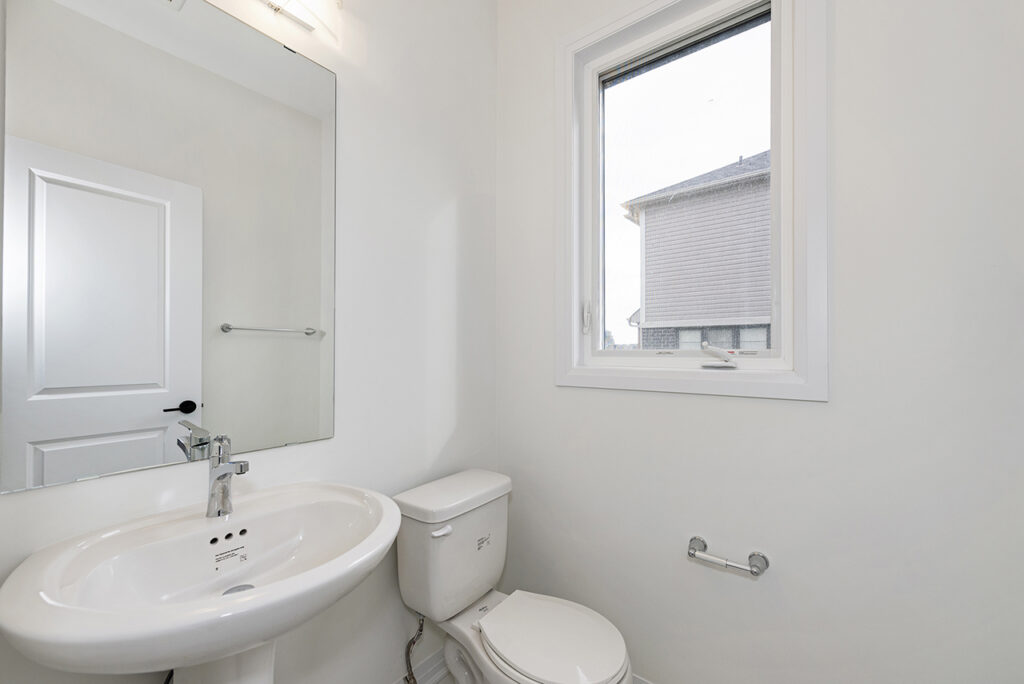
  • Framelss tub enclosure in main bathroom
  • CAT6 wiring for furutre wall tv in great room and bedroom 1
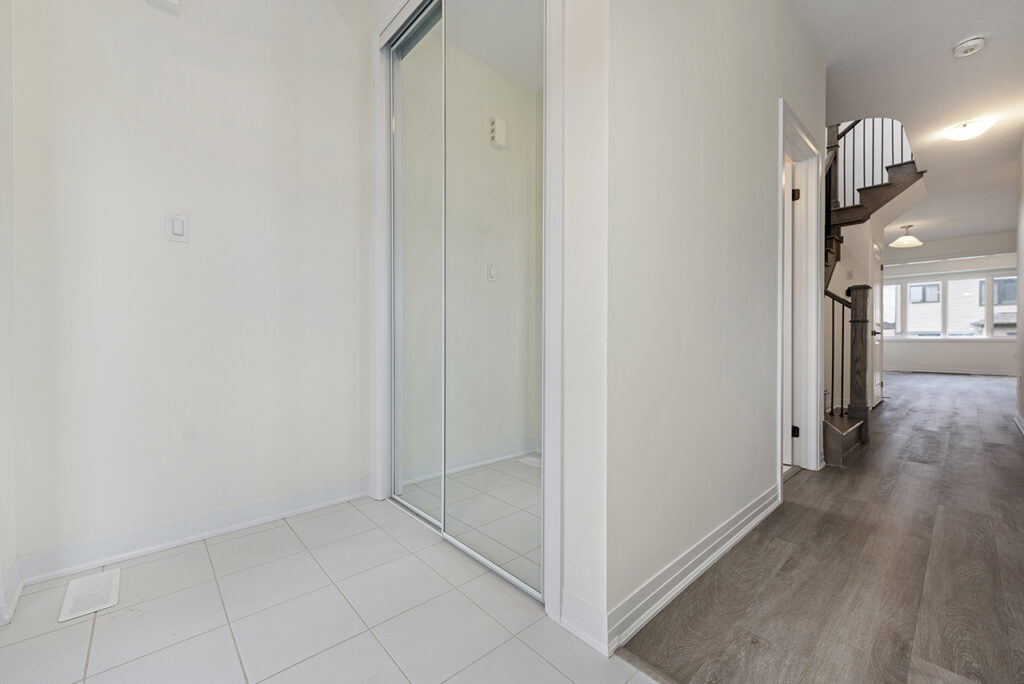
  • 8ft mirrored sliders on foyer closet
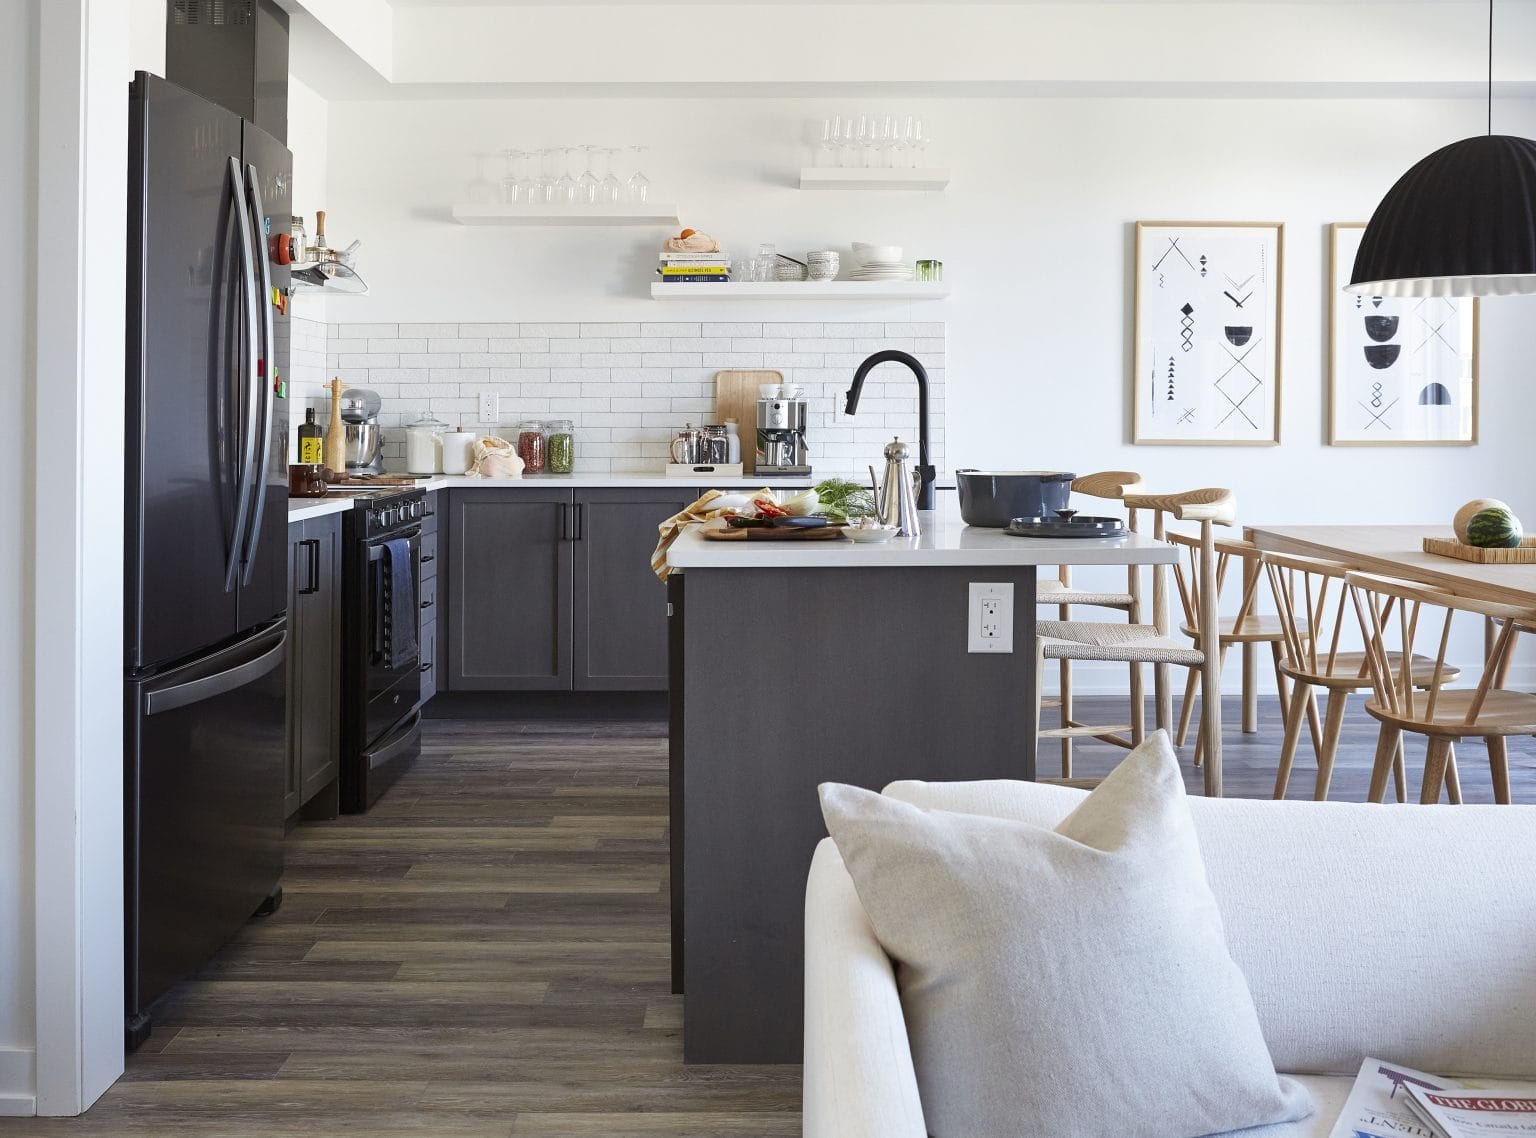
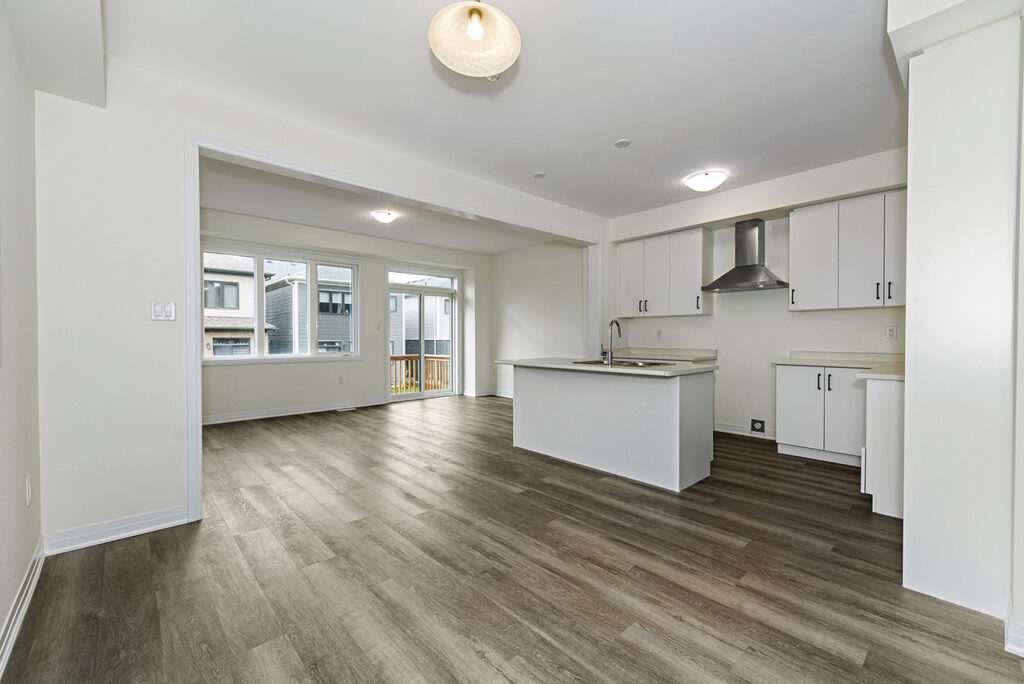
  • Chimney hood fan in kitchen
  • 3 piece rough in (basemnent)
  • Interior door hinges and door handles throughtout
  • Raised vanity height in ensuite and main bathroom
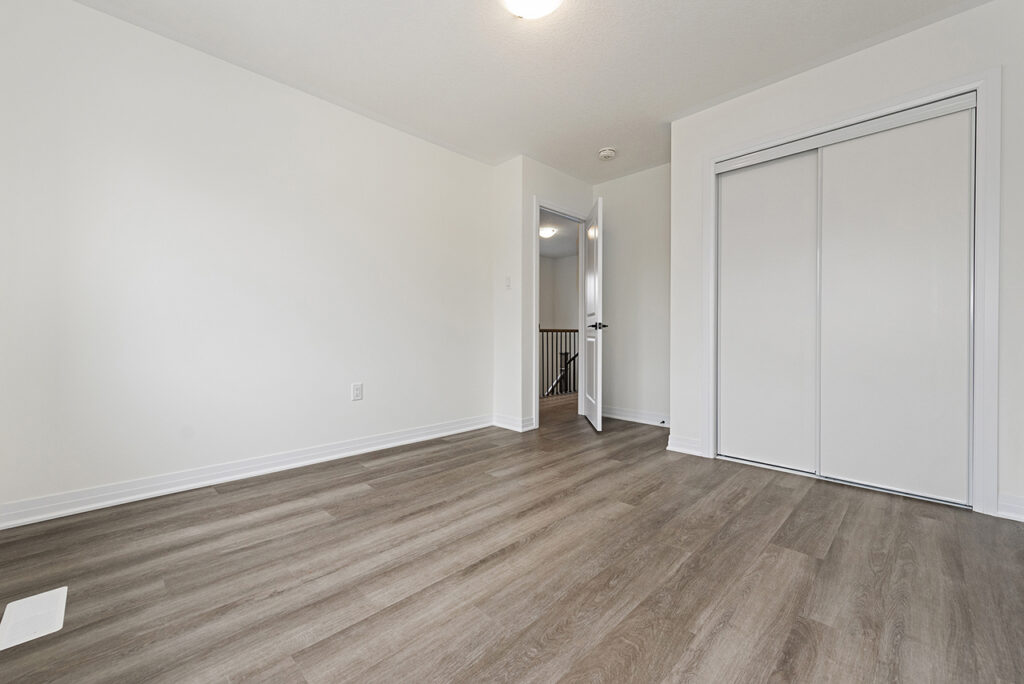
  • Privacy locks on bedrooms 1, 2, 3 and 4
  • Microwave shelf
  • Upgraded cabinet hardware in kitchen, ensuite and main bathroom
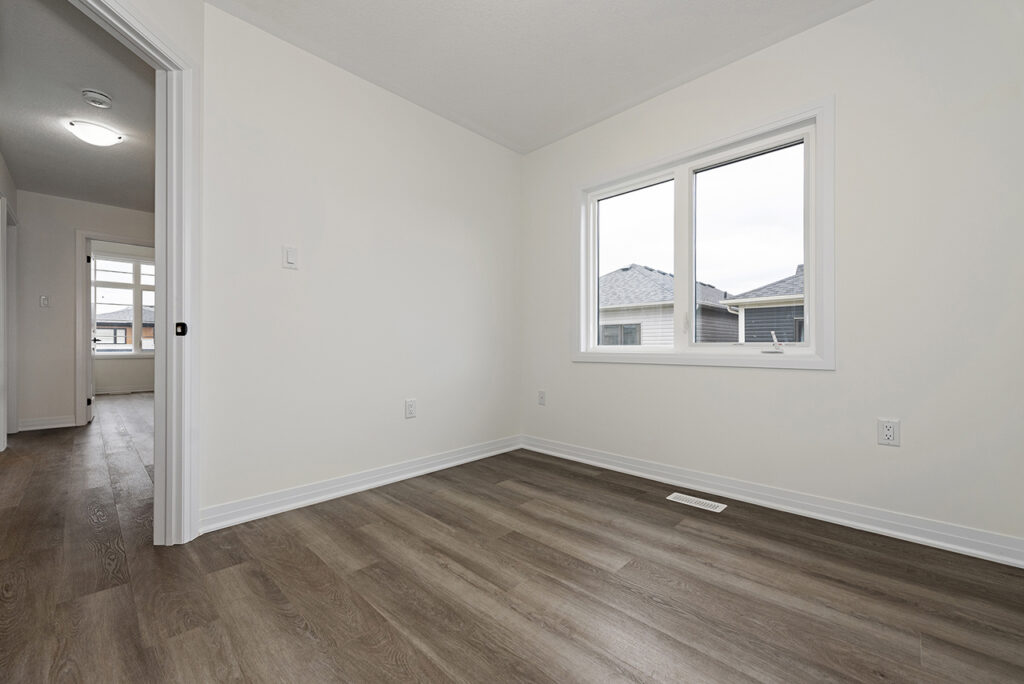
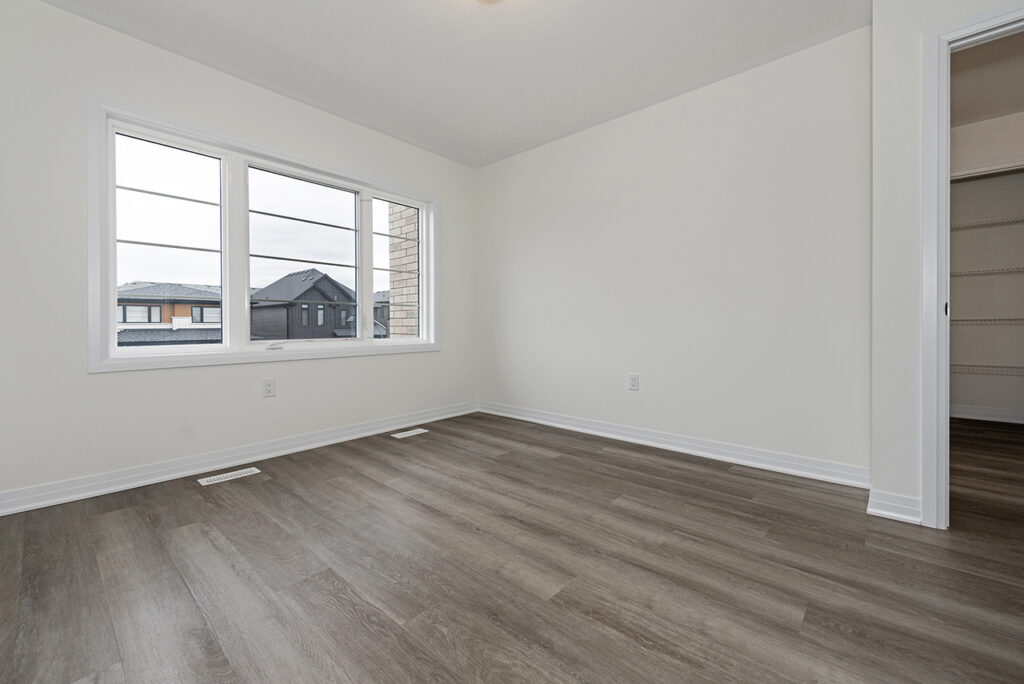
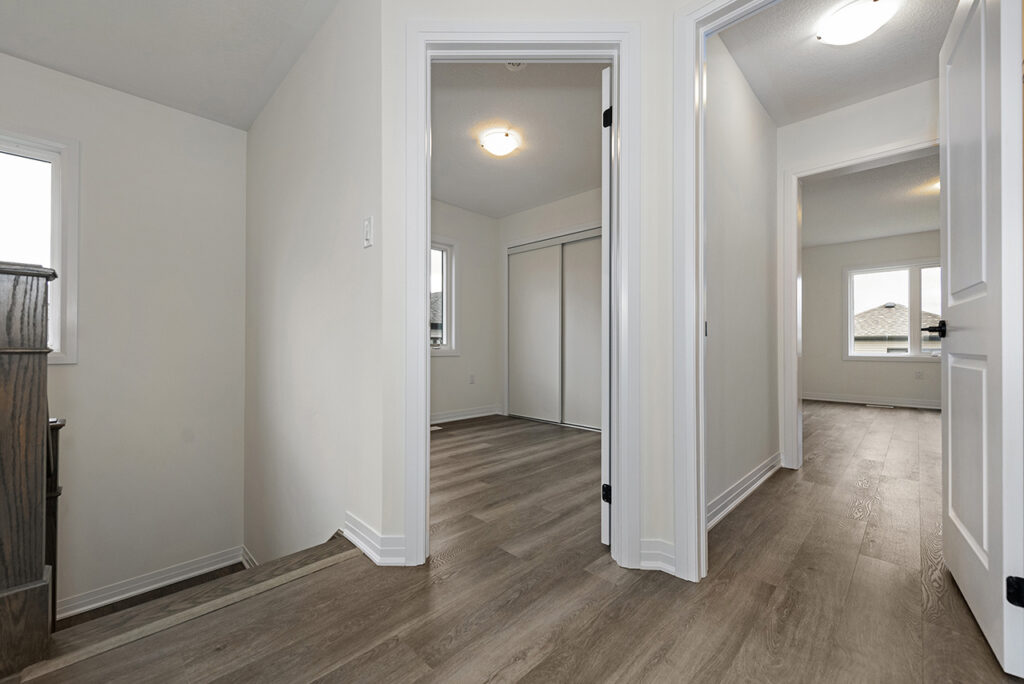
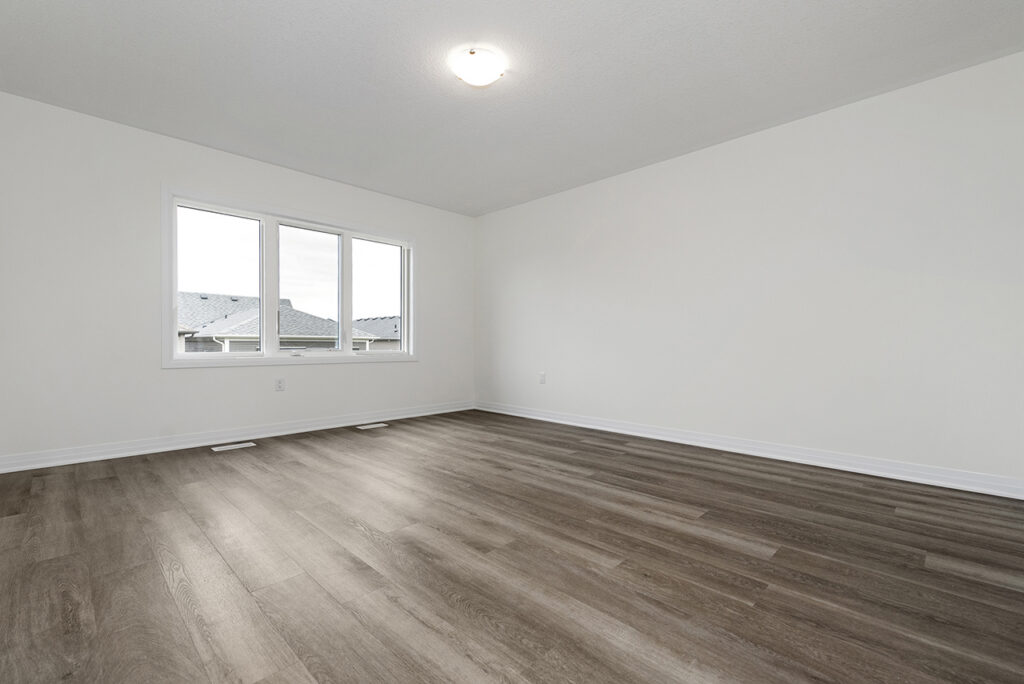
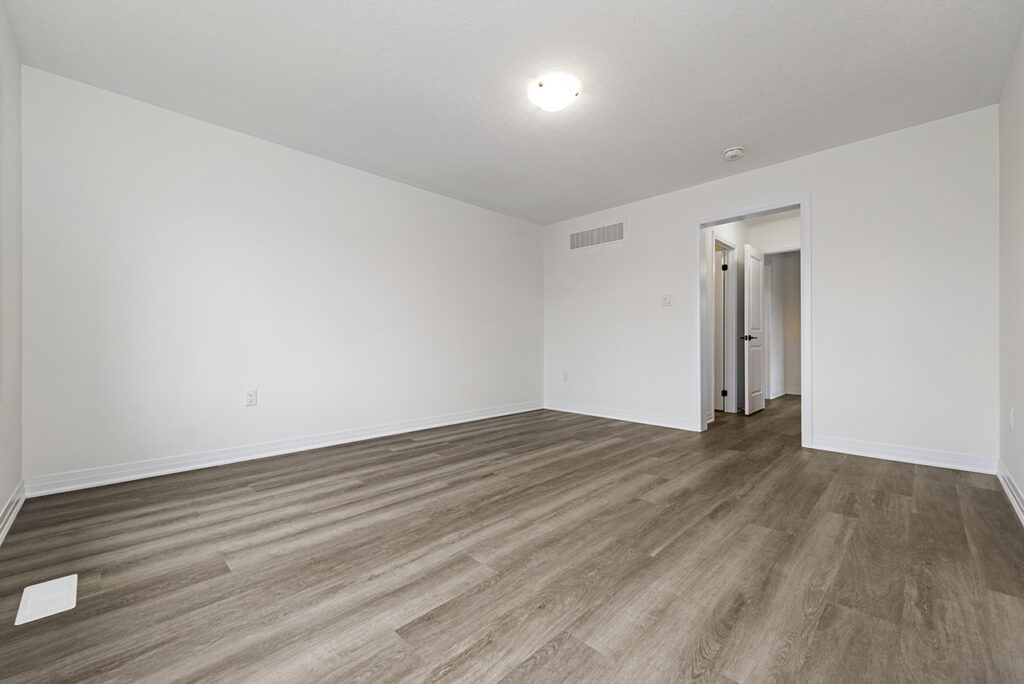
  • Upgraded vinyl flooring in lieu of carpet in upper hallway, bedroom 1, 2, 3 and 4
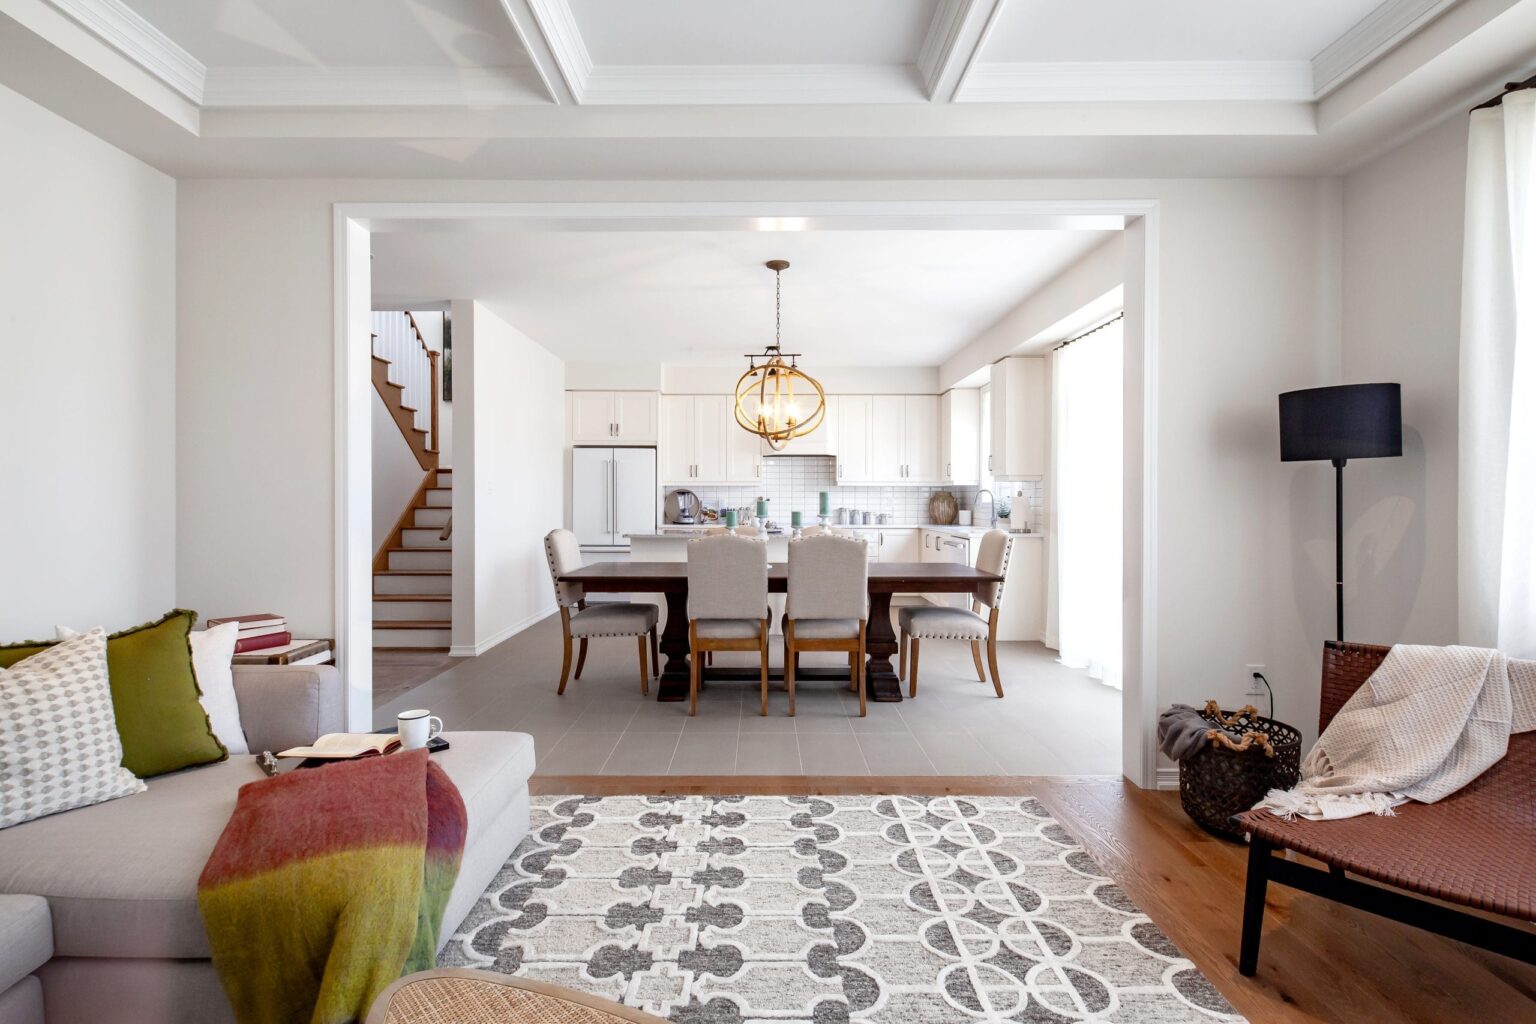
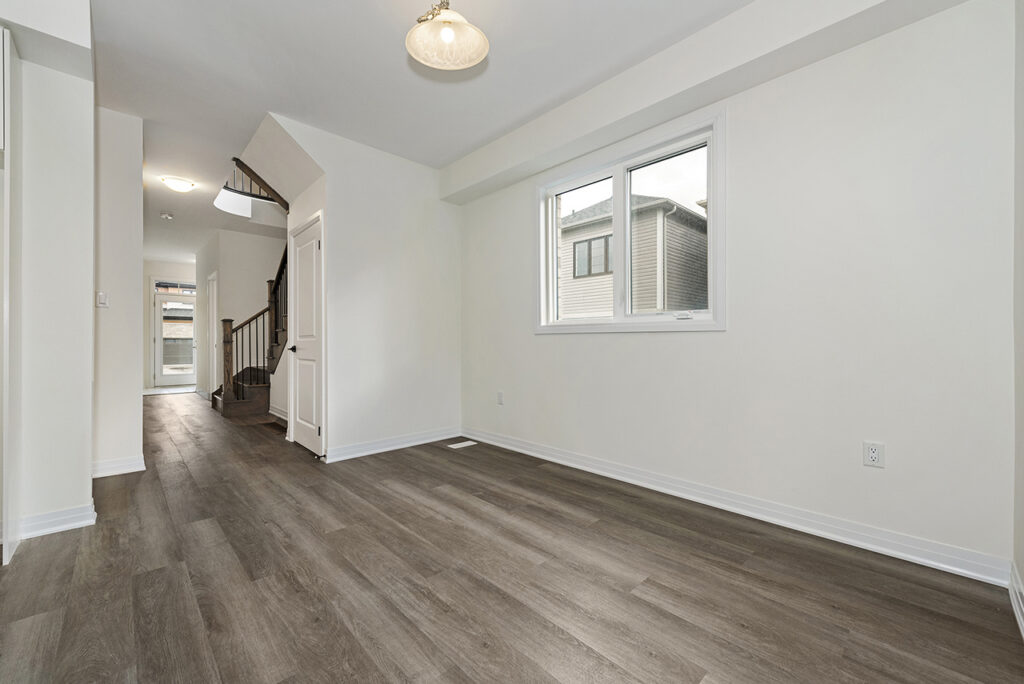
  • Upgraded hardwood in main hall, great room, kitchen & breakfast
  • Interior door style throughout the home.
Meet your new home specialists

Karla & Nicole

Have a question? Our New Home Specialists are here to help.

RESERVE THIS HOME

Take the next step in making this home yours.

PRESENTATION CENTRE
Visit our Presentation Centre or contact our New Home Specialists to book a virtual or in-person appointment.

  • Monday – Thursday: 12PM – 7PM
  • Friday: 12PM – 6PM
  • Saturday & Sunday: 11AM – 5PM
(647) 370-8775
6 Anderson Road, Brantford, ON, N3T 5L5
Map of 6 Anderson Road, Brantford, ON, N3T 5L5
Wyndfield

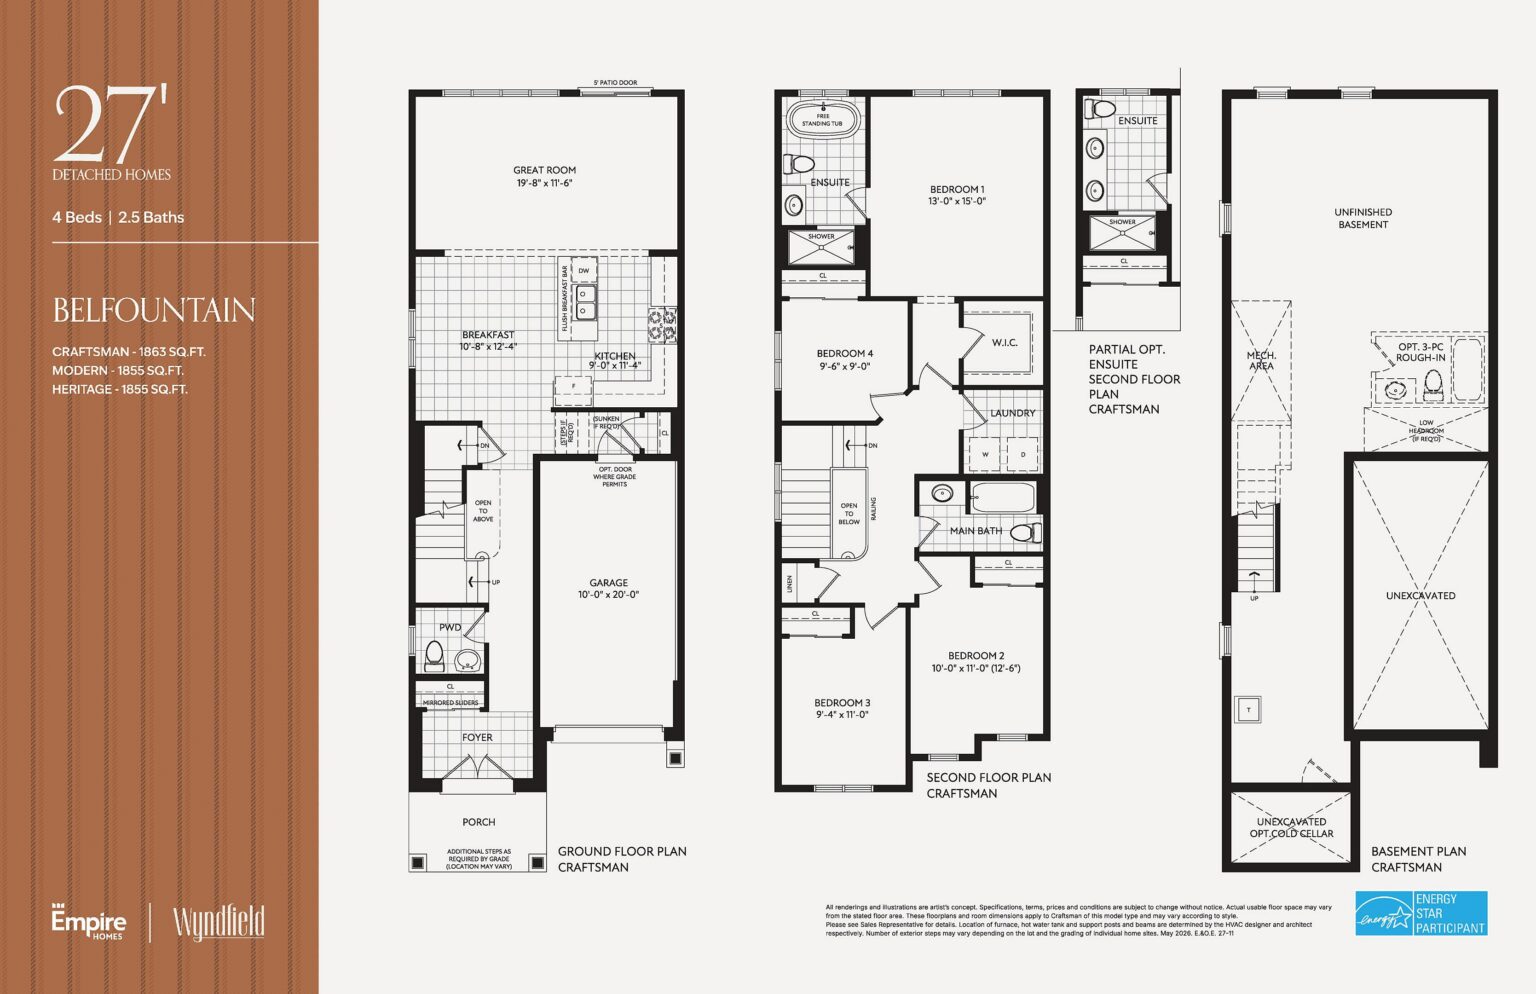
floor plan

Our floor plans are designed with your lifestyle in mind, featuring functional spaces, modern layouts, and the flexibility to suit your needs. Explore the details of this home and find the perfect configuration for your family and everyday living.

View Floor Plan

Request Information

Have questions or want to learn more? Fill out the form below and one of our New Home Specialists will be in touch within 24 hours to provide the information you’re looking for and help guide your next steps.

Request Information

Have questions or want to learn more? Fill out the form below and one of our New Home Specialists will be in touch within 24 hours to provide the information you’re looking for and help guide your next steps.

contact our new home specialists

Karla & Nicole

contact our new home specialists

Karla & Nicole

Join the Interest List

Have questions or want to learn more? Fill out the form below and one of our New Home Specialists will be in touch within 24 hours to provide the information you’re looking for and help guide your next steps.

Book an Appointment

Fill out the form below, and one of our New Home Specialists will reach out within 24 hours to set up an appointment or schedule a tour.

Have questions or want to learn more? Fill out the form below and one of our New Home Specialists will be in touch within 24 hours to provide the information you’re looking for and help guide your next steps.

Reserve This Home

Interested in making this home yours? Fill out the form below, and one of our New Home Specialists will reach out within 24 hours to set up an appointment or schedule a tour.

Reserve This Home

Interested in making this home yours? Fill out the form below, and one of our New Home Specialists will reach out within 24 hours to set up an appointment or schedule a tour.

contact our new home specialists

Karla & Nicole

Book an Appointment

Fill out the form below, and one of our Sales Team will reach out within 24 hours to set up an appointment or schedule a tour.

Have questions or want to learn more? Fill out the form below and one of our New Home Specialists will be in touch within 24 hours to provide the information you’re looking for and help guide your next steps.

We use cookies to ensure you get the best experience on our website. By continuing to use our site or clicking the “I understand” button, you agree to our use of cookies detailed in our cookies policy and our terms of use.

Warranty Service Request Form

Thank you for contacting Empire Homes about your warranty service request. Please complete the service request form below, and a member of our Warranty Team will contact you shortly.

Join the Interest List

Have questions or want to learn more? Fill out the form below and one of our New Home Specialists will be in touch within 24 hours to provide the information you’re looking for and help guide your next steps.
Request Information

Have questions or want to learn more? Fill out the form below and one of our New Home Specialists will be in touch within 24 hours to provide the information you’re looking for and help guide your next steps.