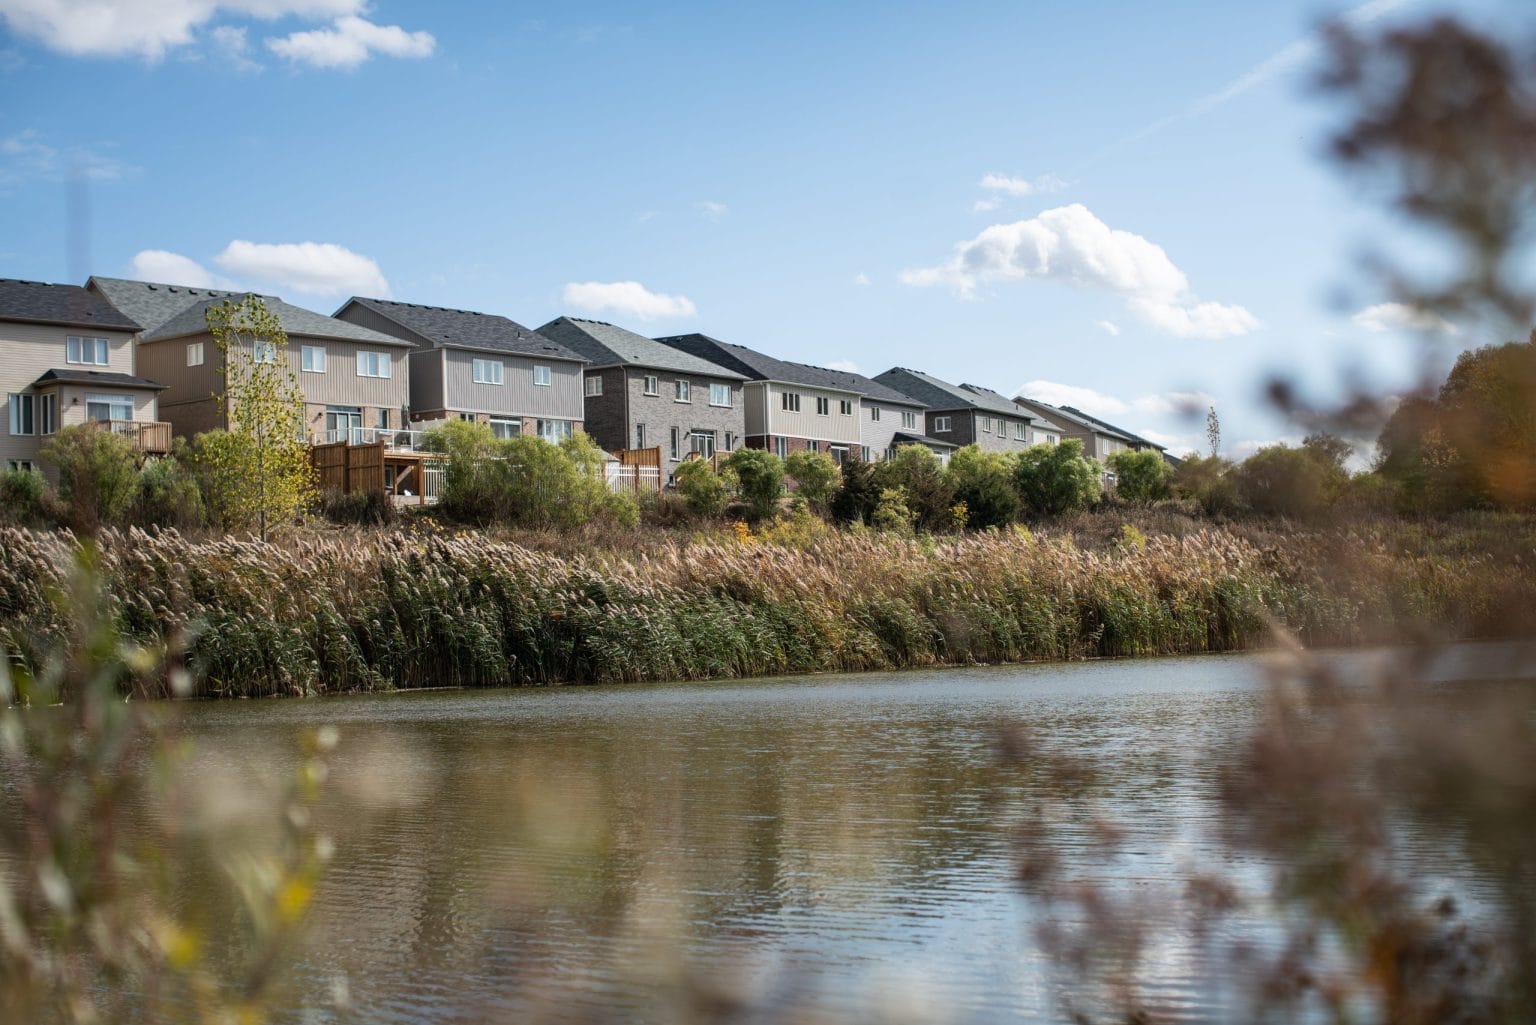




Riverland
MOVE-IN READY
1
10
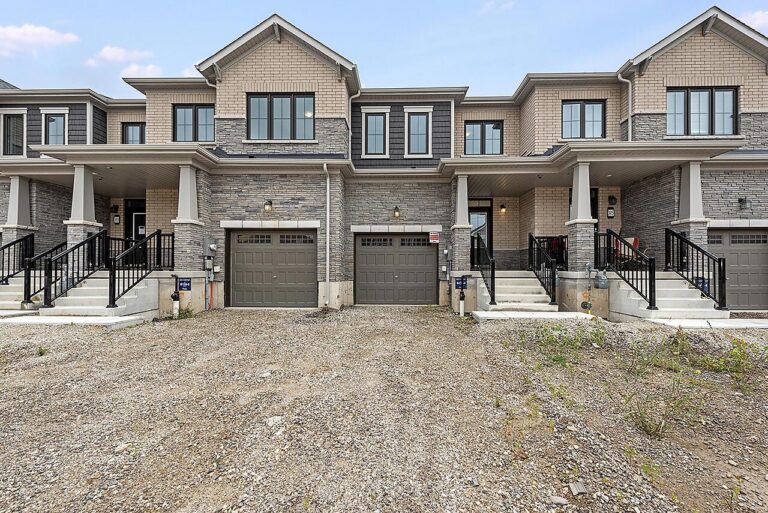
Move-in Ready
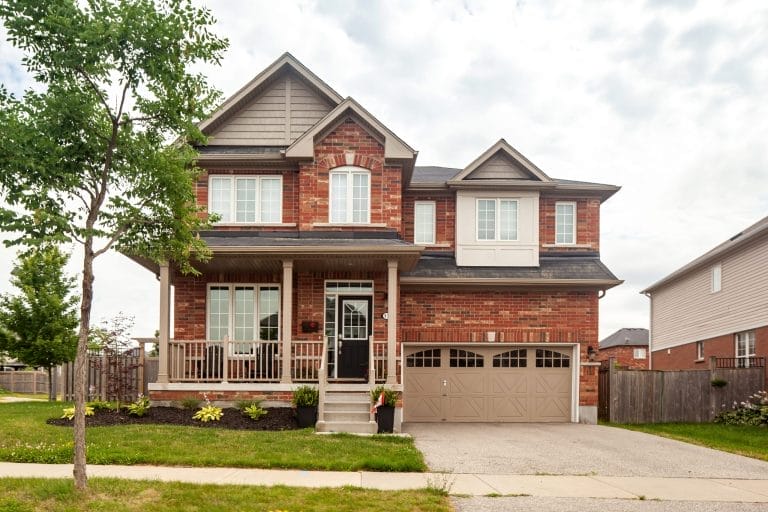
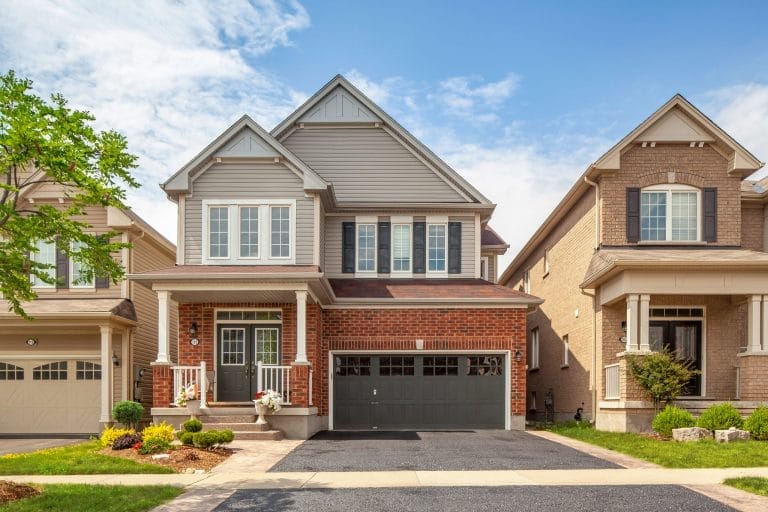
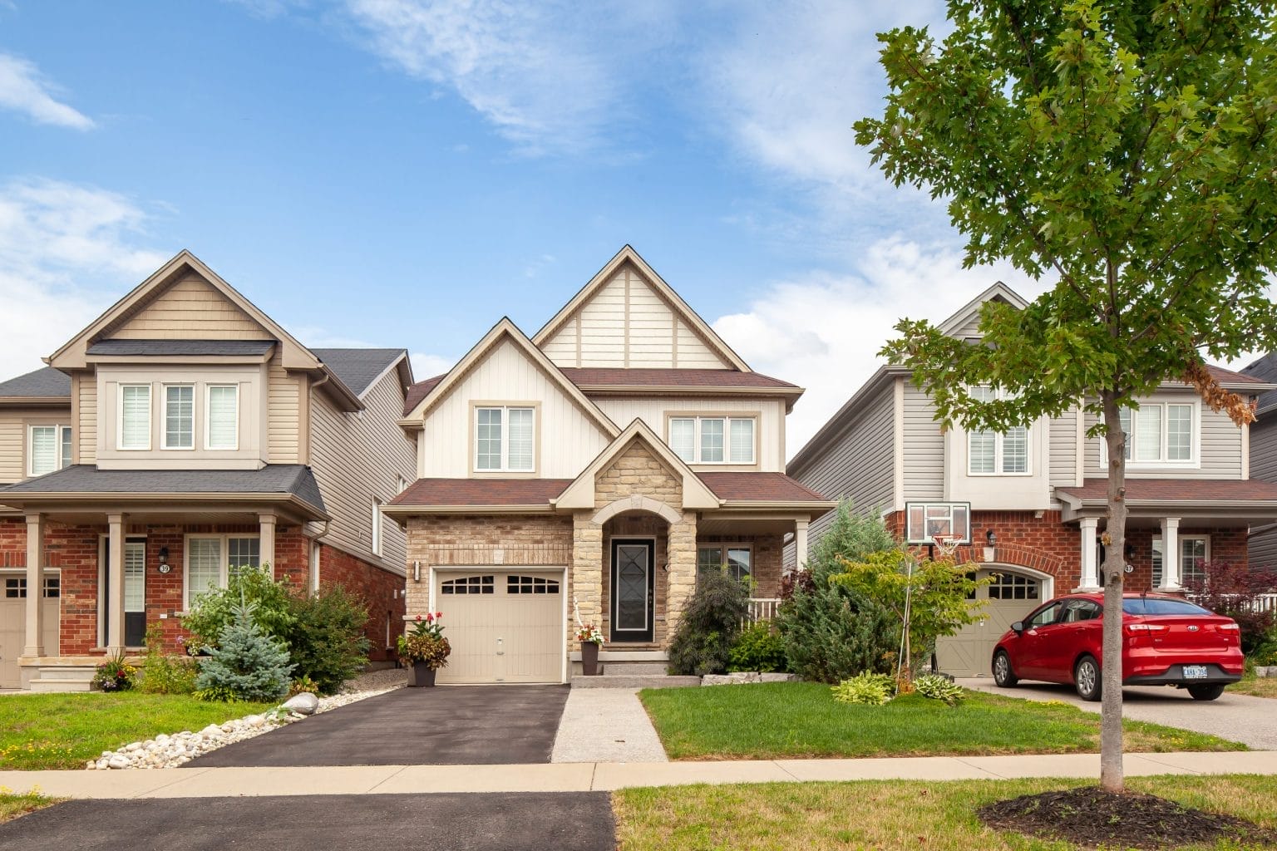
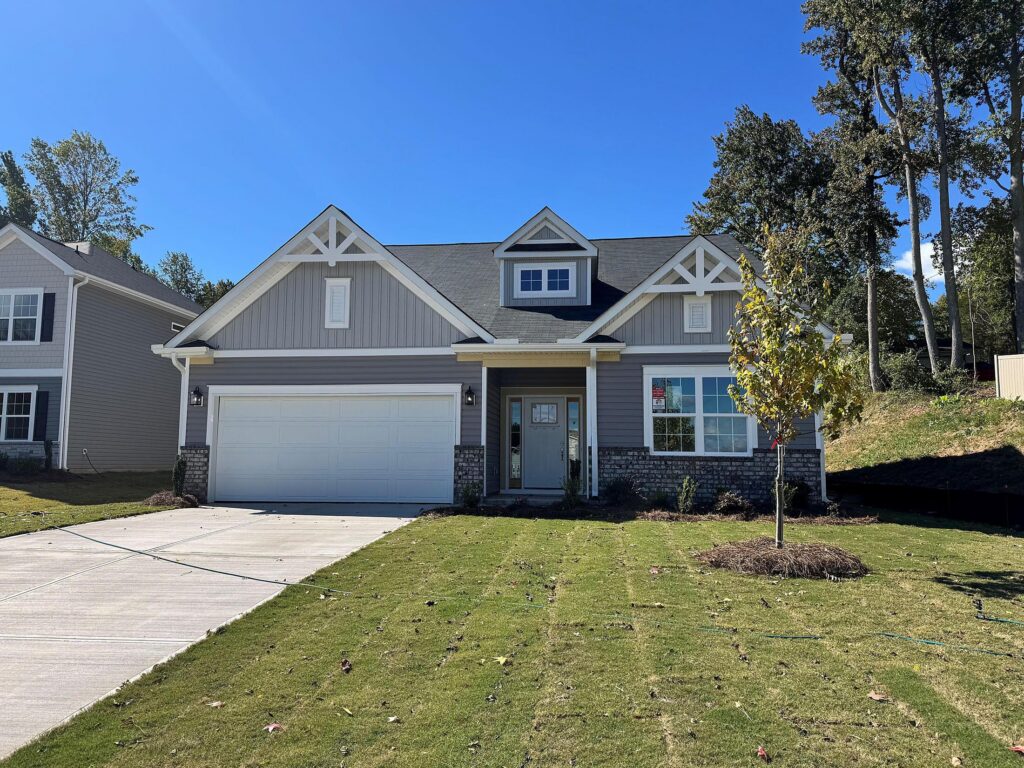
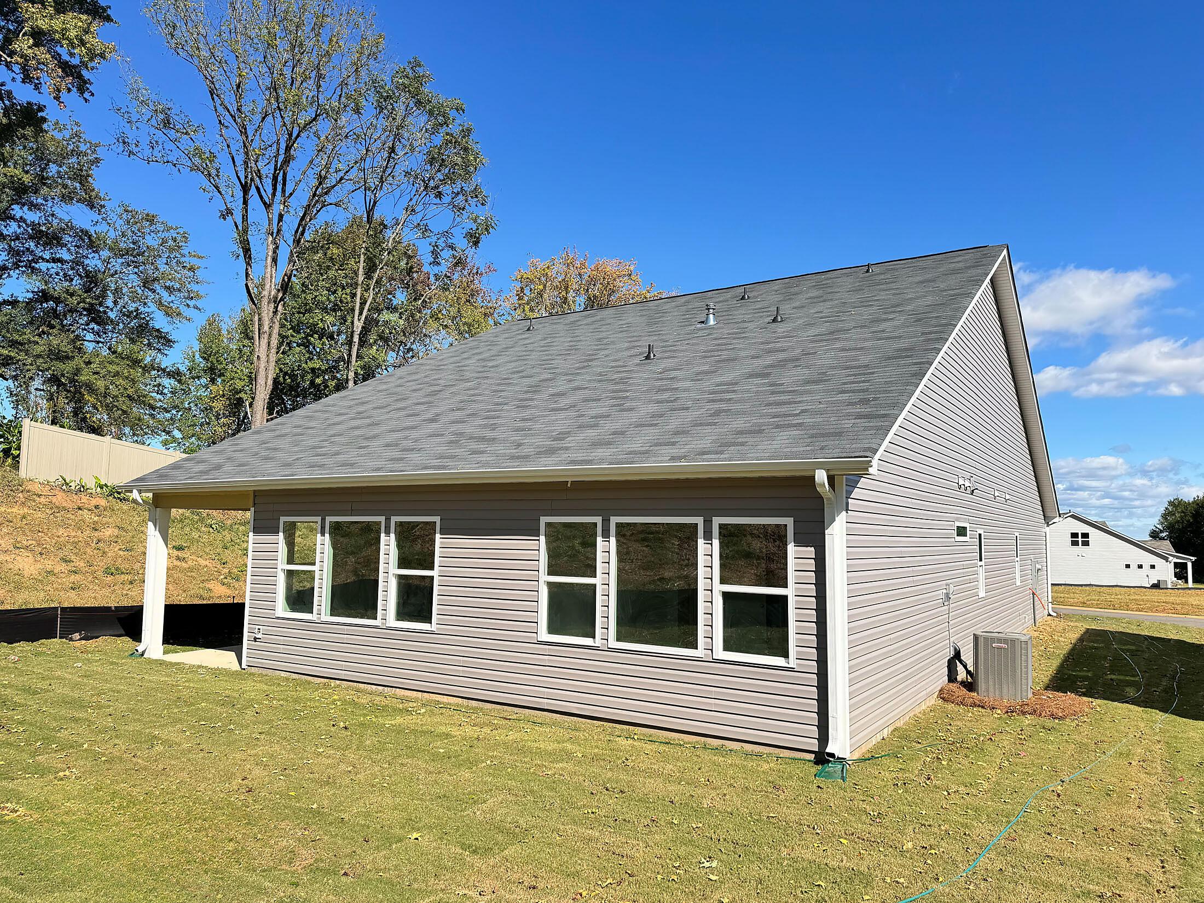
Spruce C
391 Starlight Ave.
Phase 3 - Block 116 - Lot 4
Price
$651,319
Sq. Ft.
1,449
Beds
3
Baths
2
1/2 Baths
1
MOVE-IN READY
1
10
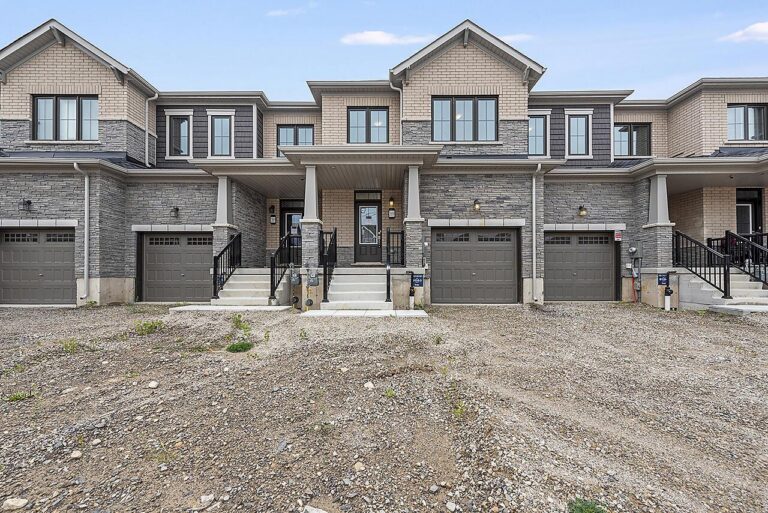
Move-in Ready
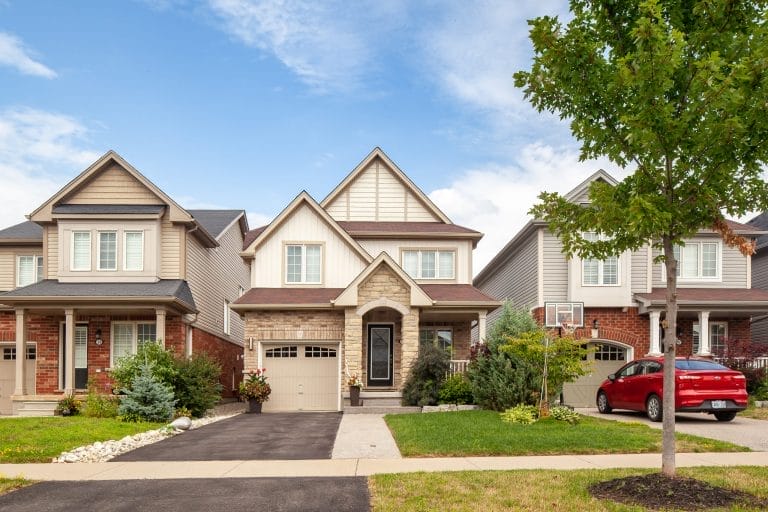
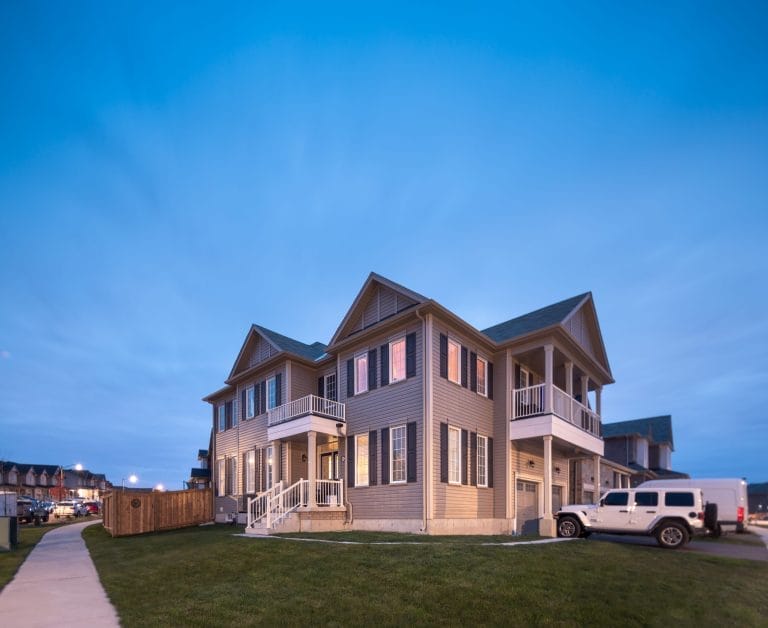
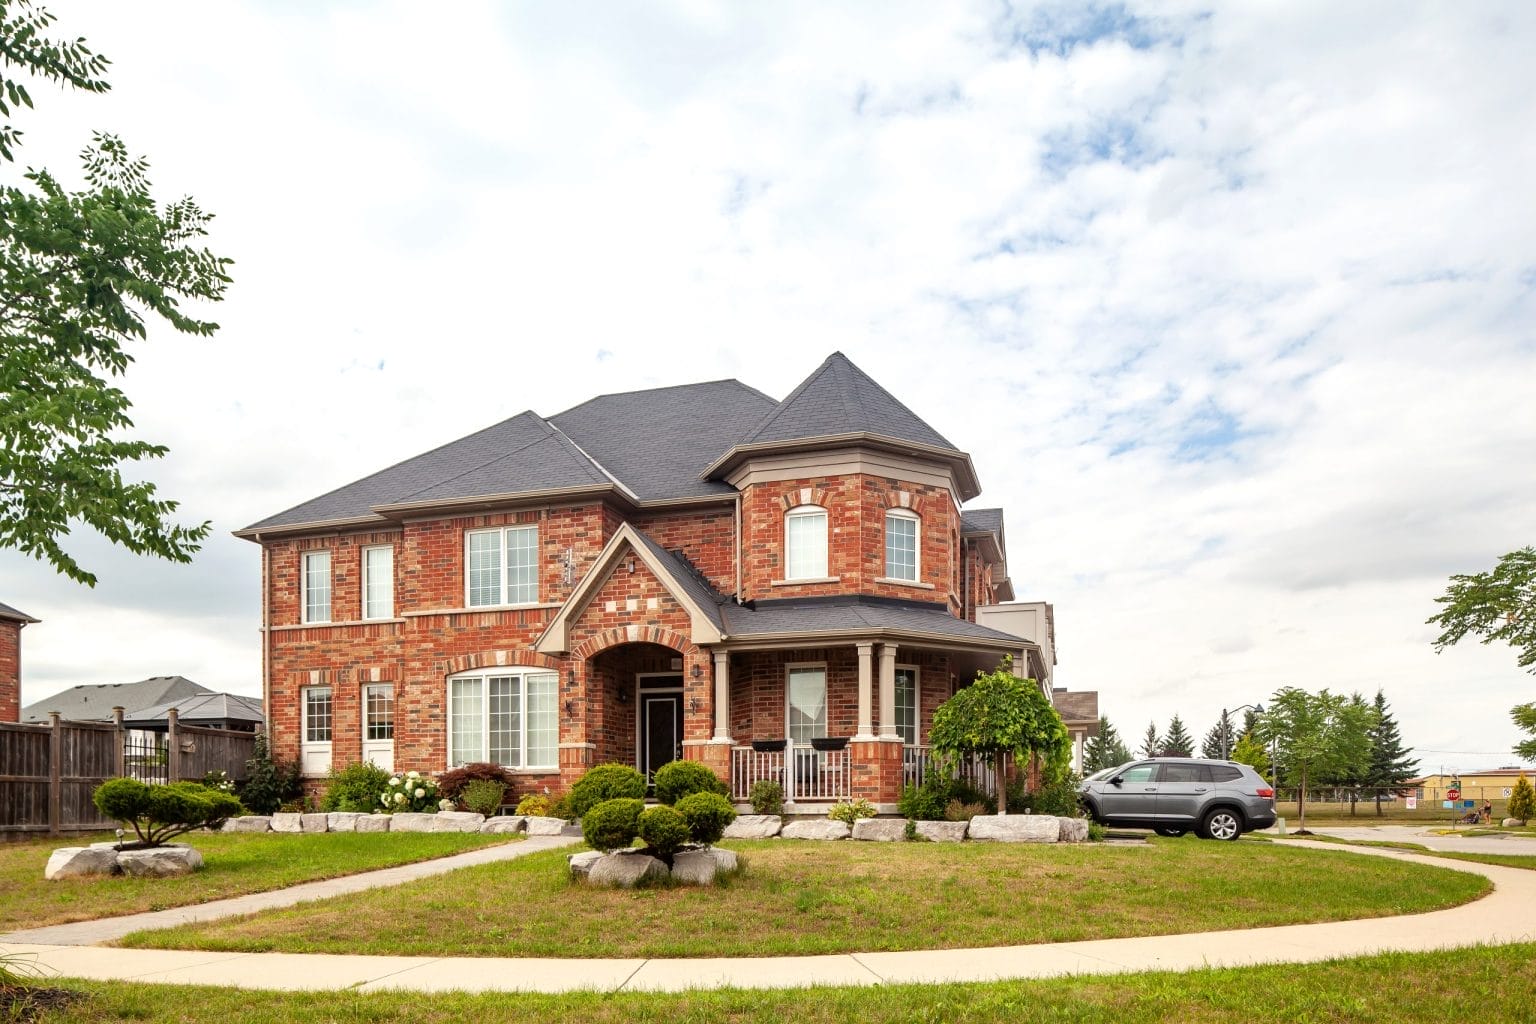
Wallflower C
389 Starlight Ave.
Phase 3 - Block 116 - Lot 3
Price
$675,212
Sq. Ft.
1,614
Beds
3
Baths
2
1/2 Baths
1
MOVE-IN READY
1
10
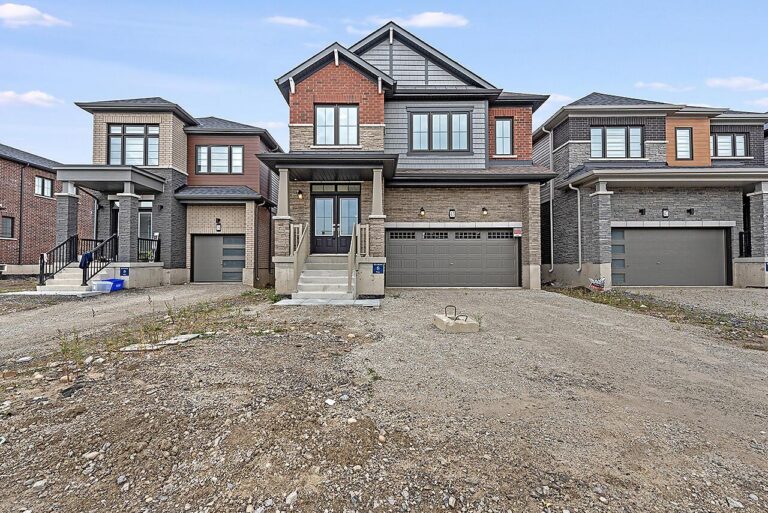
Move-in Ready
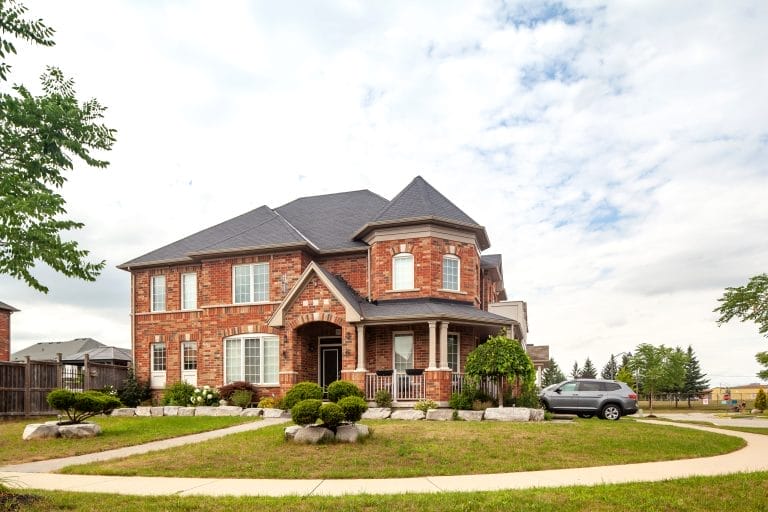
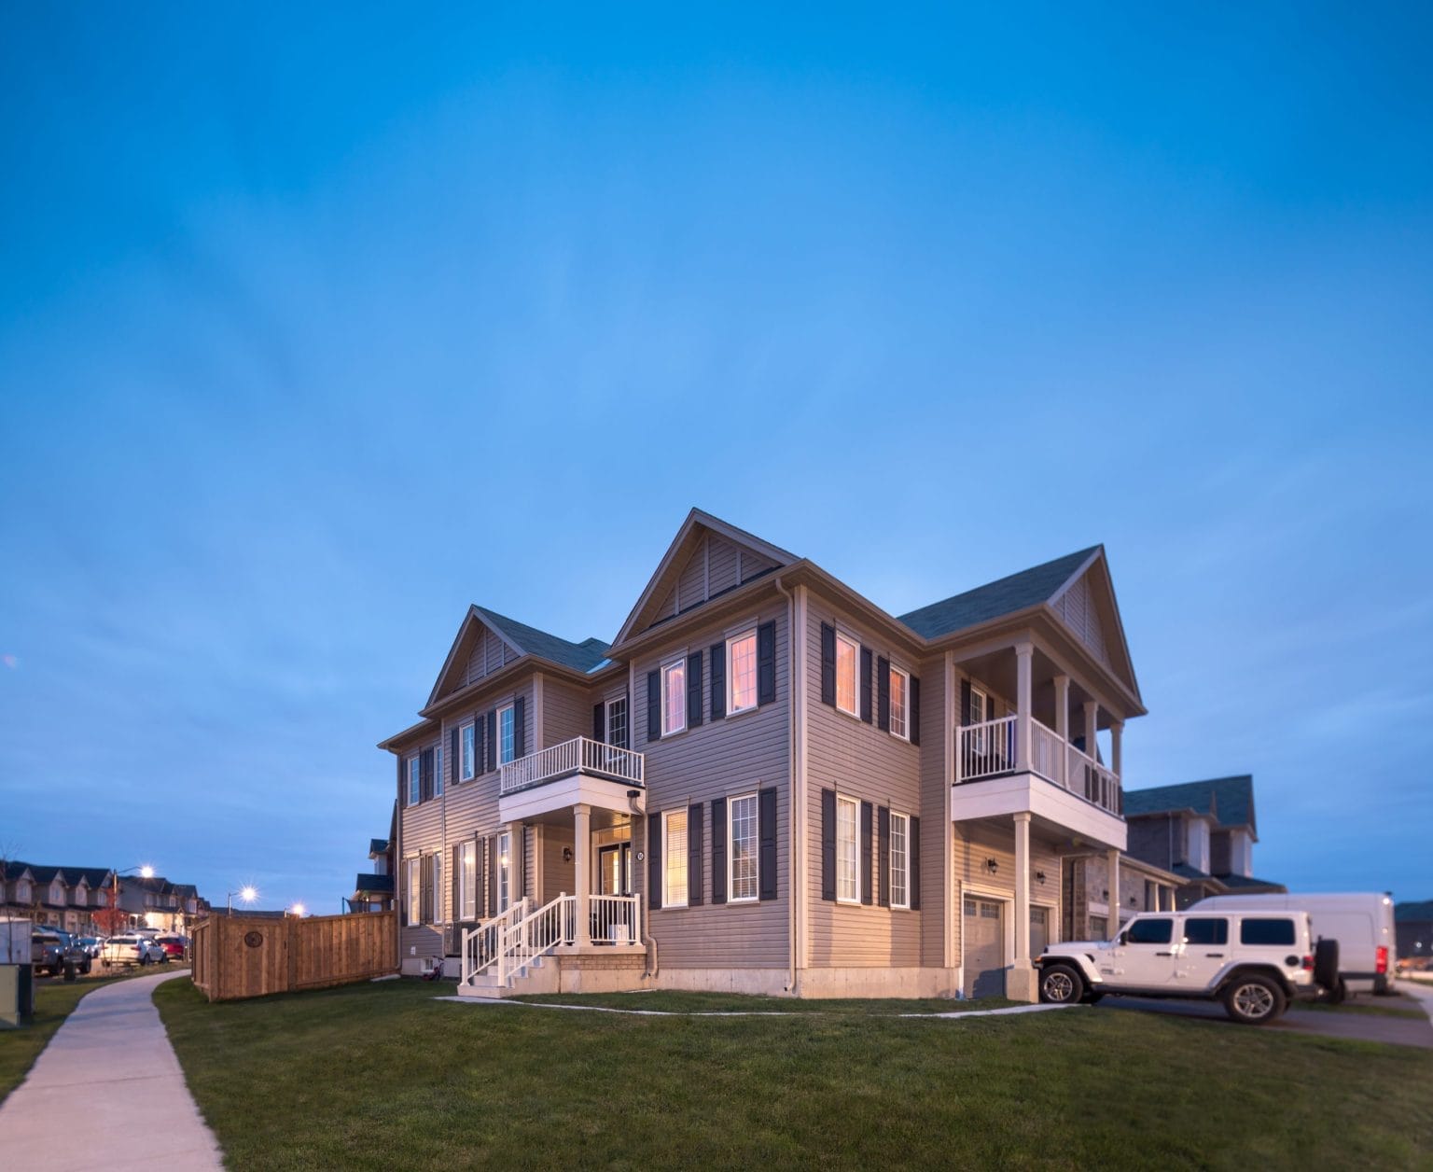
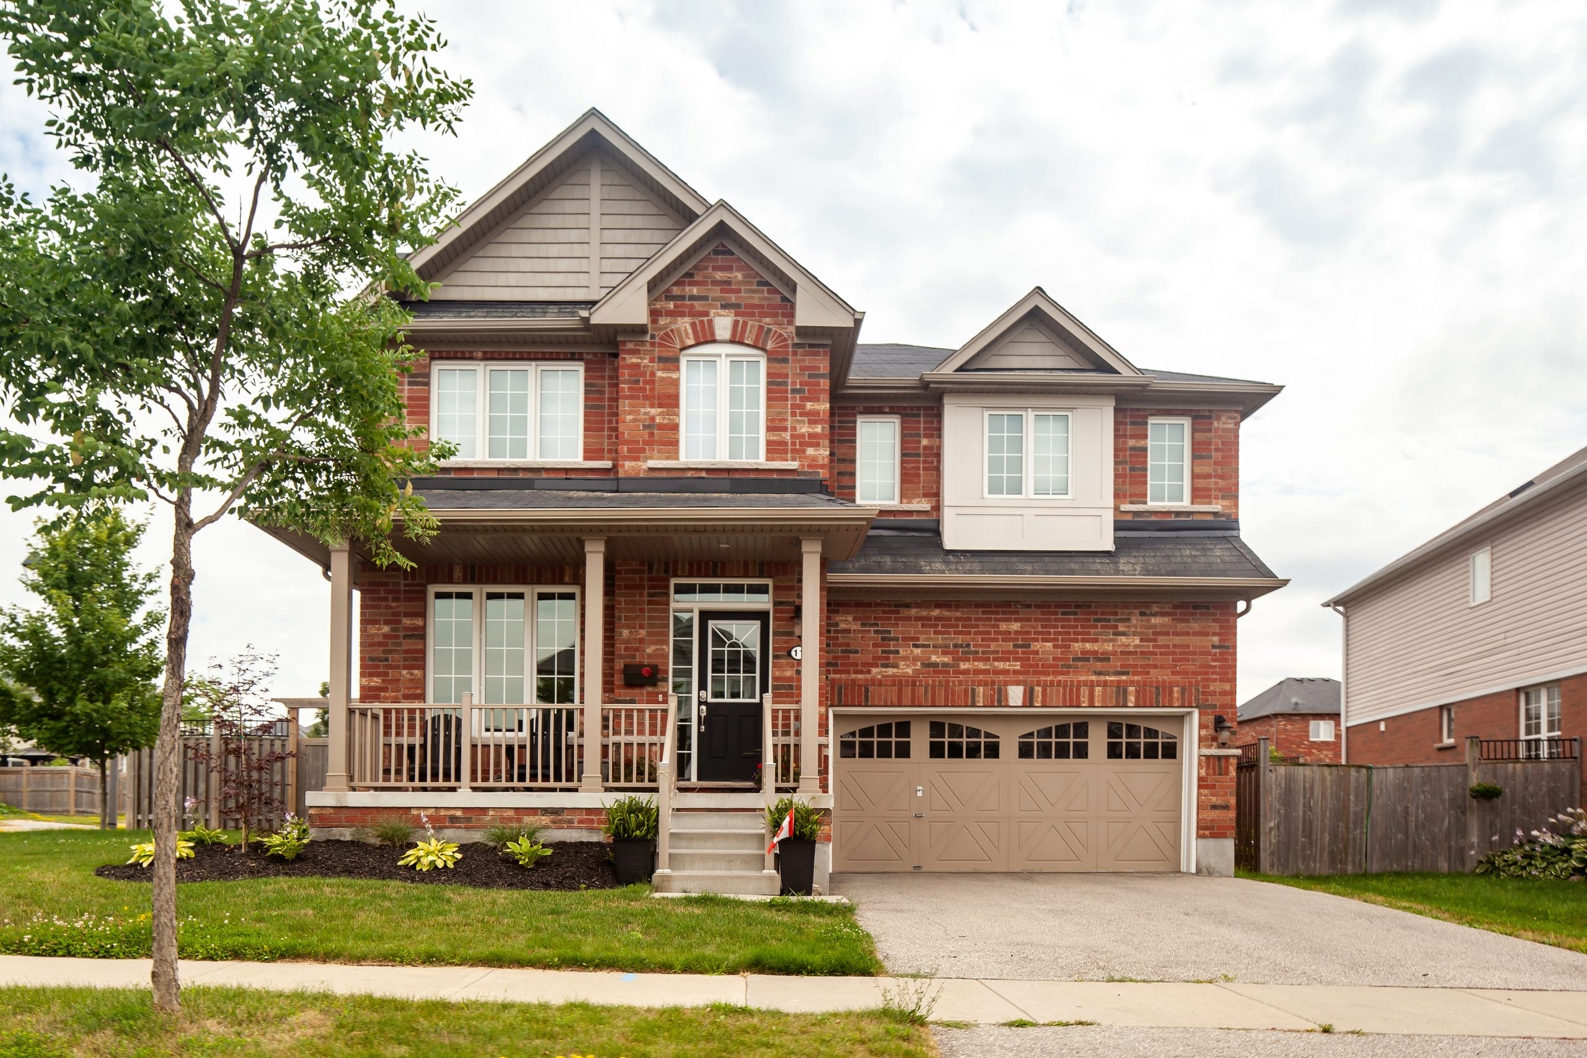
Dryden C
43 Picard Street
Phase 3 - Lot 74
Price
$896,451
Sq. Ft.
2,393
Beds
4
Baths
3
1/2 Baths
1
MOVE-IN READY
1
10
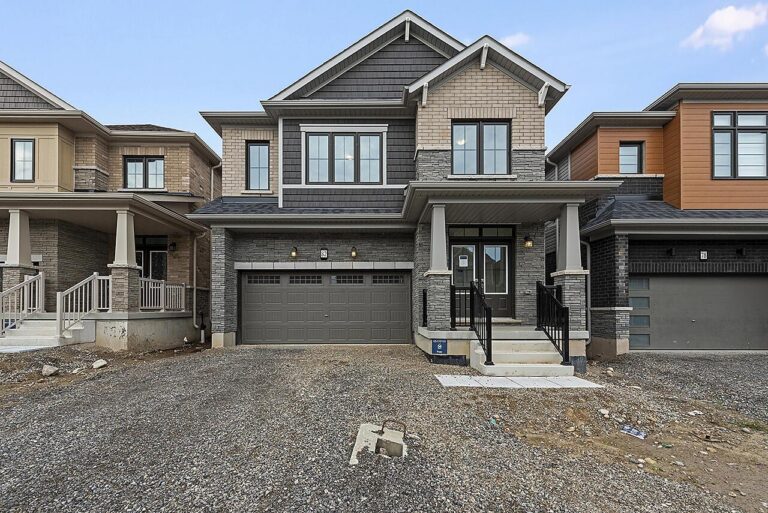
Move-in Ready
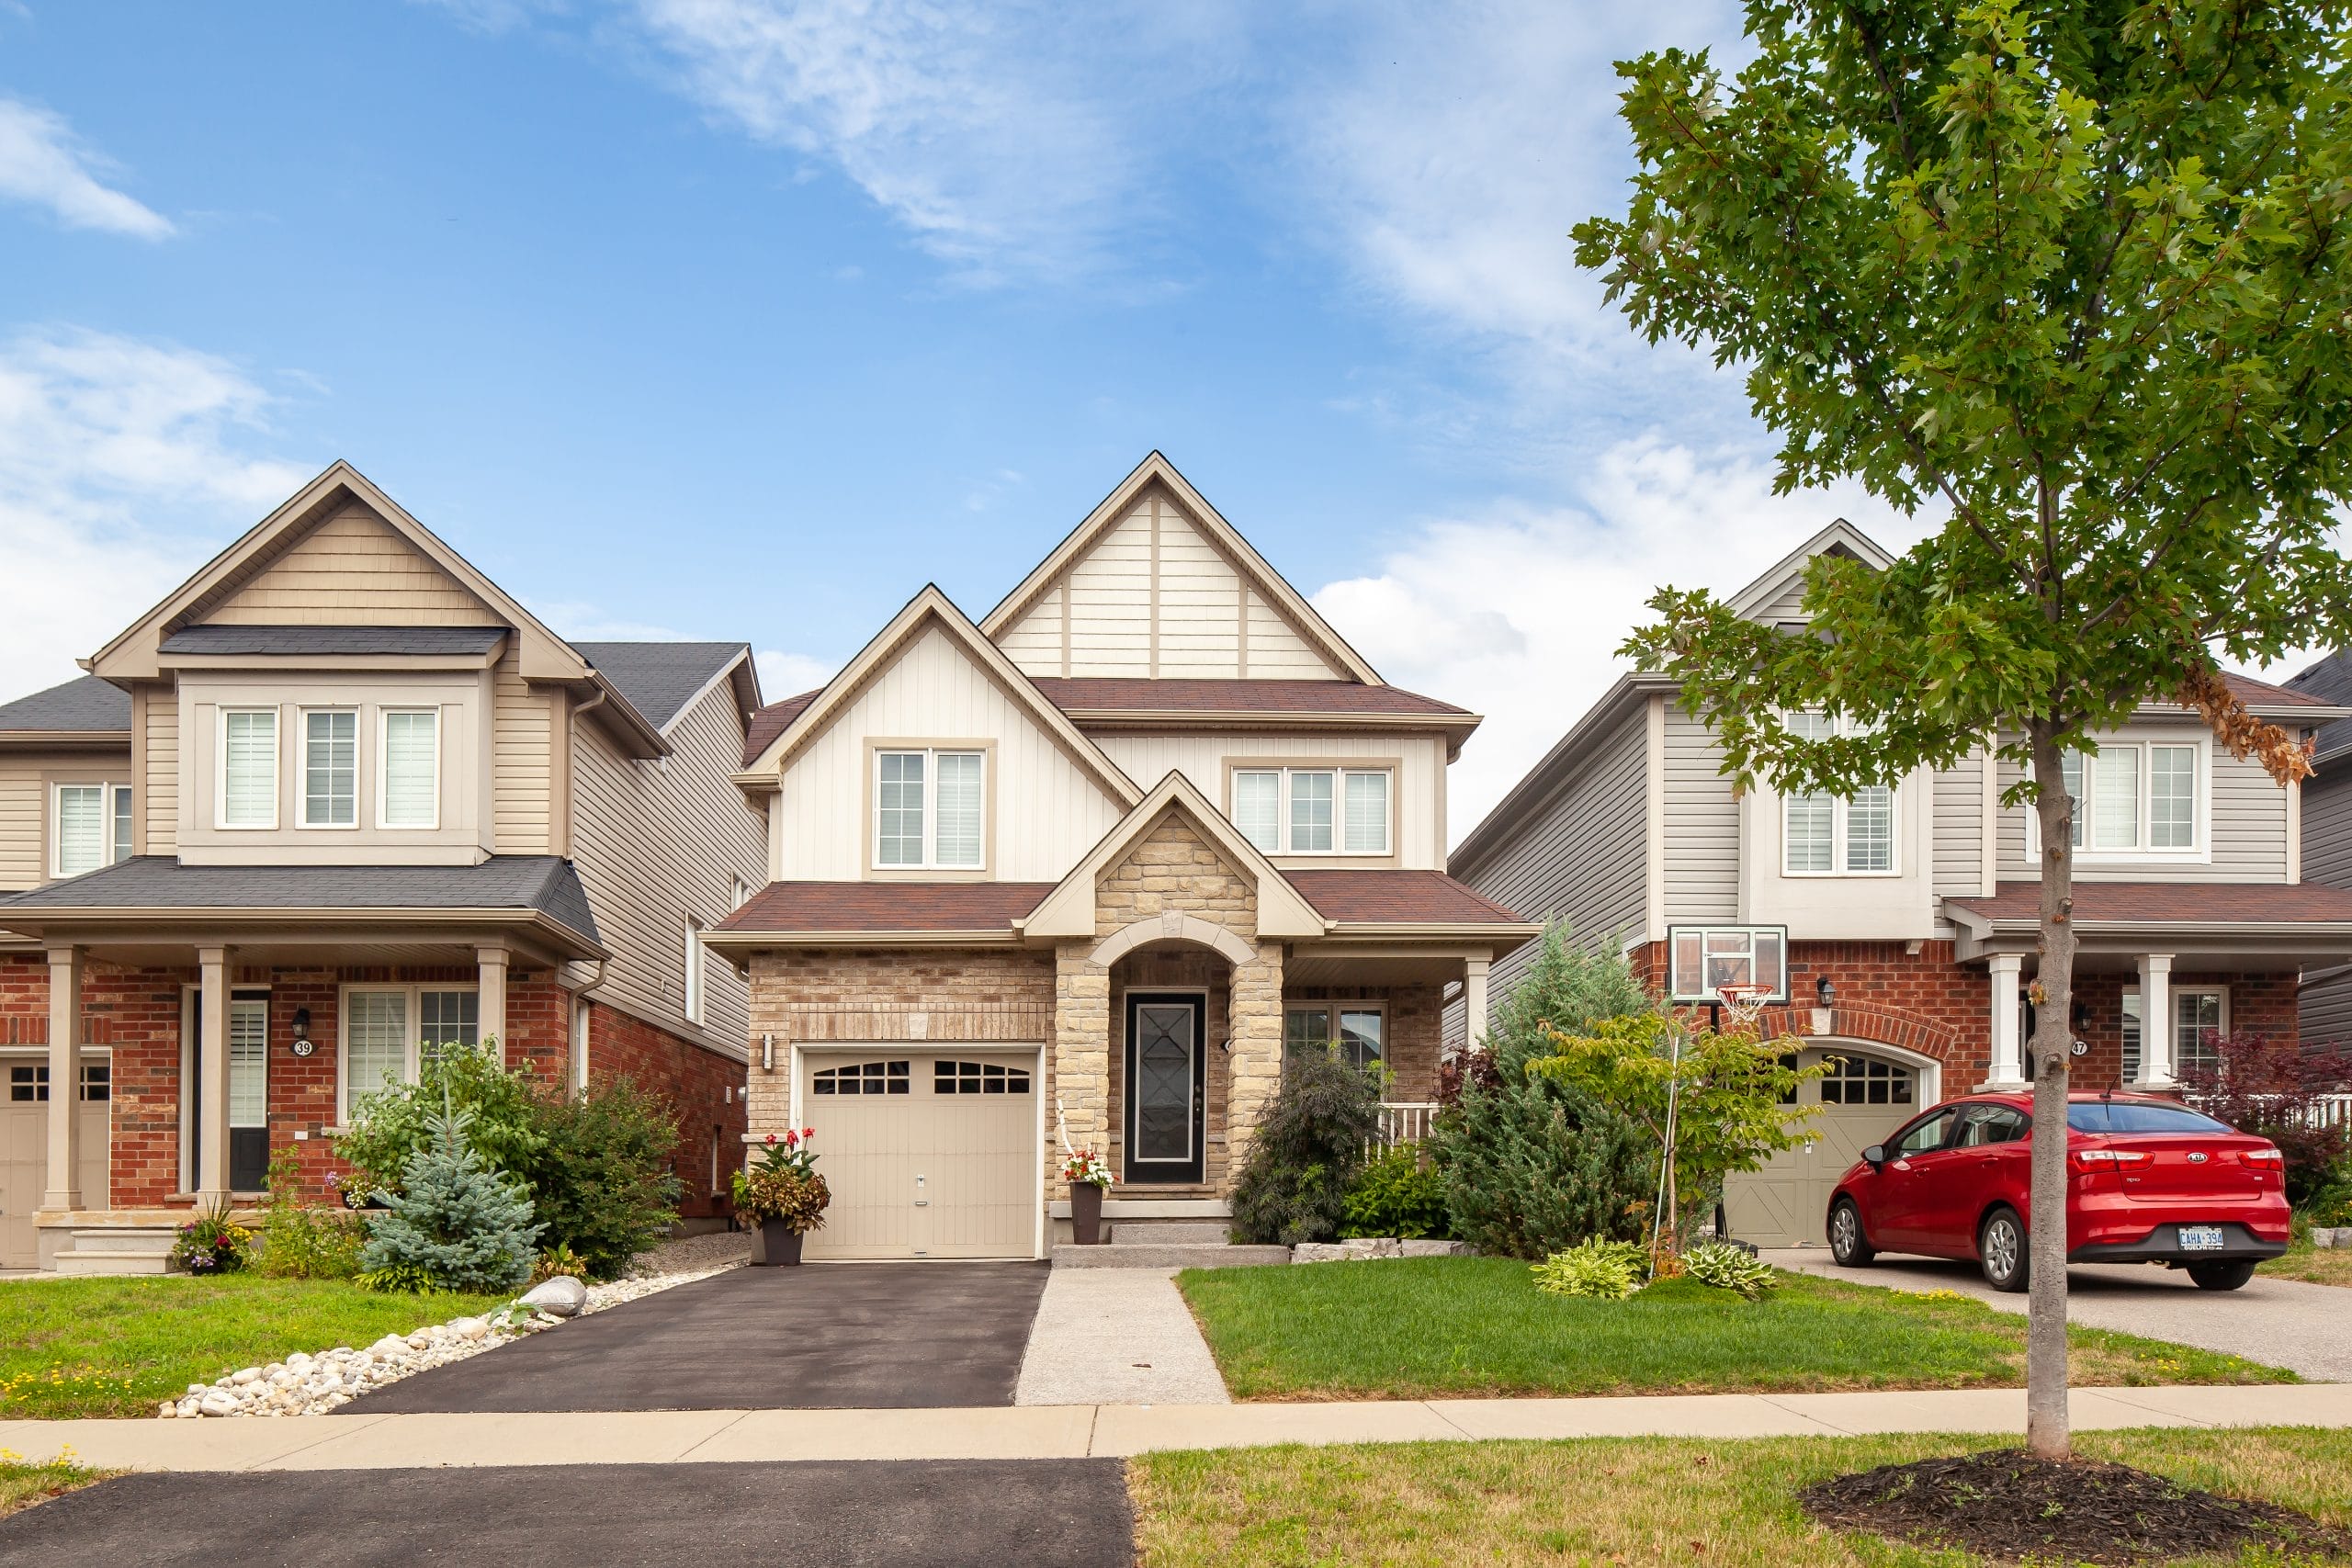
Dryden C
82 Picard Street
Phase 3 - Lot 56
Price
$899,891
Sq. Ft.
2,393
Beds
4
Baths
3
1/2 Baths
1
1
3
1
3
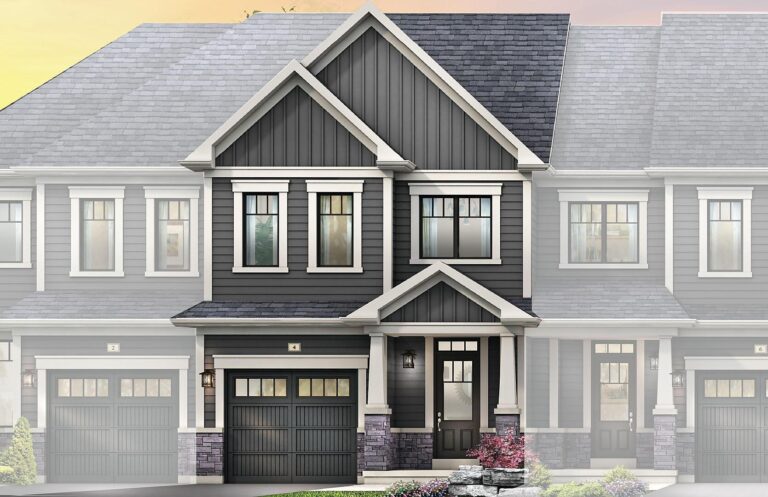
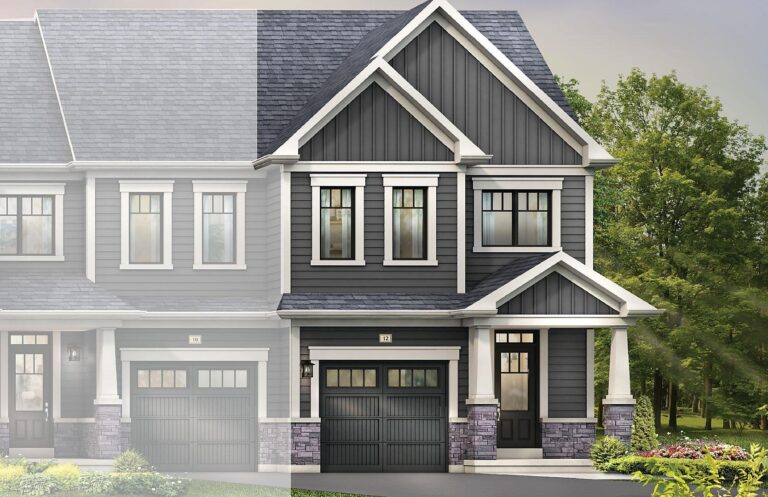
Townhomes
THE Wallflower End Townhome
Riverland
Contact us for pricing
Sq. Ft.
1,662
Beds
3
Baths
2
1/2 Baths
1
1
4
1
1