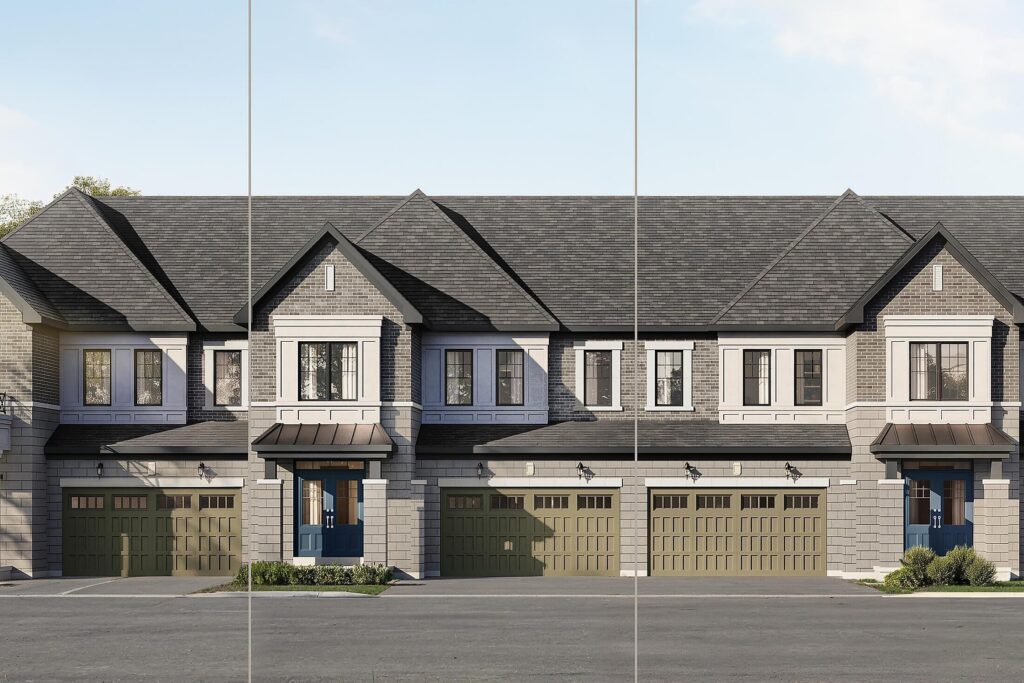
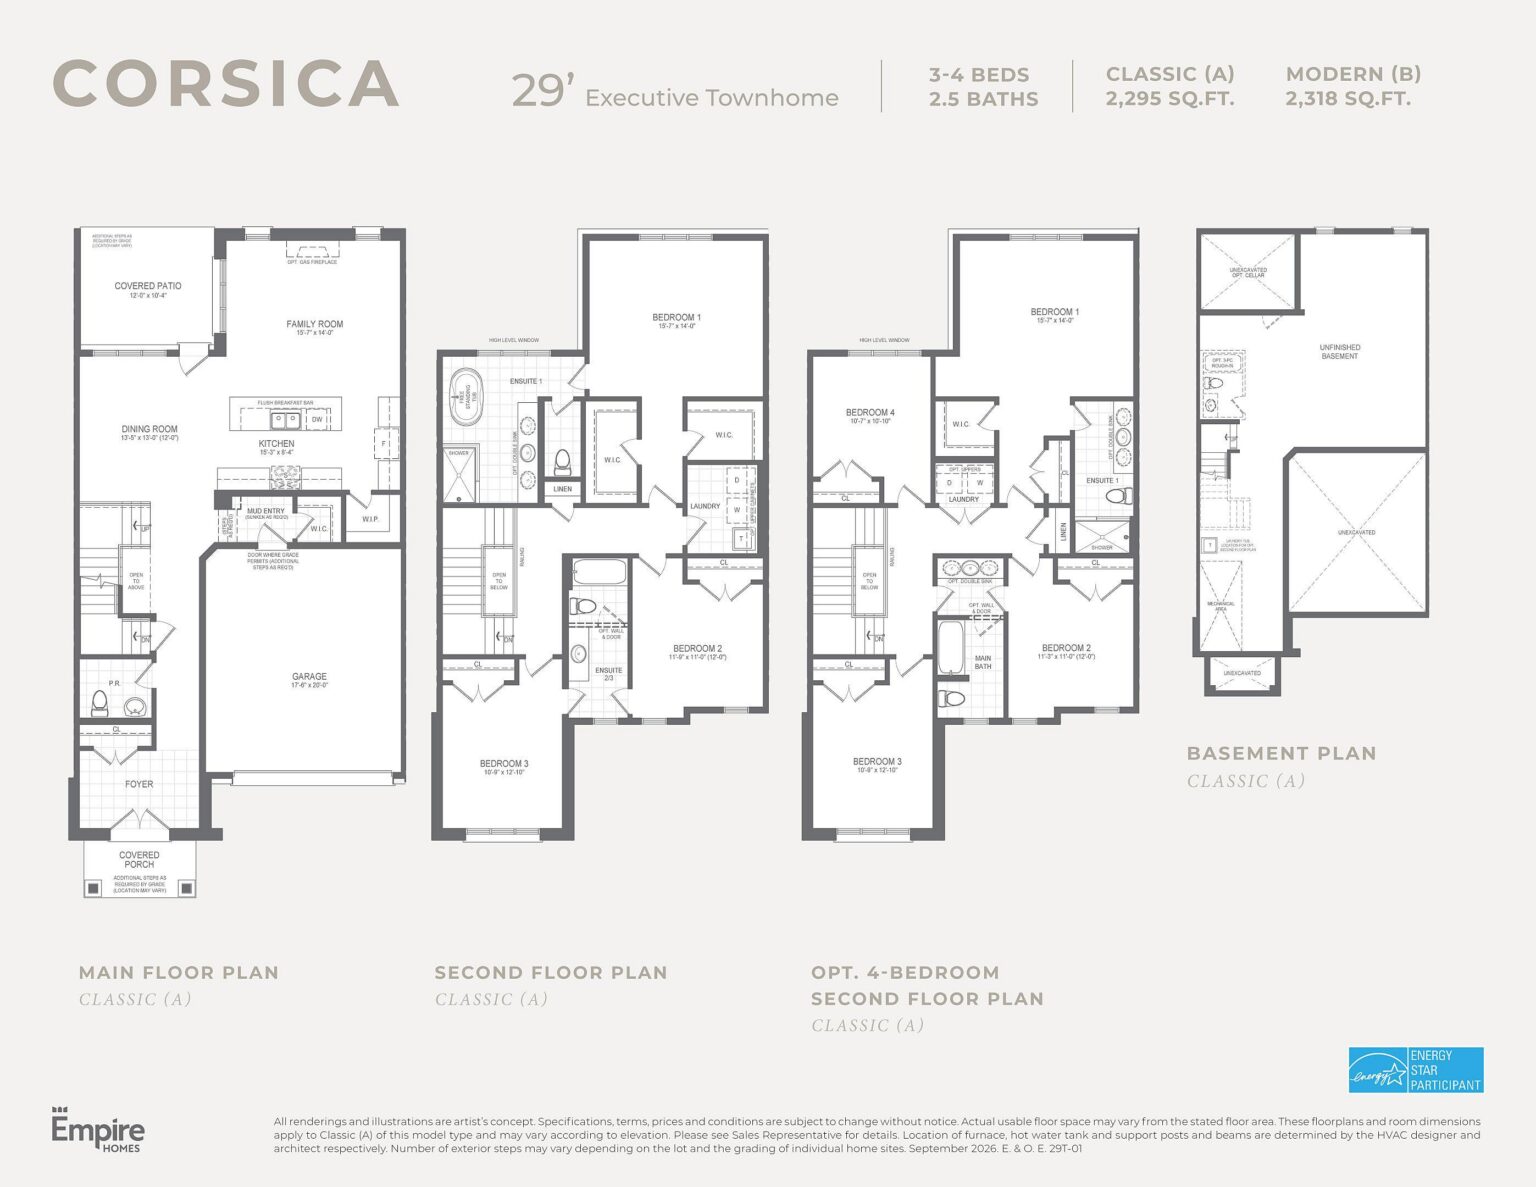
Our floor plans are designed with your lifestyle in mind, featuring functional spaces, modern layouts, and the flexibility to suit your needs. Explore the details of this home and find the perfect configuration for your family and everyday living.
Have questions or want to learn more? Fill out the form below and one of our New Home Specialists will be in touch within 24 hours to provide the information you’re looking for and help guide your next steps.
Have questions or want to learn more? Fill out the form below and one of our New Home Specialists will be in touch within 24 hours to provide the information you’re looking for and help guide your next steps.
Have questions or want to learn more? Fill out the form below and one of our New Home Specialists will be in touch within 24 hours to provide the information you’re looking for and help guide your next steps.
Book an Appointment
Fill out the form below, and one of our New Home Specialists will reach out within 24 hours to set up an appointment or schedule a tour.
Have questions or want to learn more? Fill out the form below and one of our New Home Specialists will be in touch within 24 hours to provide the information you’re looking for and help guide your next steps.
Fill out the form below, and one of our Sales Team will reach out within 24 hours to set up an appointment or schedule a tour.
Have questions or want to learn more? Fill out the form below and one of our New Home Specialists will be in touch within 24 hours to provide the information you’re looking for and help guide your next steps.
We use cookies to ensure you get the best experience on our website. By continuing to use our site or clicking the “I understand” button, you agree to our use of cookies detailed in our cookies policy and our terms of use.
Thank you for contacting Empire Homes about your warranty service request. Please complete the service request form below, and a member of our Warranty Team will contact you shortly.
Reserve This Home
Interested in making this home yours? Fill out the form below, and one of our New Home Specialists will reach out within 24 hours to set up an appointment or schedule a tour.
Request Information
Have questions or want to learn more? Fill out the form below and one of our New Home Specialists will be in touch within 24 hours to provide the information you’re looking for and help guide your next steps.
Request Information
Have questions or want to learn more? Fill out the form below and one of our New Home Specialists will be in touch within 24 hours to provide the information you’re looking for and help guide your next steps.