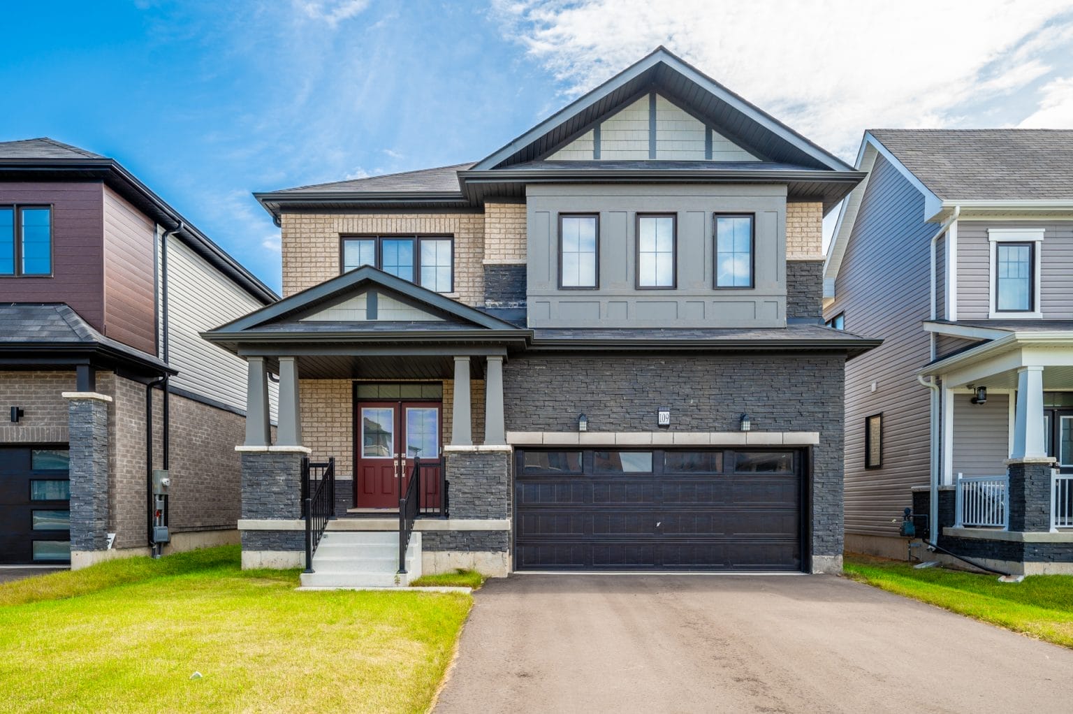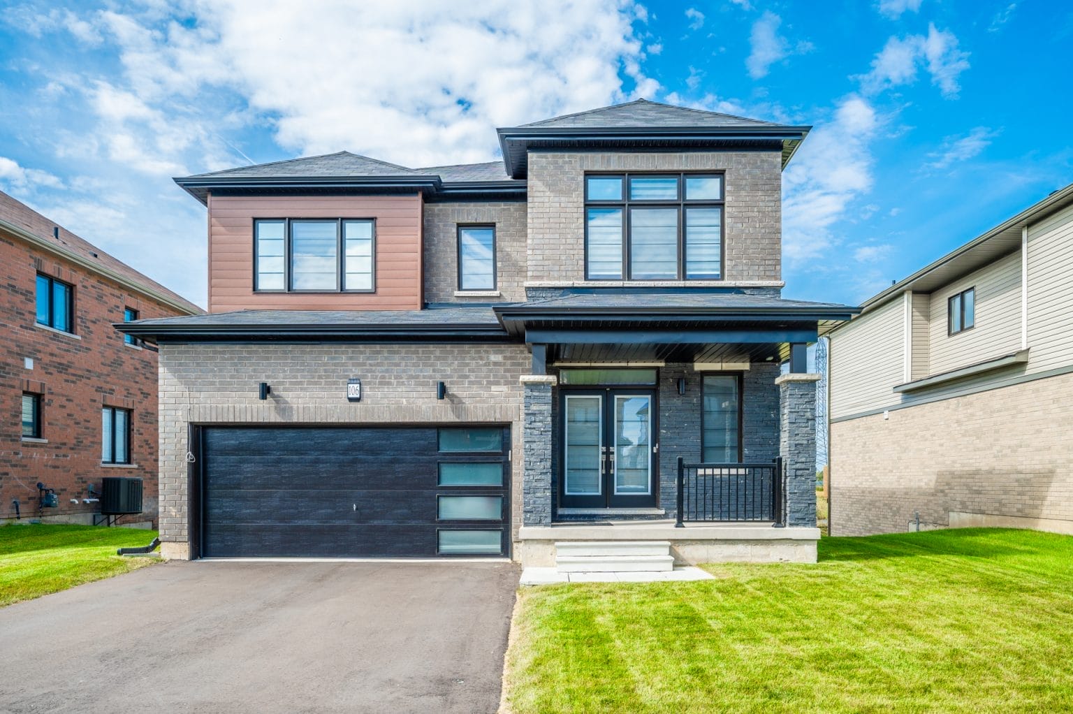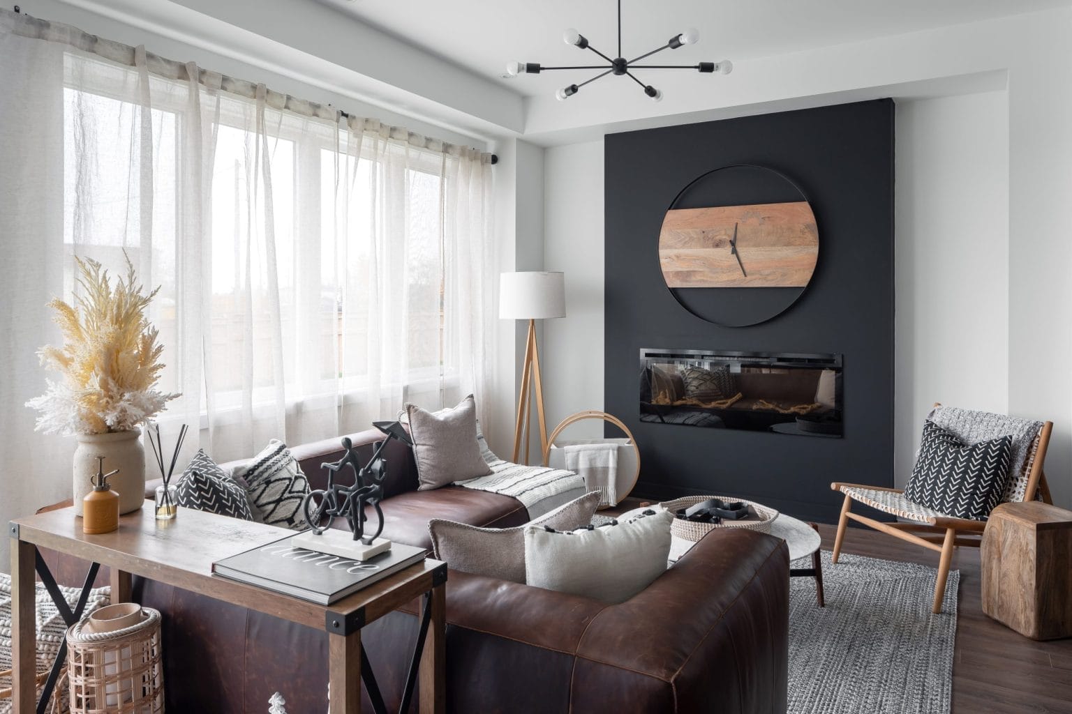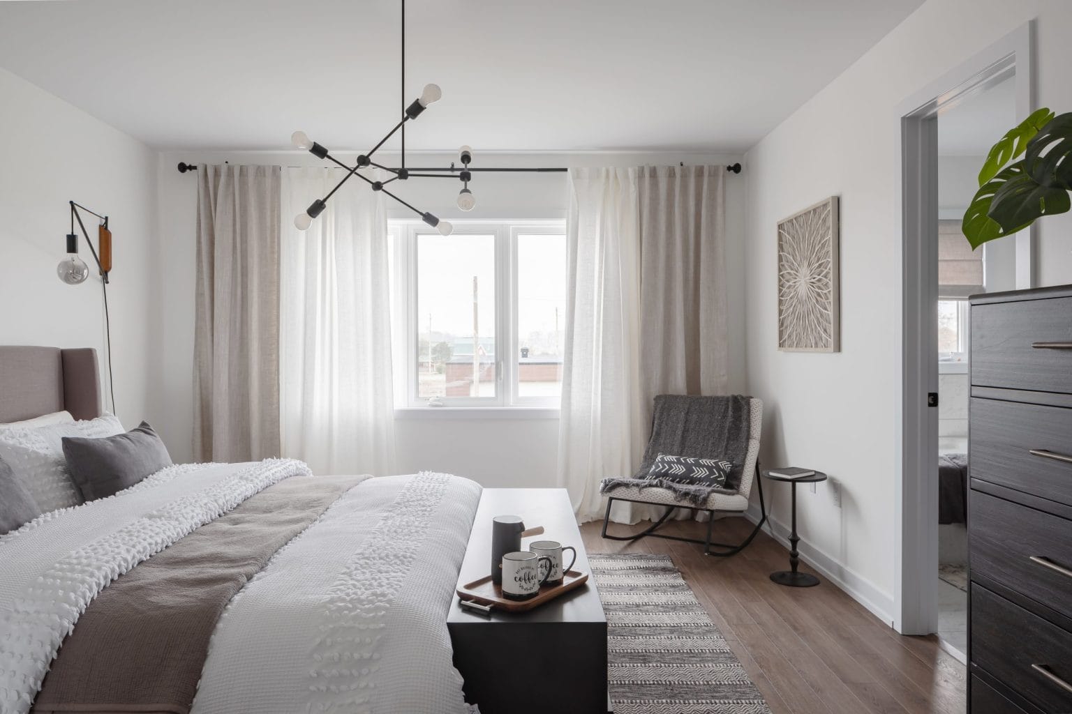
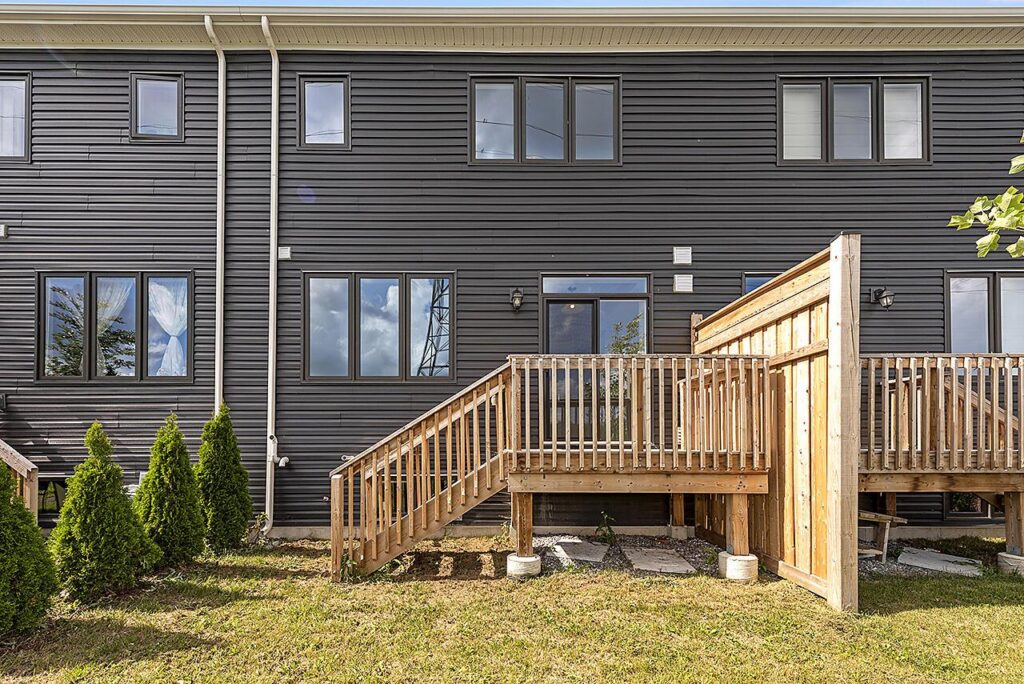
The Wallflower A

15 Peach Street, Unit 13

Beds 3
Baths 2
½ Baths 1
Sq. Ft. 1,614
price $496,541
Wallflower A | 15 Peach Street, Unit 13
Sold The Wallflower A

15 Peach Street, Unit 13

Phase 1 - Condo Block - BLOCK 1 - LOT 1
price:
$496,541
price: $496,541
1,614 SQ. FT.
3 beds
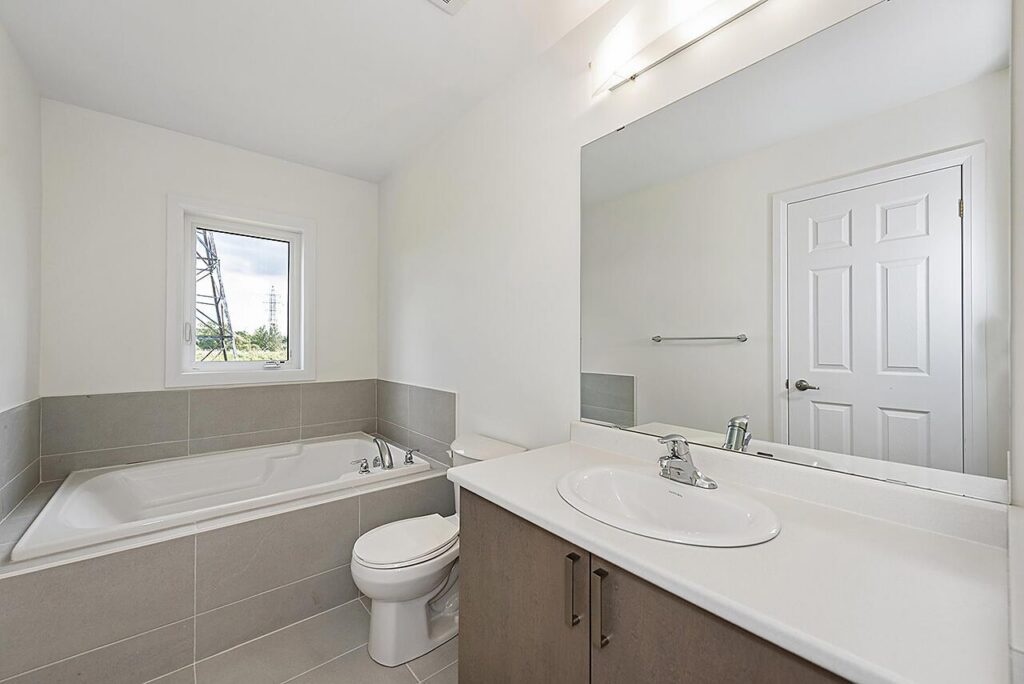
2 baths
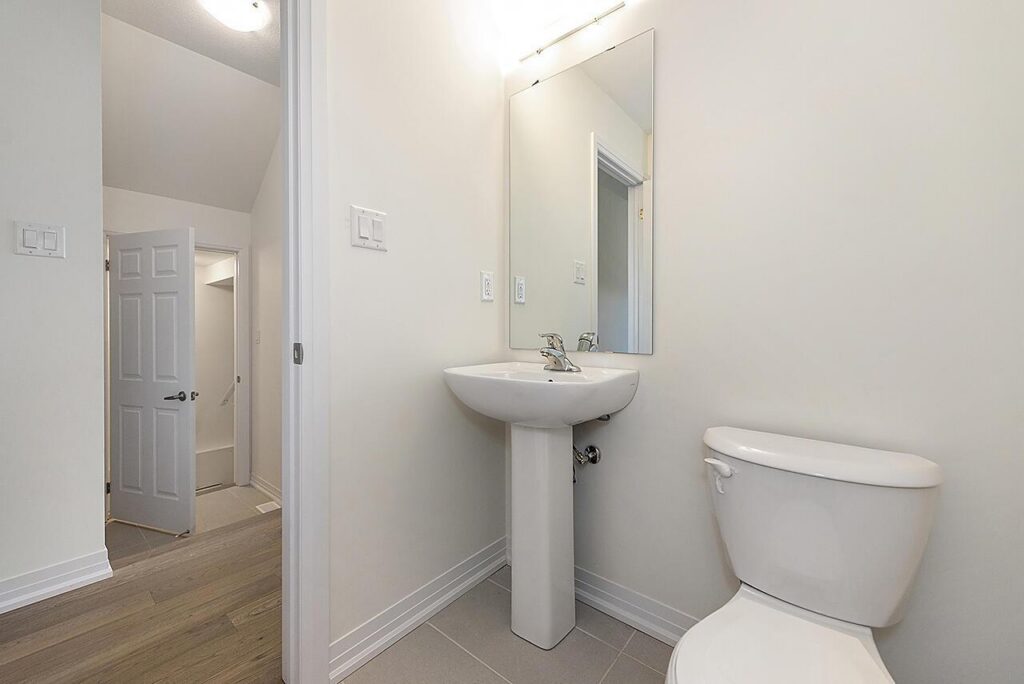
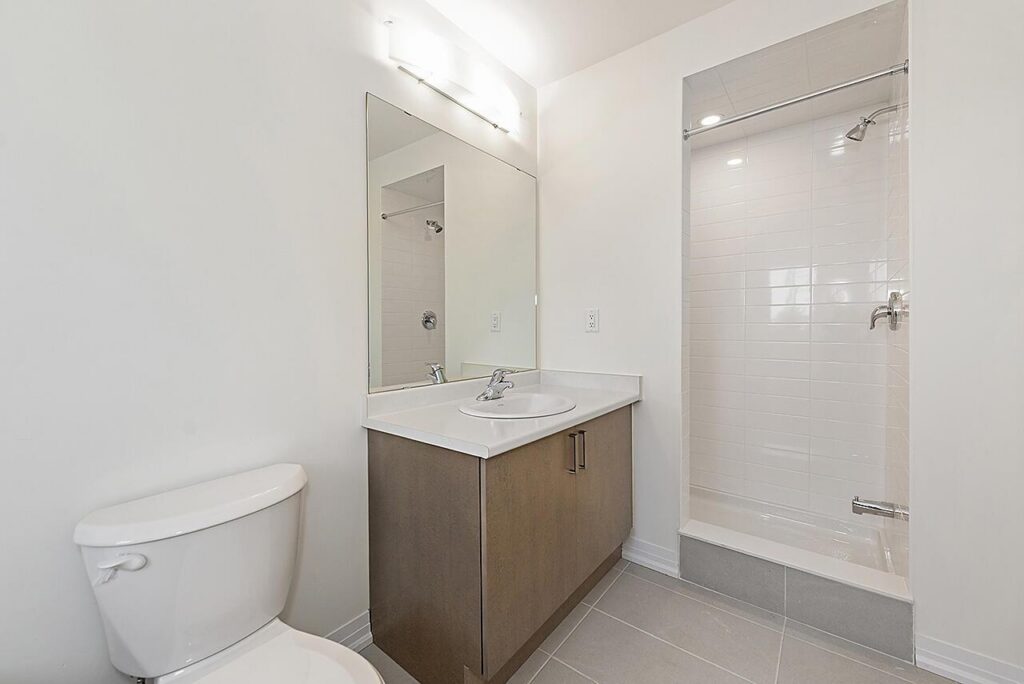
1 half baths
  • 3 piece rough in (basement)
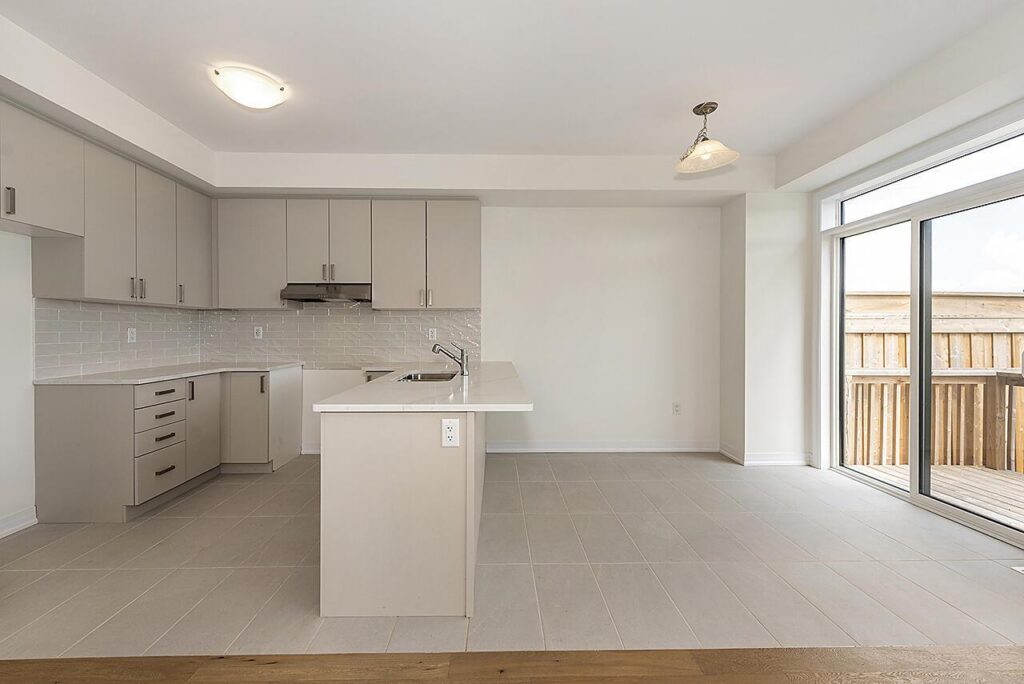
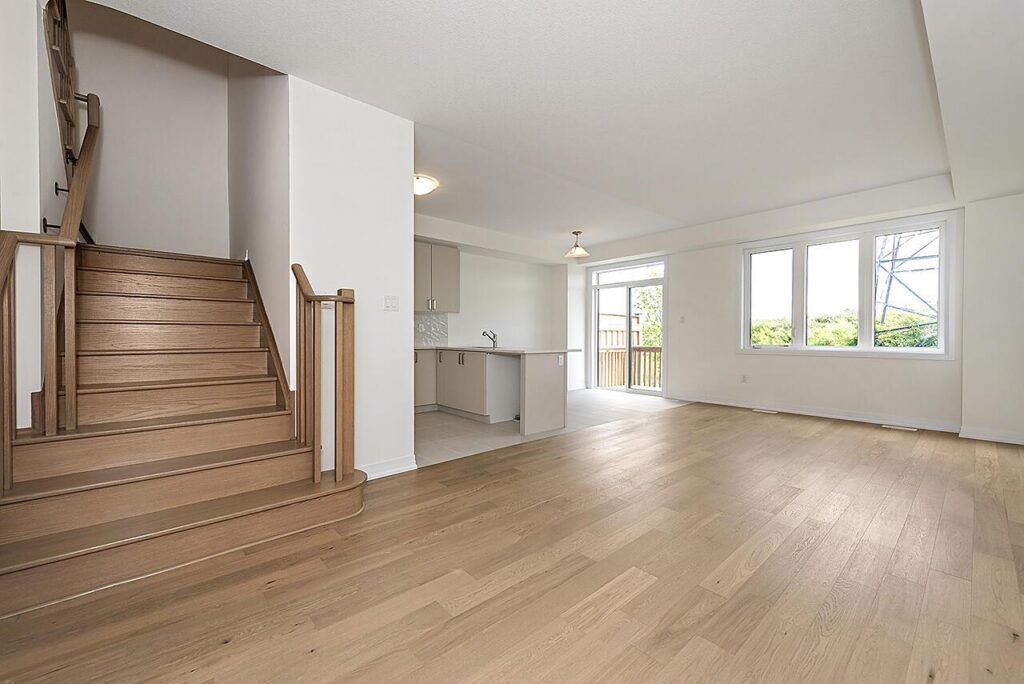
  • Hoodfan in kitchen
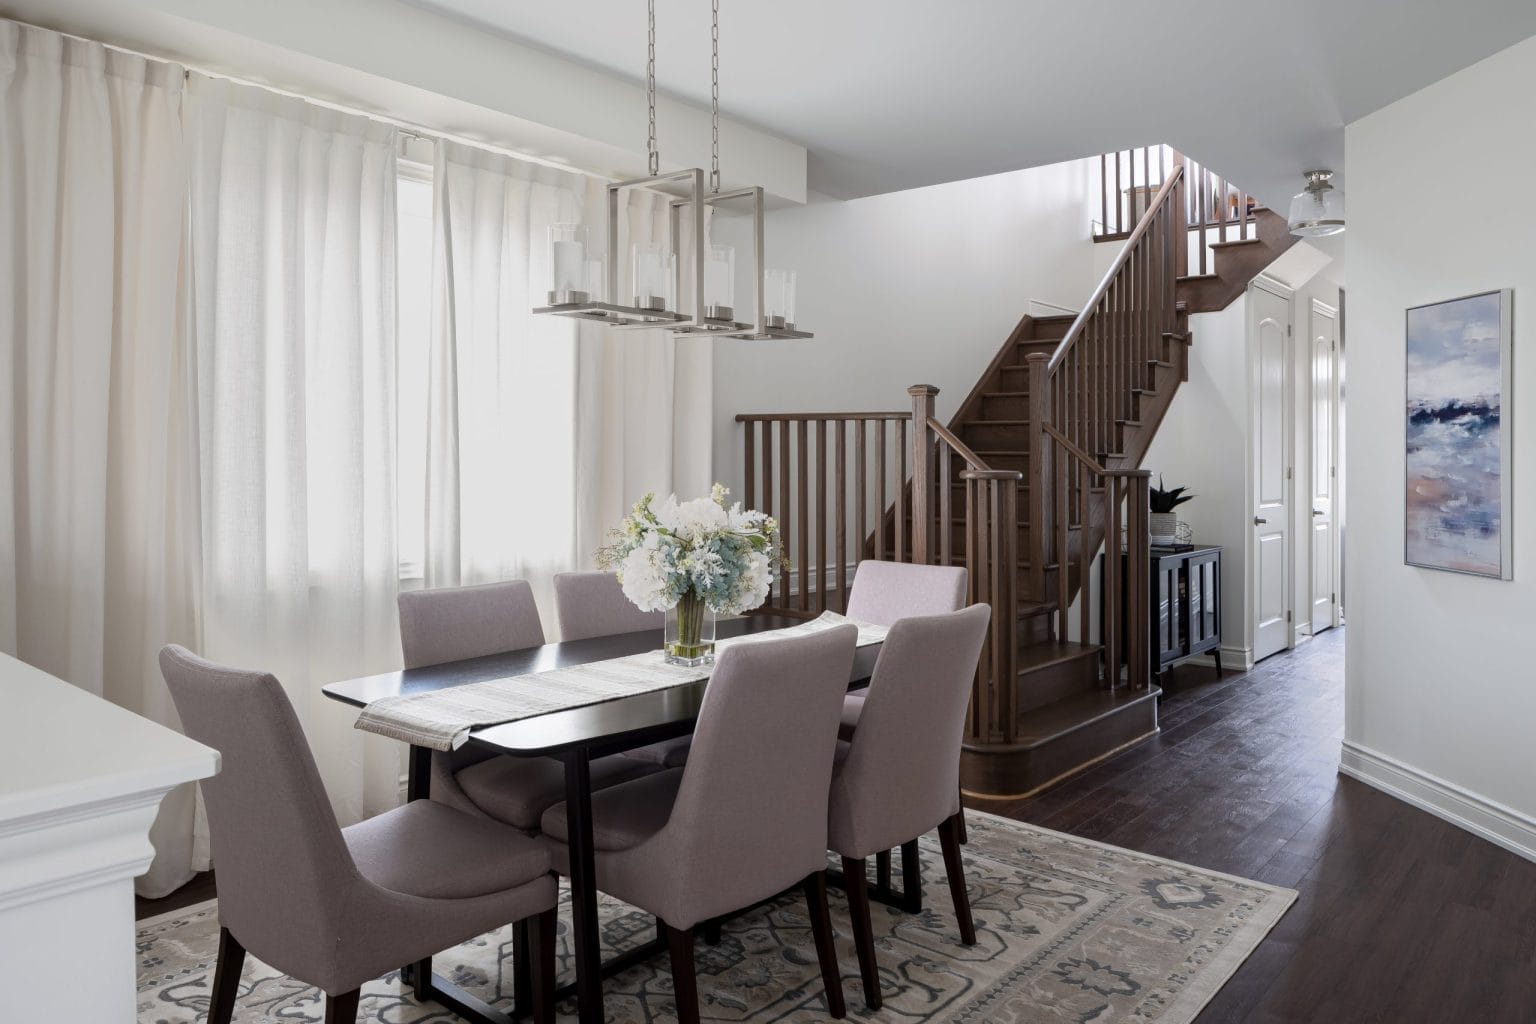
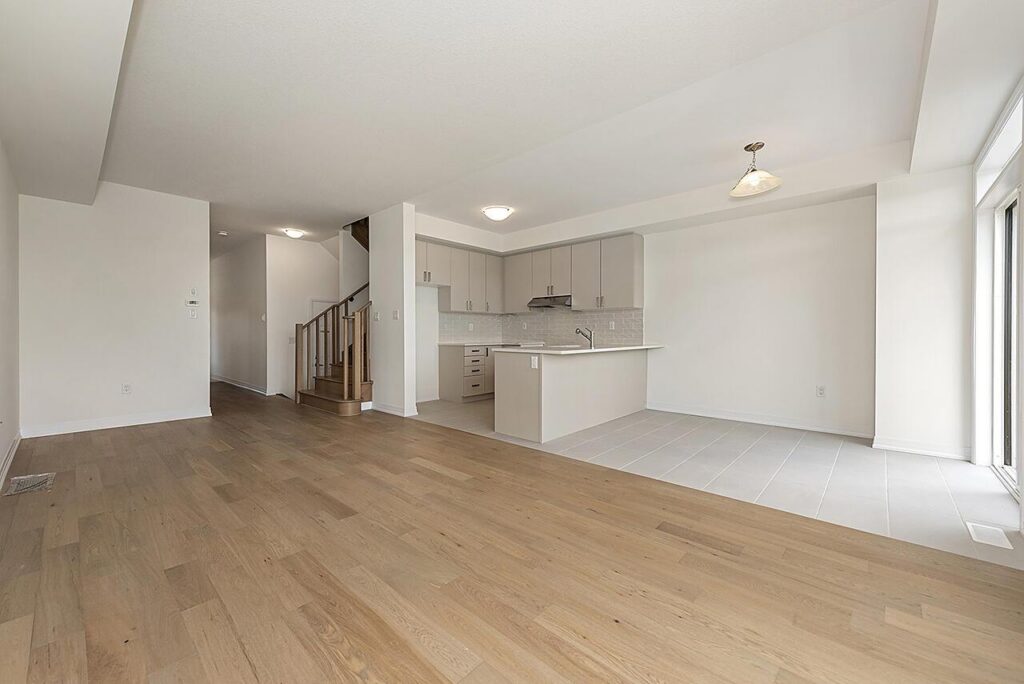
  • Hardwood in main hall and great room
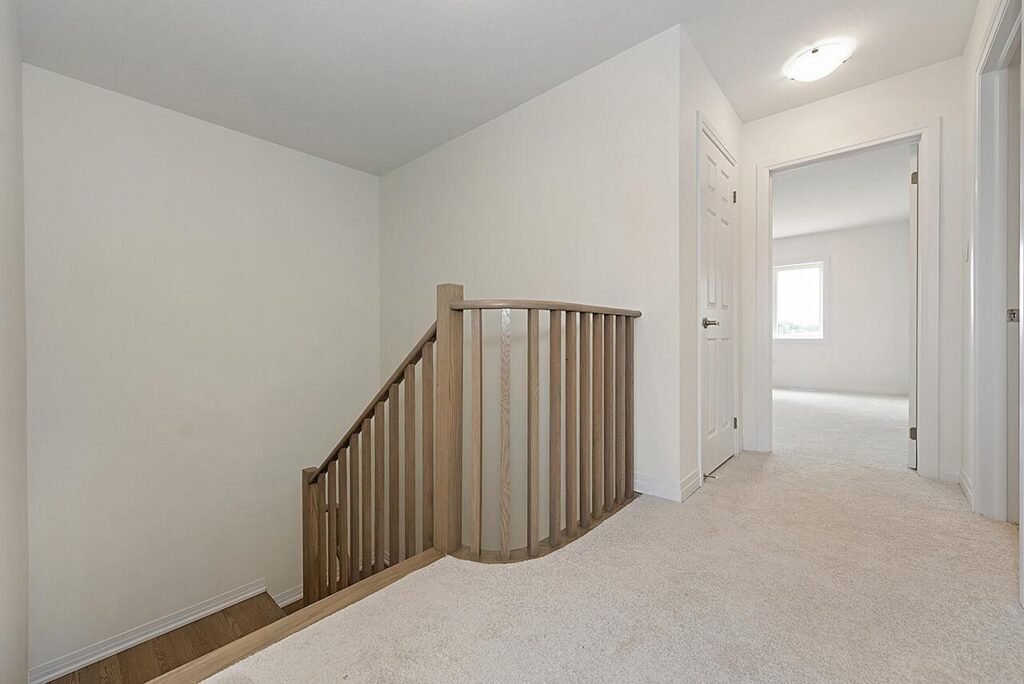
  • Stained oak staircase, railings and pickets
  • Quartz countertop in kitchen
  • Backsplash installed in a brick pattern
Meet your new home specialists

Karla & Nicole

Have a question? Our New Home Specialists are here to help.

RESERVE THIS HOME

Take the next step in making this home yours.

By appointment only
Contact our New Home Specialists to book a virtual or in-person appointment.

Please note that we have moved to the Legacy Sales Office
1161 Kottmeier Rd, Thorold, ON L3B 5N5
Map of 1161 Kottmeier Rd, Thorold, ON L3B 5N5
Calderwood

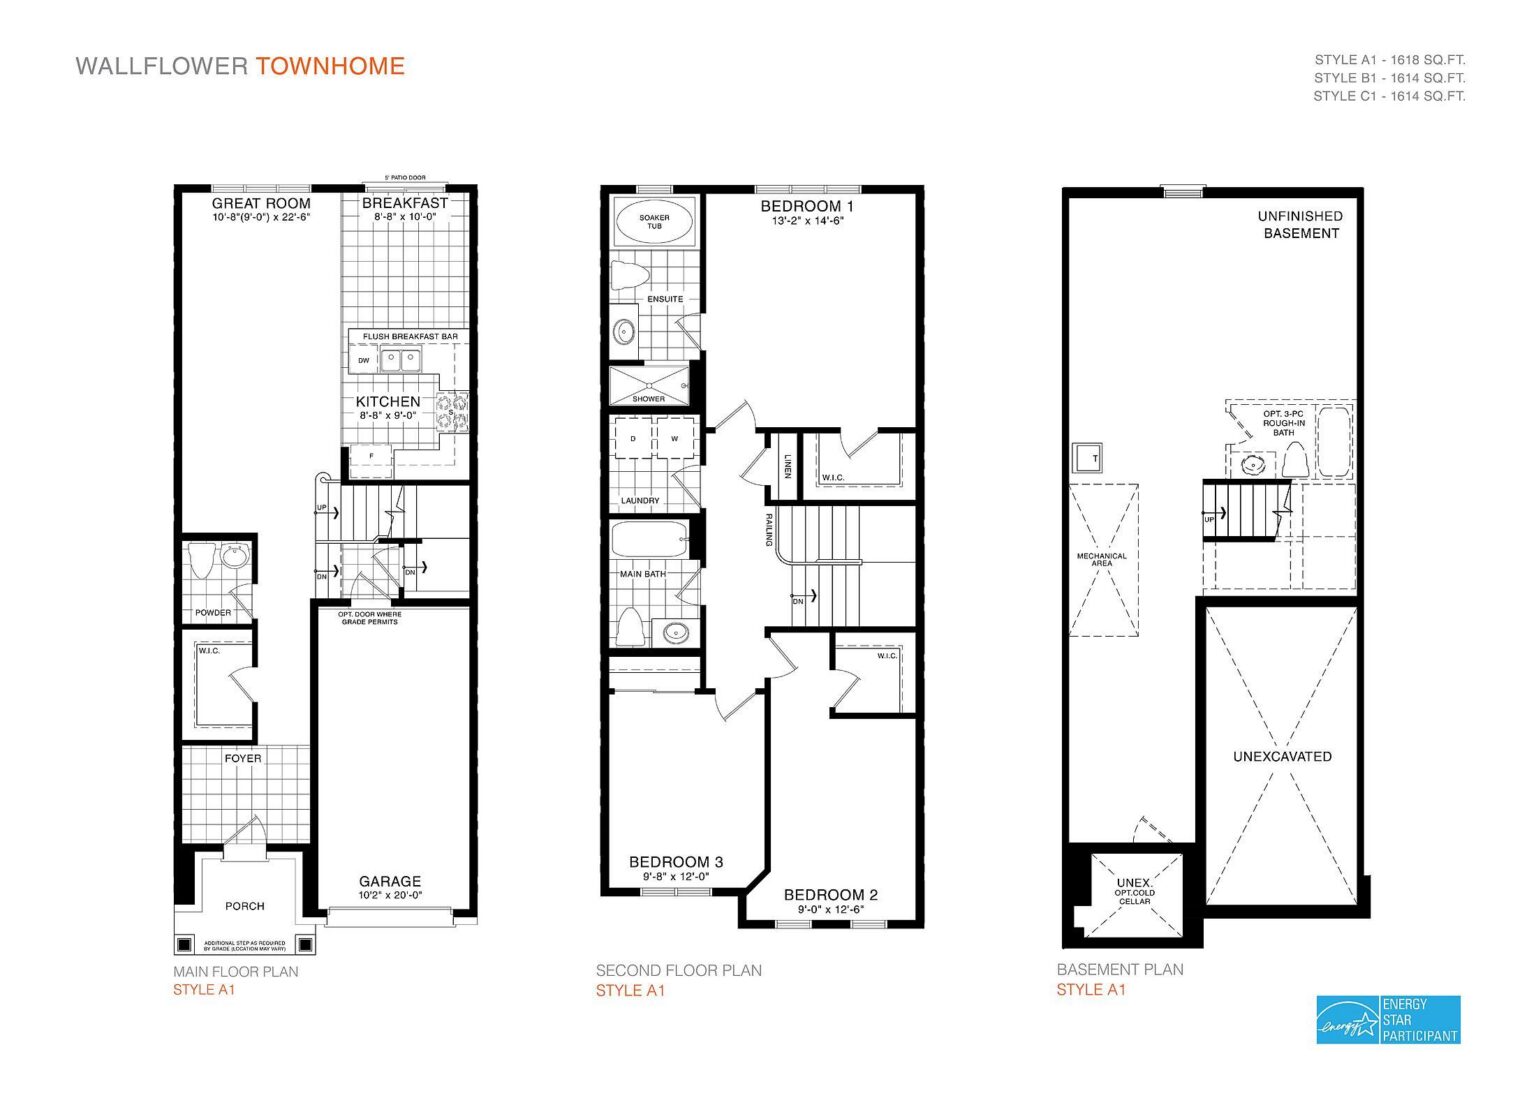
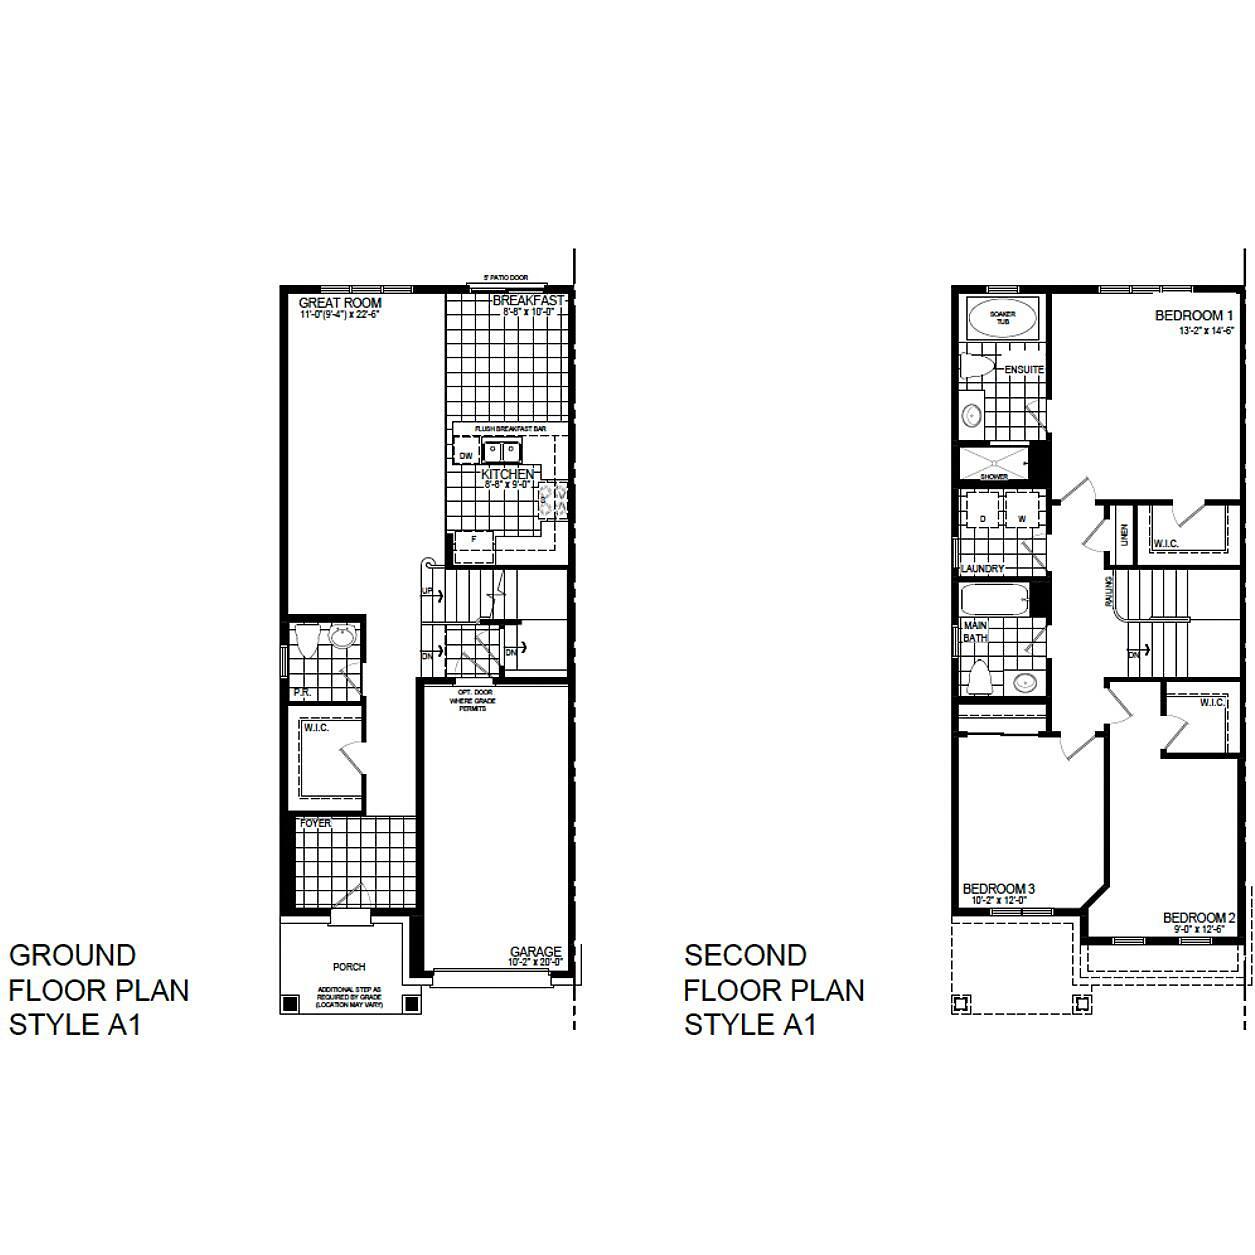
floor plan

Our floor plans are designed with your lifestyle in mind, featuring functional spaces, modern layouts, and the flexibility to suit your needs. Explore the details of this home and find the perfect configuration for your family and everyday living.

View Floor Plan

Request Information

Have questions or want to learn more? Fill out the form below and one of our New Home Specialists will be in touch within 24 hours to provide the information you’re looking for and help guide your next steps.

Request Information

Have questions or want to learn more? Fill out the form below and one of our New Home Specialists will be in touch within 24 hours to provide the information you’re looking for and help guide your next steps.

contact our new home specialists

Karla & Nicole

Join the Interest List

Have questions or want to learn more? Fill out the form below and one of our New Home Specialists will be in touch within 24 hours to provide the information you’re looking for and help guide your next steps.

contact our new home specialists

Karla & Nicole

Join the Interest List

Have questions or want to learn more? Fill out the form below and one of our New Home Specialists will be in touch within 24 hours to provide the information you’re looking for and help guide your next steps.

Book an Appointment

Fill out the form below, and one of our New Home Specialists will reach out within 24 hours to set up an appointment or schedule a tour.

Have questions or want to learn more? Fill out the form below and one of our New Home Specialists will be in touch within 24 hours to provide the information you’re looking for and help guide your next steps.

Reserve This Home

Interested in making this home yours? Fill out the form below, and one of our New Home Specialists will reach out within 24 hours to set up an appointment or schedule a tour.

Reserve This Home

Interested in making this home yours? Fill out the form below, and one of our New Home Specialists will reach out within 24 hours to set up an appointment or schedule a tour.

Book an Appointment

Fill out the form below, and one of our Sales Team will reach out within 24 hours to set up an appointment or schedule a tour.

Have questions or want to learn more? Fill out the form below and one of our New Home Specialists will be in touch within 24 hours to provide the information you’re looking for and help guide your next steps.

We use cookies to ensure you get the best experience on our website. By continuing to use our site or clicking the “I understand” button, you agree to our use of cookies detailed in our cookies policy and our terms of use.

Warranty Service Request Form

Thank you for contacting Empire Homes about your warranty service request. Please complete the service request form below, and a member of our Warranty Team will contact you shortly.