The Foxglove #503
The Foxglove #503
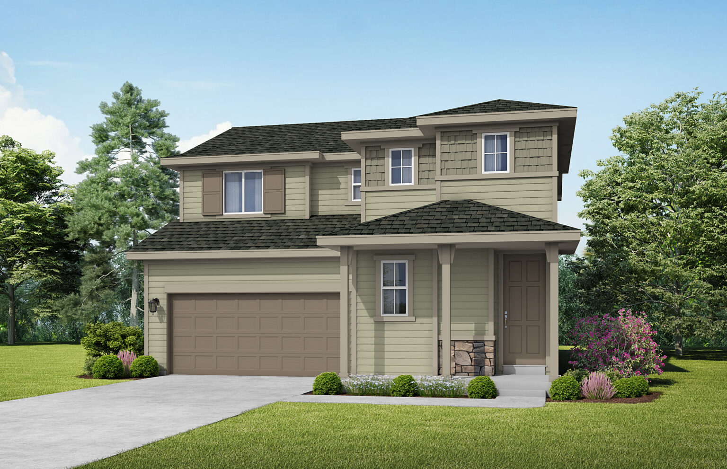
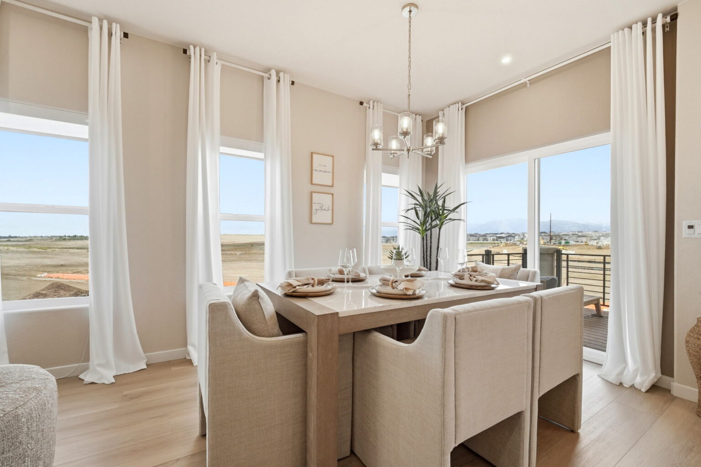
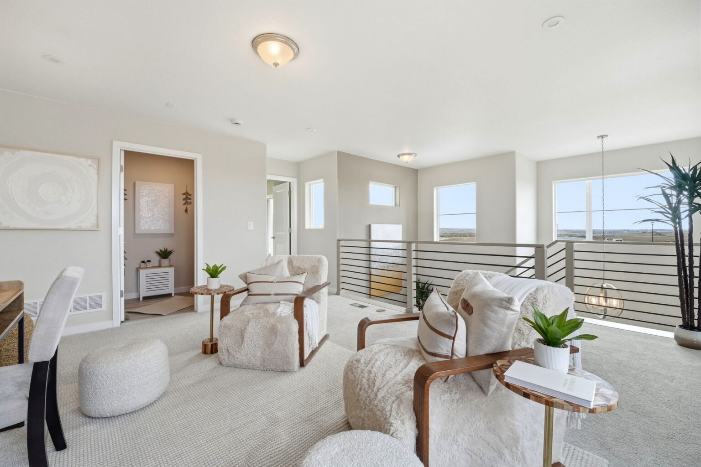
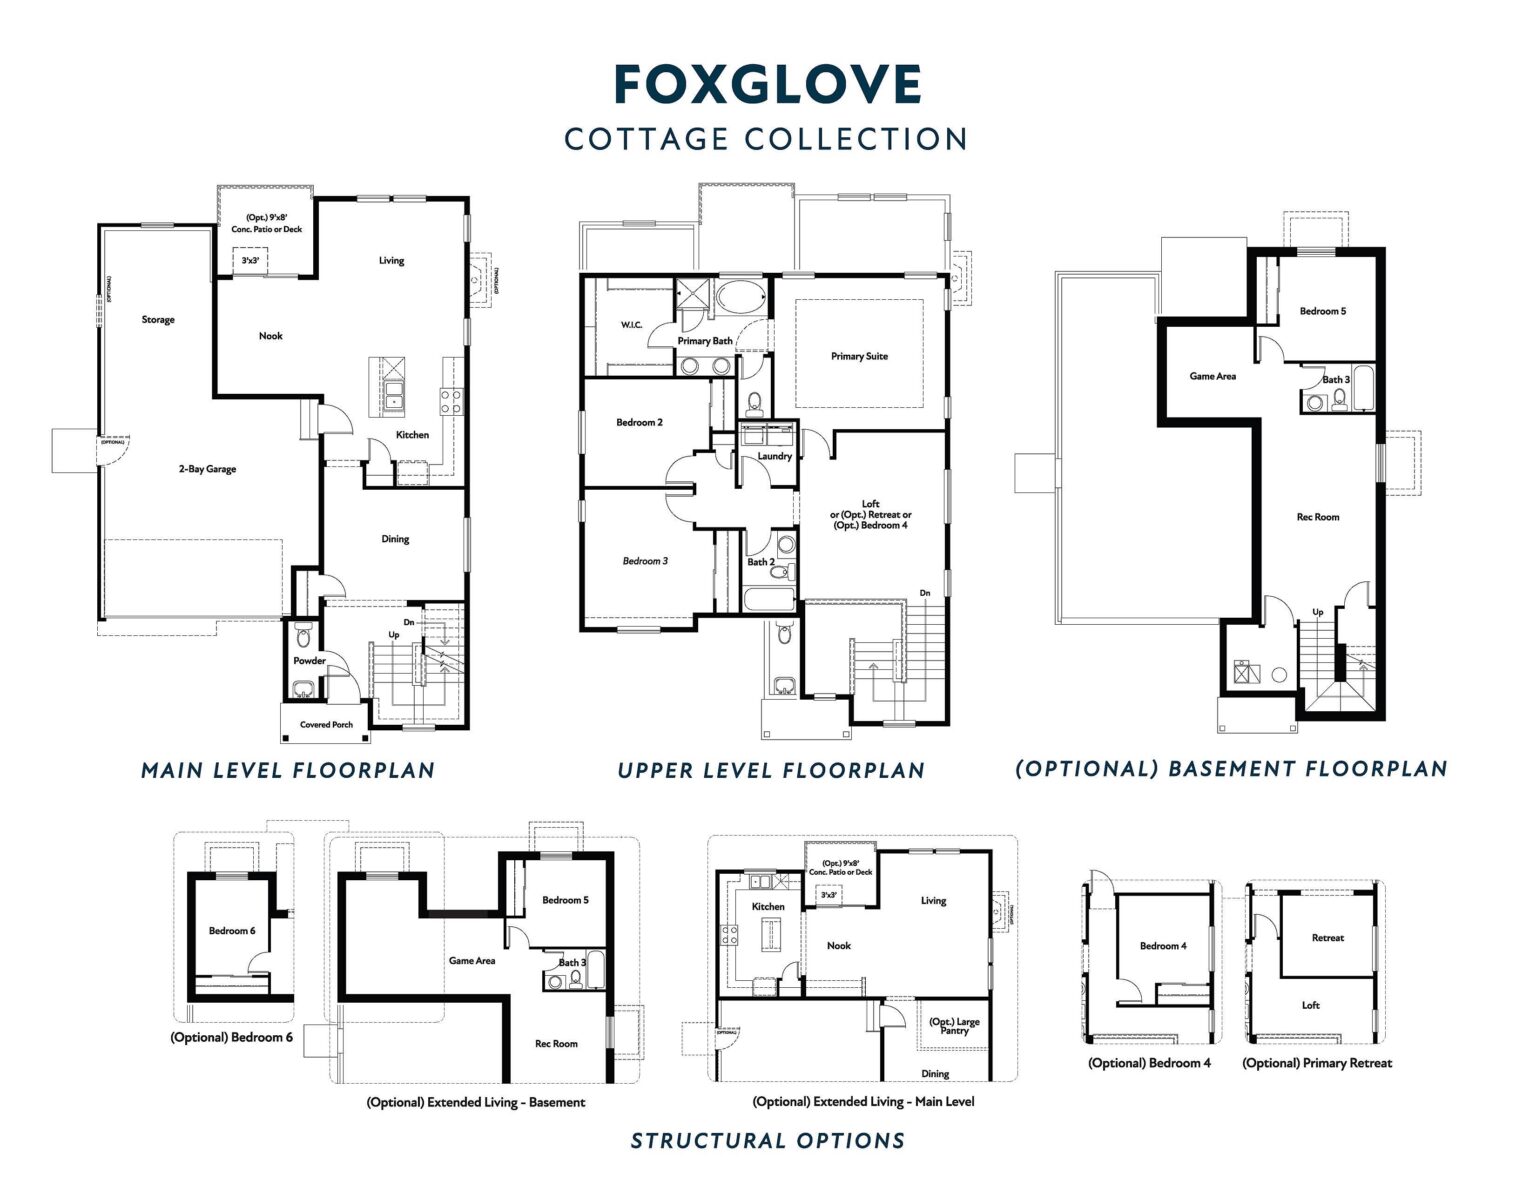
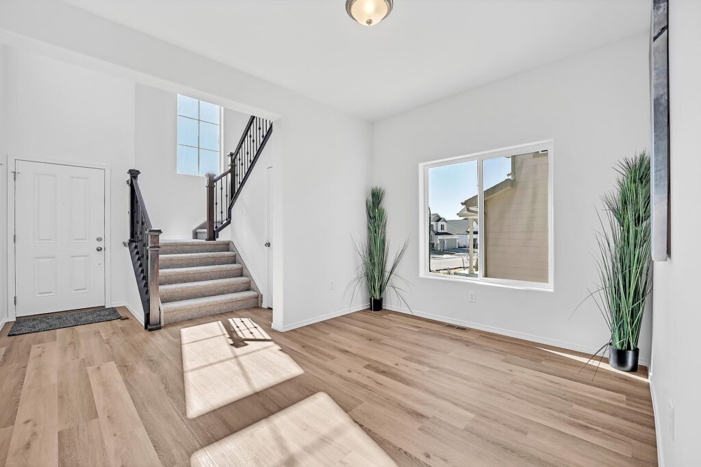
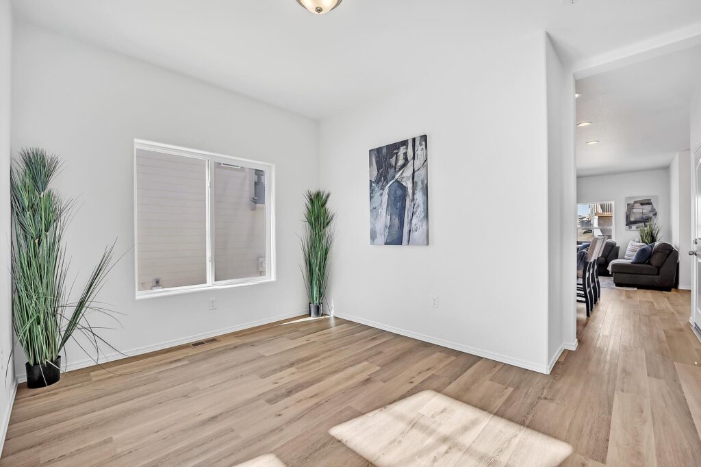
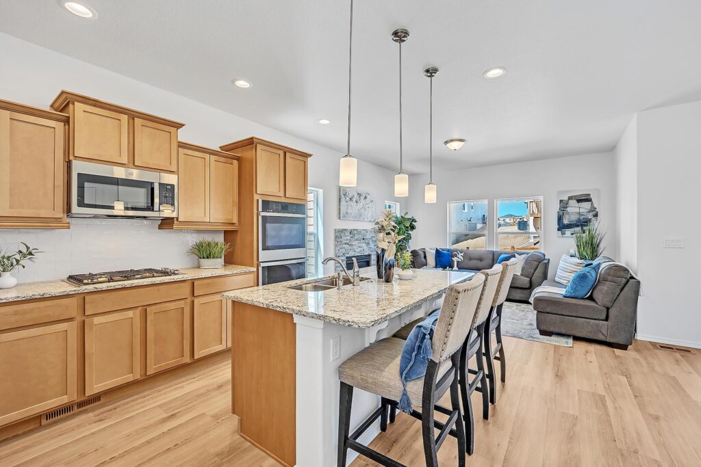
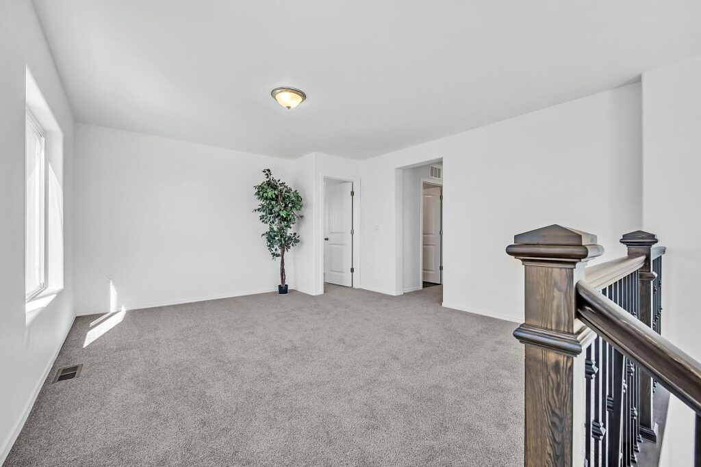
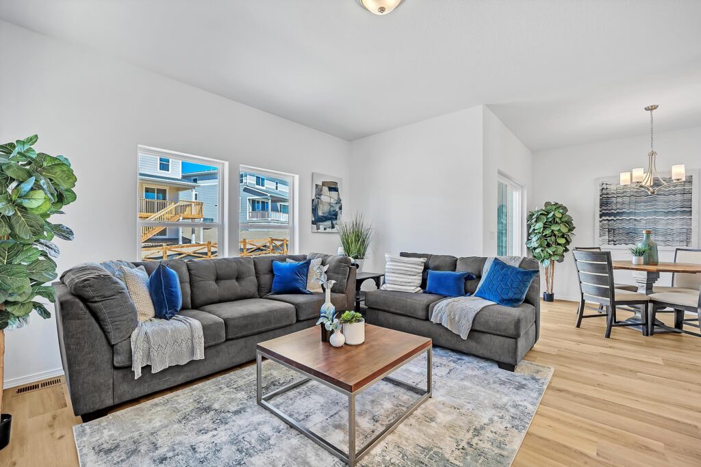
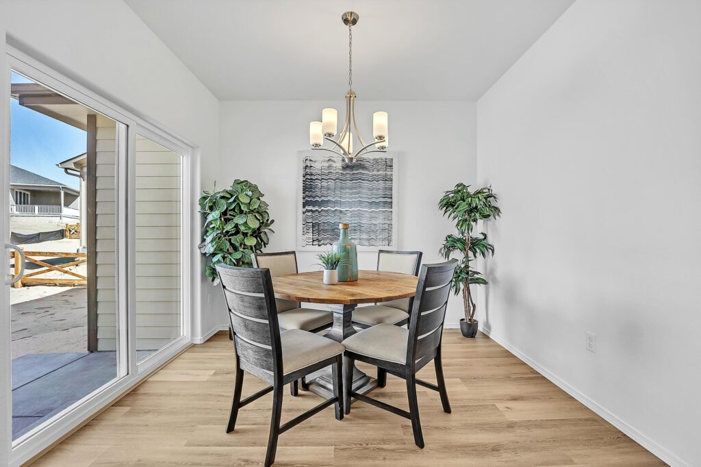
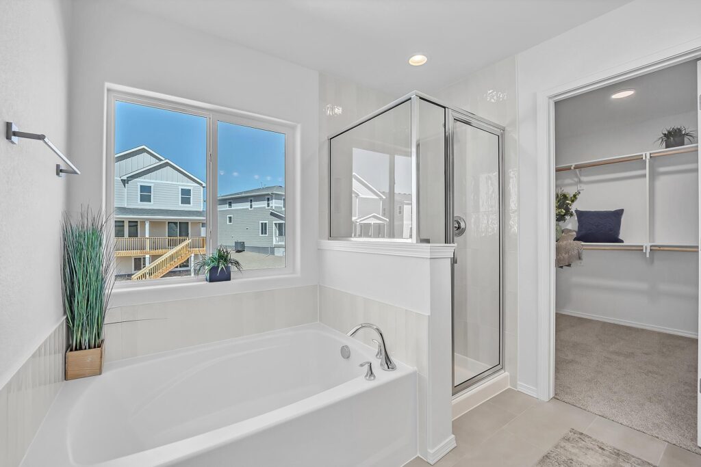
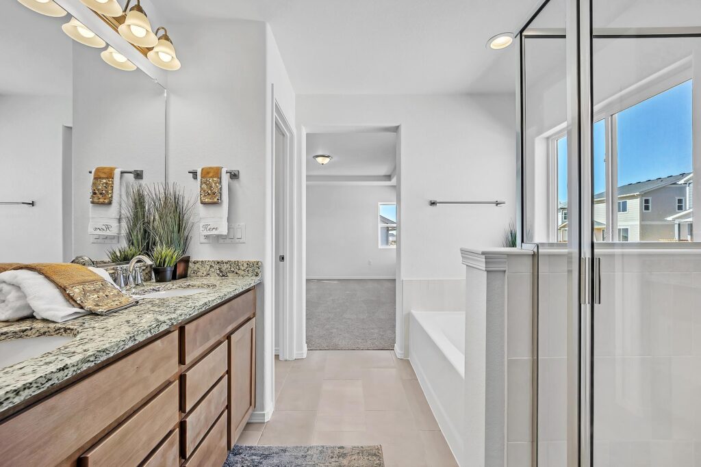
Welcome to the Foxglove floor plan, offers versatile spaces designed to fit your lifestyle. The main living area is complemented by a separate dining room, which can be converted into a private study for work or hobbies. Upstairs, a spacious loft provides a flexible gathering space and can be transformed into a private retreat (which still includes a loft area) or into a fourth bedroom. An upstairs laundry room adds convenience, keeping daily chores close to the bedrooms.
Disclaimer: Images, renderings, and virtual tours are for illustrative purposes only and may show optional features, upgrades, or design variations not included in the base price. Actual home details, specifications, and finishes may vary. Homes are subject to availability and construction timelines.

Virtual Tours

Join the interest list
Learn more about floor plans, elevations, design features, pricing, and special incentives.
- Monday – Saturday: 10 AM – 6 PM
- Sunday: 12 PM – 5 PM
FOR THE MOMENT YOU’VE BEEN WAITING FOR
SPECIAL PRICING. SPECIAL RATE. LIMITED TIME.
*This offer ends August 31, 2026, and applies to select homes only, once they’re claimed, they’re gone.
floor plan
Our floor plans are designed with your lifestyle in mind, featuring functional spaces, modern layouts, and the flexibility to suit your needs. Explore the details of this home and find the perfect configuration for your family and everyday living.
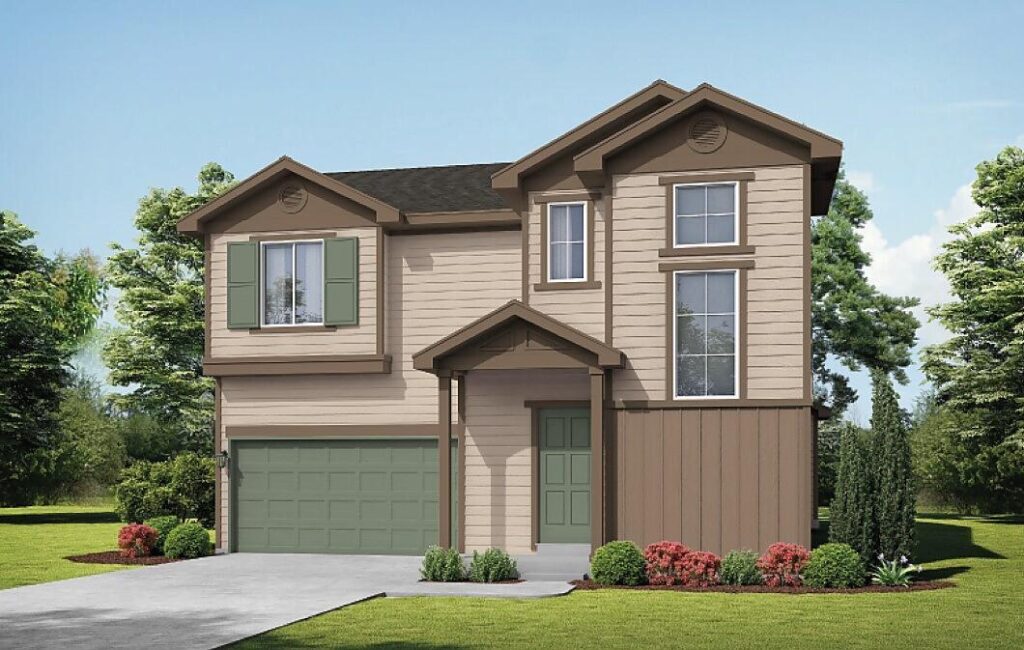

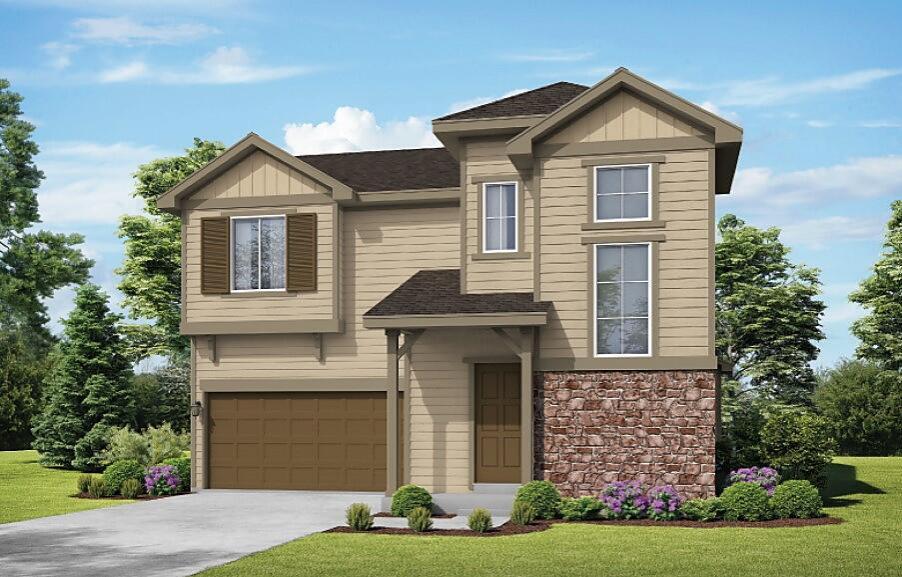

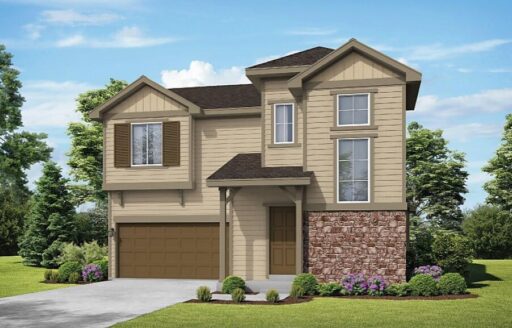
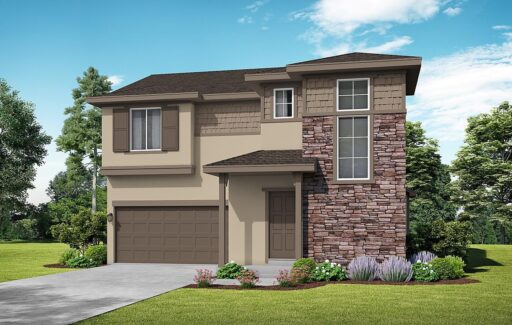
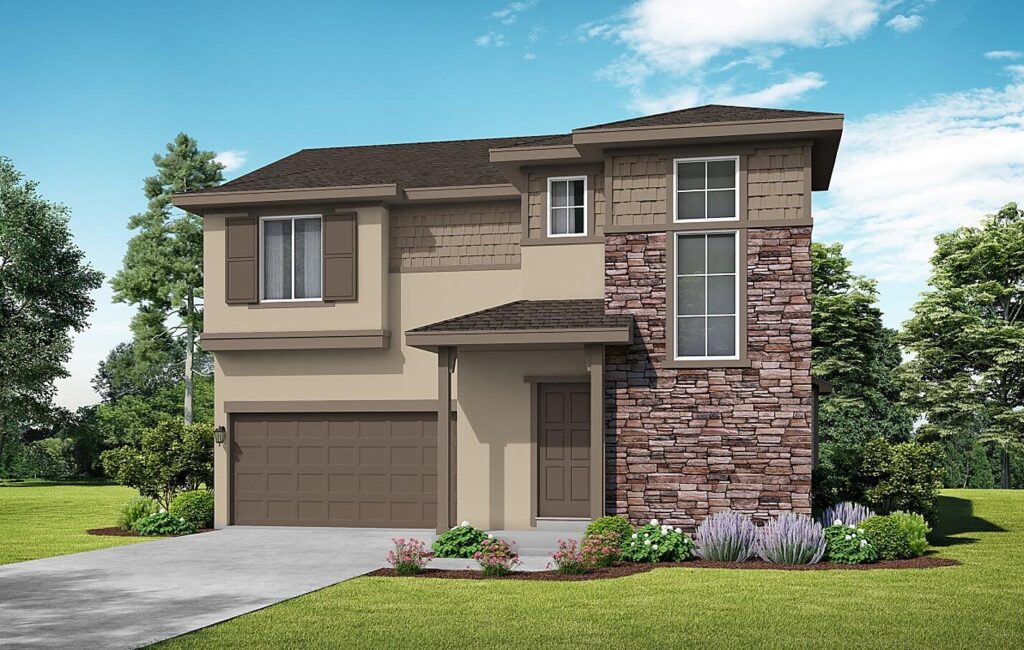
exterior options
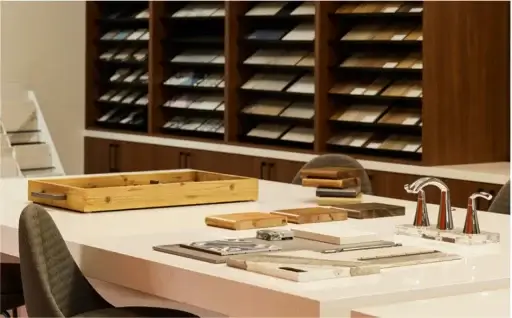
Design Studio
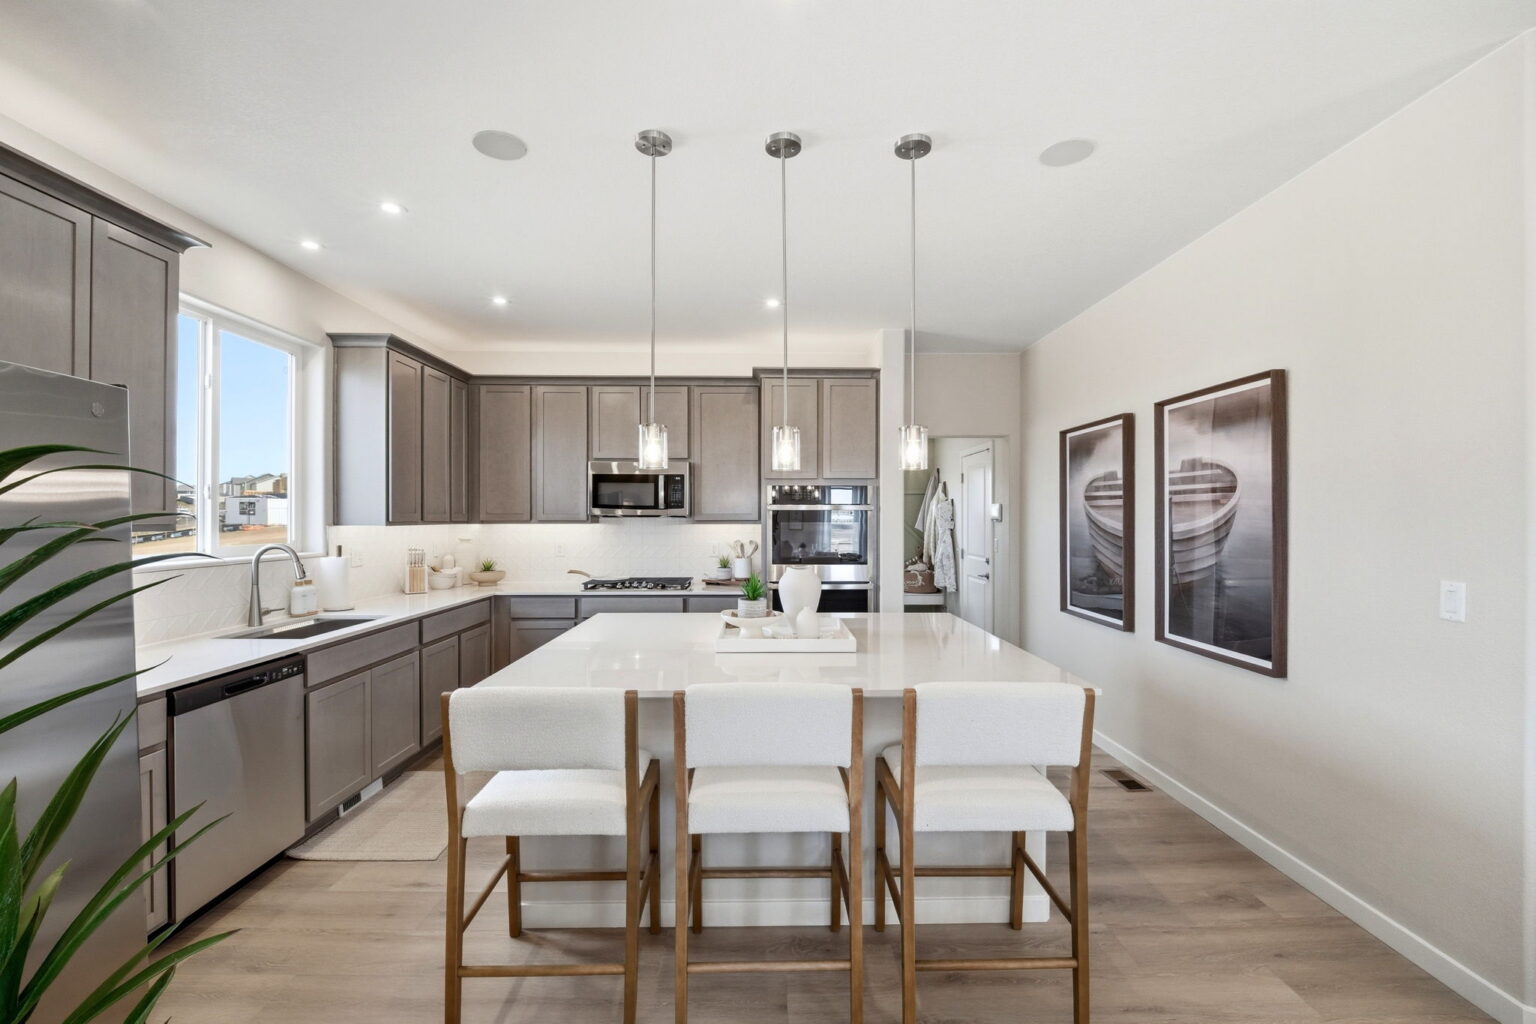
Every home we build comes with high-quality features and finishes, designed to elevate your living experience. From premium flooring and cabinetry to energy-efficient appliances and thoughtful details, we provide everything you need to make your new home truly yours.