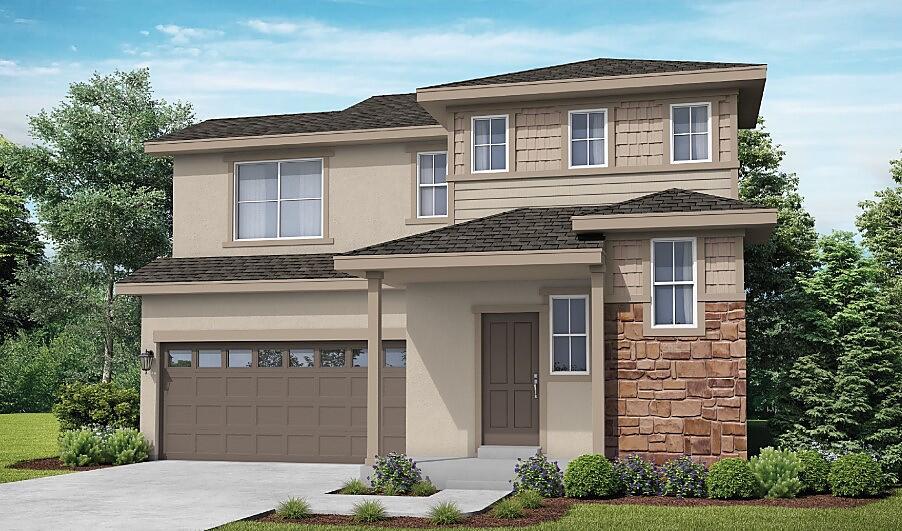
The Primrose #501
The Primrose #501
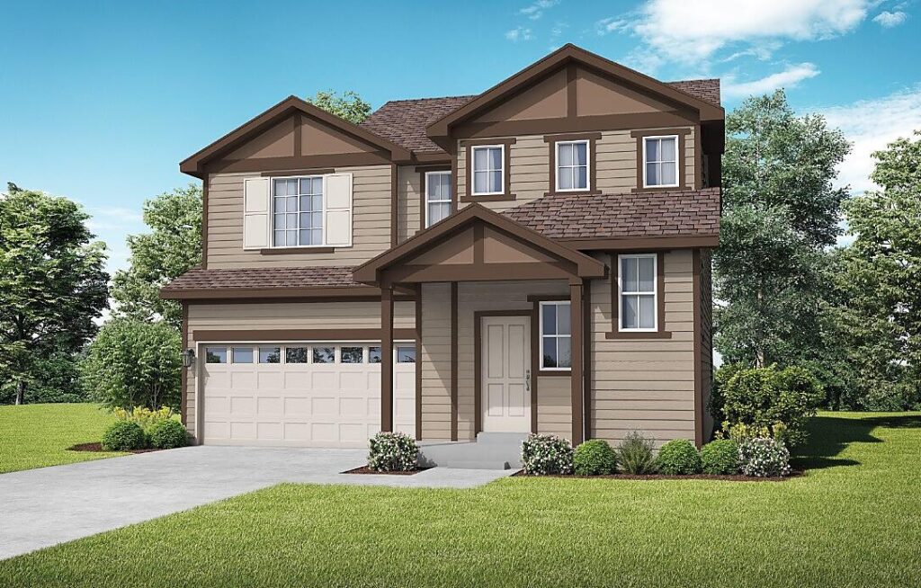
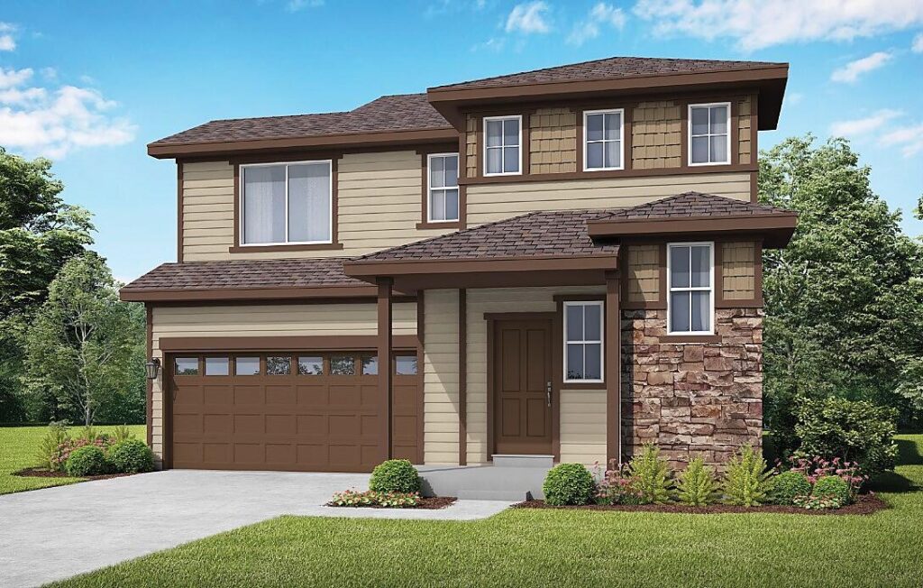

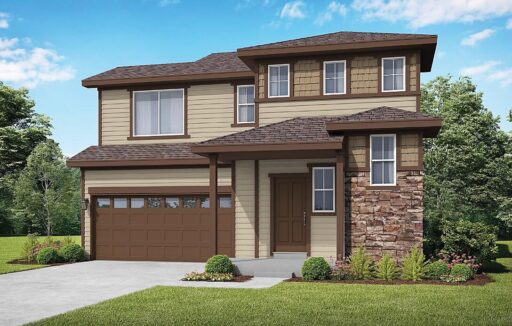
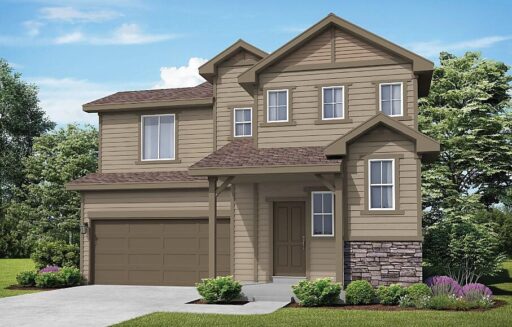
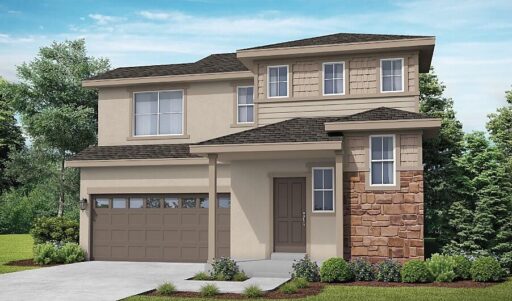
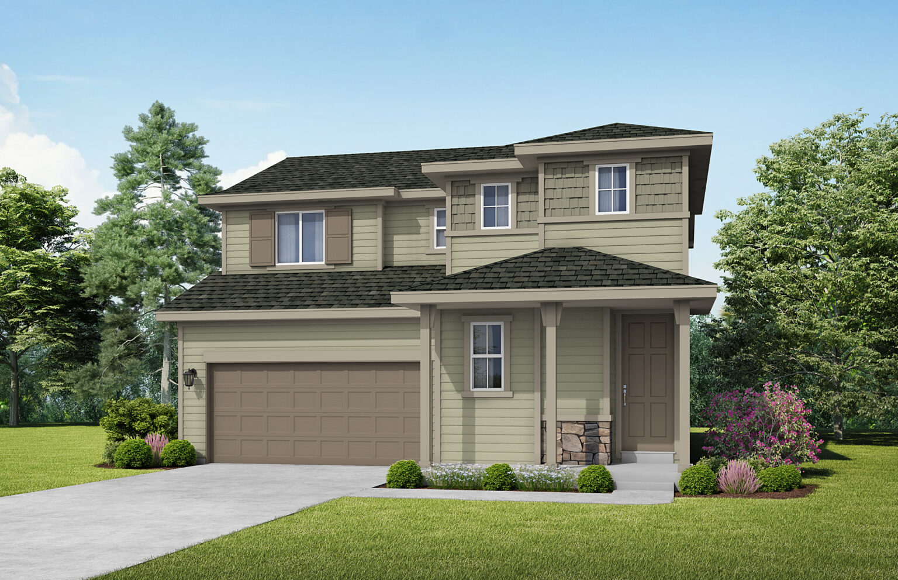
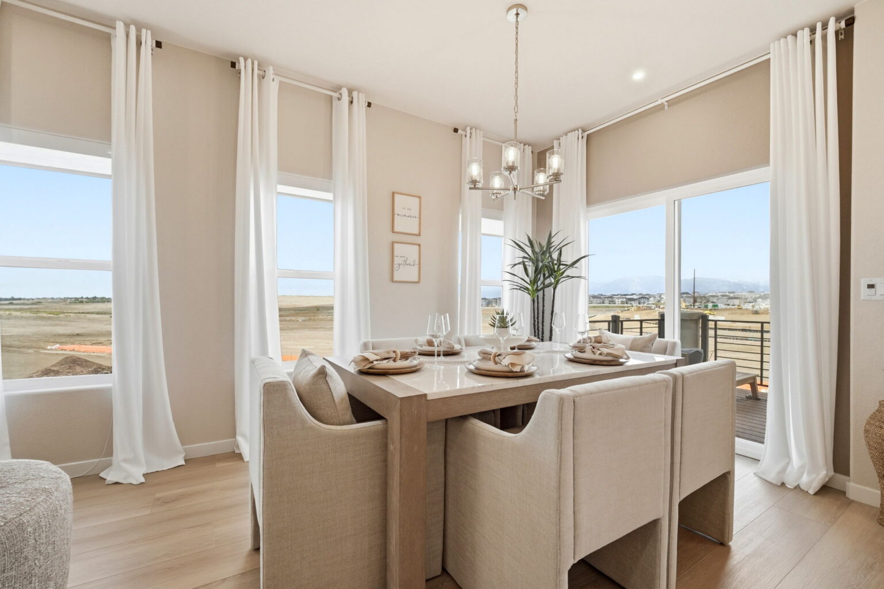
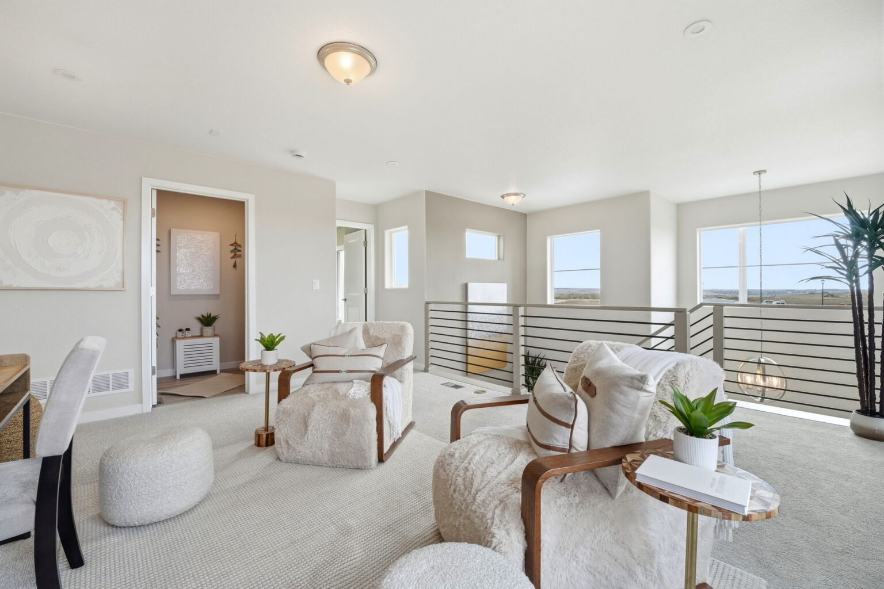
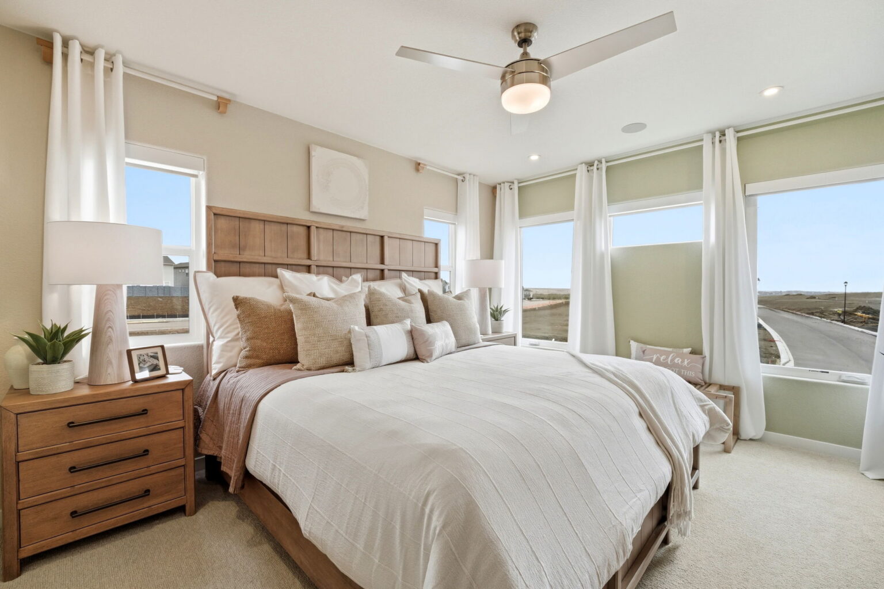
The Primrose combines comfort and style with thoughtful design. At the heart of the home, a spacious great room offers the perfect gathering space for family and friends. Upstairs, the convenient laundry room keeps daily chores simple and close to the bedrooms. The large primary suite serves as a private retreat, featuring generous windows that fill the room with beautiful natural light, creating a bright and relaxing atmosphere. Includes a 3-Bay tandem garage.
Disclaimer: Images, renderings, and virtual tours are for illustrative purposes only and may show optional features, upgrades, or design variations not included in the base price. Actual home details, specifications, and finishes may vary.

Virtual Tours

Join the interest list
Learn more about floor plans, elevations, design features, pricing, and special incentives.
- Monday – Saturday: 10 AM – 6 PM
- Sunday: 12 PM – 5 PM
A RATE WORTH FALLING FOR
YOUR FLOOR PLAN.
YOUR RATE.
YOUR MOMENT.
The home you’ve been waiting for is closer than you think. For a limited time, select homes across every Empire Homes community come with a 3.99% interest rate for the first five years, freeing up real room in your monthly budget. That’s less pressure on the loan and more focus on the floor plan, the finishes, and the life you’re building inside it. Choose your community, choose your home before the season slips away.
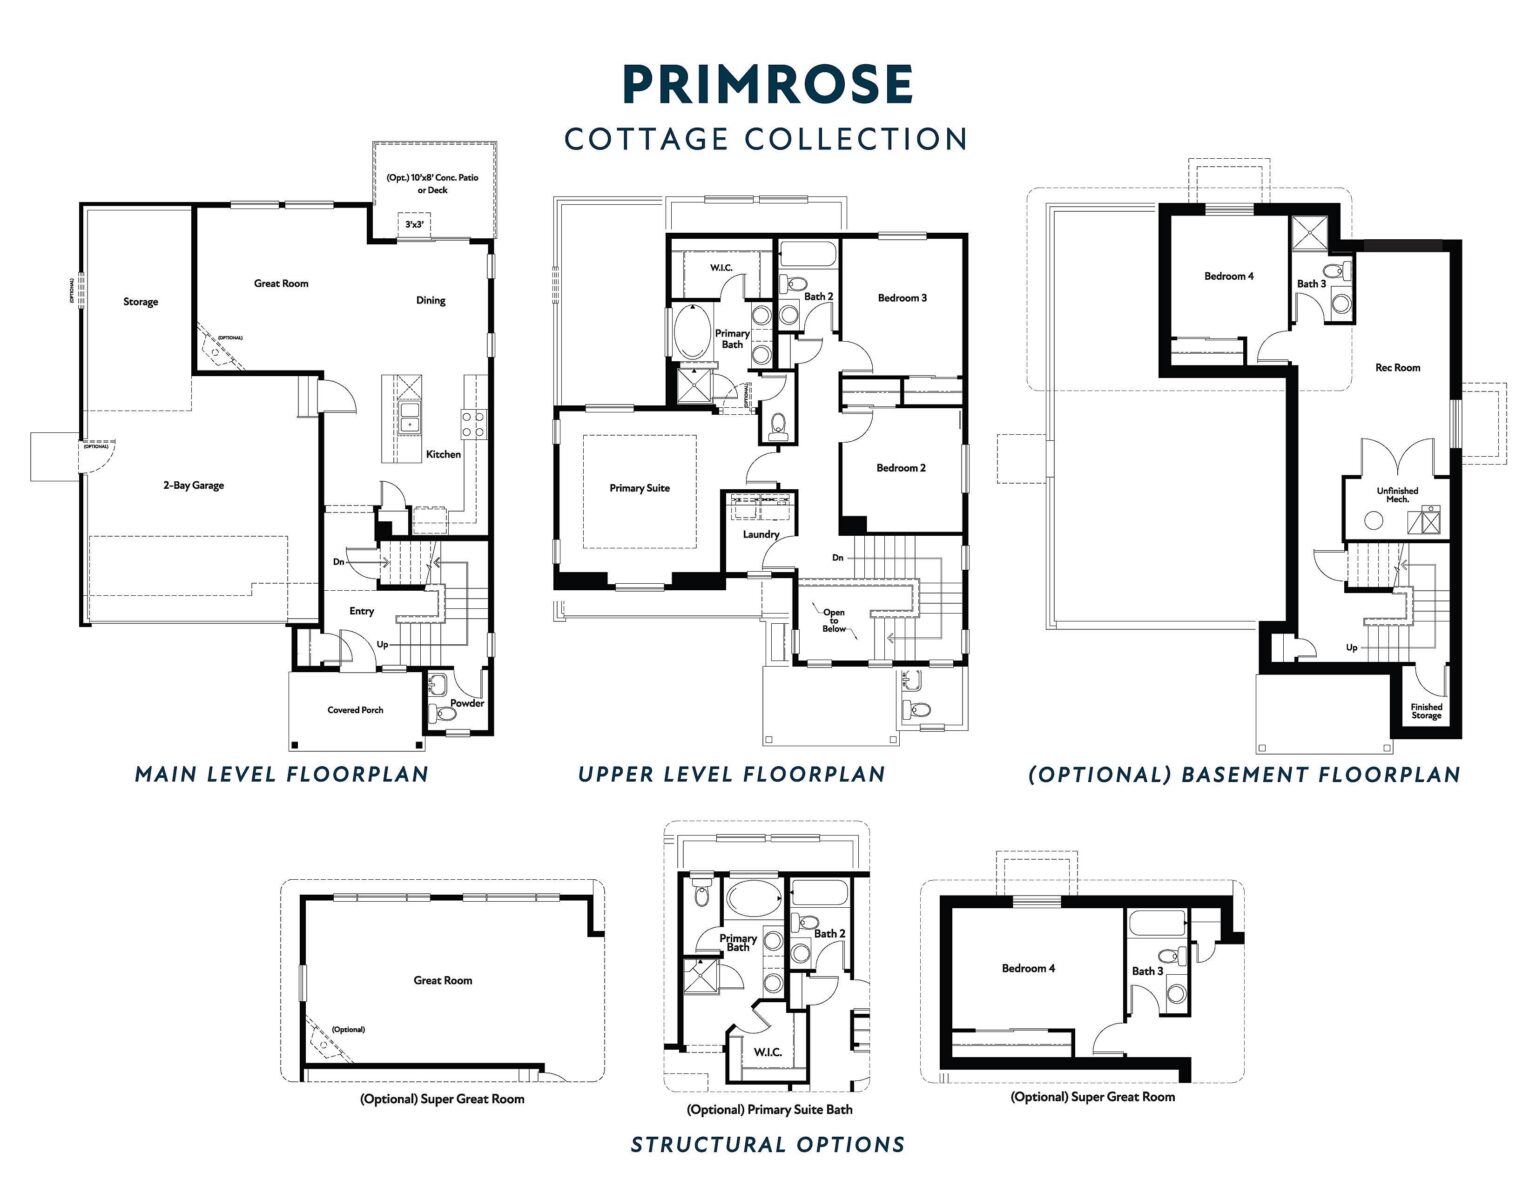
floor plan
Our floor plans are designed with your lifestyle in mind, featuring functional spaces, modern layouts, and the flexibility to suit your needs. Explore the details of this home and find the perfect configuration for your family and everyday living.
exterior options
Design Studio
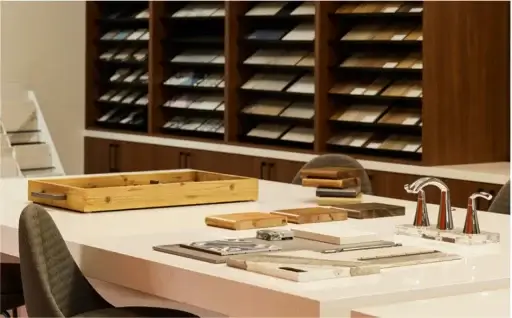
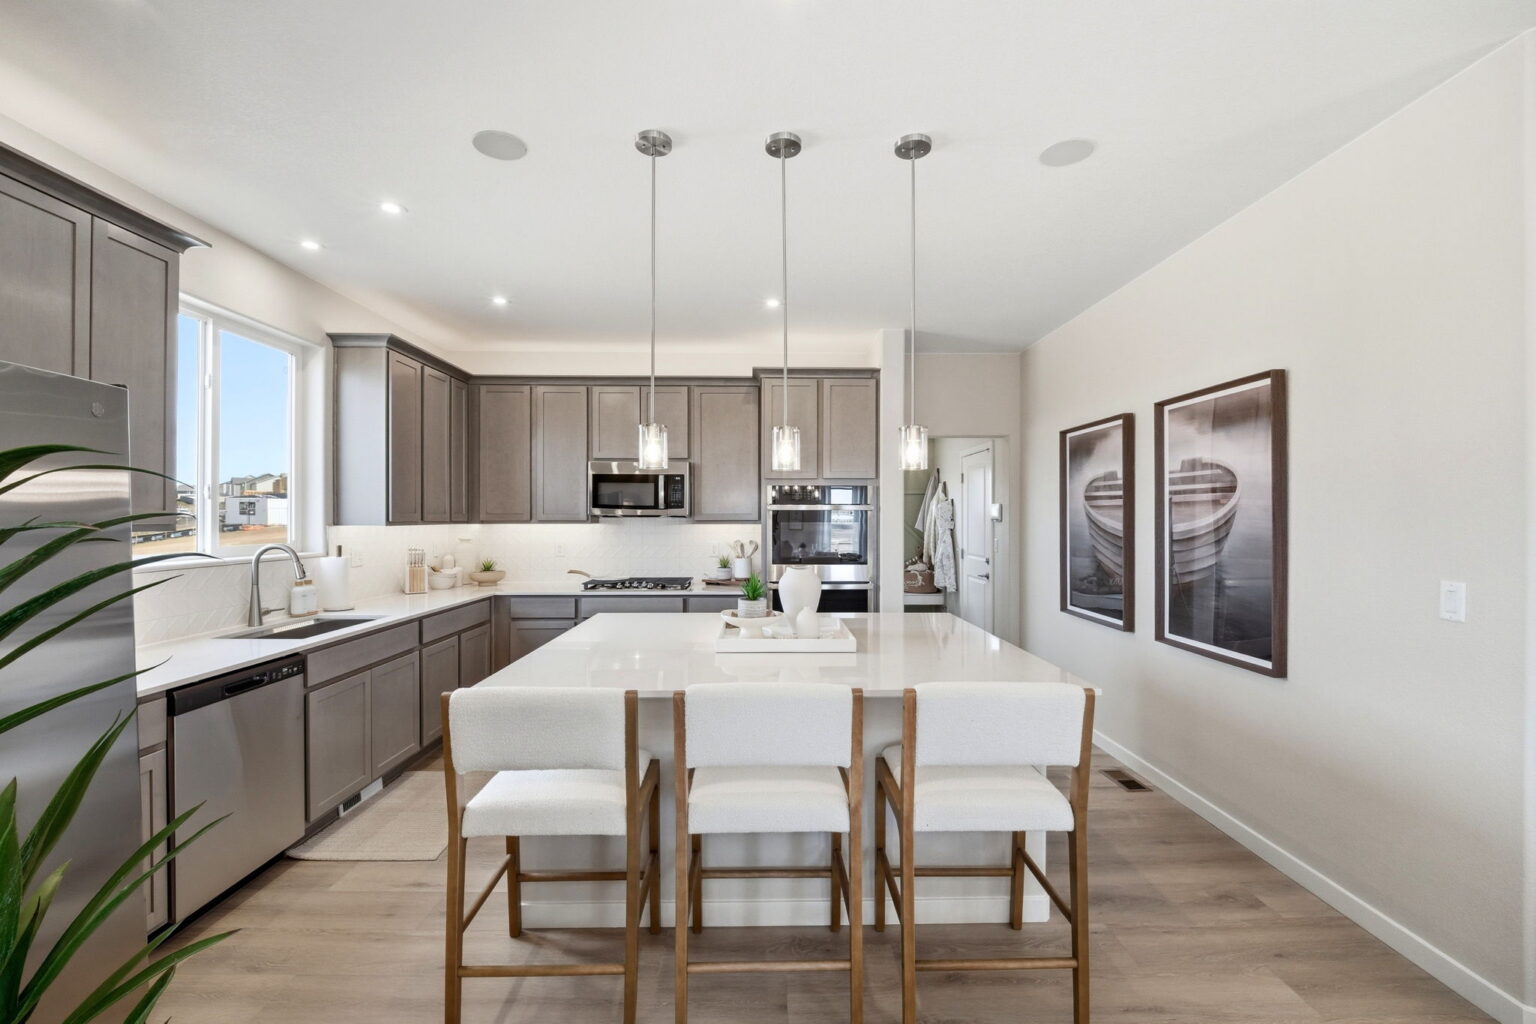
Every home we build comes with high-quality features and finishes, designed to elevate your living experience. From premium flooring and cabinetry to energy-efficient appliances and thoughtful details, we provide everything you need to make your new home truly yours.