Your Smart Move starts here. 35 Flex Cash Opportunities Remain.
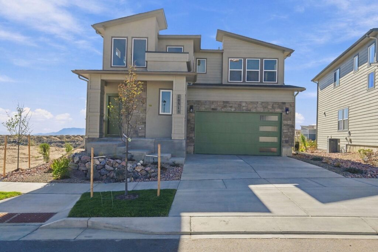
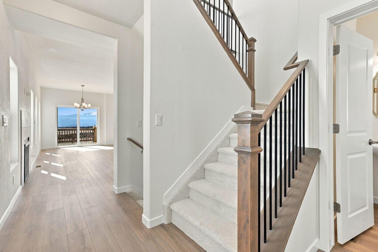
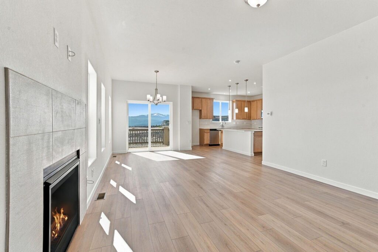
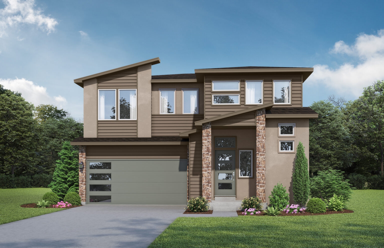
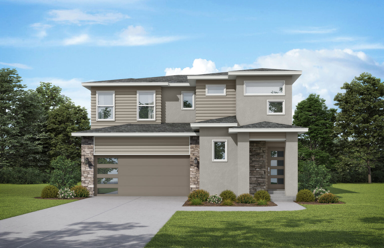
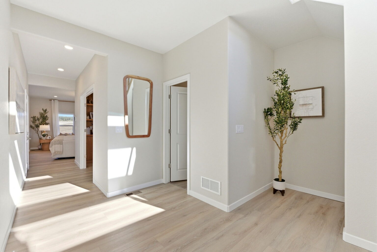
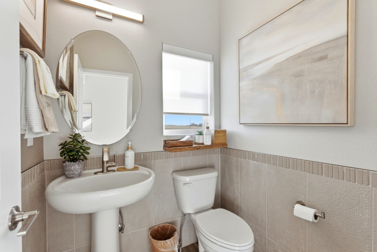
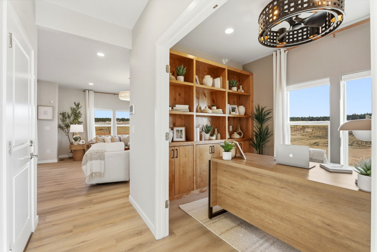
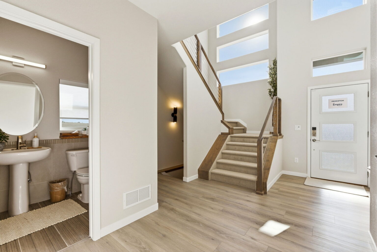
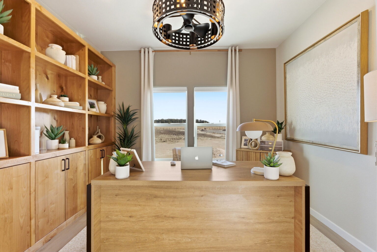
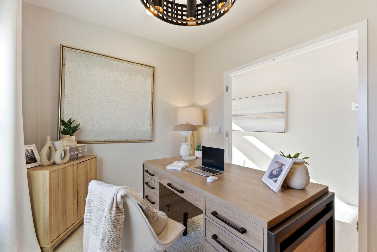
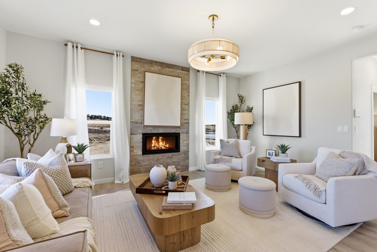
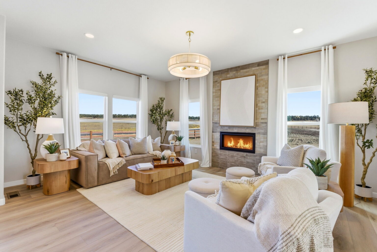
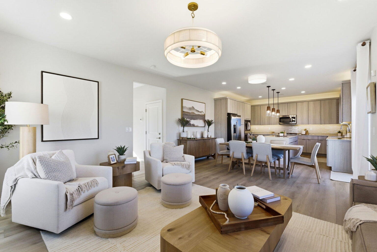
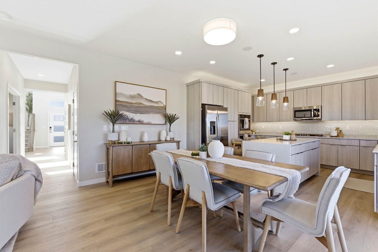
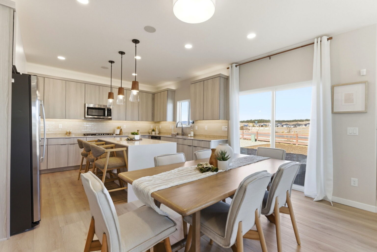
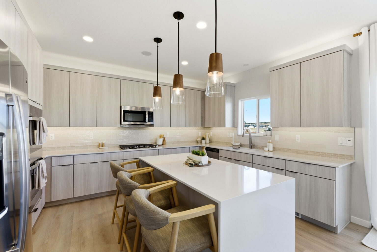
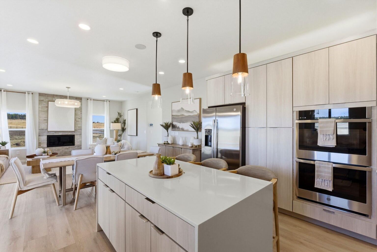
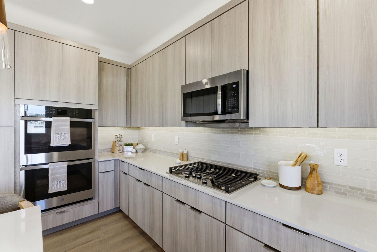
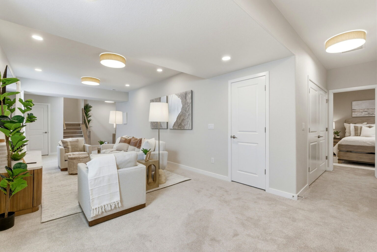
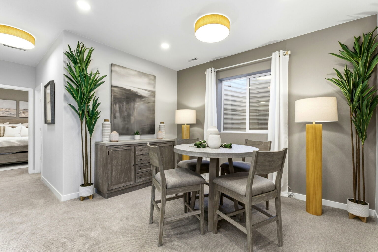
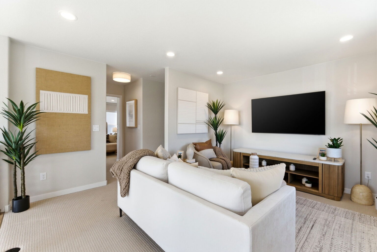
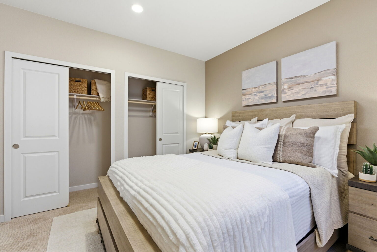
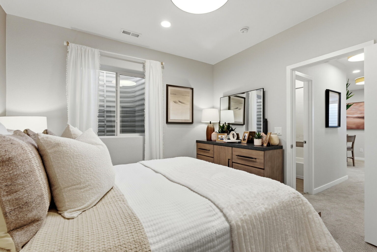
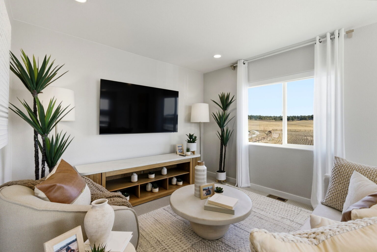
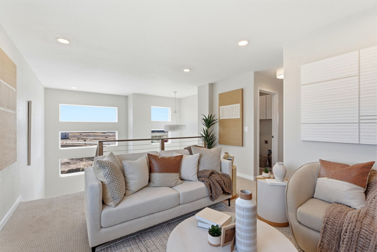
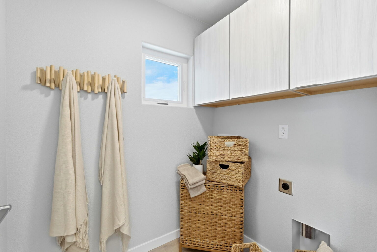
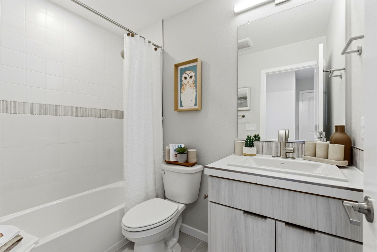
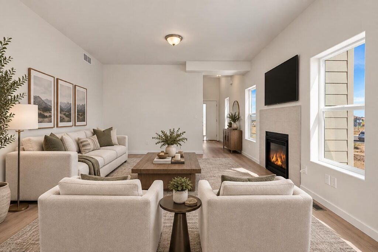
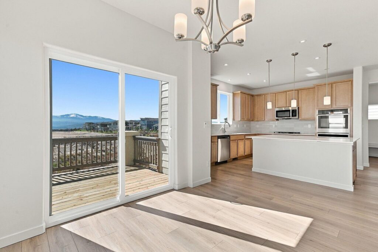
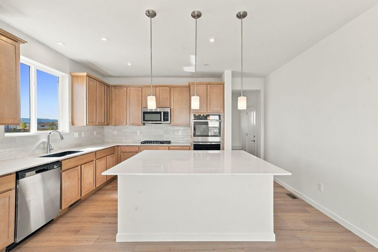
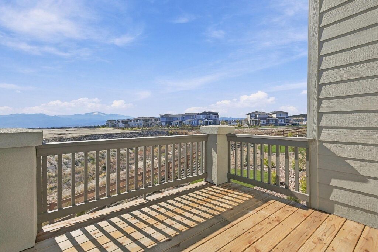
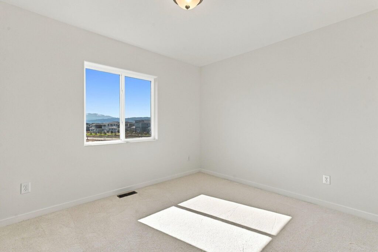
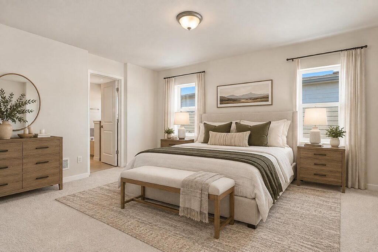
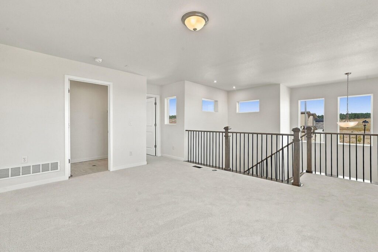
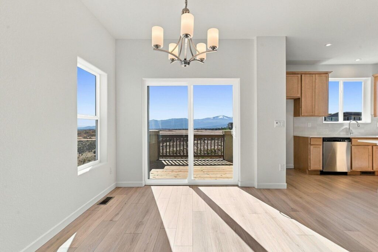
Welcome to this beautifully designed 3-bedroom, 2.5-bath home featuring a spacious 2-car garage and a desirable garden-level layout with stunning views. The open-concept main level showcases a gourmet kitchen complete with quartz countertops, stainless steel appliances, and ample space for entertaining also includes air conditioning and front and rear yard landscaping. Enjoy cozy evenings by the fireplace and the added elegance of upgraded stair railings throughout.
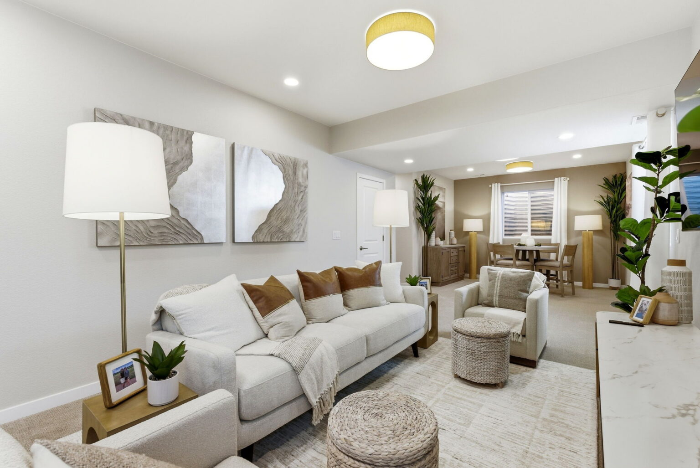
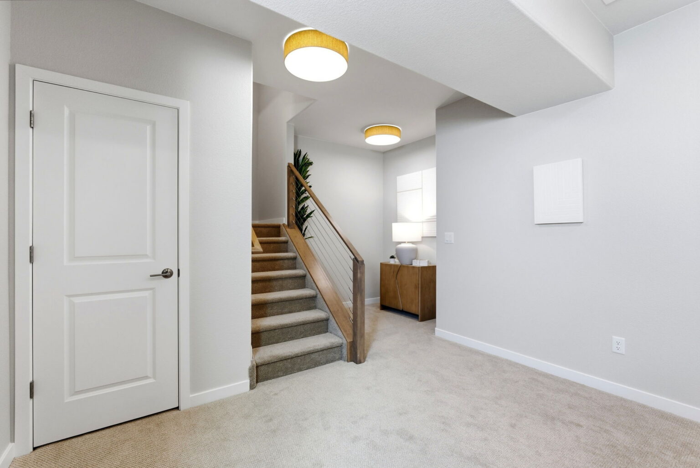
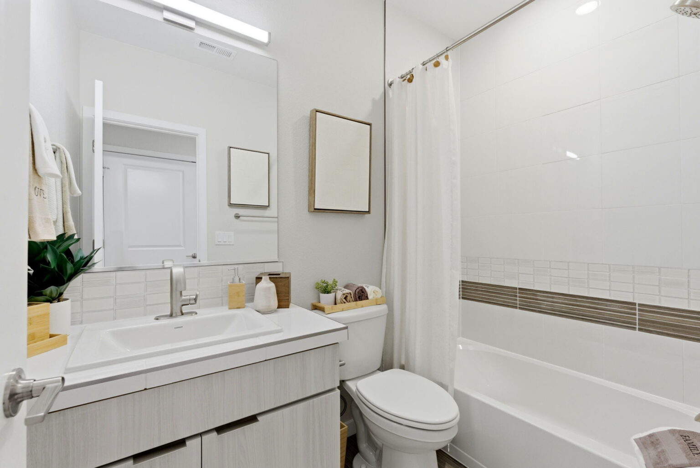
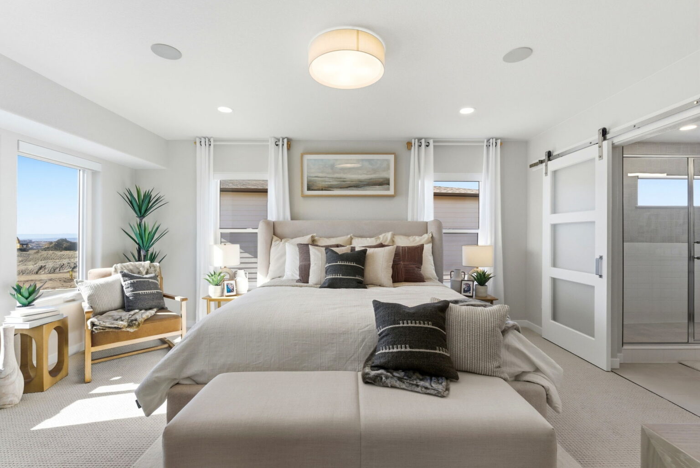
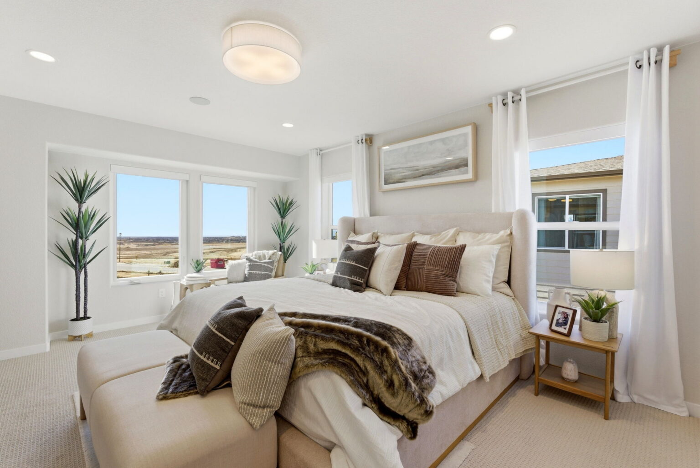
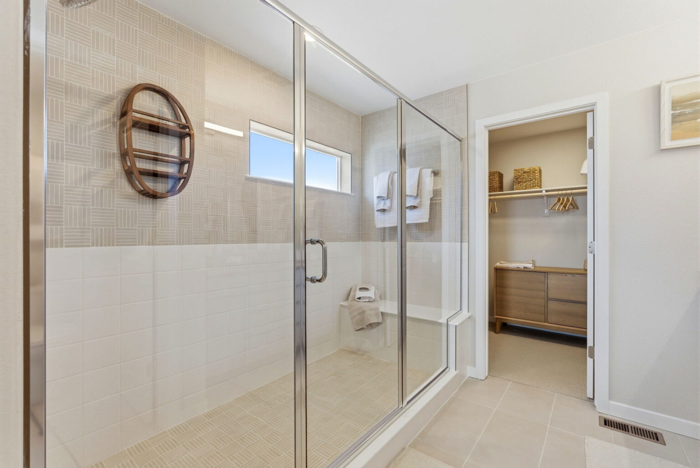
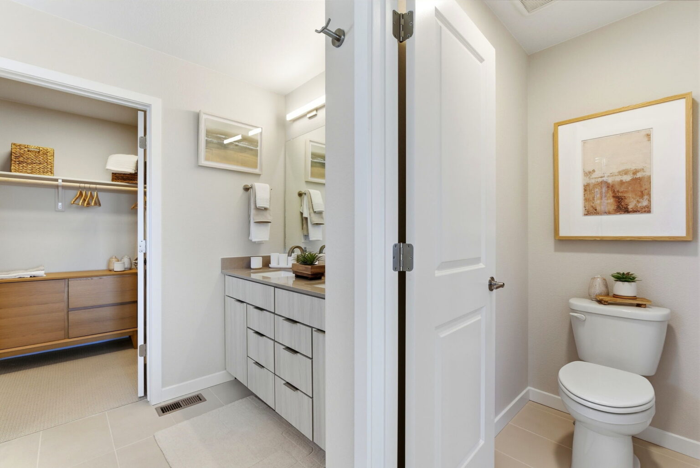
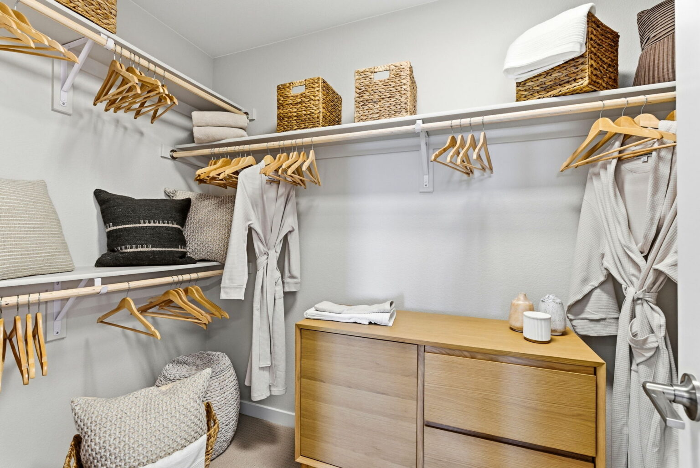
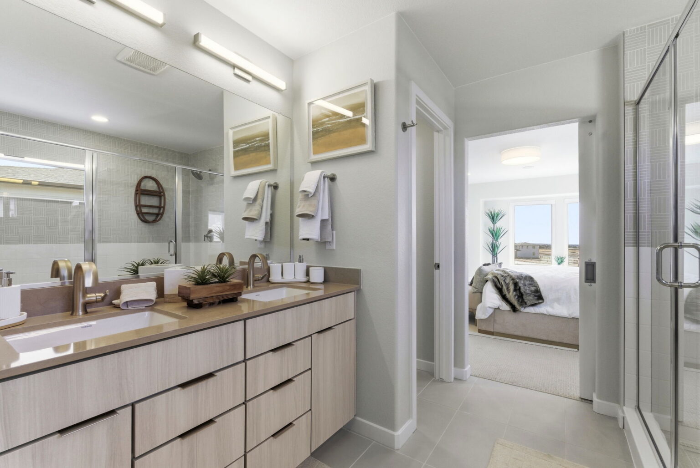
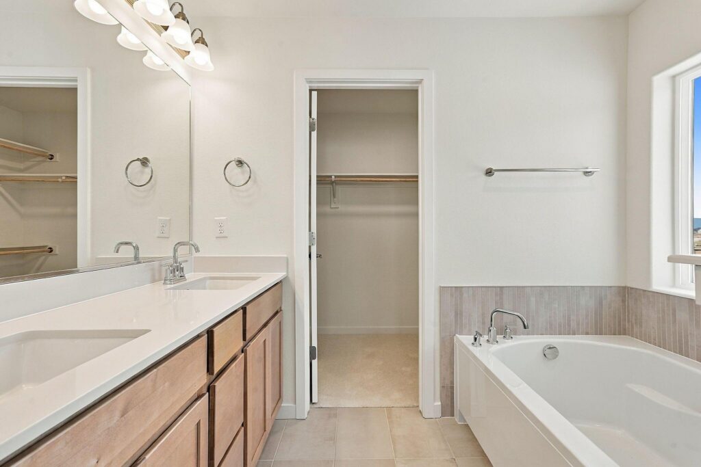
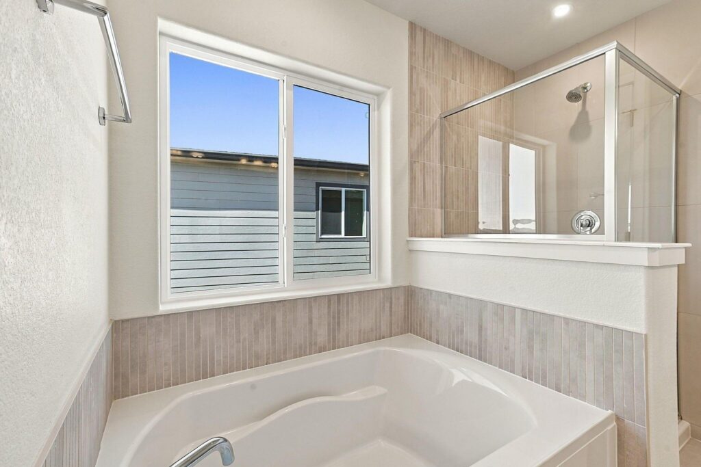
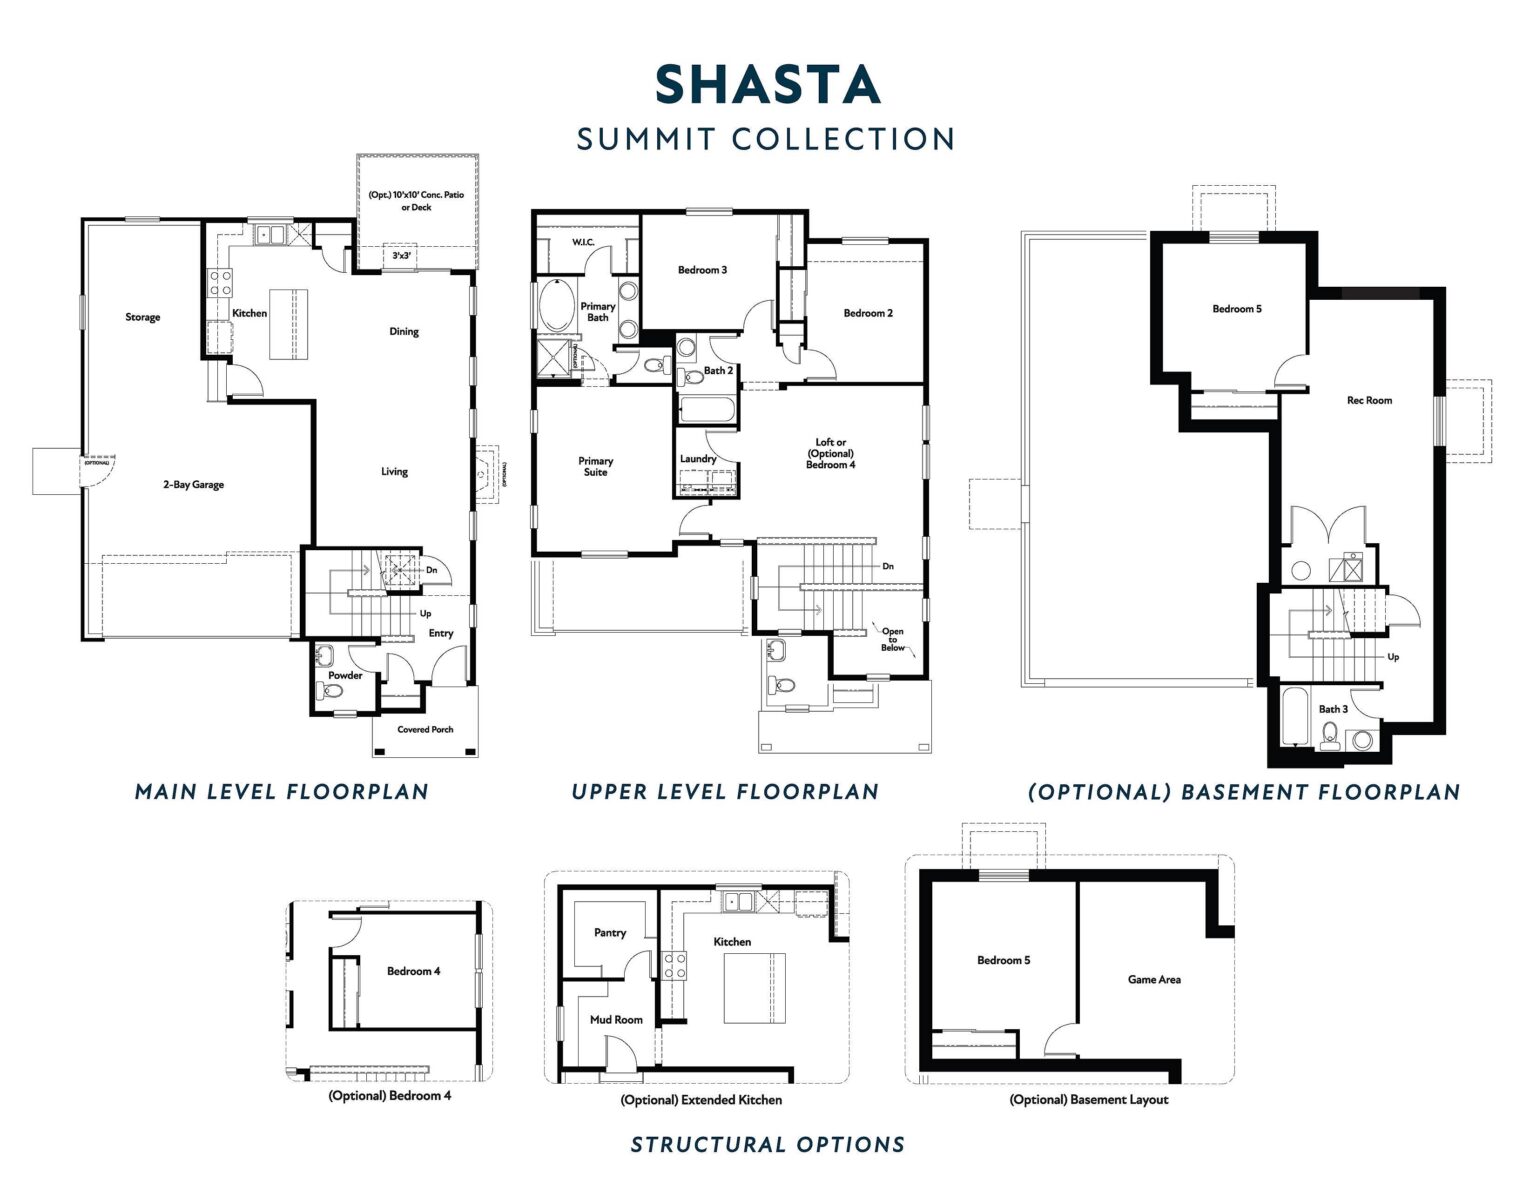
The thoughtfully designed floorplan includes a luxurious primary suite with a spa-inspired 5-piece bath, creating the perfect retreat. An included finished basement offers endless potential for future expansion, storage, or customization to fit your needs.
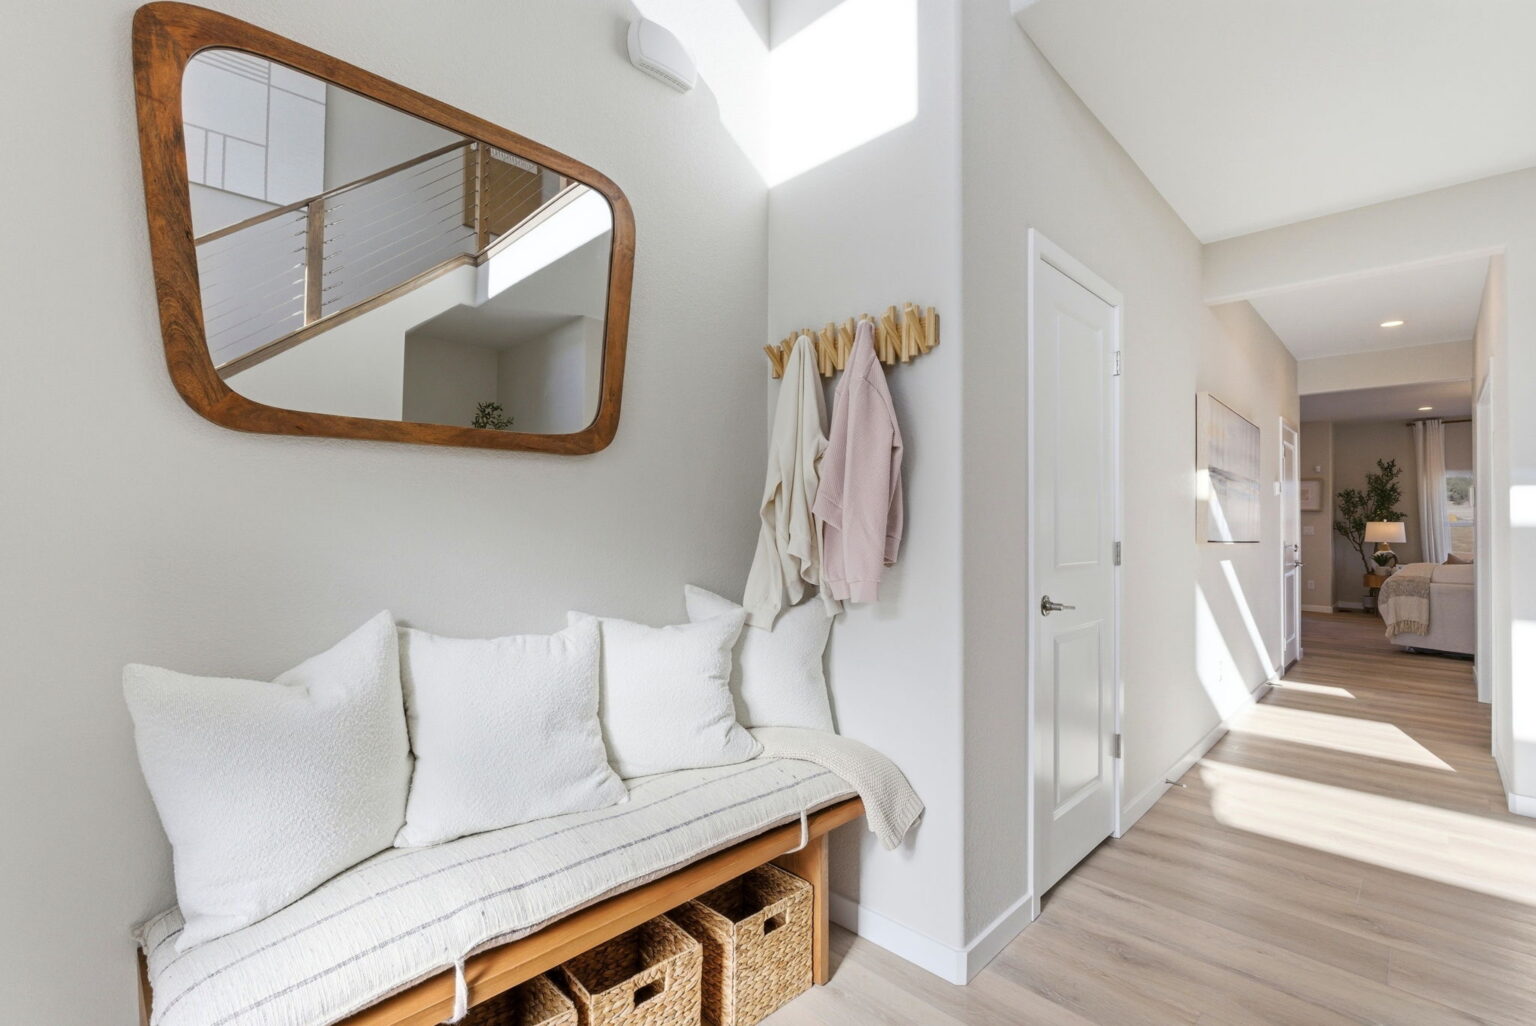
Combining style, functionality, and room to grow, this home offers modern finishes and exceptional living in a beautiful setting.
 Junior Olympic Pool
 Clubhouse
 Splash Park
 On-Site School
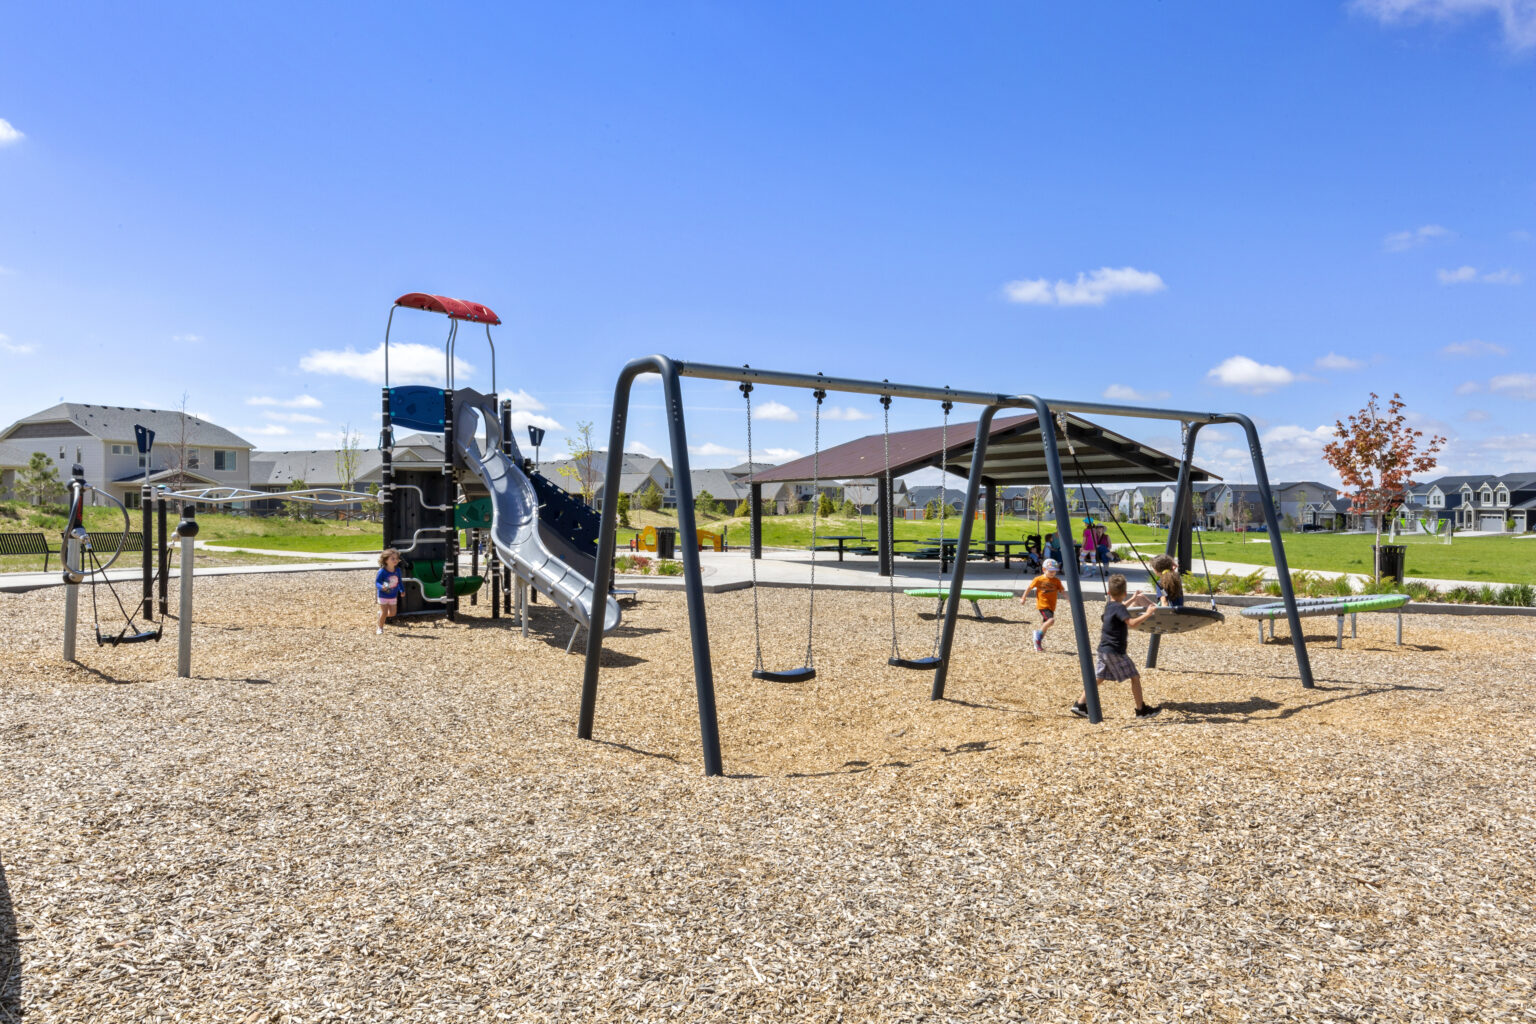
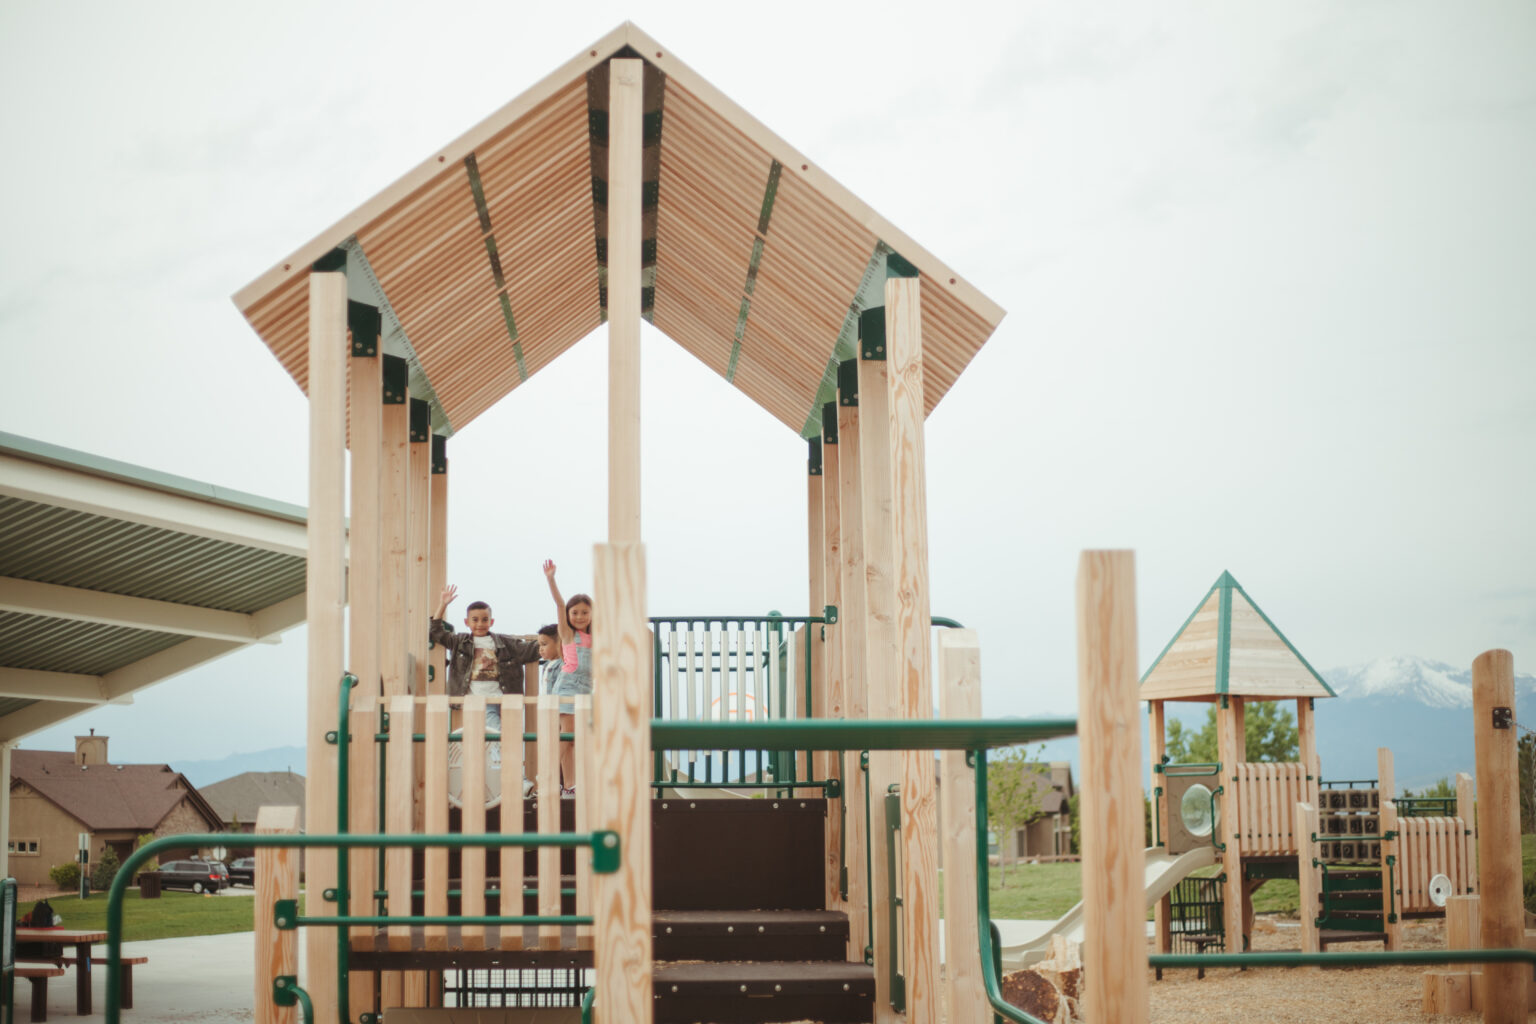
 Playgrounds & Picnic Areas
 Dog Park
 Trails

UNPACK YOUR BUYING POWER
Smart Move Sales Event
Smart Move Sales Event offers are here, giving you even more reasons to make your move now. Whatever’s standing between you and your next home, we’ve got a way to help you get there.
Quick Move-In Homes get up to $30,000 in savings, and To-Be-Built Homes get up to $10,000 in savings plus your choice of 2 additional Smart Move offers, each valued at $7,500:

Our floor plans are designed with your lifestyle in mind, featuring functional spaces, modern layouts, and the flexibility to suit your needs. Explore the details of this home and find the perfect configuration for your family and everyday living.

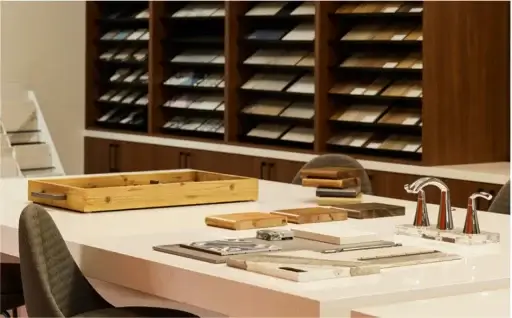
Every home we build comes with high-quality features and finishes, designed to elevate your living experience. From premium flooring and cabinetry to energy-efficient appliances and thoughtful details, we provide everything you need to make your new home truly yours.
Fill out the form below, and one of our New Home Specialists will reach out within 24 hours to set up an appointment or schedule a tour.
Interested in making this home yours? Fill out the form below, and one of our New Home Specialists will reach out within 24 hours to set up an appointment or schedule a tour.
Interested in making this home yours? Fill out the form below, and one of our New Home Specialists will reach out within 24 hours to set up an appointment or schedule a tour.
Fill out the form below, and one of our Sales Team will reach out within 24 hours to set up an appointment or schedule a tour.
We use cookies to ensure you get the best experience on our website. By continuing to use our site or clicking the “I understand” button, you agree to our use of cookies detailed in our cookies policy and our terms of use.
Thank you for contacting Empire Homes about your warranty service request. Please complete the service request form below, and a member of our Warranty Team will contact you shortly.