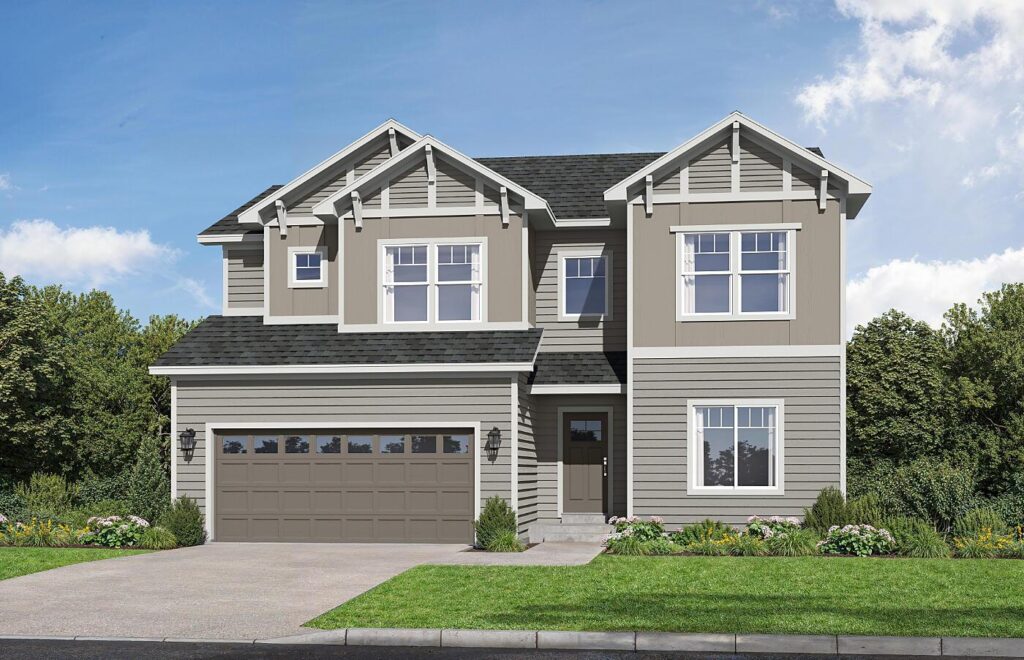
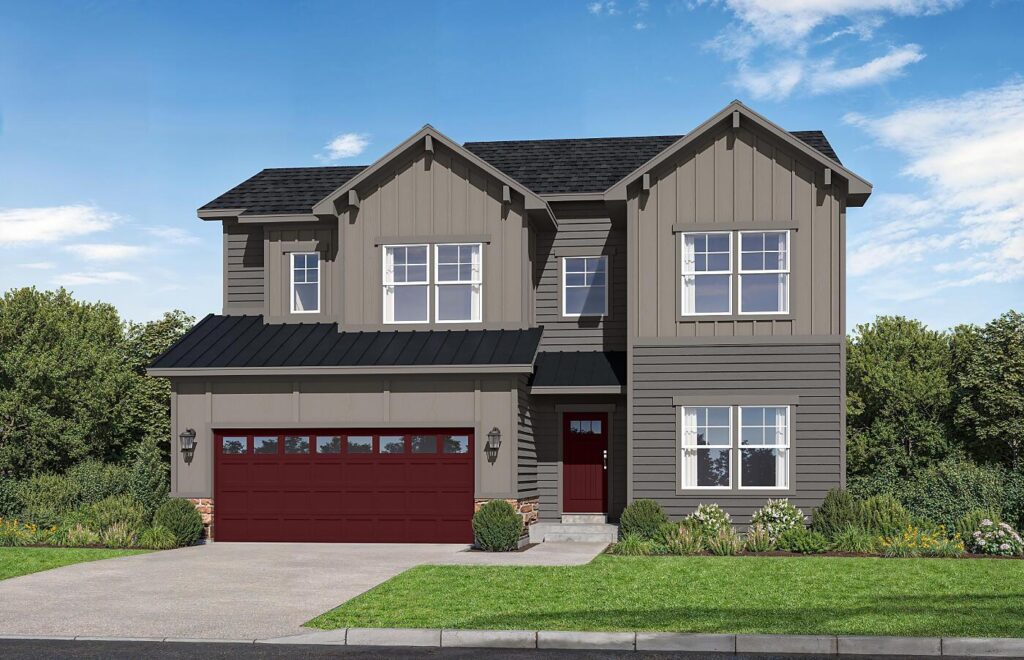
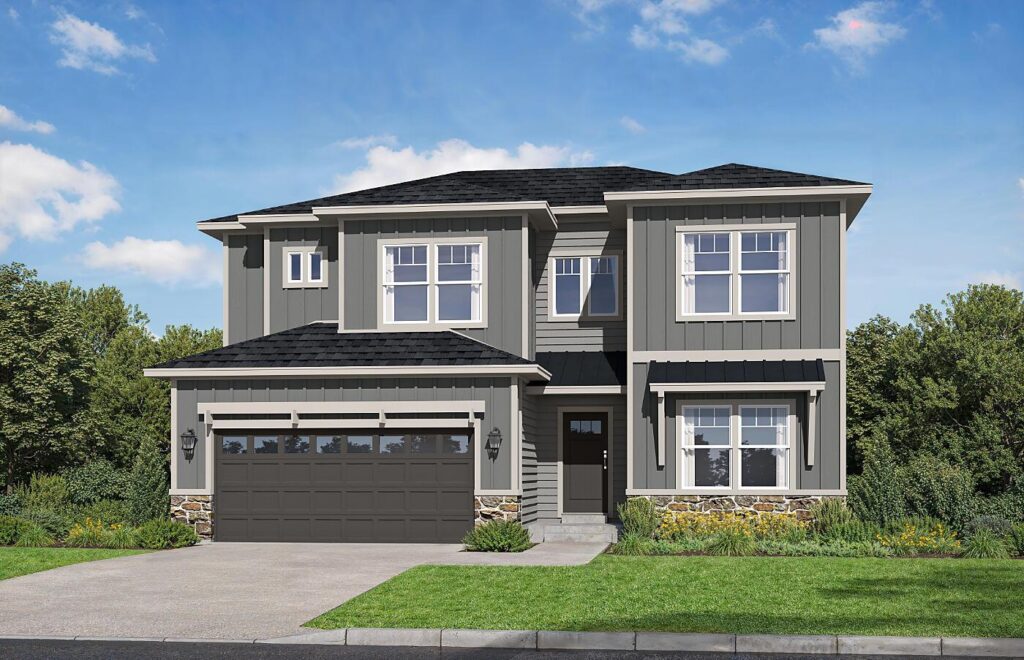
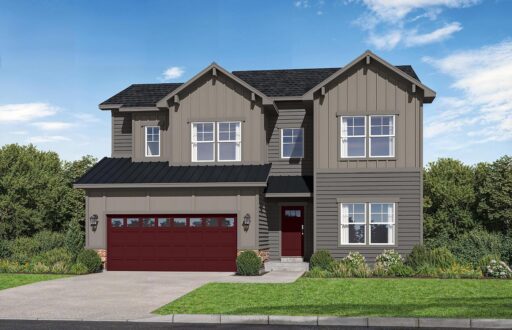
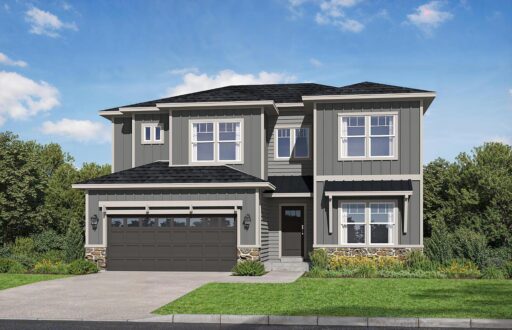
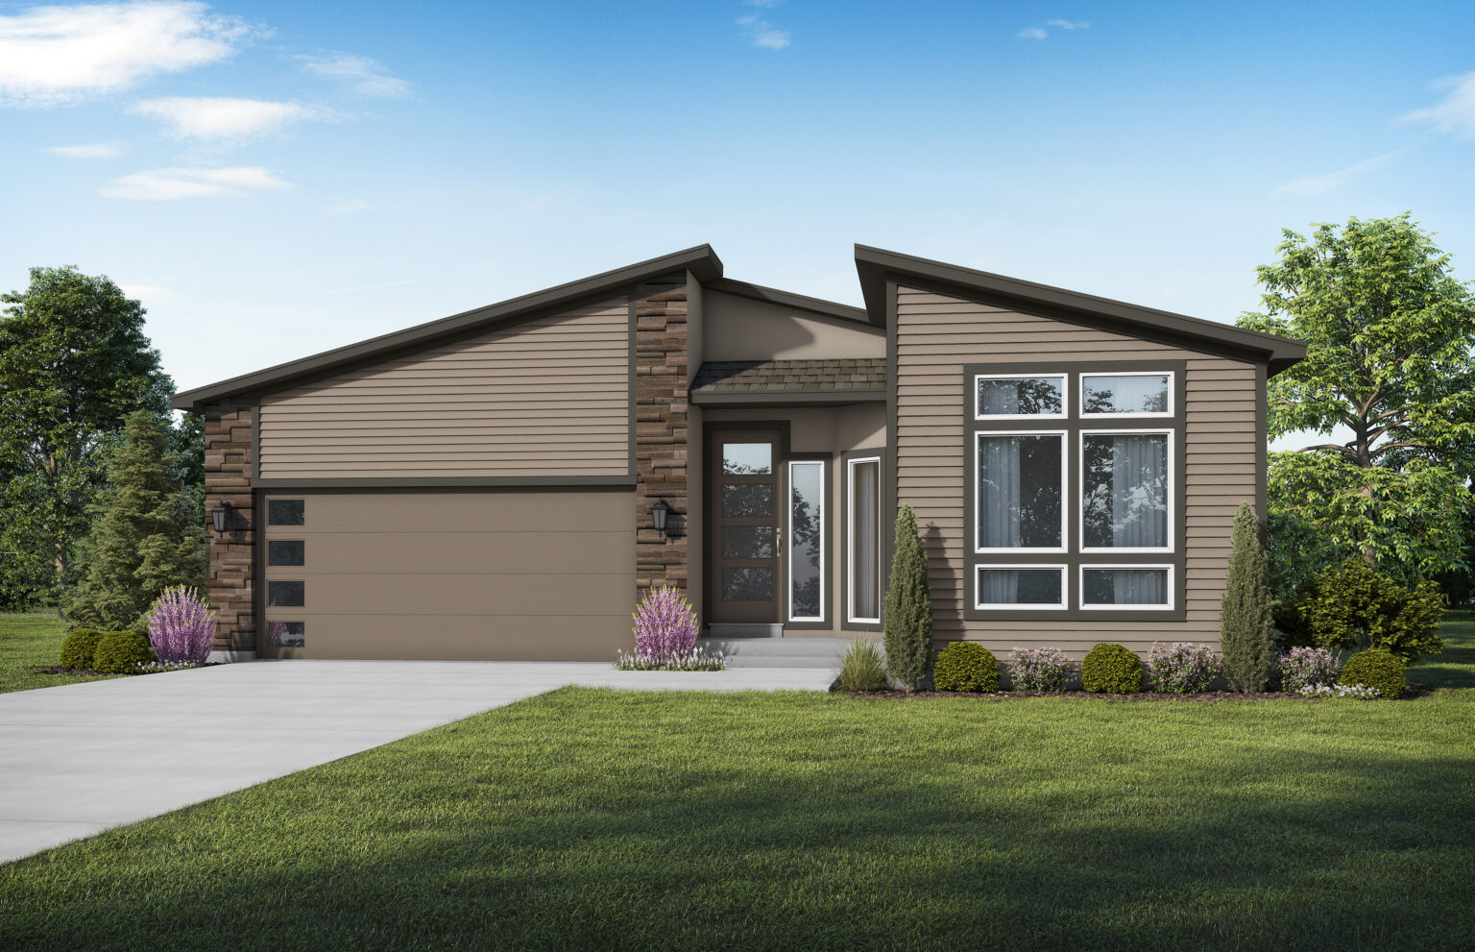
Main-Floor Living with Expansive Space and Flexibility
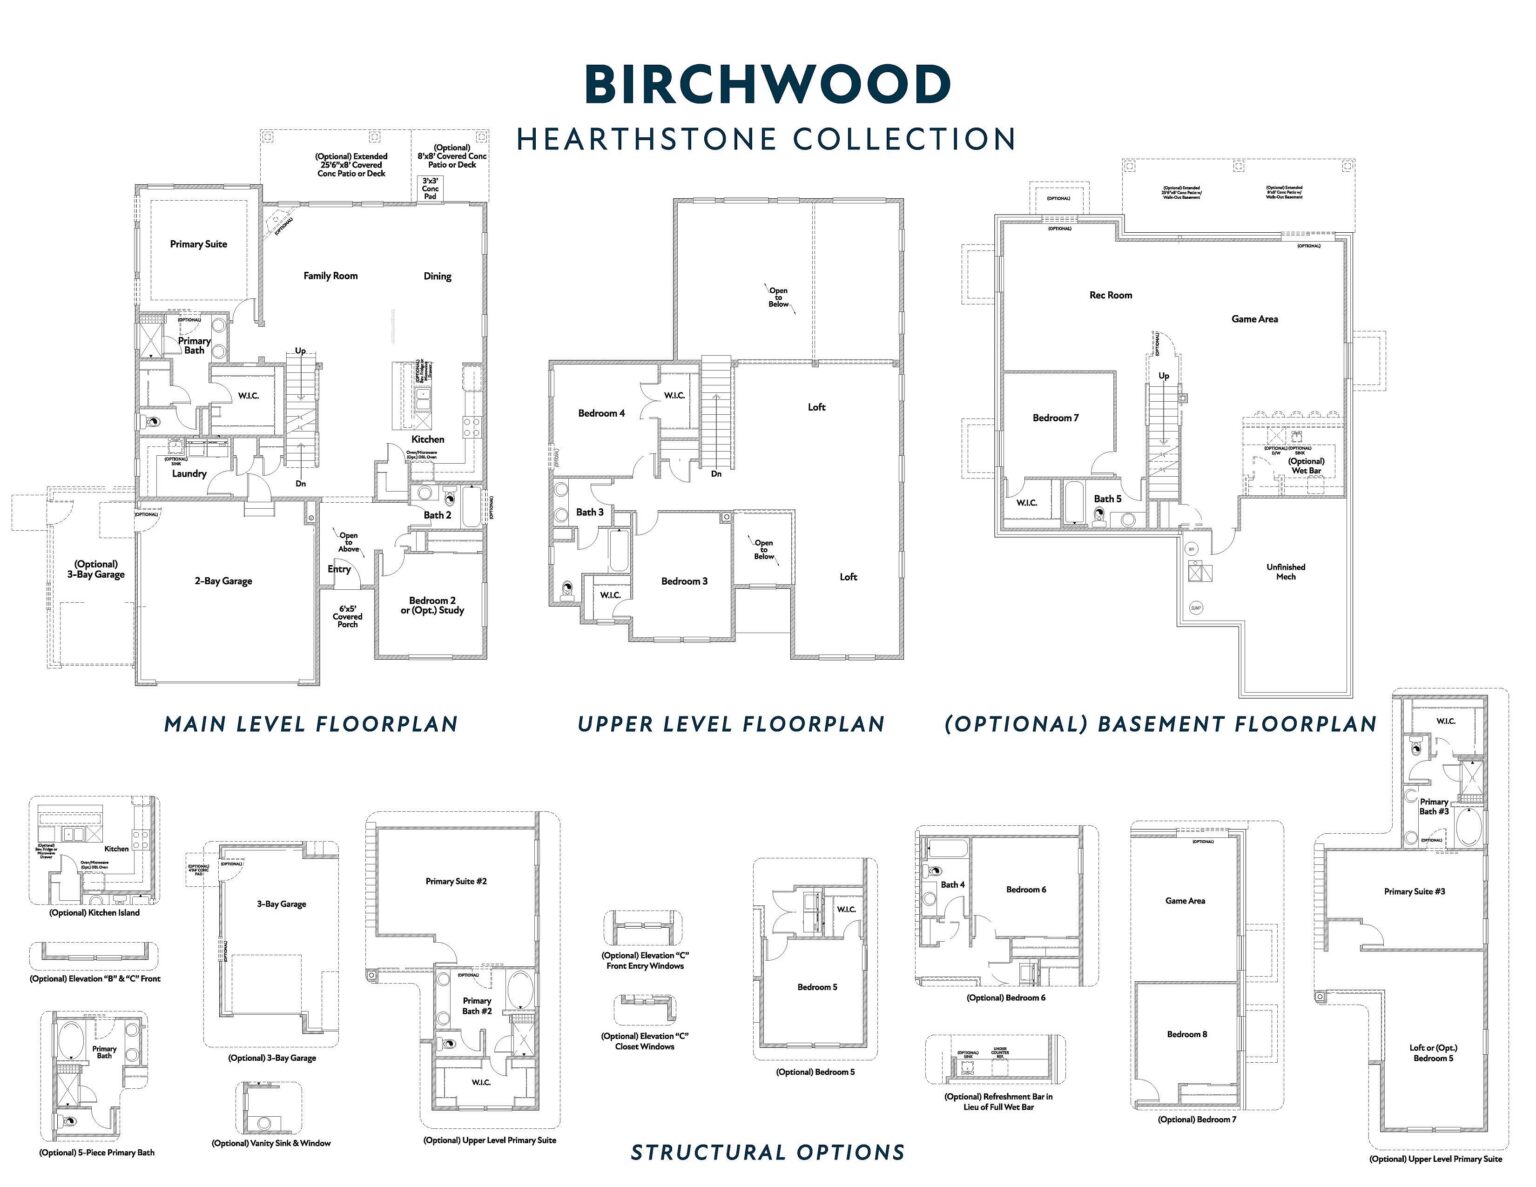
The Birchwood is designed for comfort and versatility, featuring a main-floor primary suite that provides easy access and privacy. The spacious family room flows seamlessly into the kitchen and dining areas, creating an open and welcoming space perfect for everyday living or entertaining guests.
Upstairs, you’ll find an extra-large loft area — ideal for a second living space, media room, or play area. Two additional bedrooms offer plenty of room for family or guests and can flex to include an optional third bedroom, giving you the freedom to personalize the home to fit your needs.
With its thoughtful layout and open design, The Birchwood delivers the perfect blend of main-floor convenience and upstairs flexibility.