The Durango #701
The Durango #701
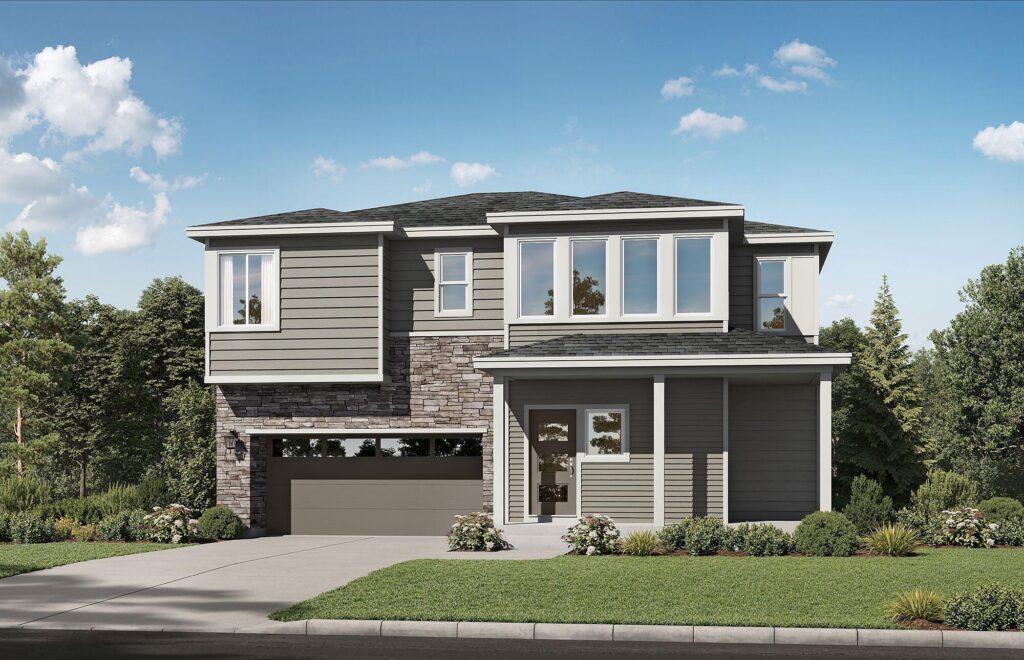
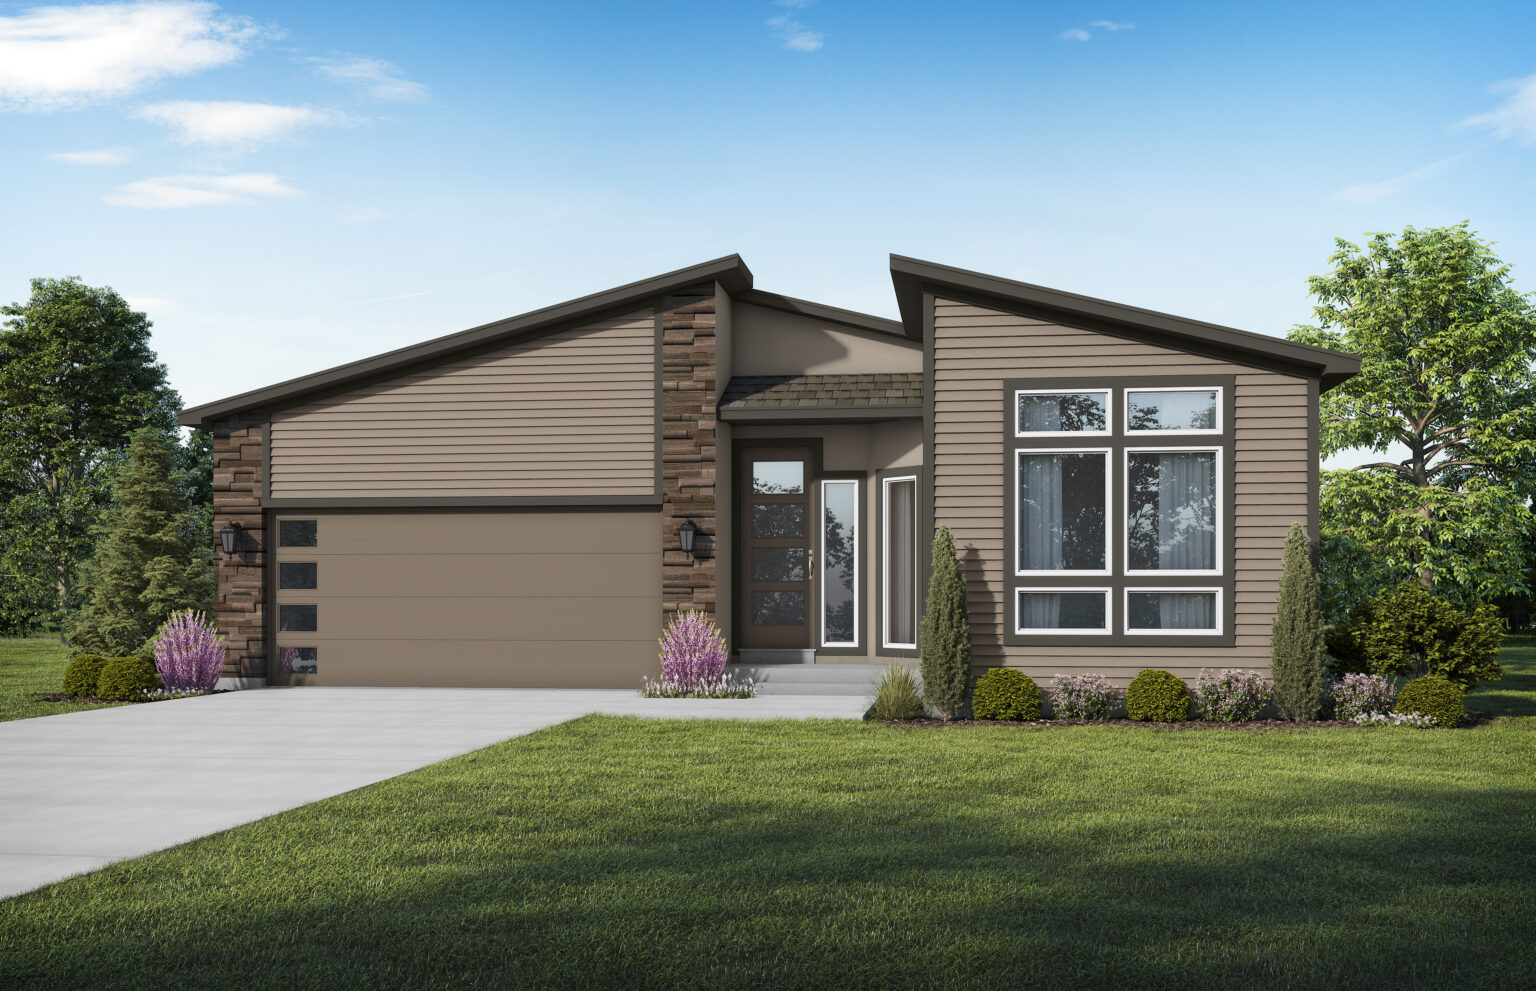
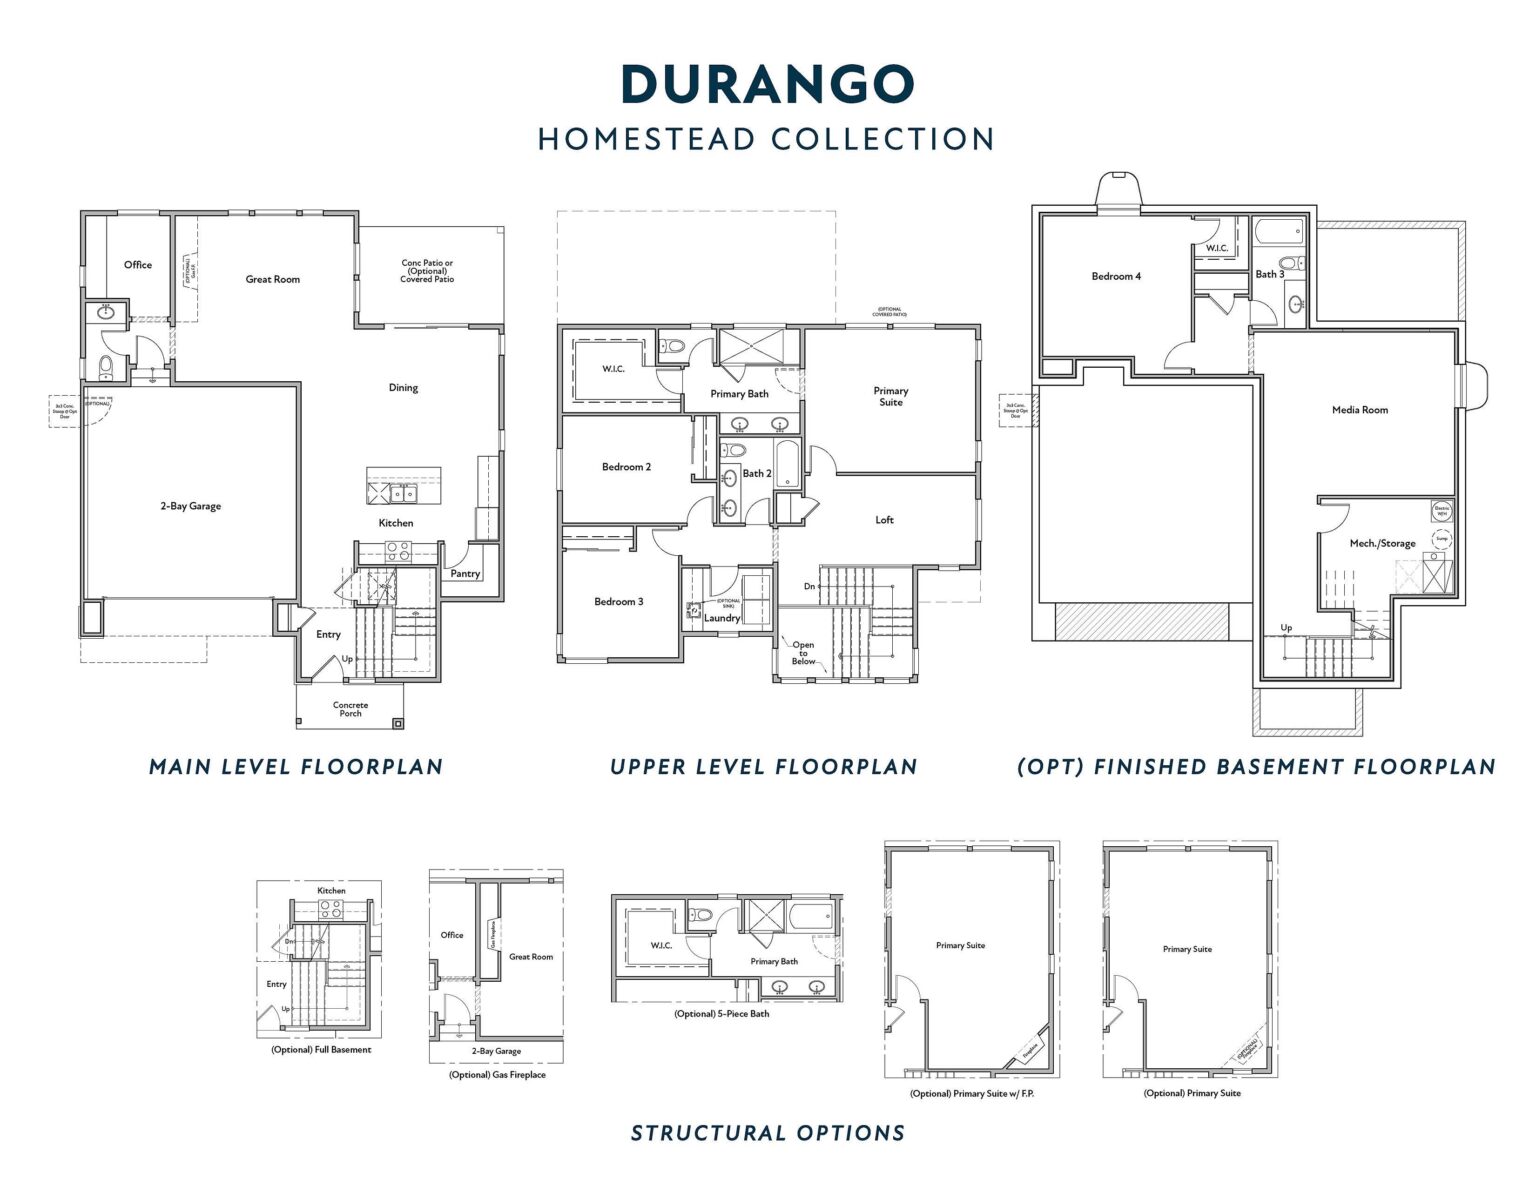
The Durango floorplan offers the perfect blend of functionality, flexibility, and modern design for today’s lifestyle. This thoughtfully designed two-story home features an open-concept main level with a spacious great room, dining area, and chef-inspired kitchen complete with a large island and walk-in pantry — ideal for entertaining and everyday living. A dedicated main-floor office provides the perfect work-from-home space or quiet retreat.
Upstairs, the private primary suite includes a luxurious bath and oversized walk-in closet, while additional bedrooms, a loft, and convenient upstairs laundry create space for everyone to live comfortably. Wiith flexible structural options, inviting indoor-outdoor living opportunities, and a smart layout designed for growing households, the Durango delivers comfort, style, and functionality in every square foot.

Join the interest list
Learn more about floor plans, elevations, design features, pricing, and special incentives.
- Monday – Saturday: 10 AM – 6 PM
- Sunday: 12 PM – 5 PM
A RATE WORTH FALLING FOR
YOUR FLOOR PLAN.
YOUR RATE.
YOUR MOMENT.
The home you’ve been waiting for is closer than you think. For a limited time, select homes across every Empire Homes community come with a 3.99% interest rate for the first five years, freeing up real room in your monthly budget. That’s less pressure on the loan and more focus on the floor plan, the finishes, and the life you’re building inside it. Choose your community, choose your home before the season slips away.
floor plan
Our floor plans are designed with your lifestyle in mind, featuring functional spaces, modern layouts, and the flexibility to suit your needs. Explore the details of this home and find the perfect configuration for your family and everyday living.
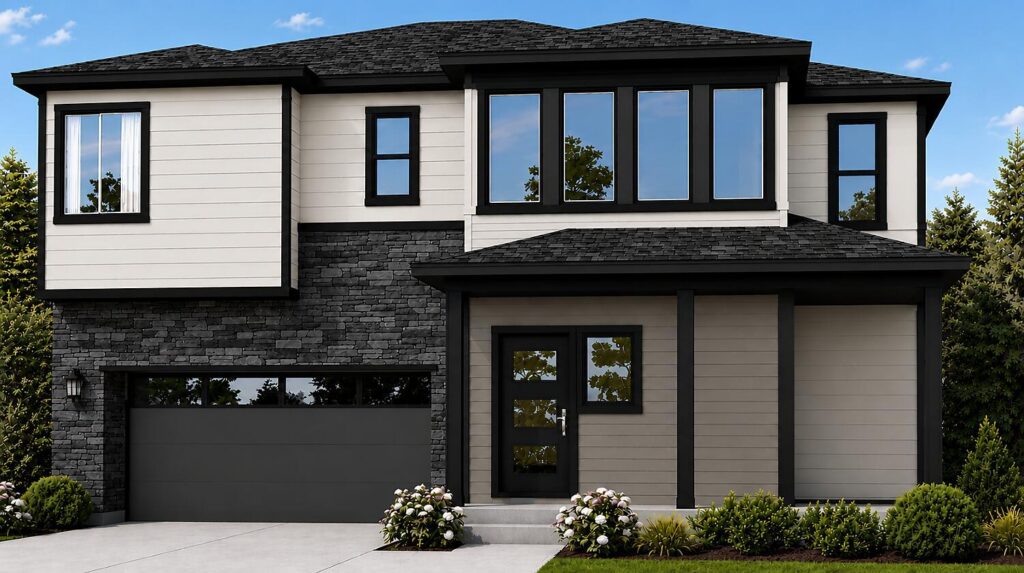
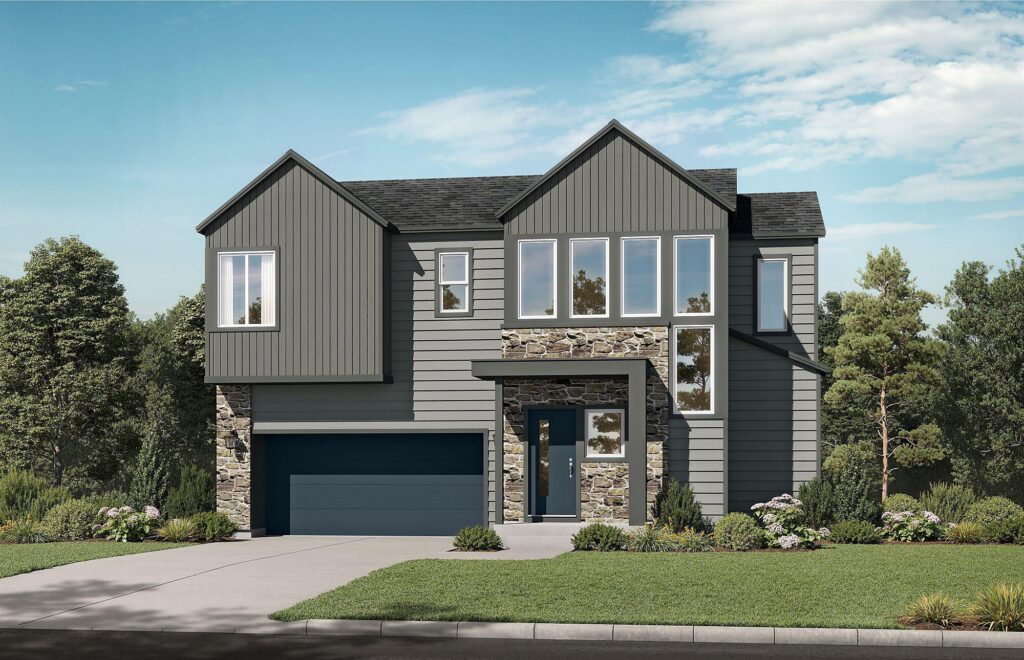
exterior options