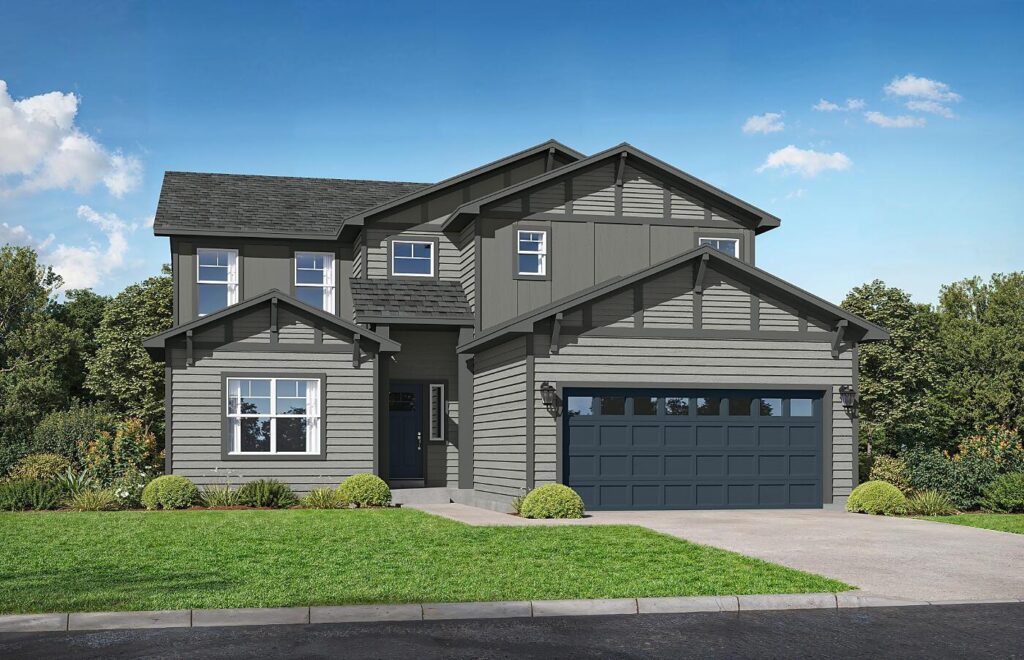
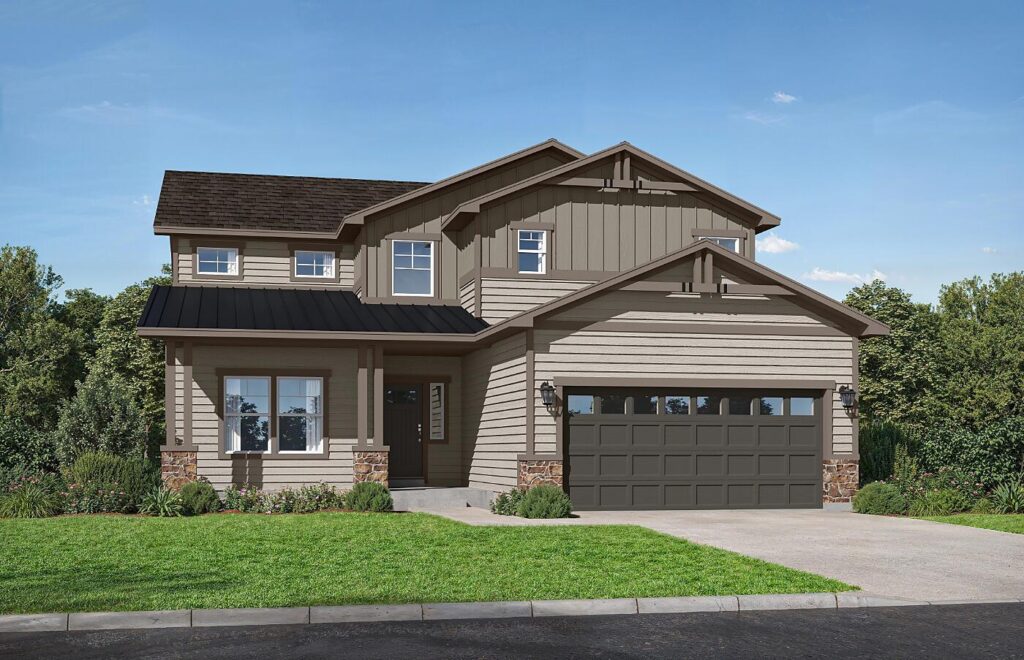
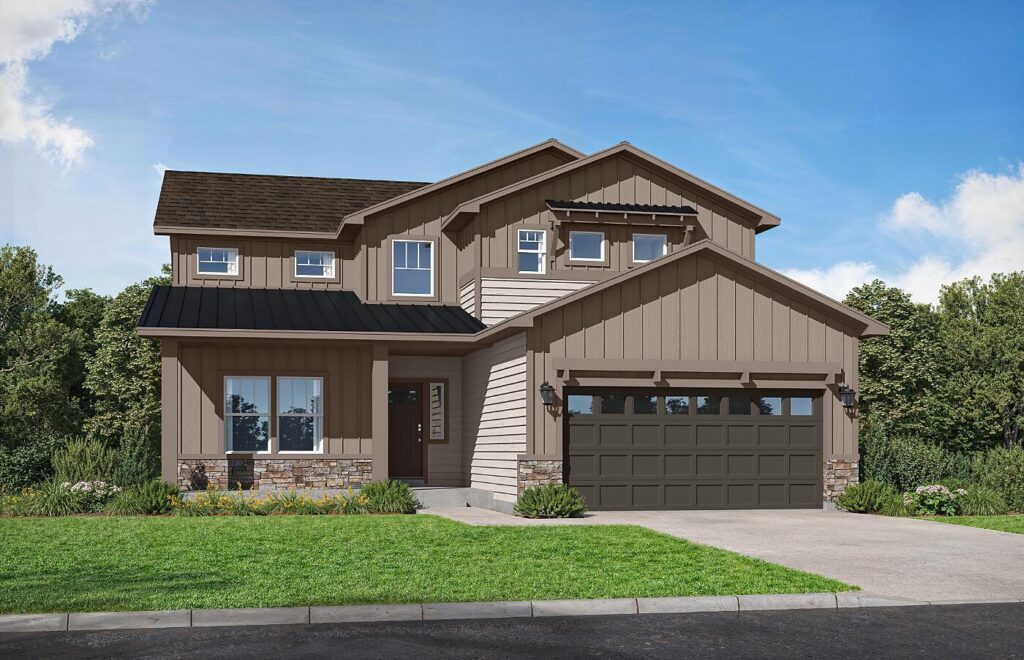
Spacious Two-Story Living with a Main-Floor Primary Suite
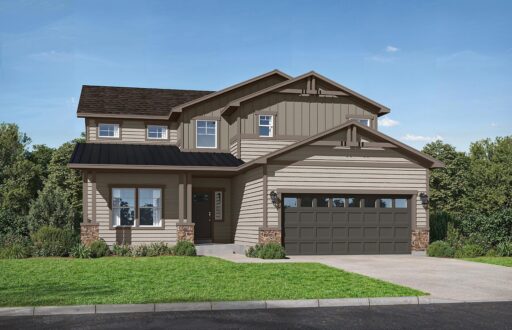

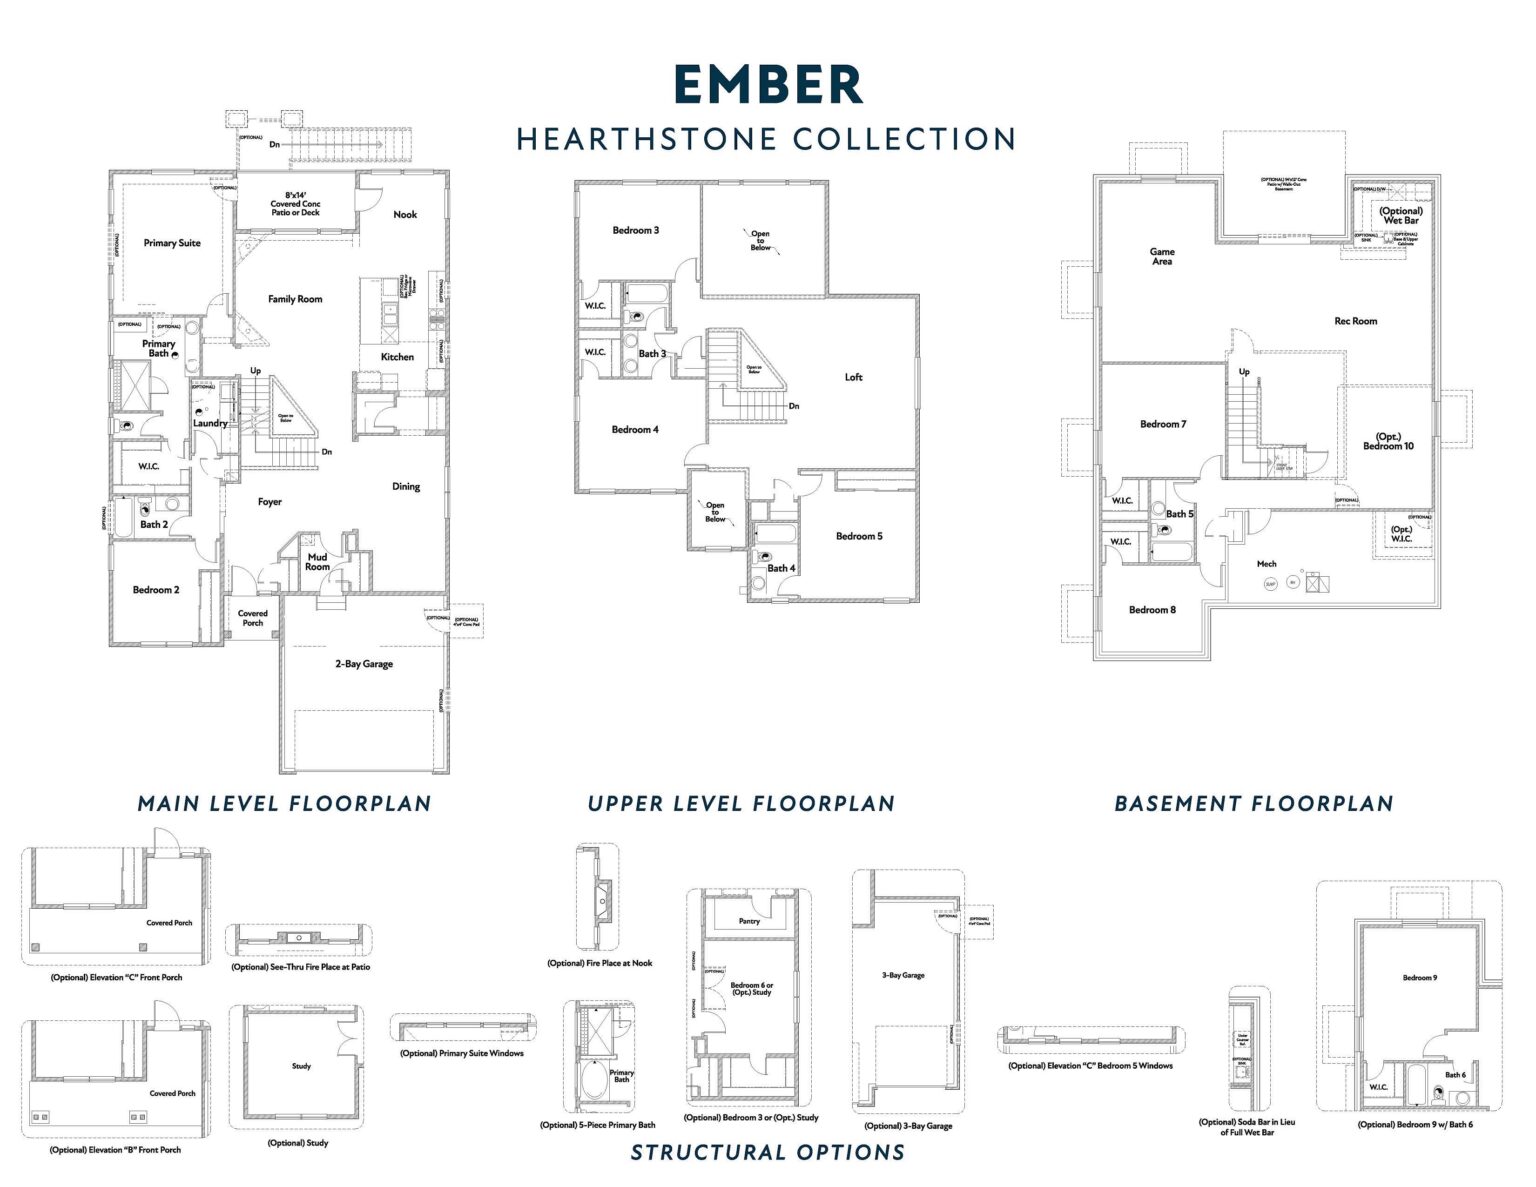
The Ember offers the perfect balance of comfort, flexibility, and style. This two-story home features a main-floor primary suite, ideal for convenience and privacy, paired with an expansive kitchen and open living area designed for gathering and entertaining. A covered patio extends your living space outdoors — perfect for relaxing or hosting friends and family.
Enjoy a dedicated mudroom and separate laundry area for everyday organization, plus a cozy breakfast nook and a formal dining room that can easily flex into a home office or additional bedroom.
Upstairs, a spacious loft provides endless possibilities — from a game room to a second living area — with ample bedrooms, each featuring its own bathroom, offering comfort for family or guests alike.
The Ember blends modern functionality with timeless design, making it a home that adapts beautifully to every lifestyle.