The Bozeman #702
The Bozeman #702
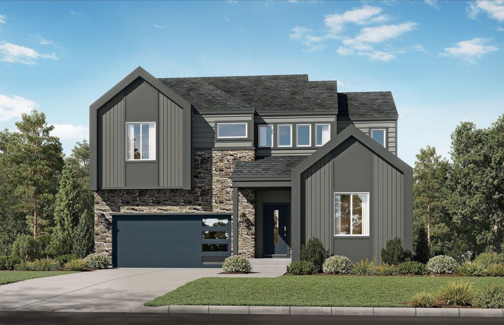
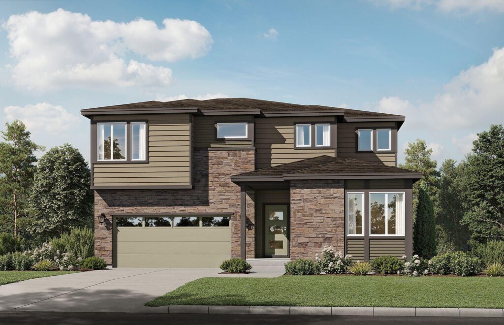
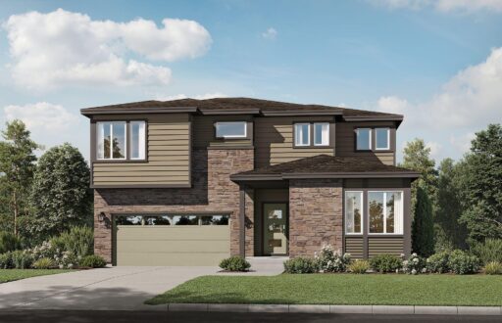
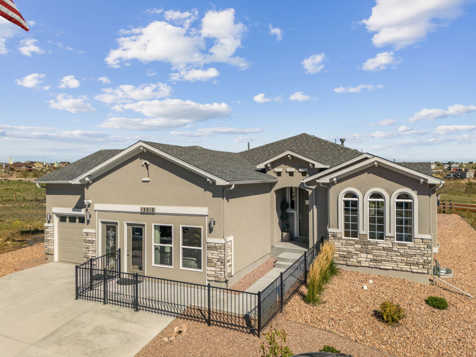
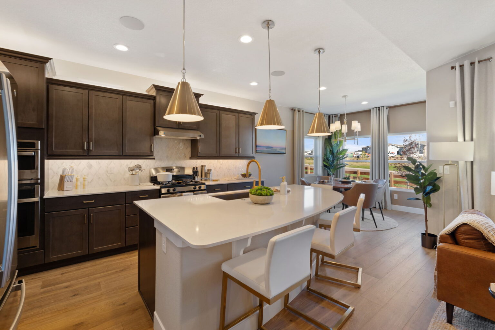
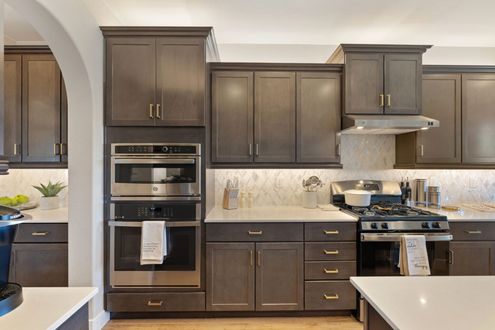
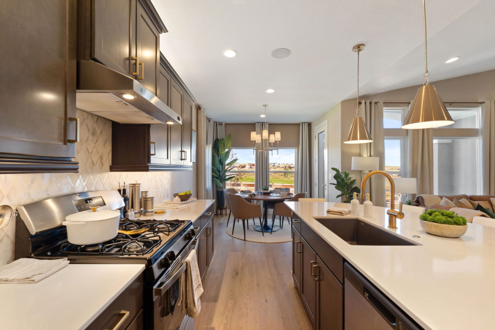
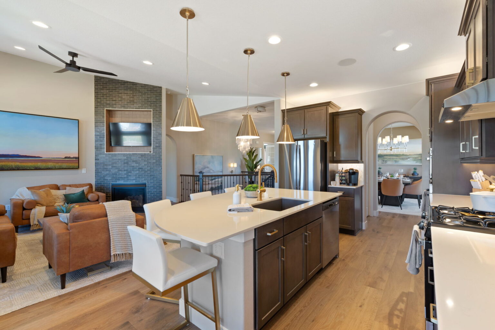
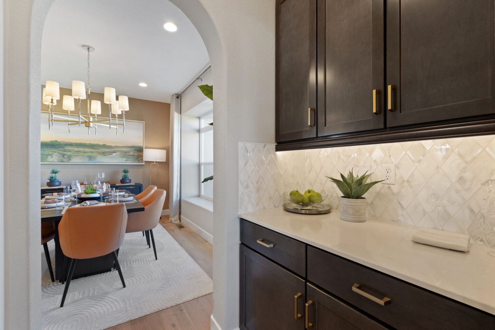
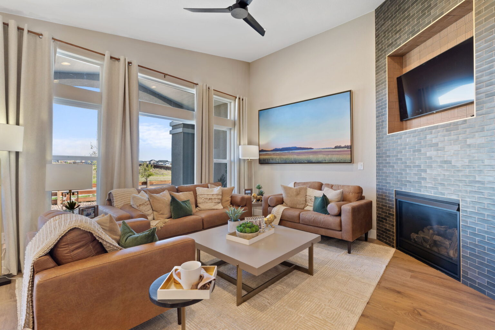
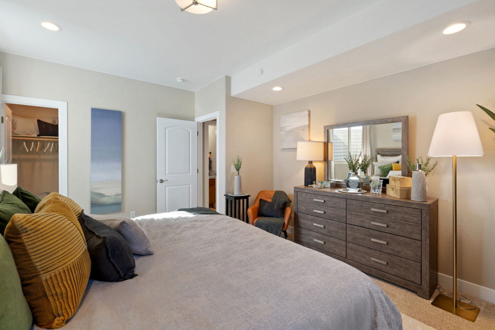
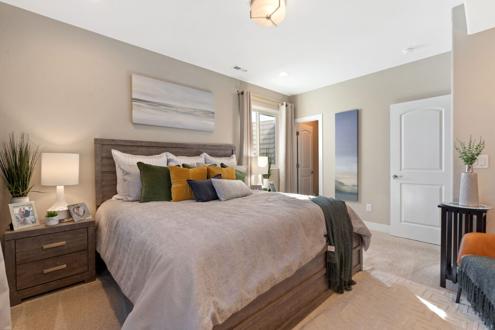
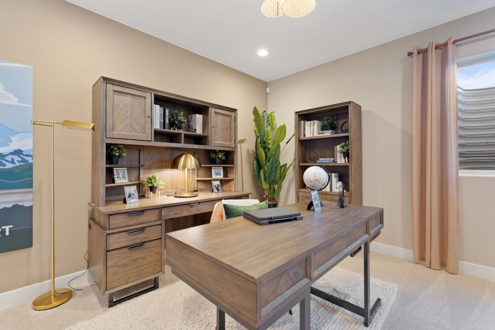
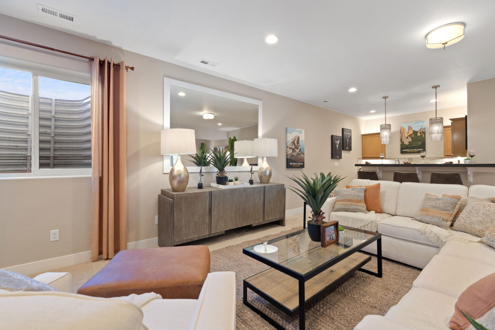
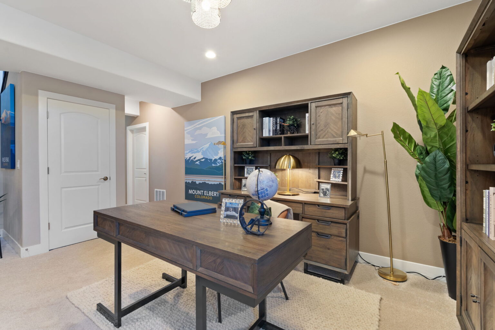
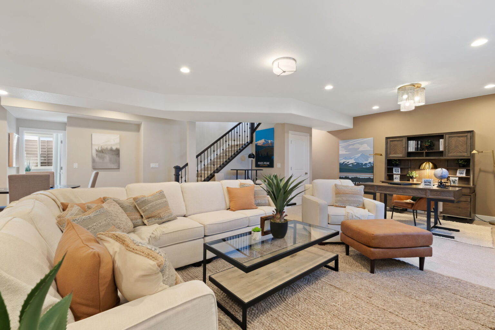
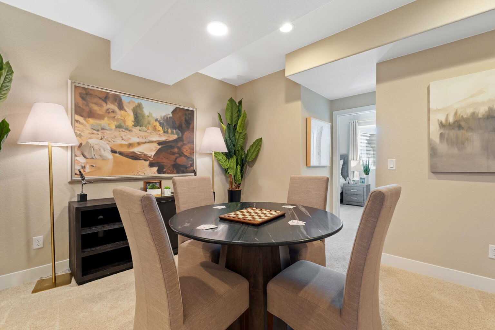
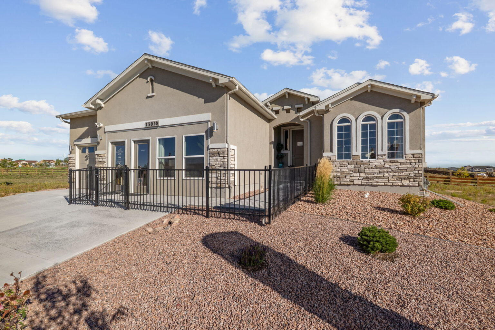
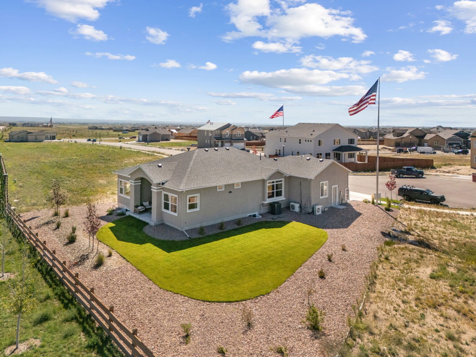
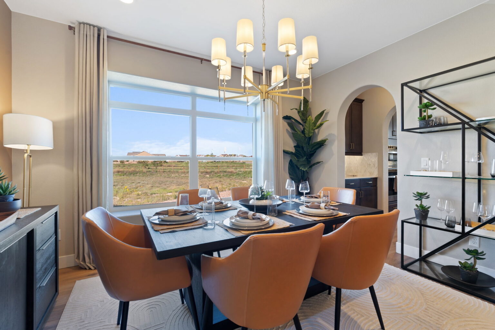
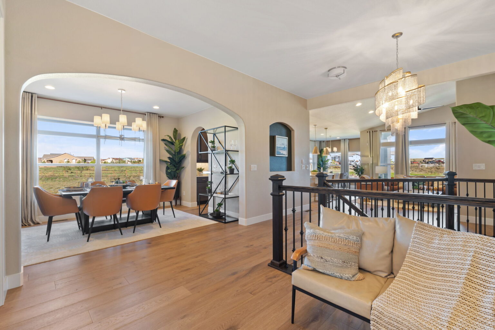
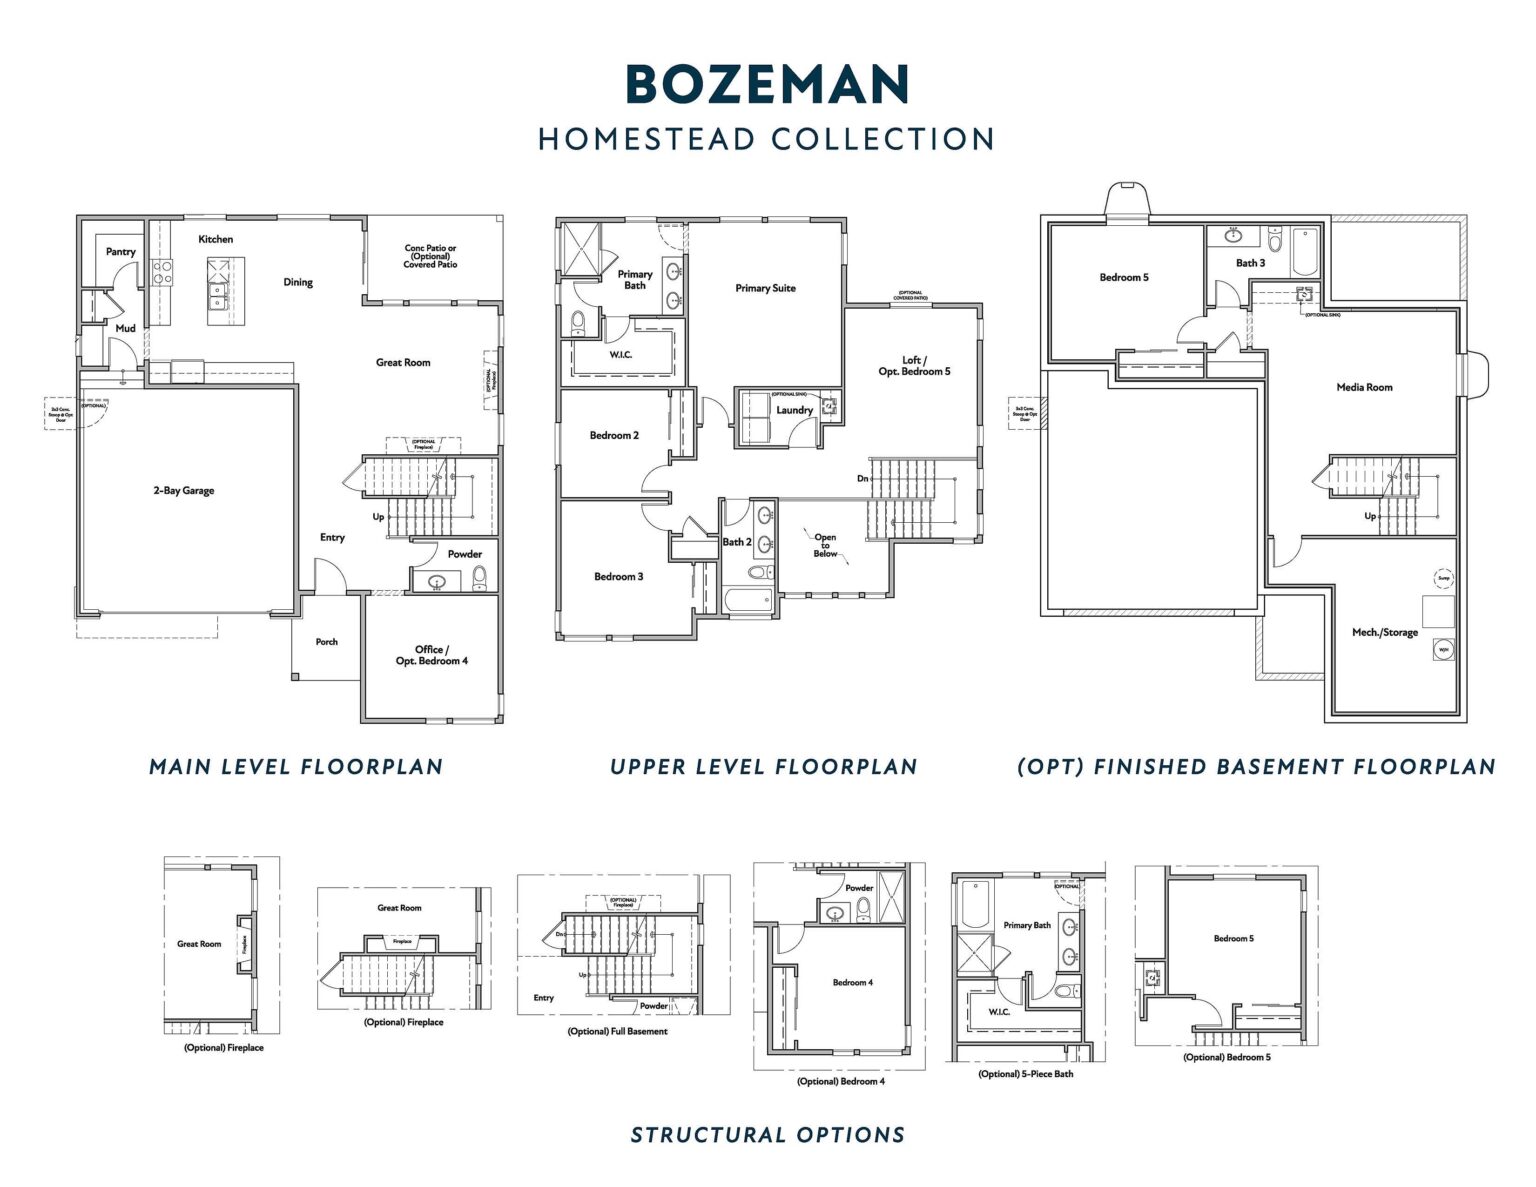
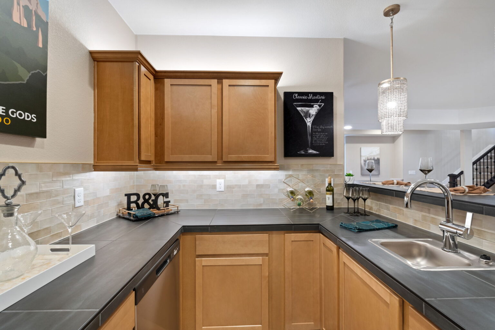
The Bozeman is designed to bring together modern comfort, flexible living, and everyday functionality in a spacious two-story layout. The open-concept main level features a large great room, dining area, and beautifully connected kitchen with an oversized island, walk-in pantry, and mudroom for added organization and convenience. A private main-floor office offers the flexibility for a home workspace, study area, or optional additional bedroom.
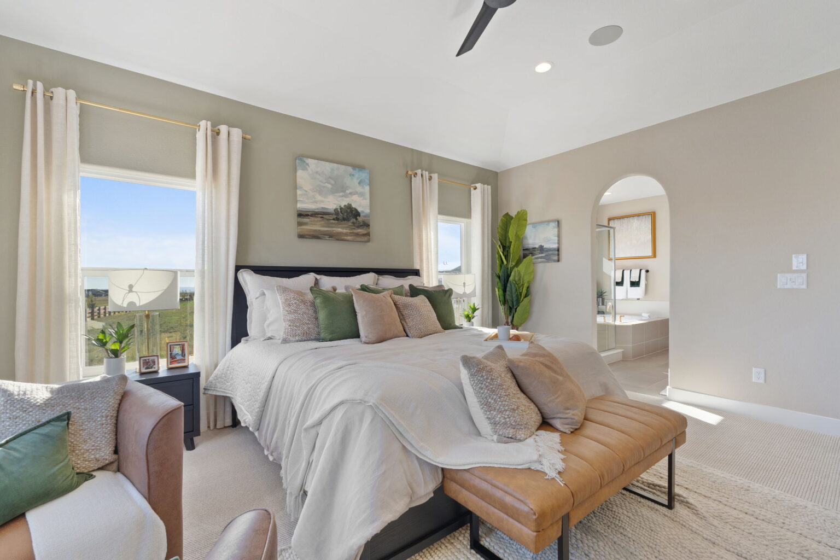
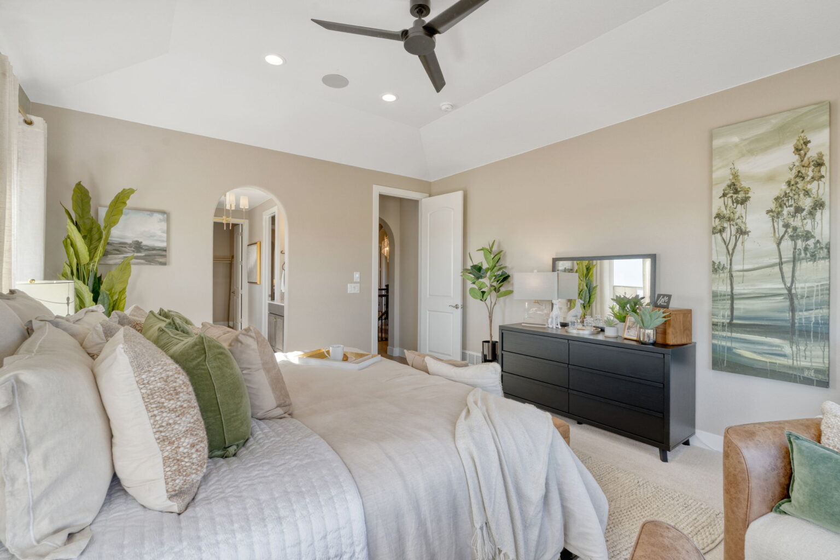
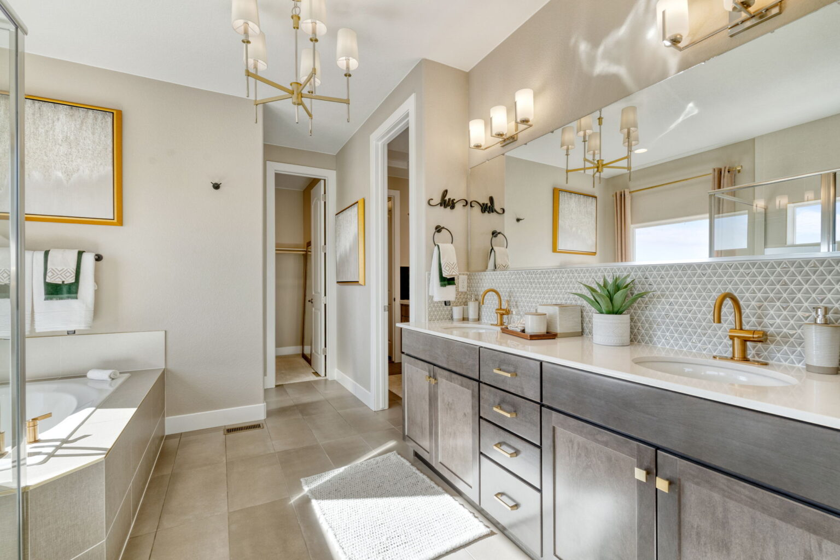
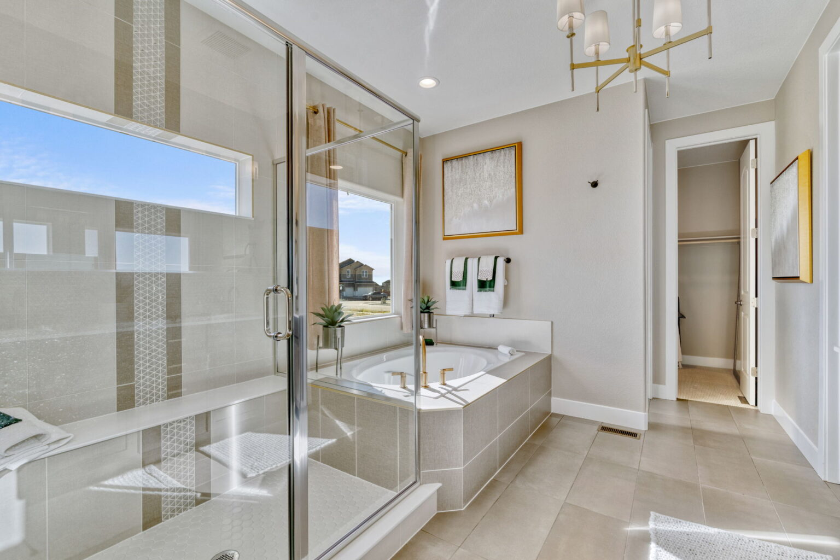
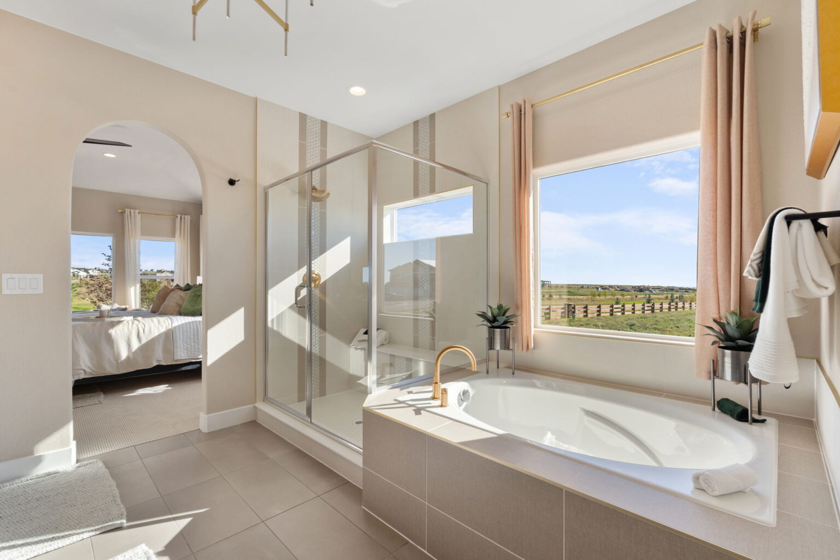
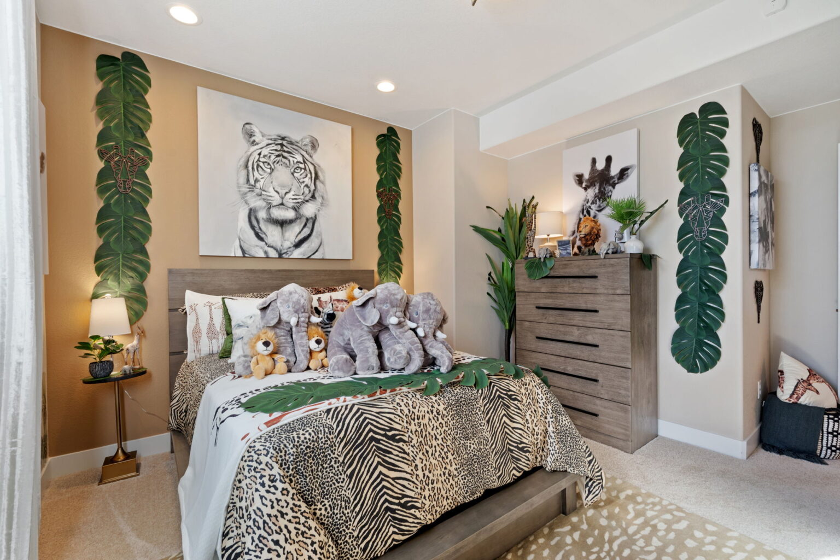
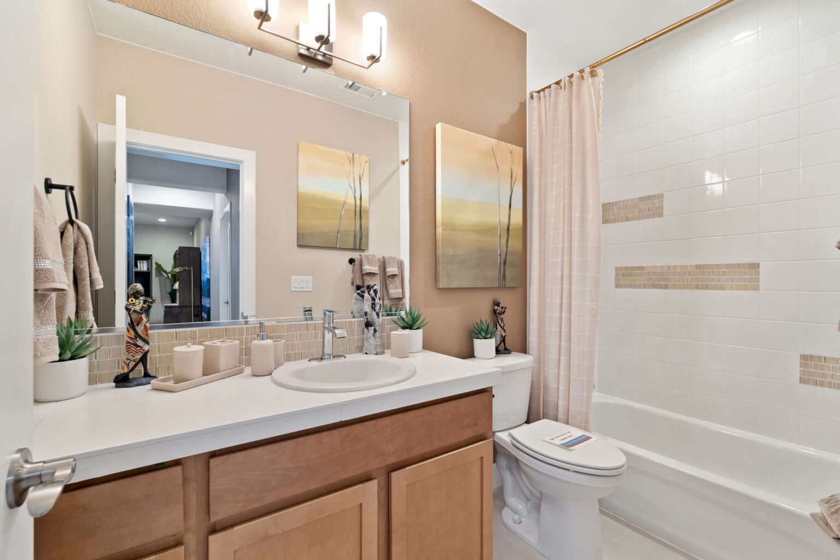
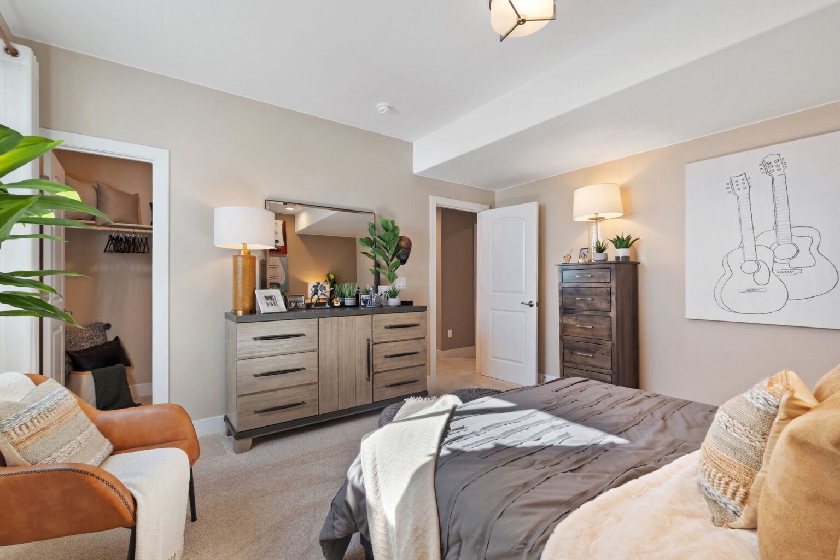
Upstairs, the thoughtfully designed layout includes a relaxing primary suite with a luxurious bath and expansive walk-in closet, along with additional secondary bedrooms, a versatile loft space, and convenient upstairs laundry.
With open living spaces, flexible room options, and smart design throughout, the Bozeman delivers the perfect balance of style, comfort, and functionality for the way today’s families live.

Join the interest list
Learn more about floor plans, elevations, design features, pricing, and special incentives.
- Monday – Saturday: 10 AM – 6 PM
- Sunday: 12 PM – 5 PM
UNPACK YOUR BUYING POWER
Smart Move Sales Event
Smart Move Sales Event offers are here, giving you even more reasons to make your move now. Whatever’s standing between you and your next home, we’ve got a way to help you get there.
Quick Move-In Homes get up to $30,000 in savings, and To-Be-Built Homes get up to $10,000 in savings plus your choice of 2 additional Smart Move offers, each valued at $7,500:
- Closing Costs
- Rate Buydown
- Options or Price Reduction
- Washer, Dryer, Refrigerator and Blinds
- Lease Buyout Bundle
floor plan
Our floor plans are designed with your lifestyle in mind, featuring functional spaces, modern layouts, and the flexibility to suit your needs. Explore the details of this home and find the perfect configuration for your family and everyday living.
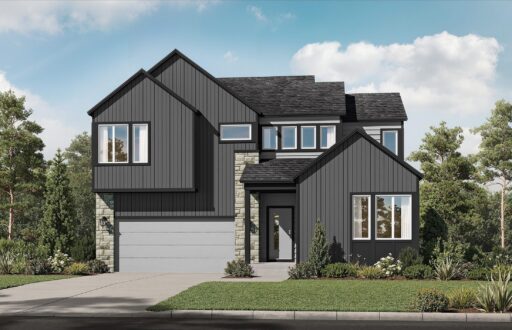
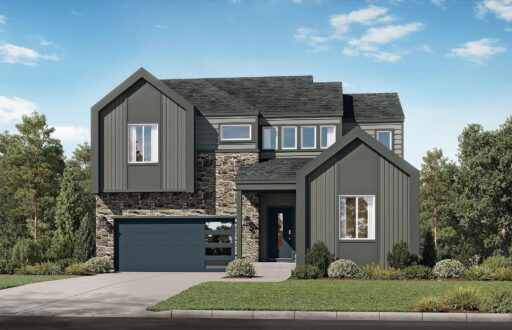
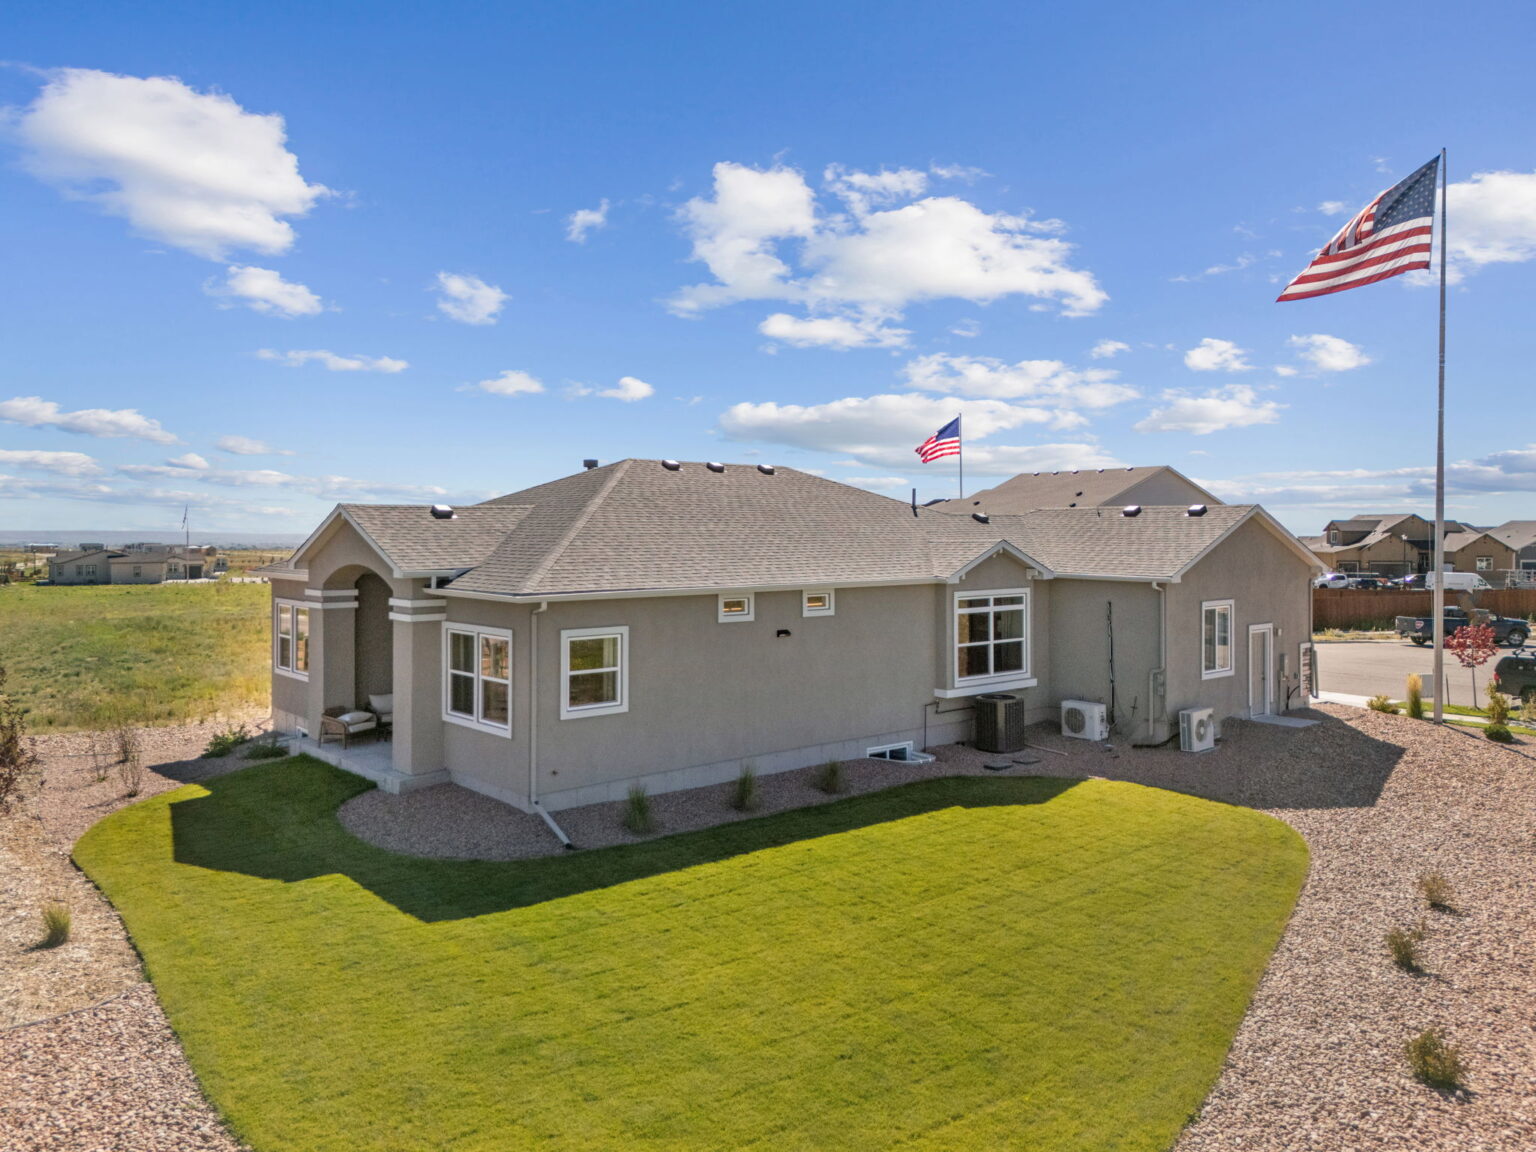
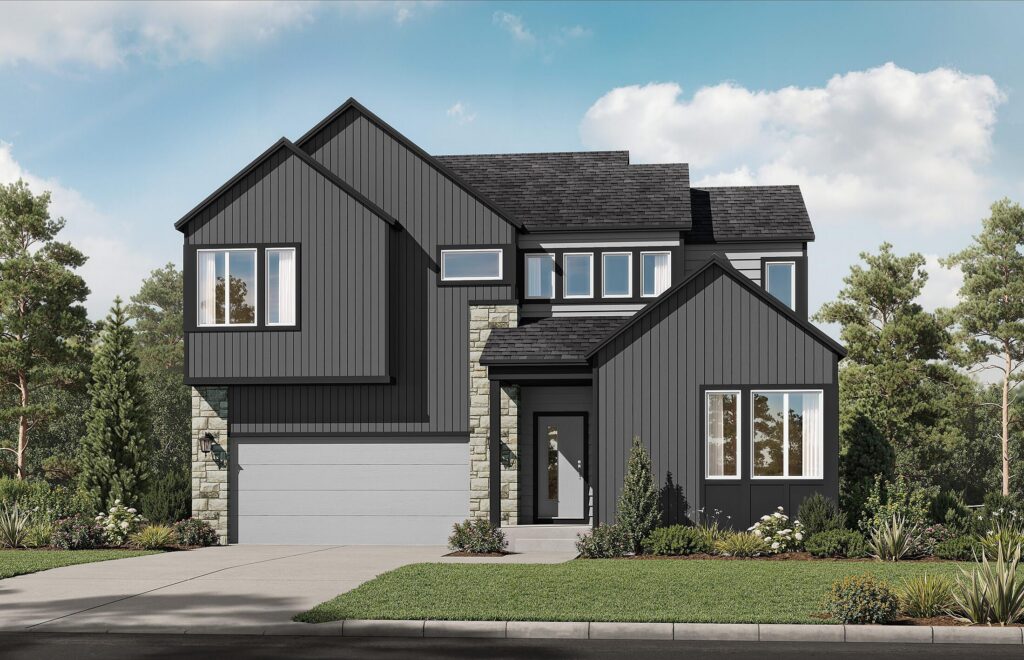
exterior options