The Ember #323
The Ember #323
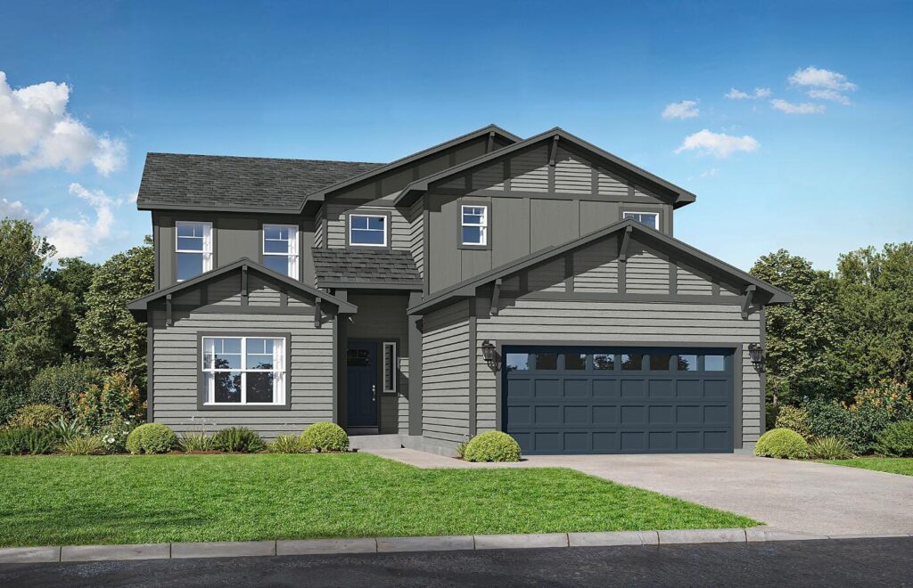
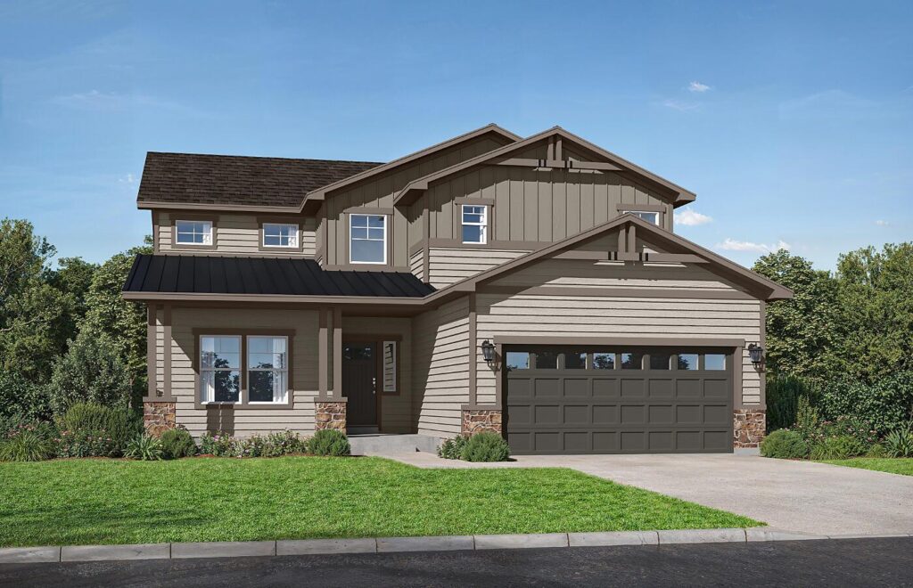
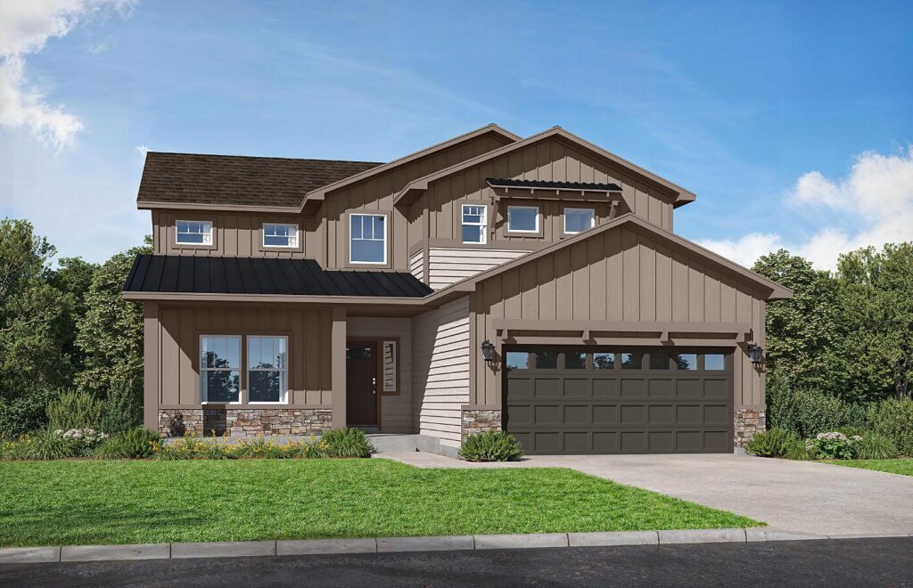
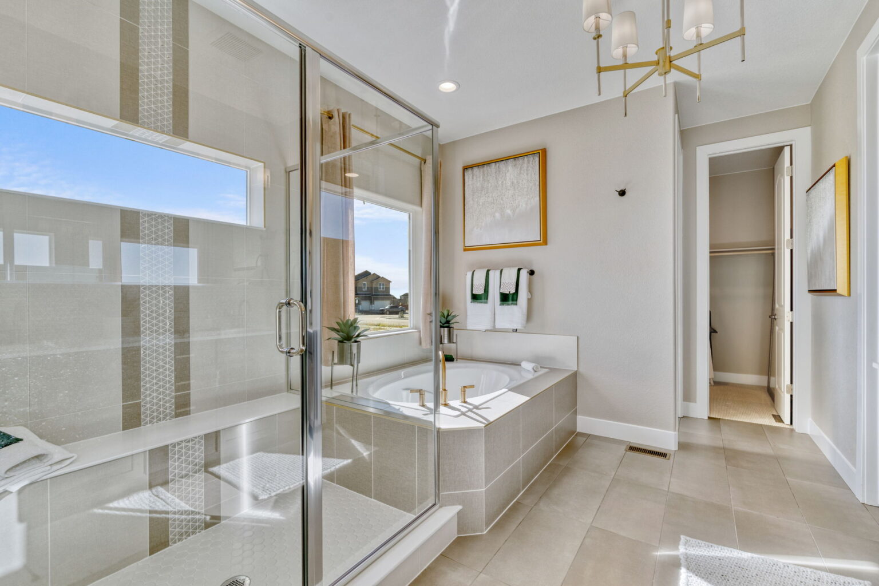
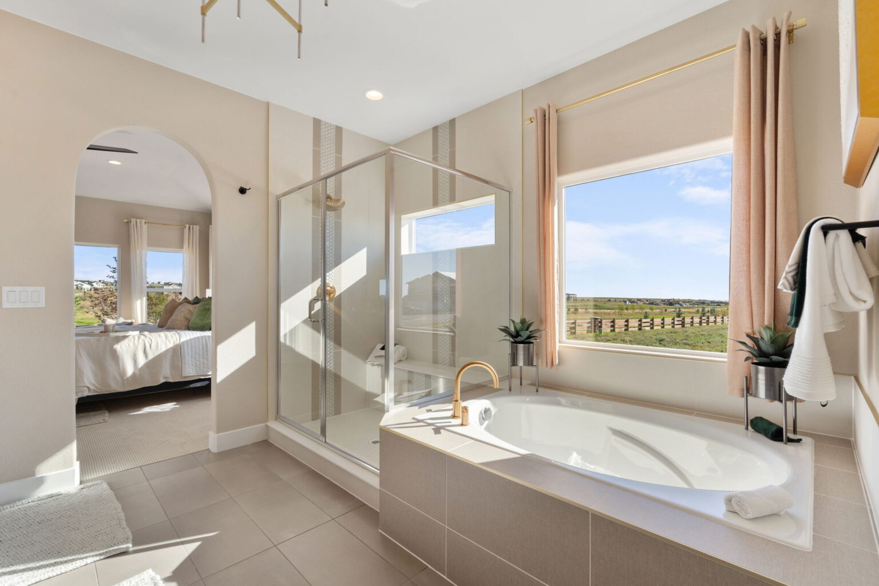
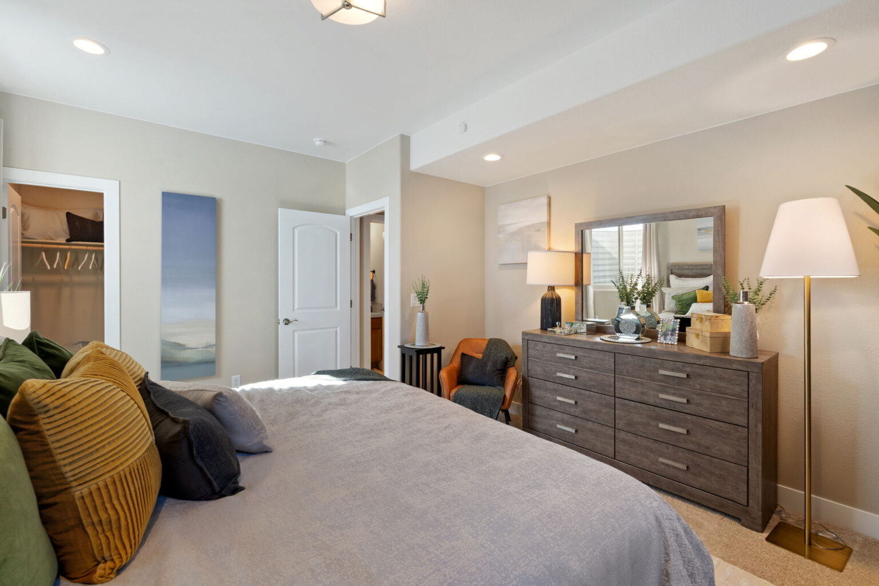
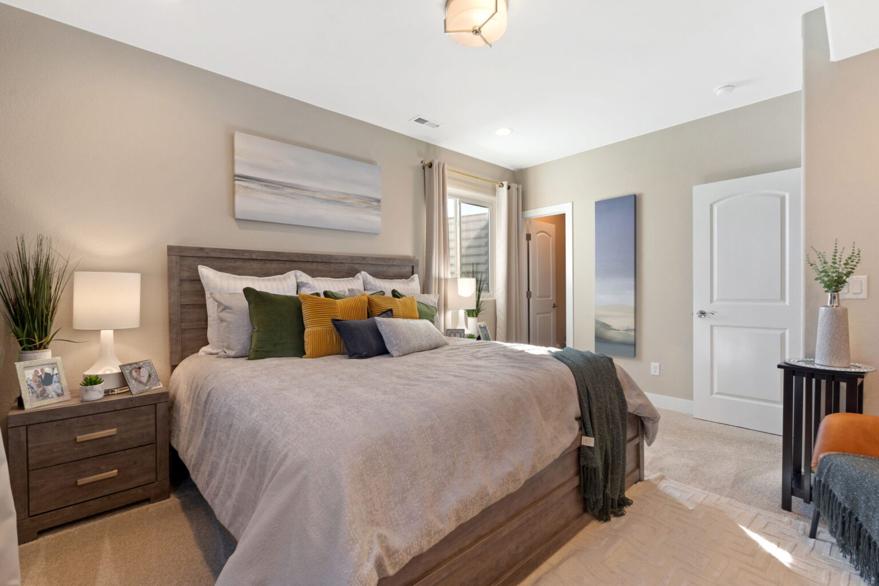
Spacious Two-Story Living with a Main-Floor Primary Suite
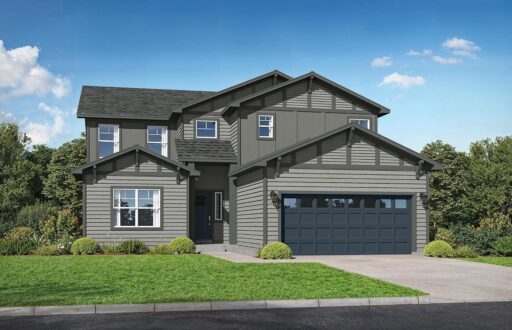
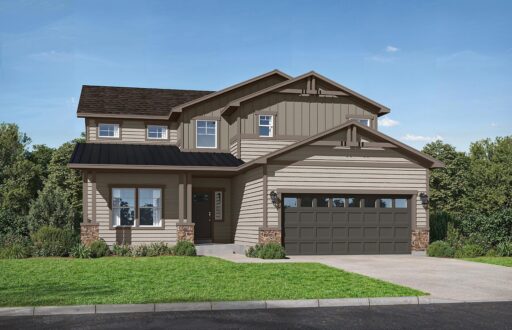

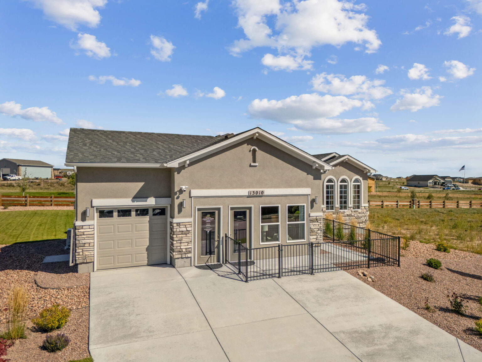
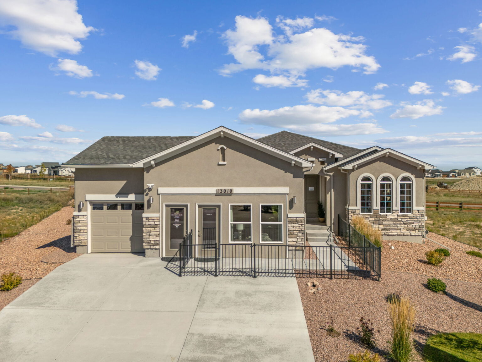
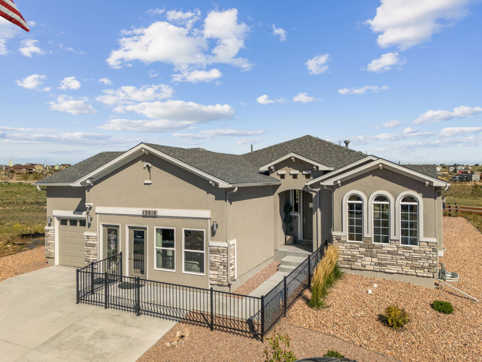
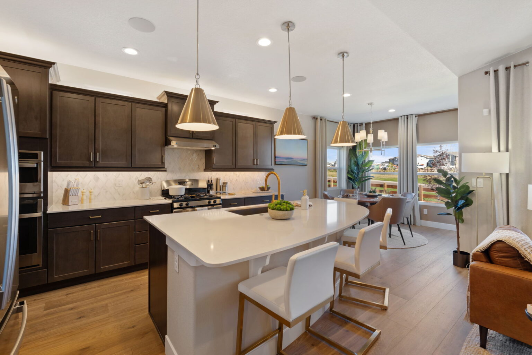
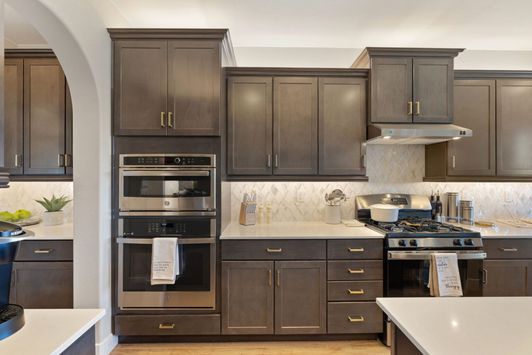
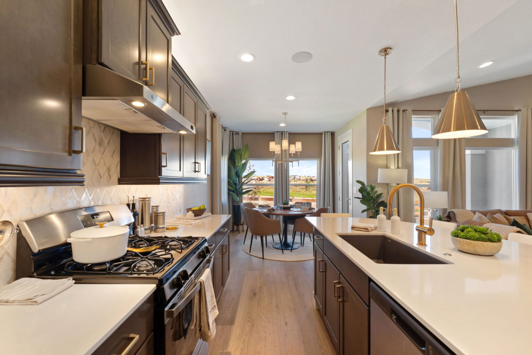
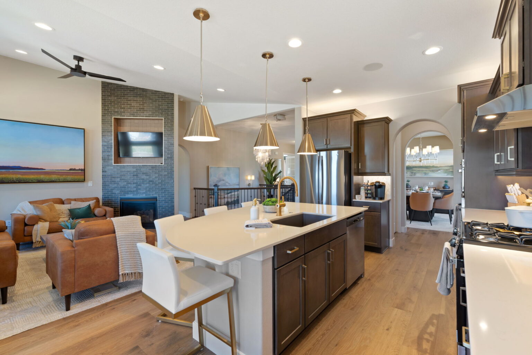
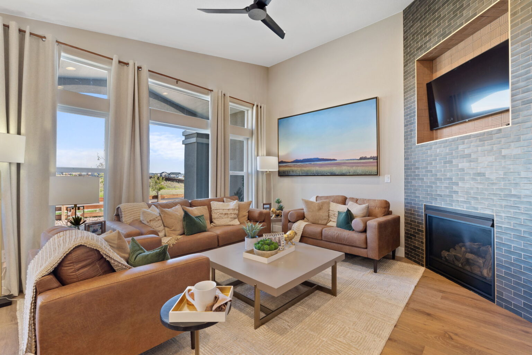
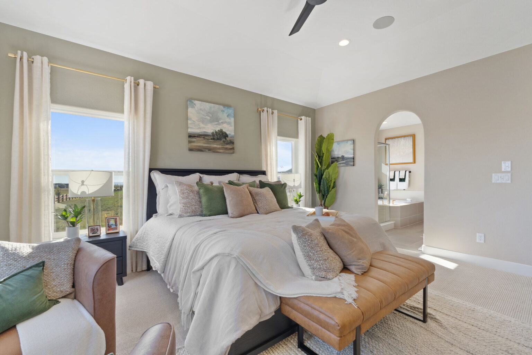
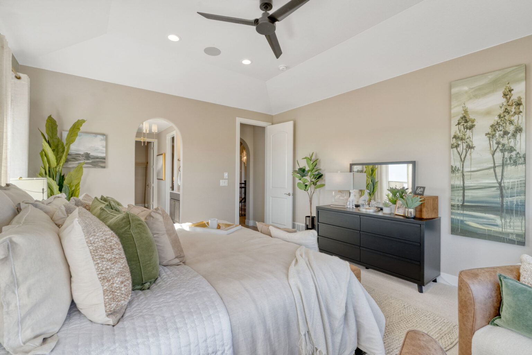
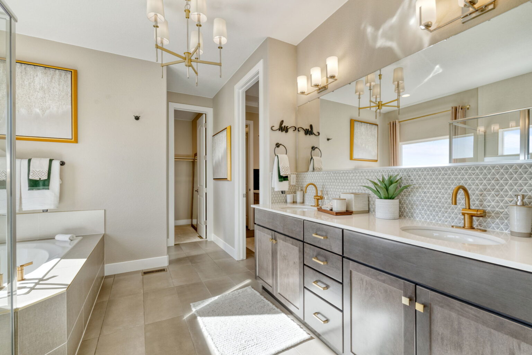
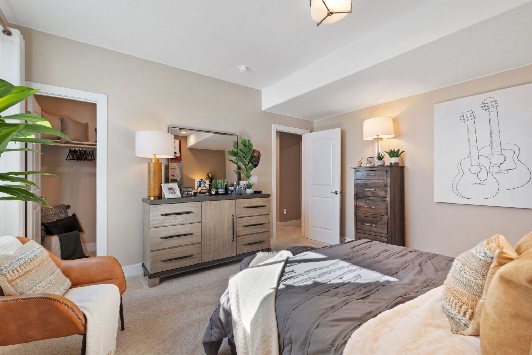
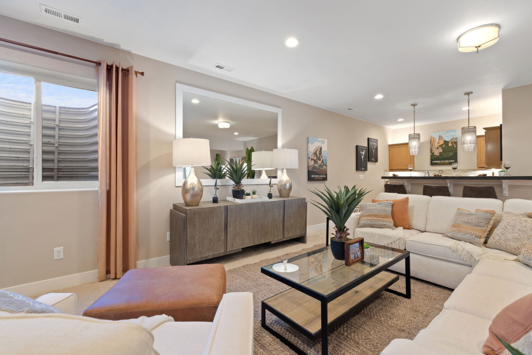
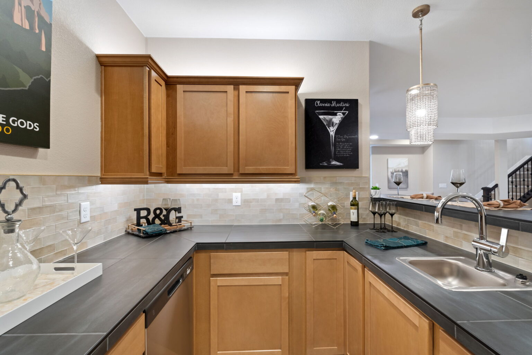
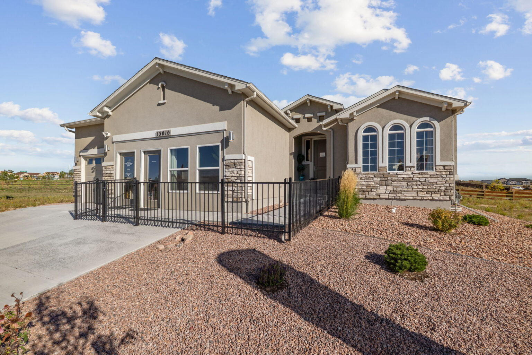
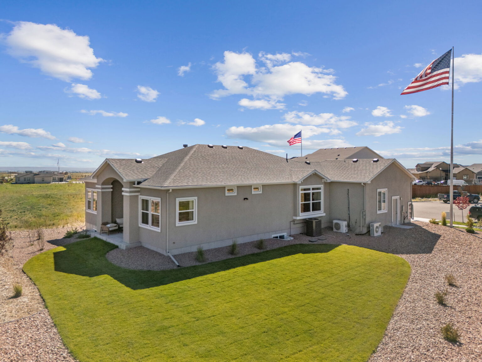
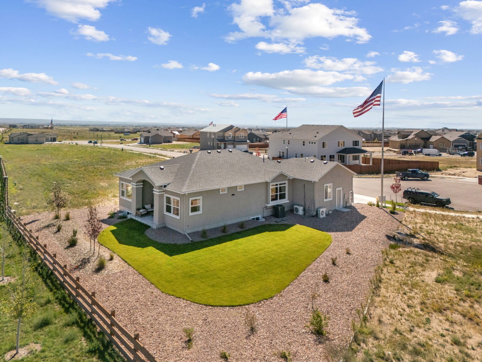
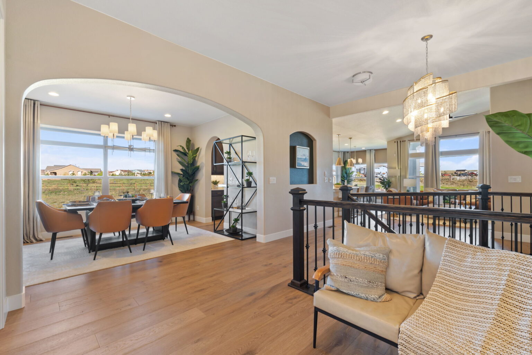
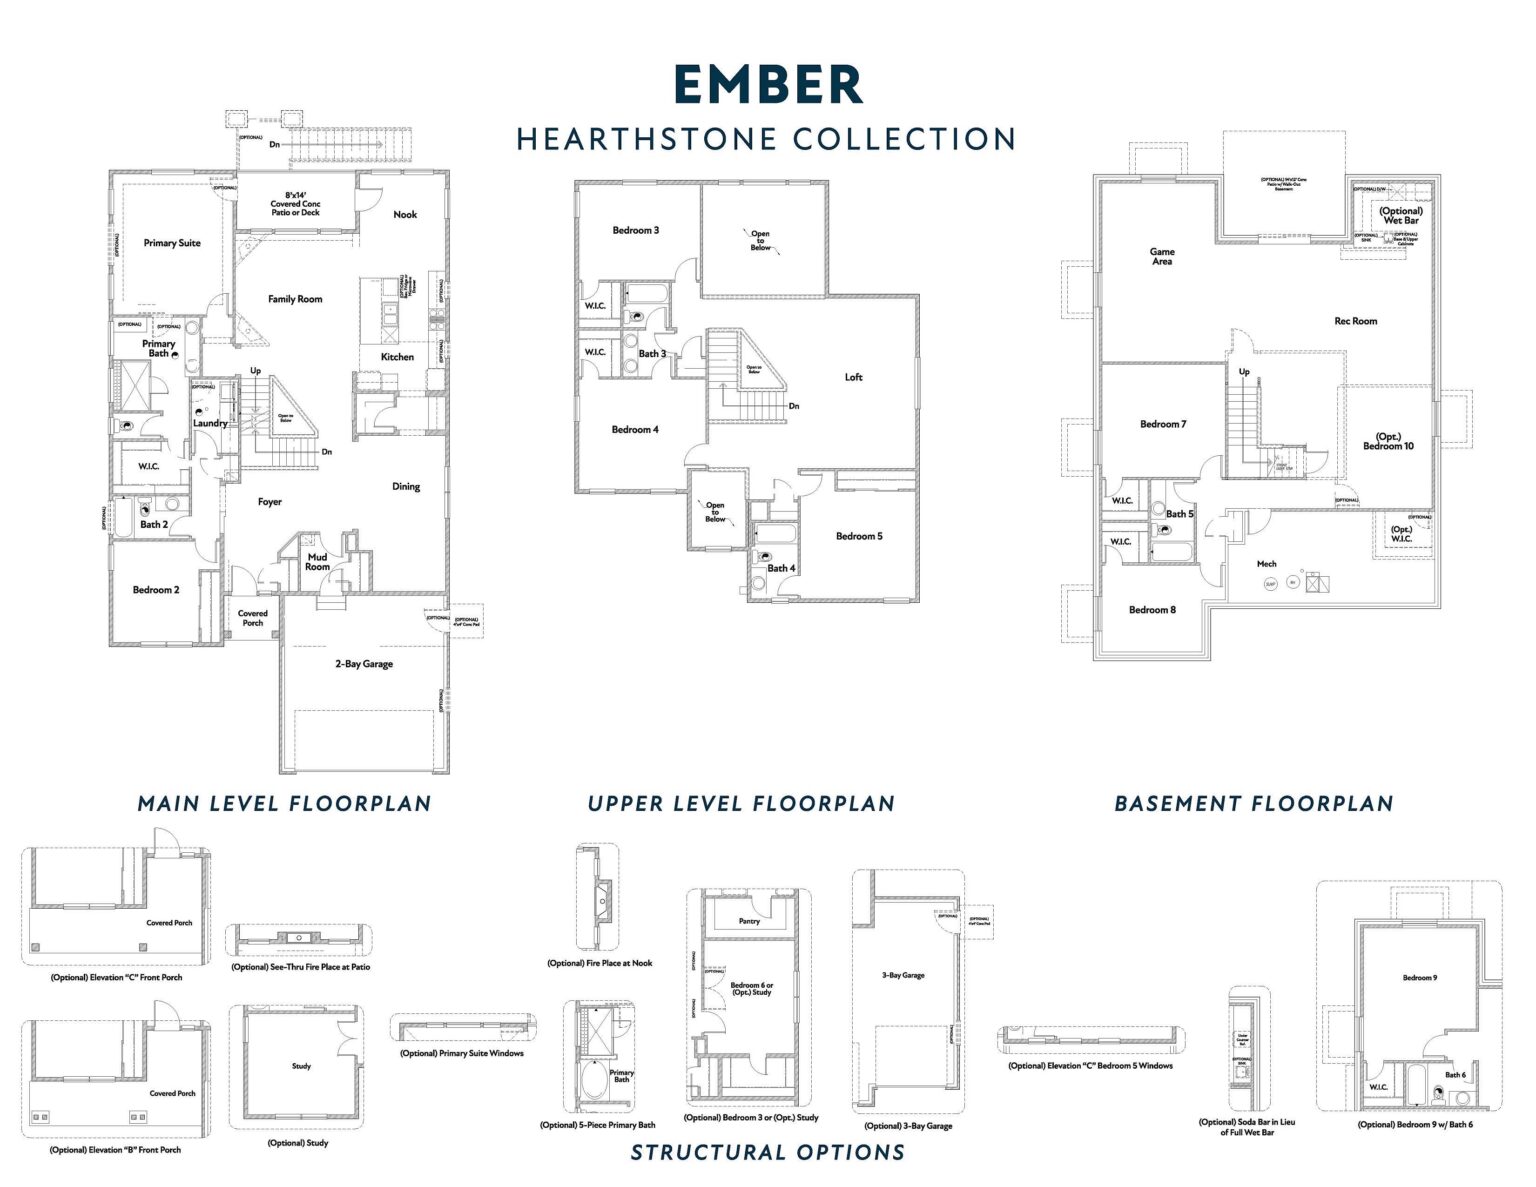
The Ember offers the perfect balance of comfort, flexibility, and style. This two-story home features a main-floor primary suite, ideal for convenience and privacy, paired with an expansive kitchen and open living area designed for gathering and entertaining. A covered patio extends your living space outdoors — perfect for relaxing or hosting friends and family.
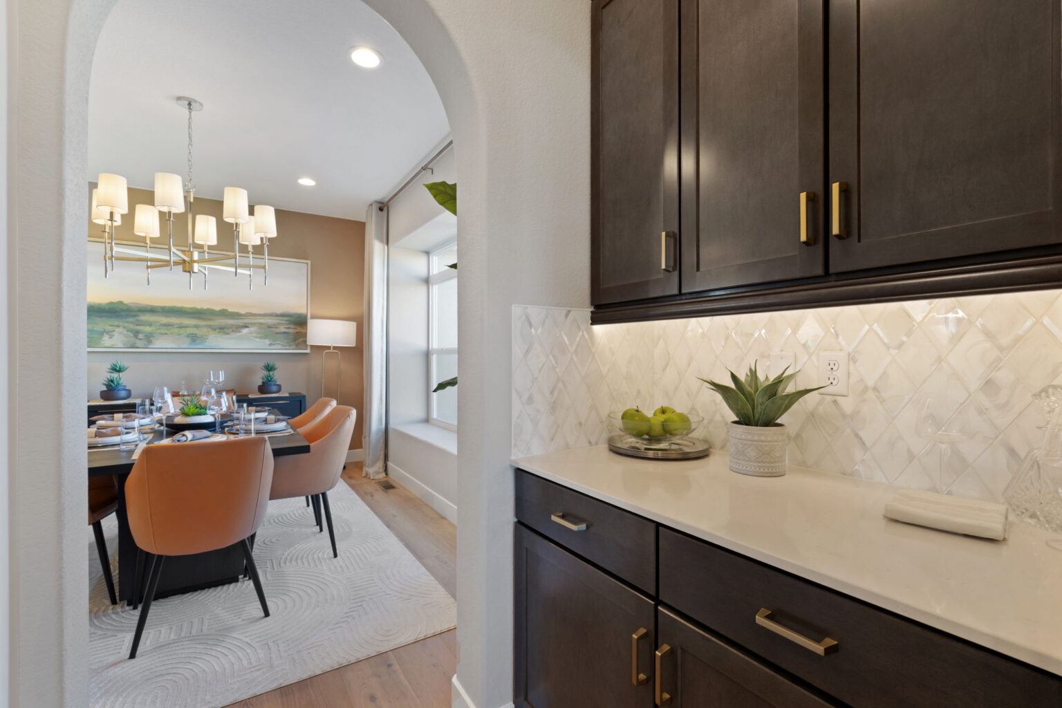
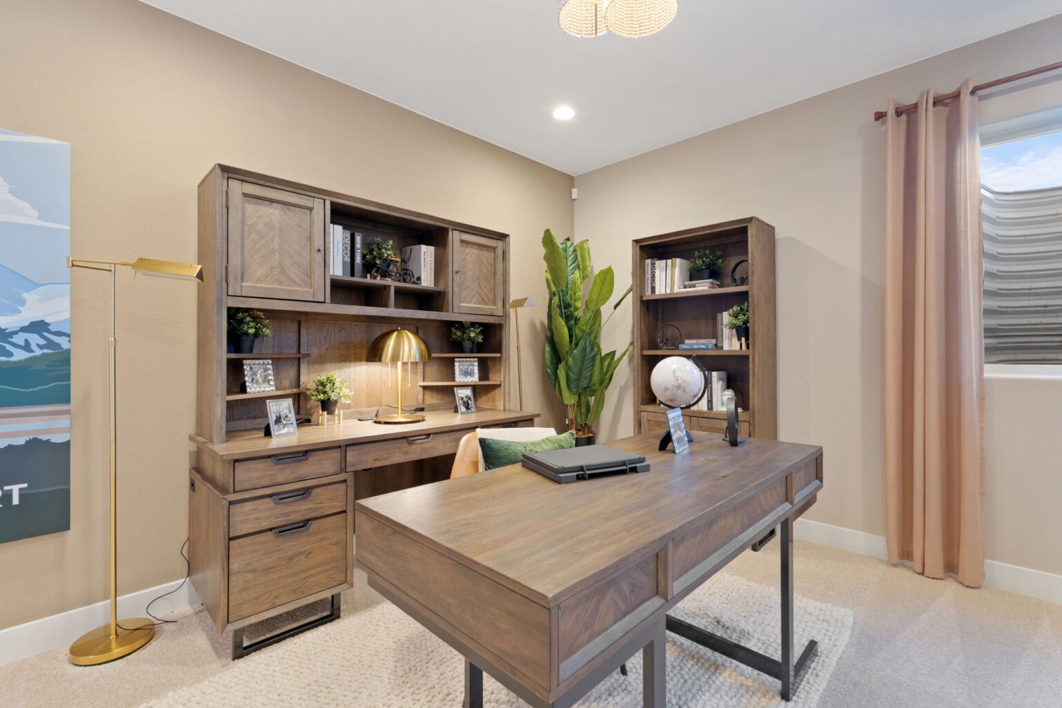
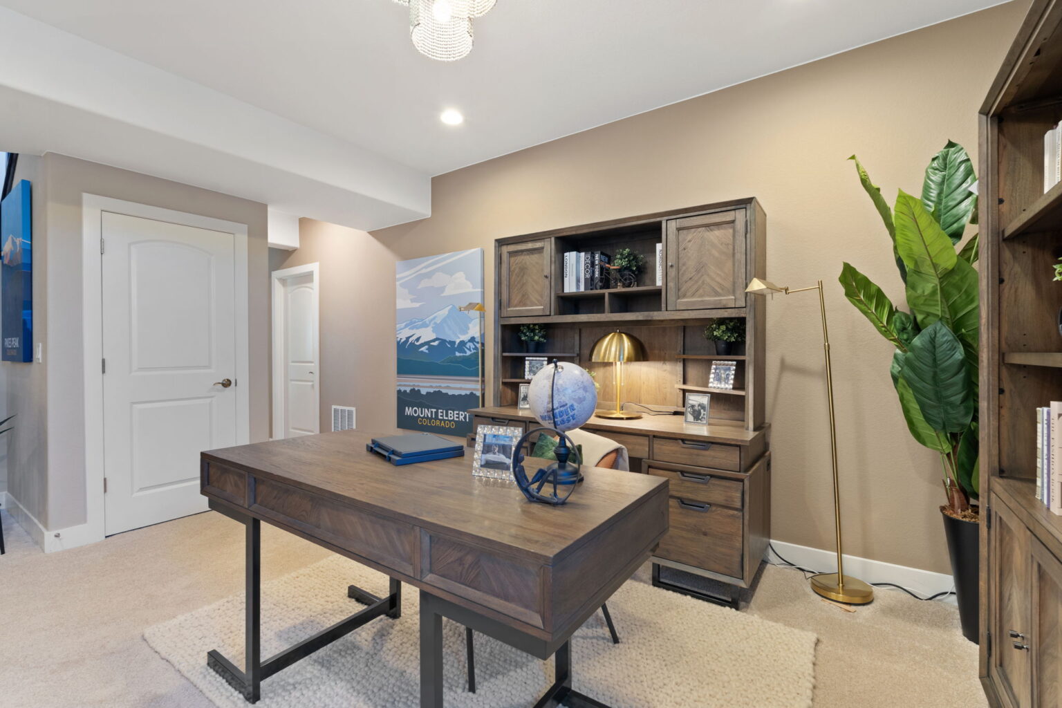
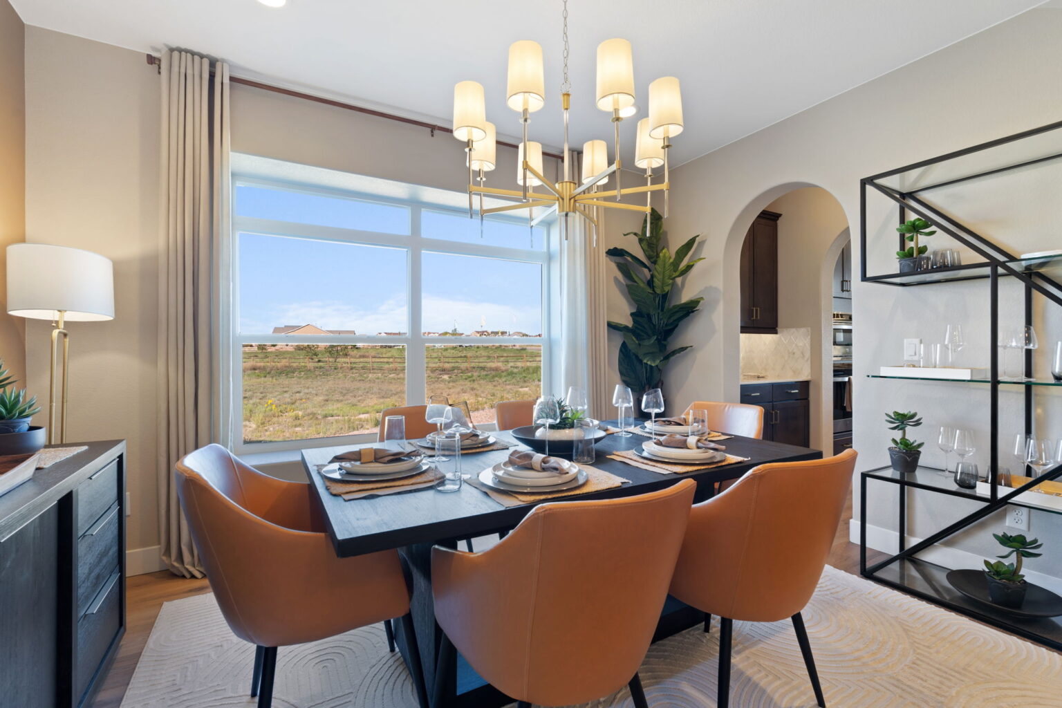
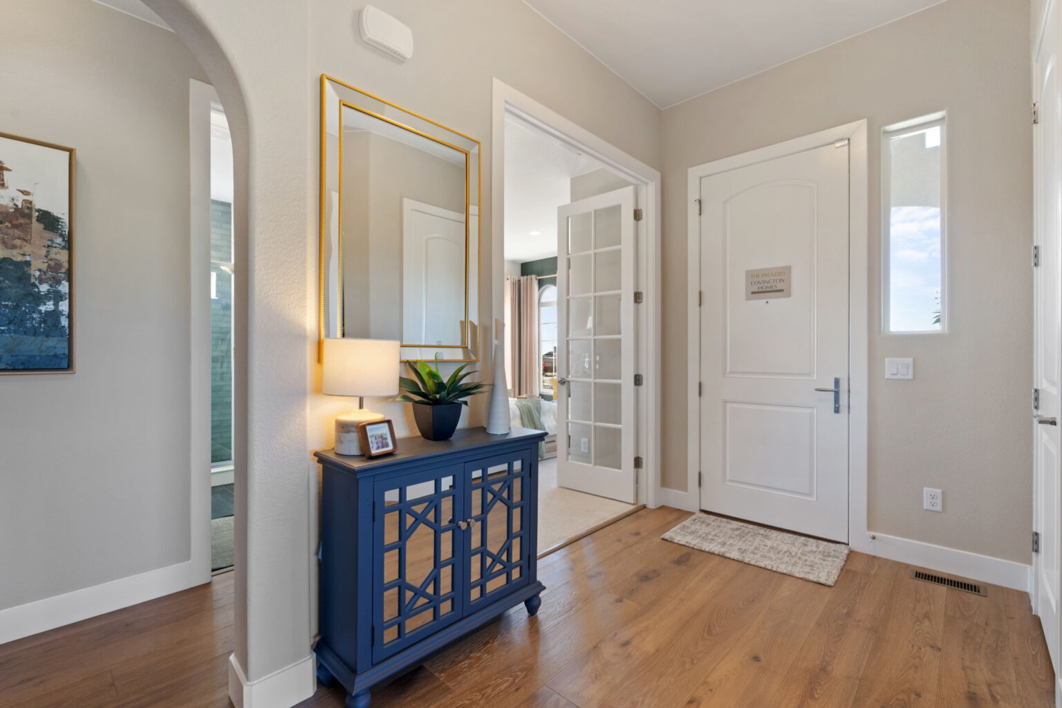
Enjoy a dedicated mudroom and separate laundry area for everyday organization, plus a cozy breakfast nook and a formal dining room that can easily flex into a home office or additional bedroom.
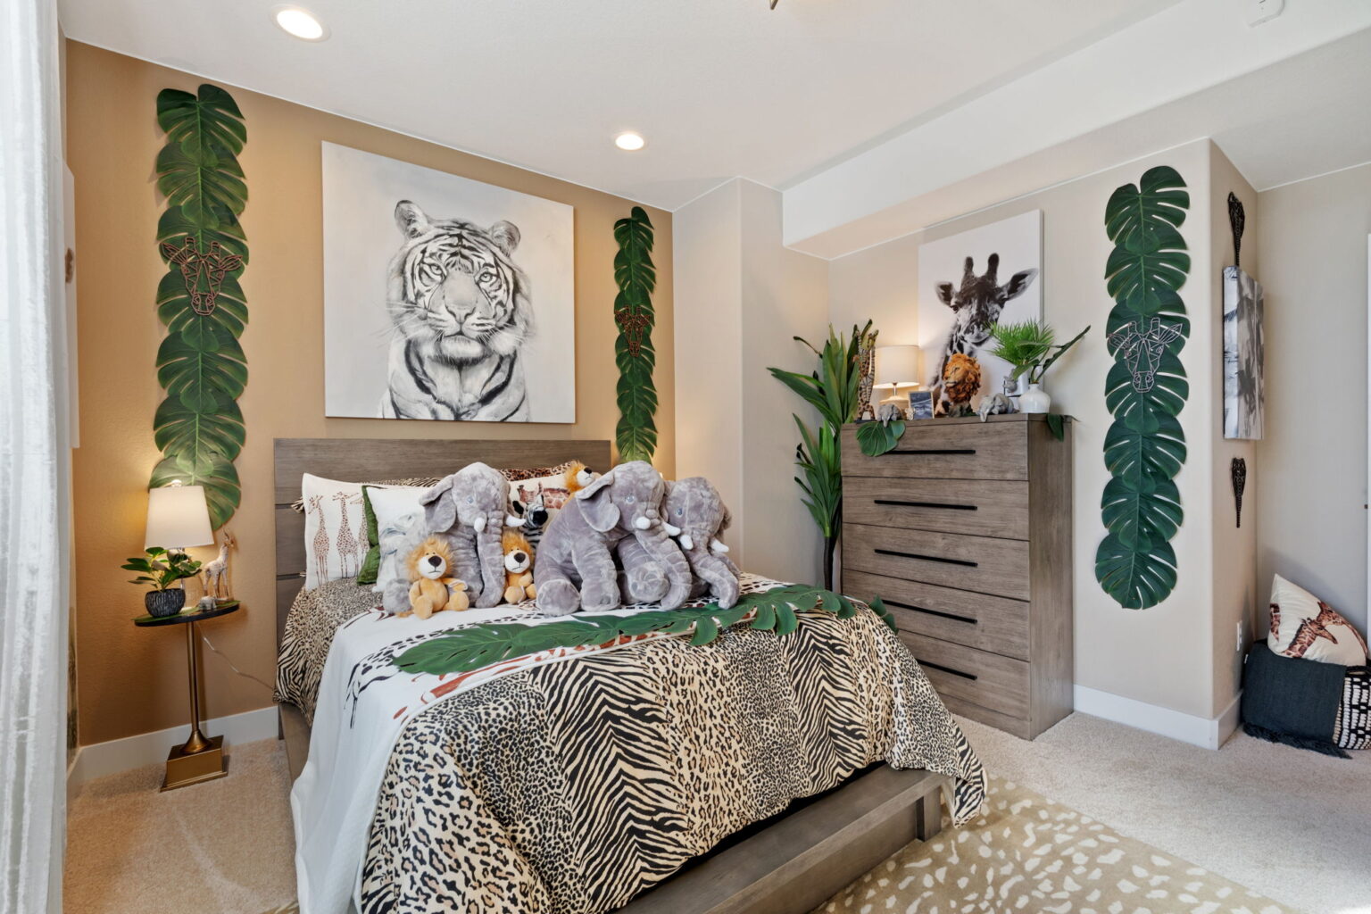
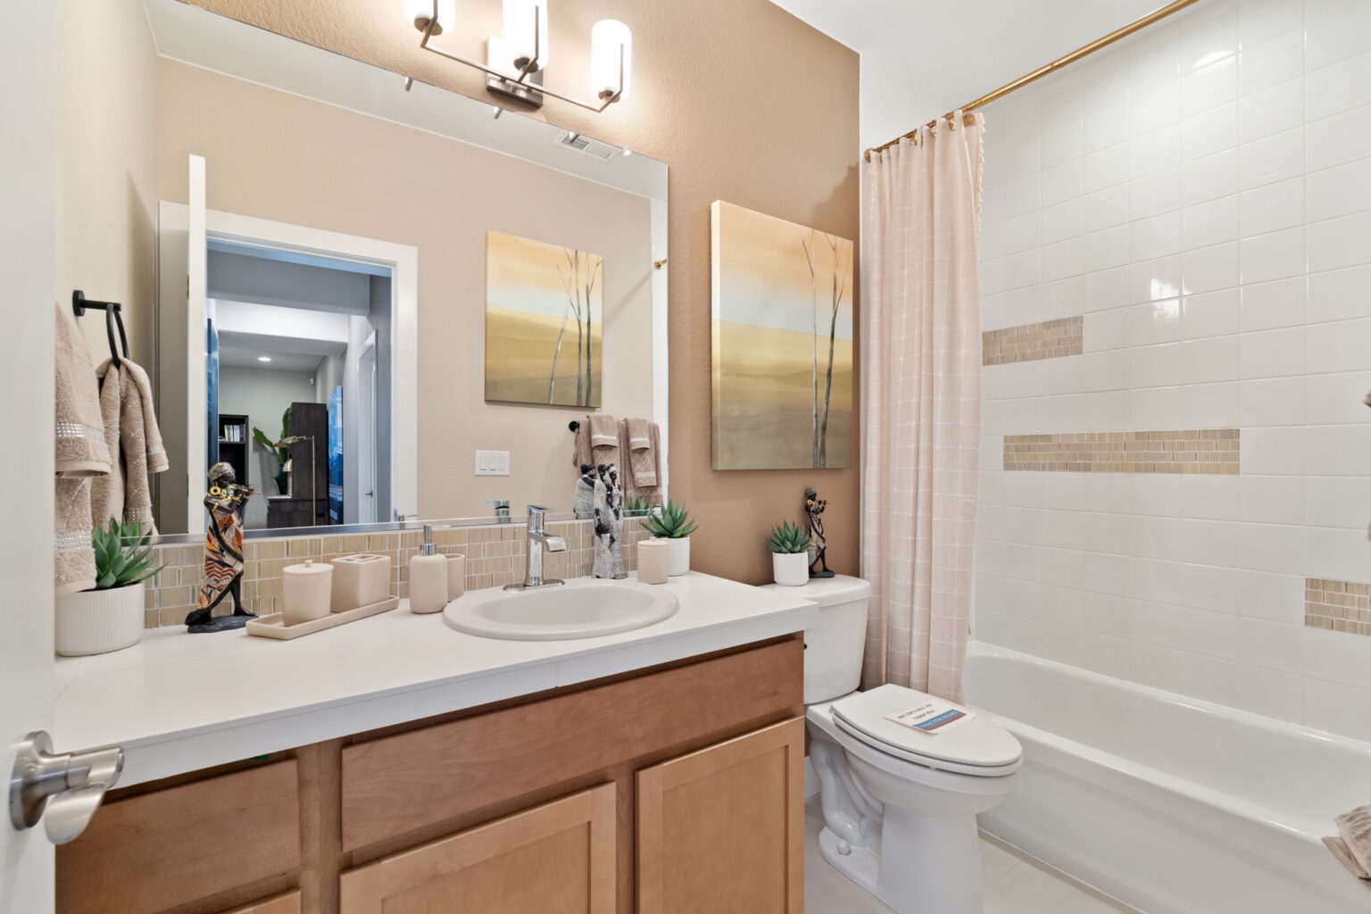
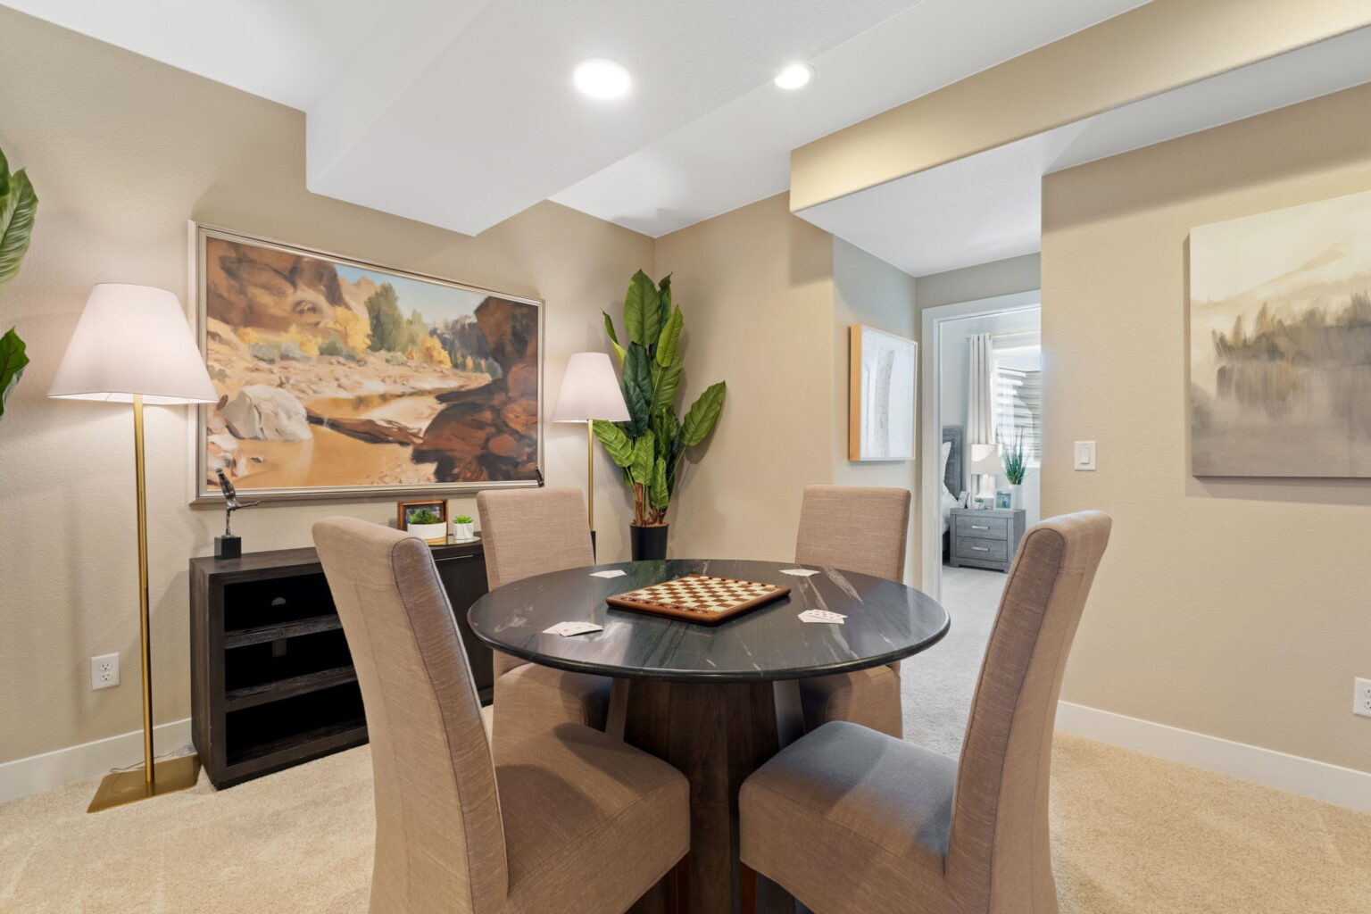
Upstairs, a spacious loft provides endless possibilities — from a game room to a second living area — with ample bedrooms, each featuring its own bathroom, offering comfort for family or guests alike.
The Ember blends modern functionality with timeless design, making it a home that adapts beautifully to every lifestyle.


Join the interest list
Learn more about floor plans, elevations, design features, pricing, and special incentives.
- Monday – Saturday: 10 AM – 6 PM
- Sunday: 12 PM – 5 PM
FOR A HOME THAT RISES TO EVERY OCCASION
CREATE YOUR SHOWPLACE HOME
What if your home was designed around the moments that matter most?
For a limited time, on select homes we are offering a 3.99% interest rate 1st year, and 4.99% 2nd-30th year, or choose how your home rises to every occasion. With a combined value up to $40,000, you can choose Showplace Selections that reflect how you live, from the way you gather and entertain to how you unwind and recharge.
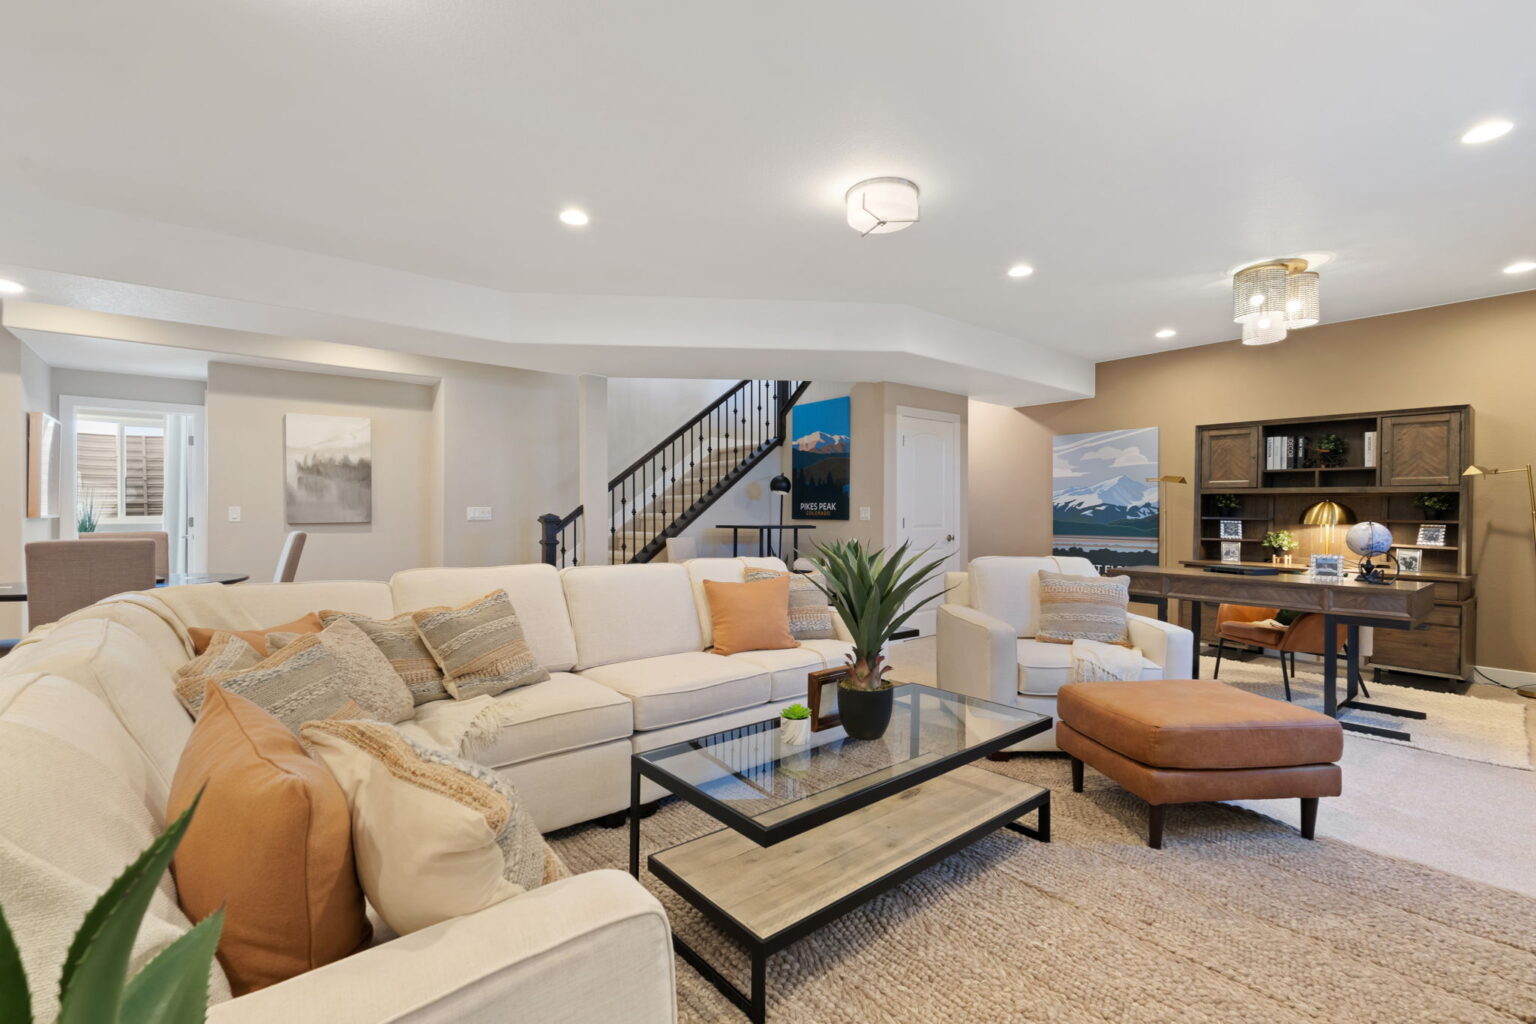
Whether it’s elevating your kitchen, creating a more restful retreat, or adding the finishing details that make a space feel complete, this is your opportunity to create a home that’s ready for every occasion and entirely your own.
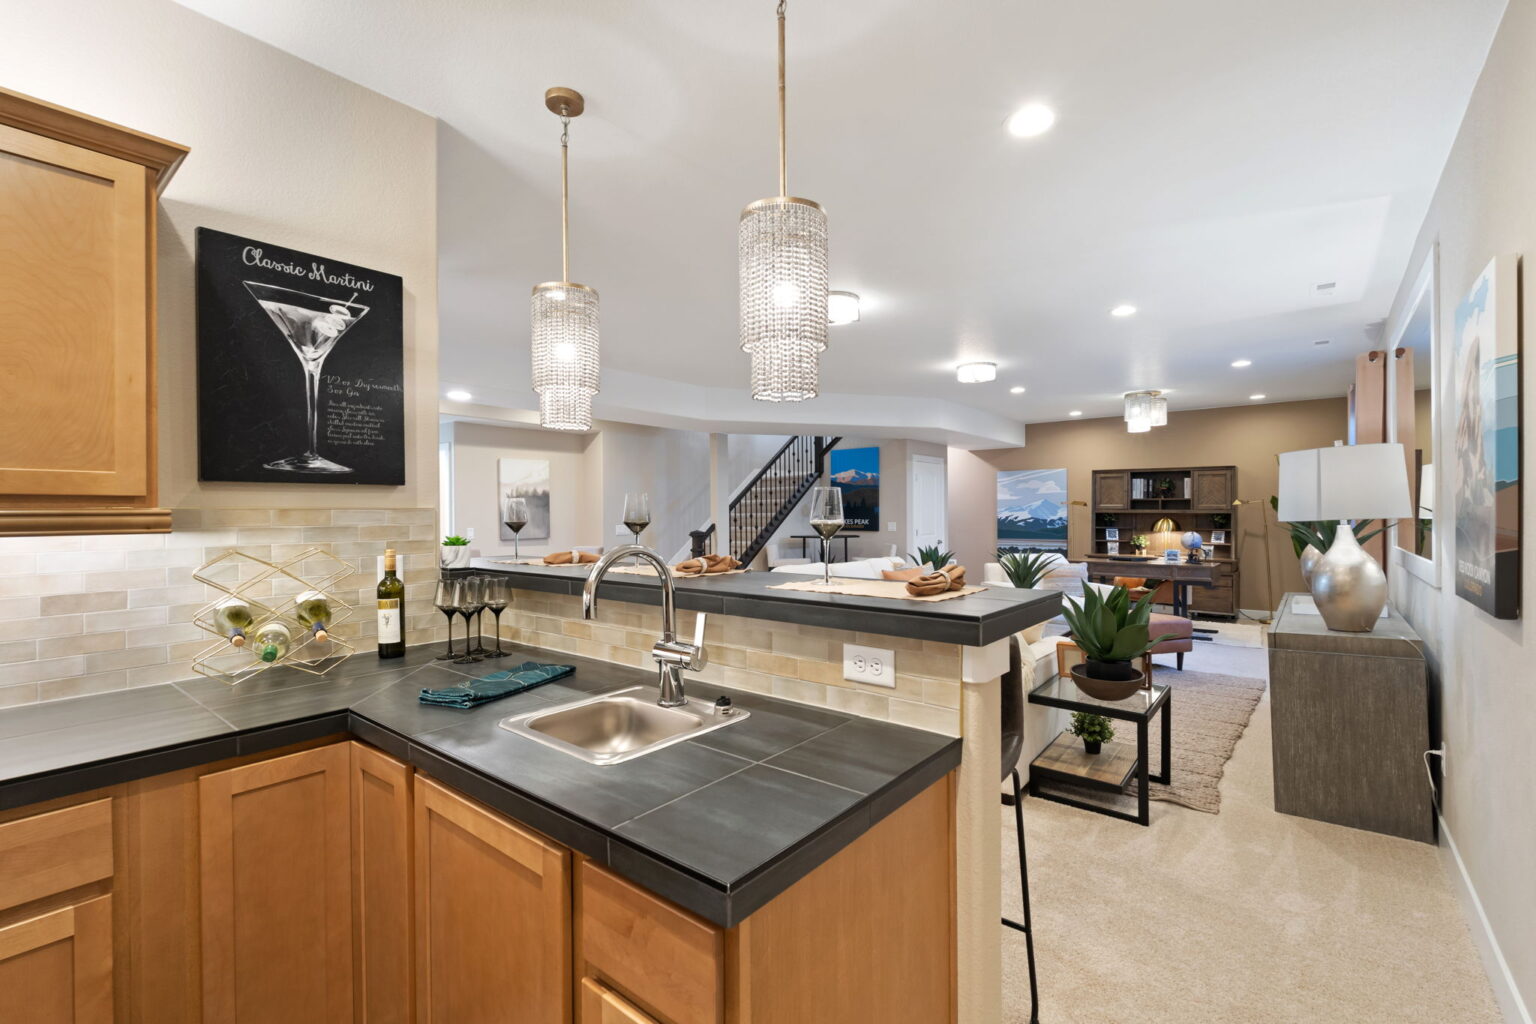
*Showplace selections eligible for qualified buyers. Must use a preferred lender.
floor plan
Our floor plans are designed with your lifestyle in mind, featuring functional spaces, modern layouts, and the flexibility to suit your needs. Explore the details of this home and find the perfect configuration for your family and everyday living.
exterior options