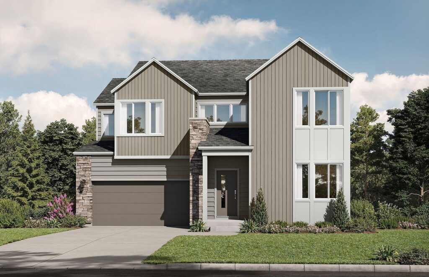
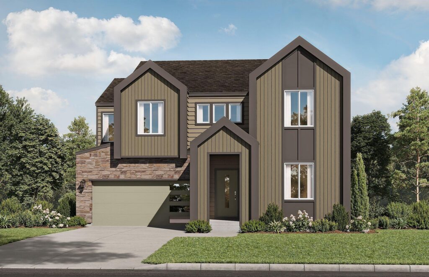
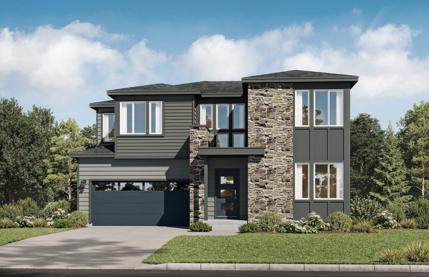
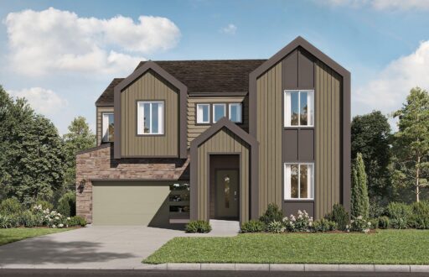
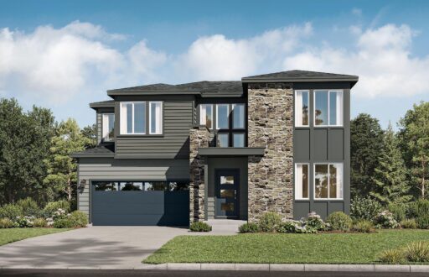
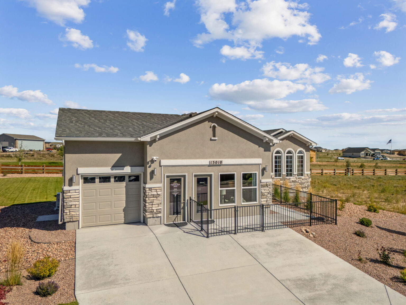
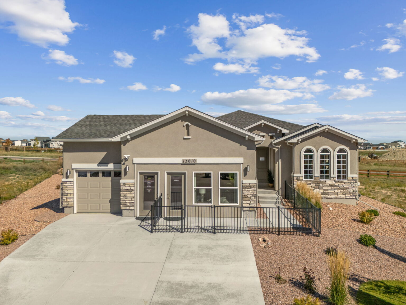
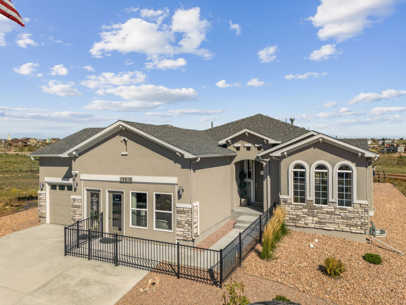
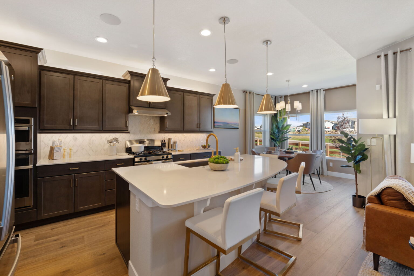
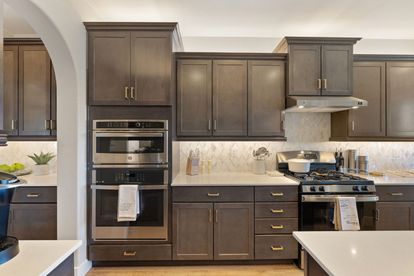
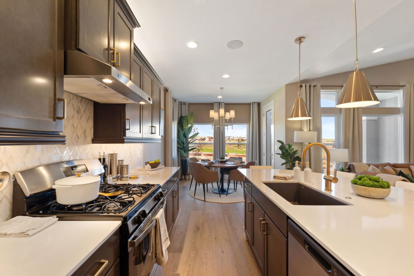
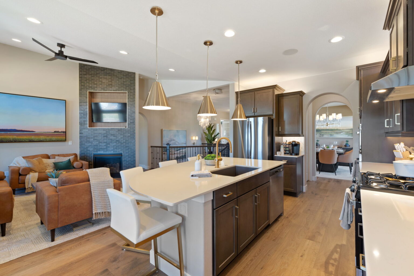
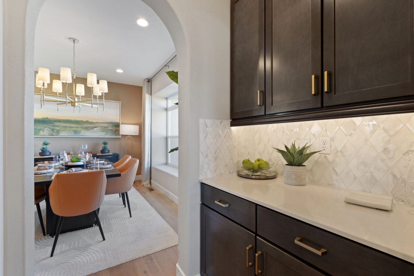
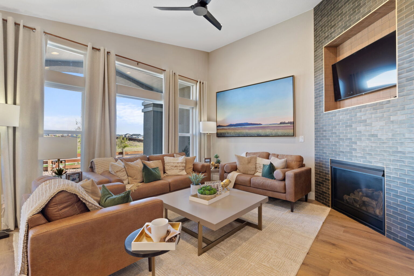
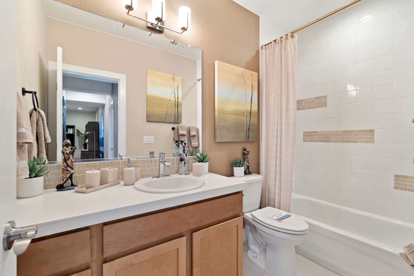
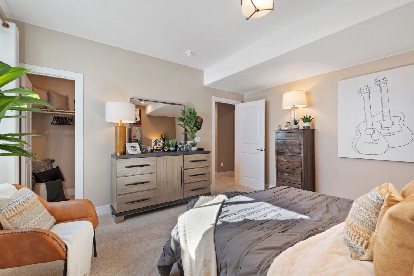
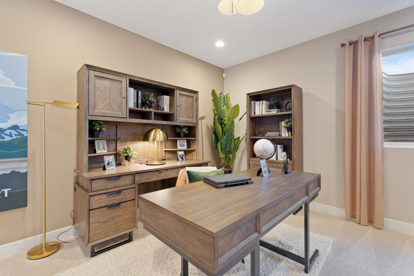
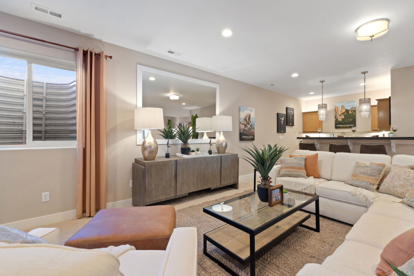
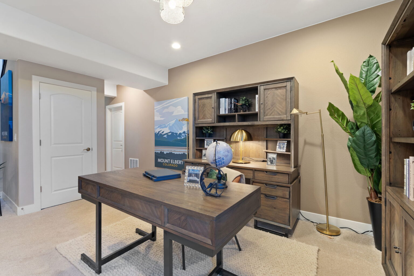
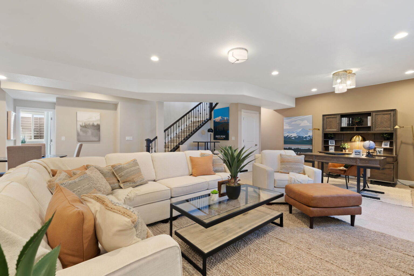
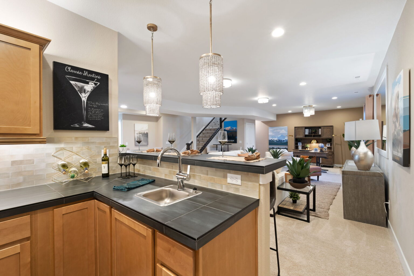
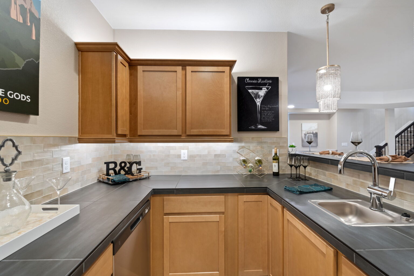
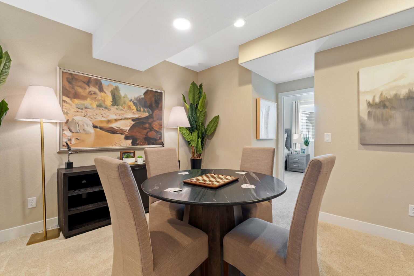
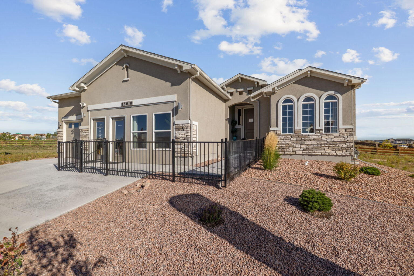
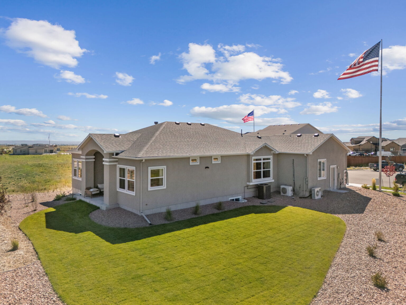
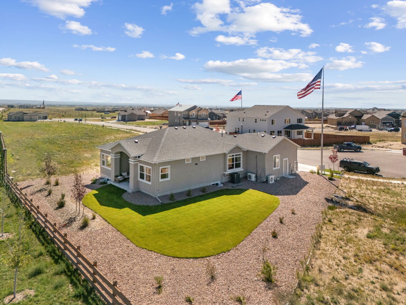
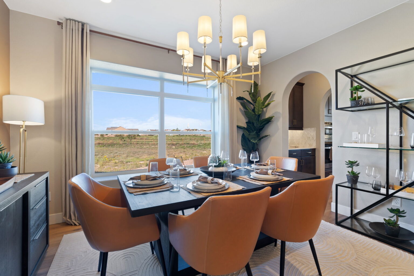
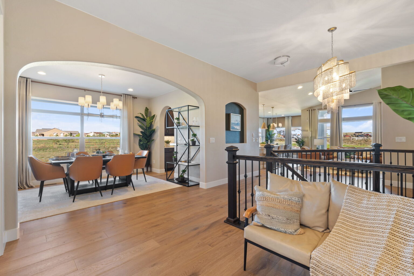
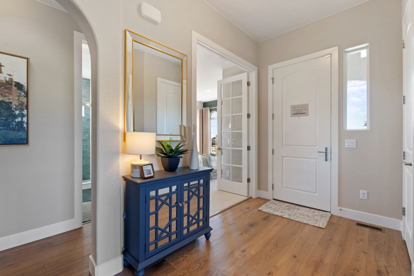
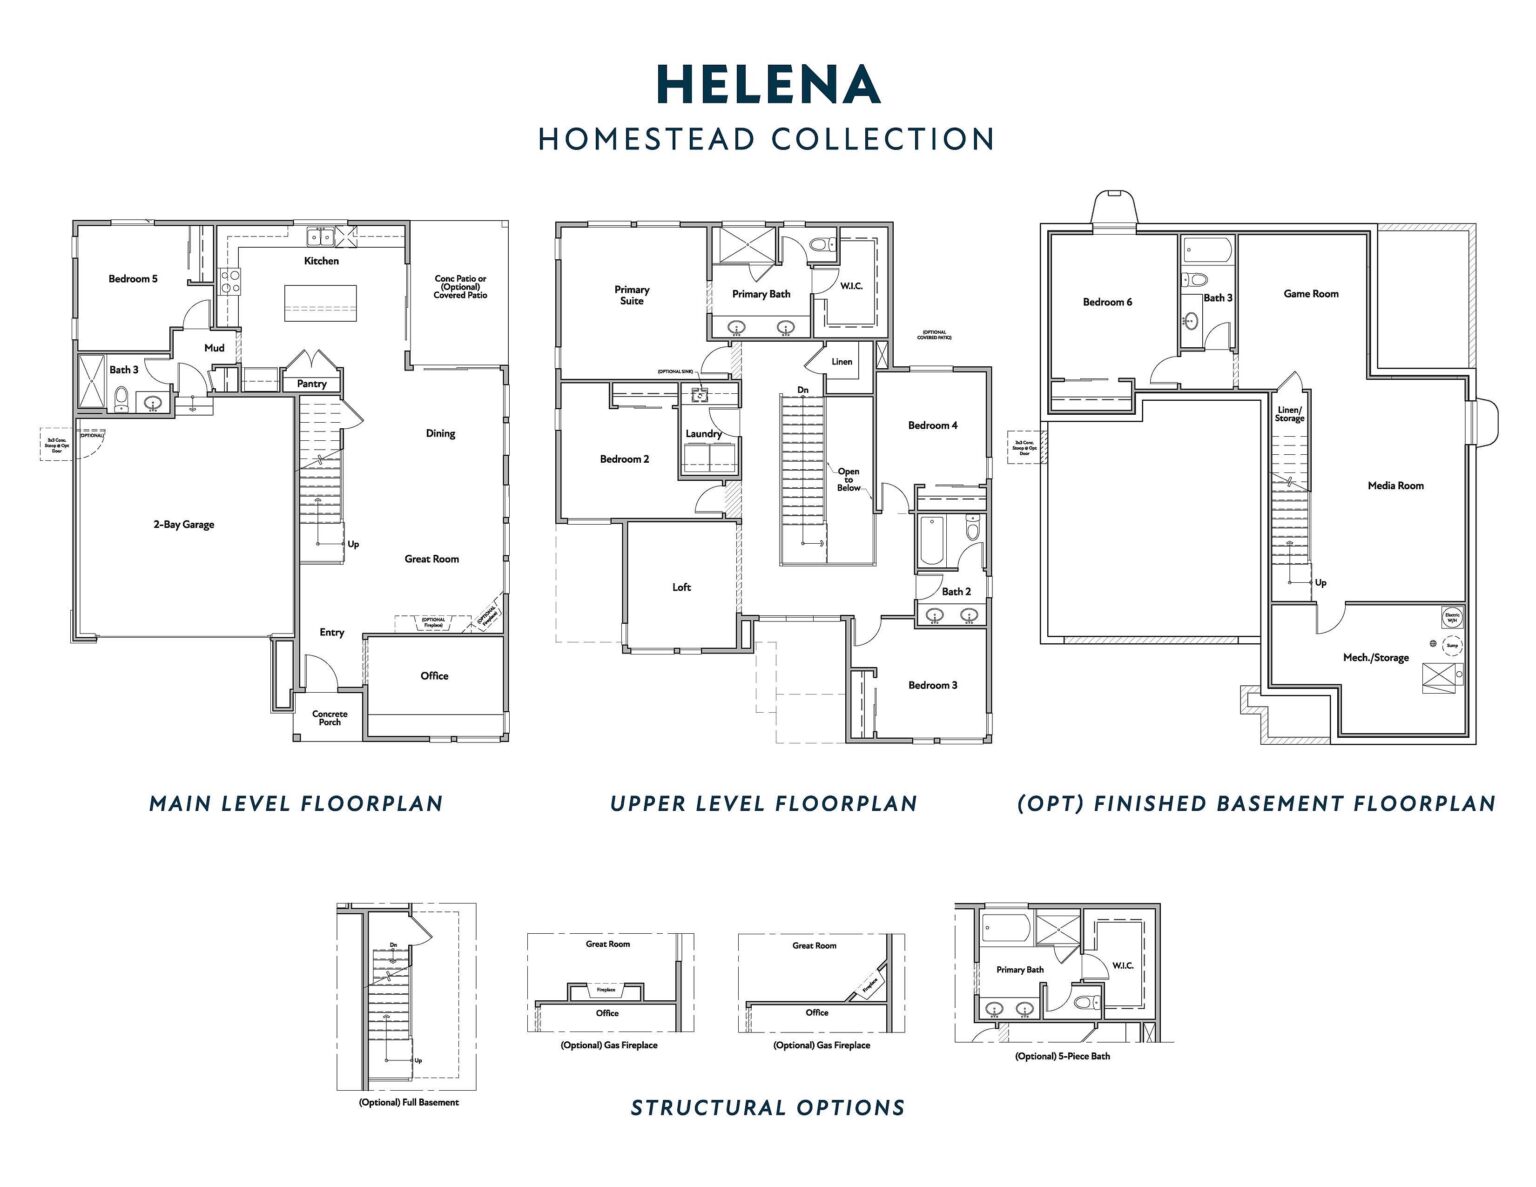
The Helena combines spacious design, modern functionality, and flexible living spaces to create a home built for the way today’s families live. The open-concept main level features a bright great room, expansive dining area, and chef-inspired kitchen with a large center island, walk-in pantry, and convenient mudroom. A private main-floor office provides the ideal work-from-home setup, while an additional bedroom and full bath on the main level offer flexibility for guests or multigenerational living.
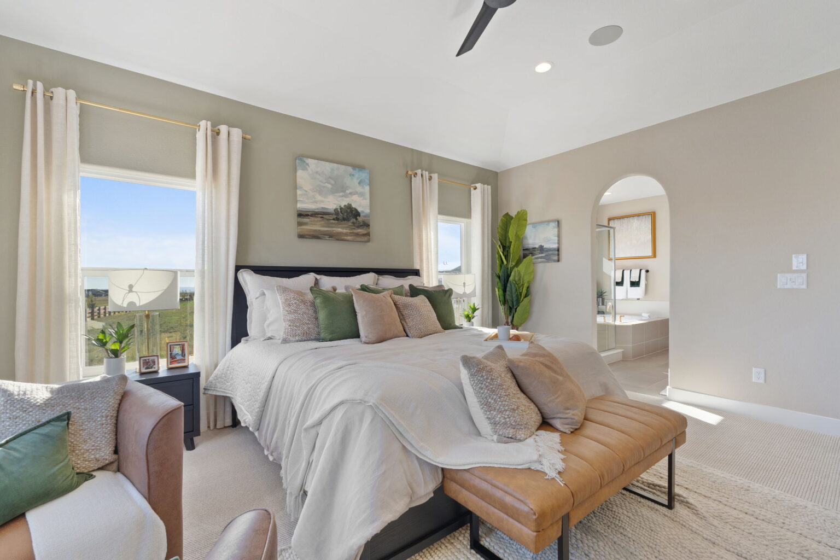
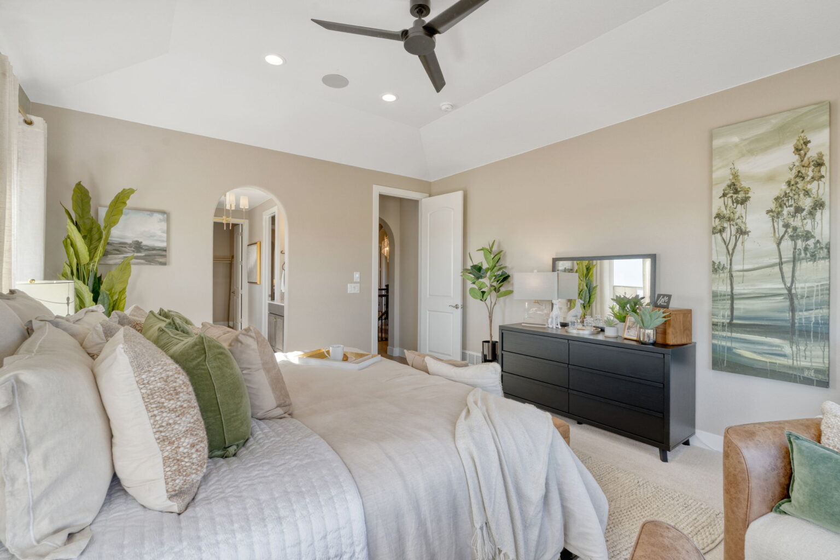
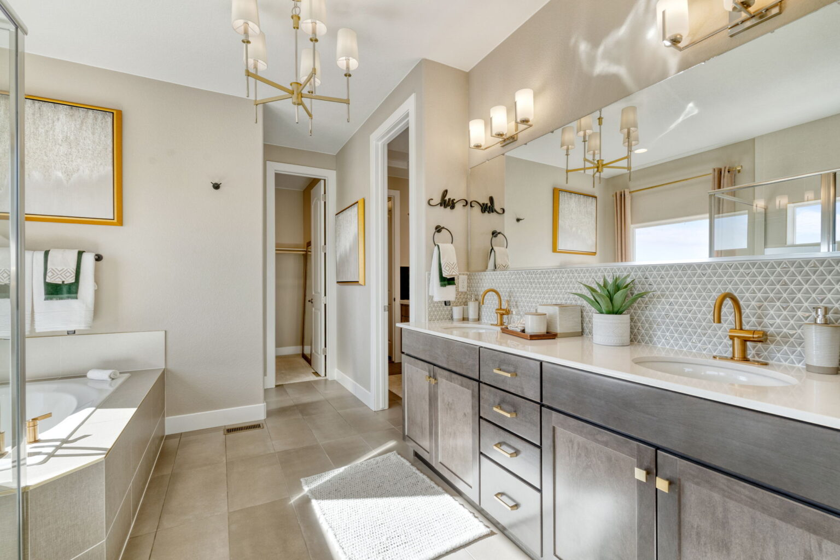
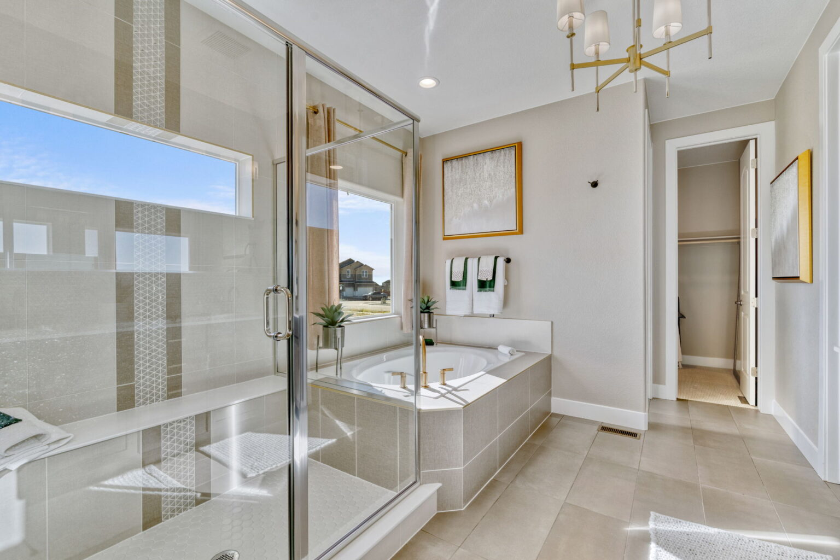
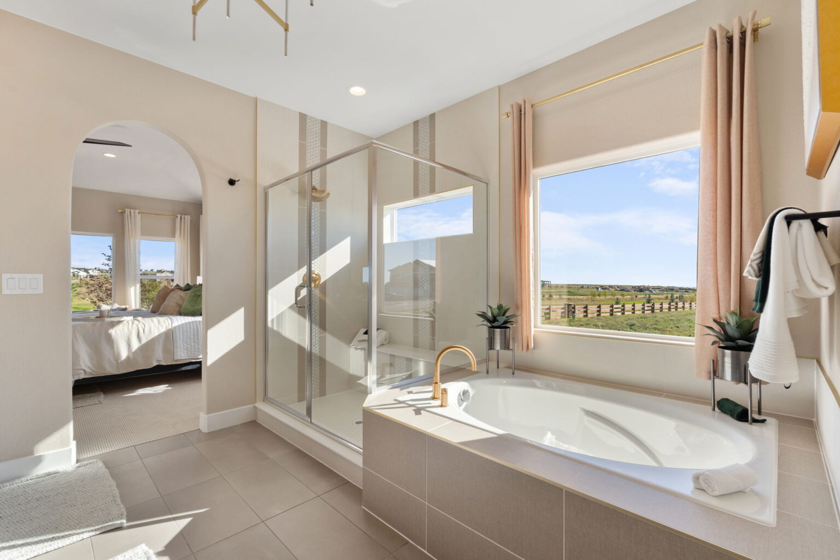
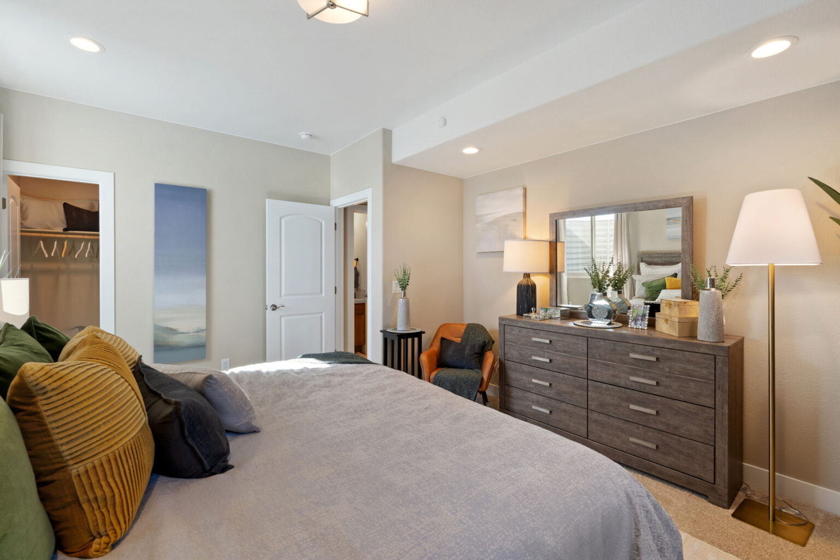
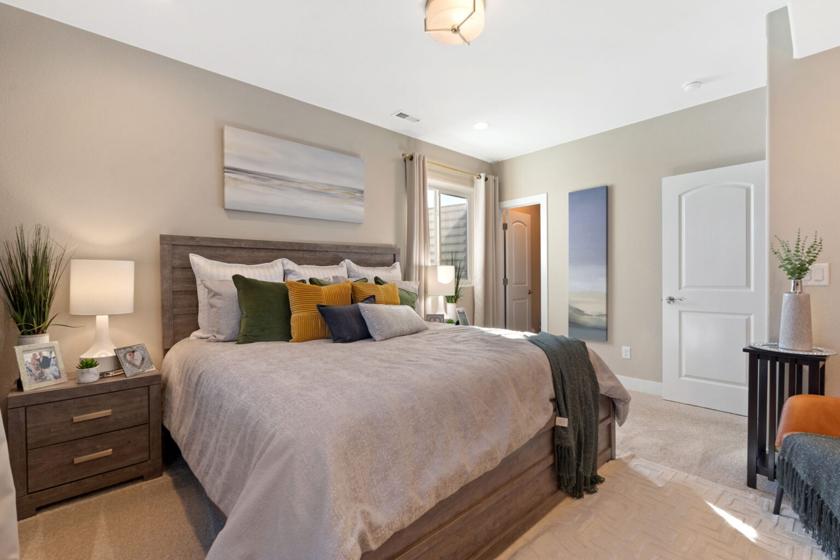
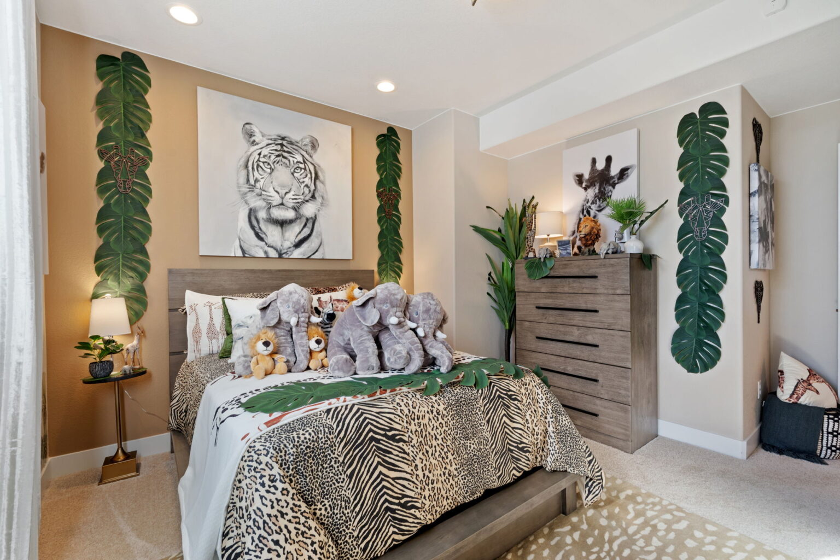
Upstairs, the thoughtfully designed layout includes a luxurious primary suite complete with a spa-like bath and oversized walk-in closet, along with additional secondary bedrooms, a versatile loft space, and centrally located laundry room for everyday convenience.
With abundant living space, flexible room options, and stylish open-concept design throughout, the Helena delivers the perfect combination of comfort, functionality, and modern living.