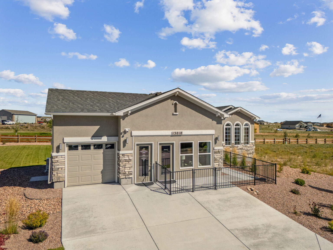
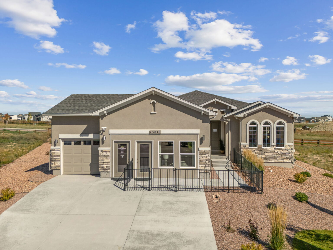
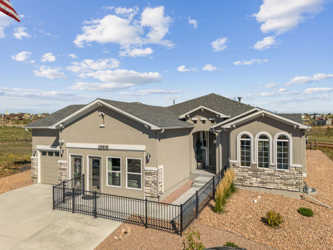
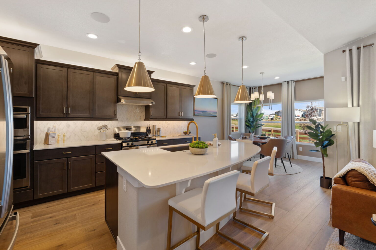
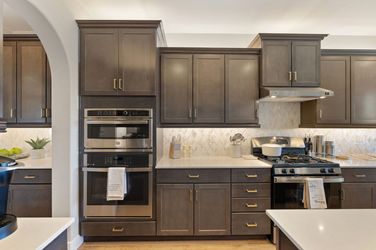
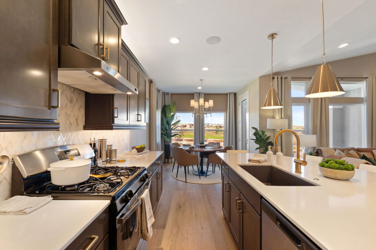
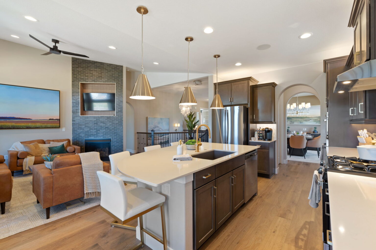
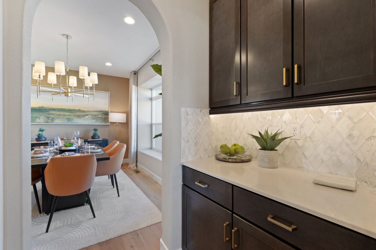
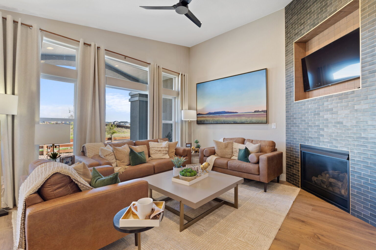
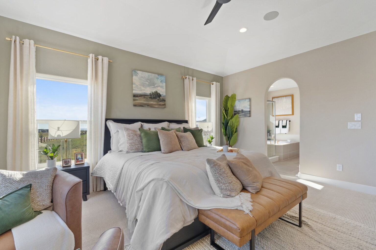
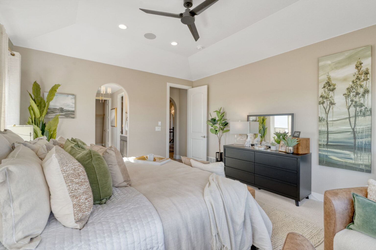
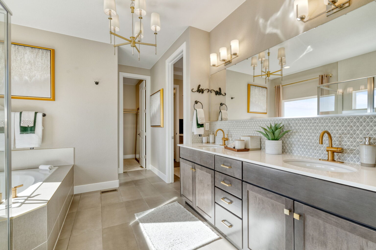
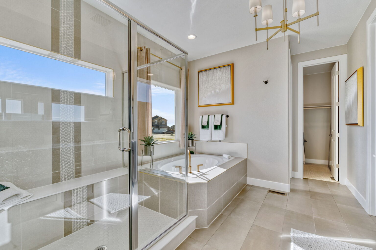
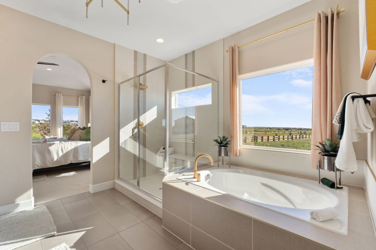
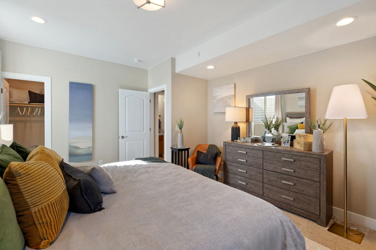
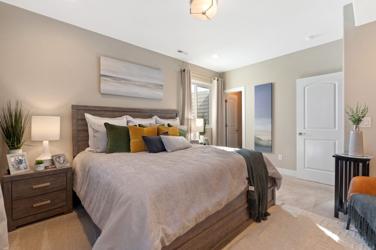
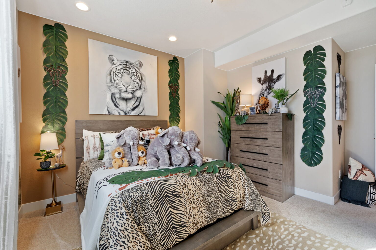
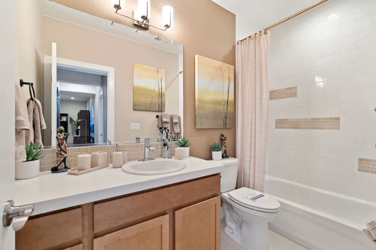
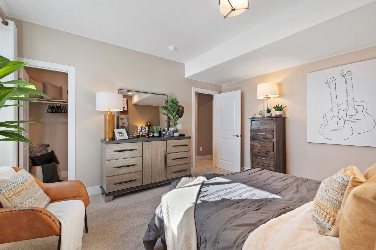
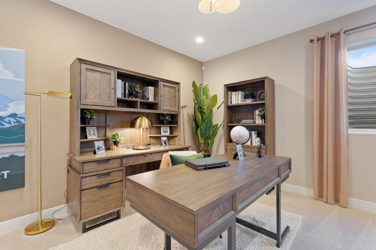
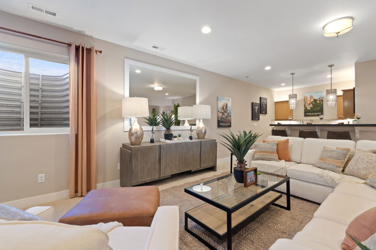
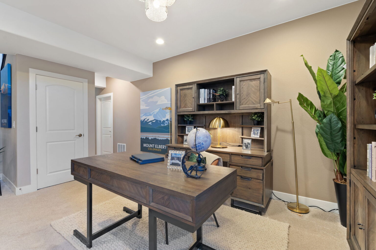
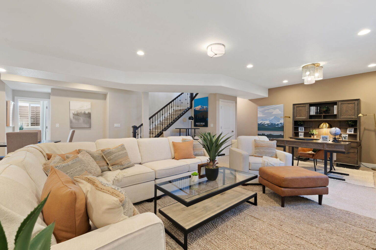
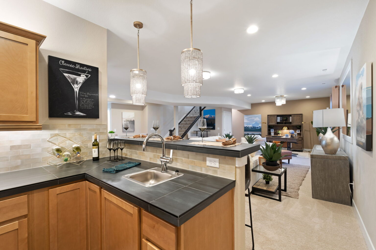
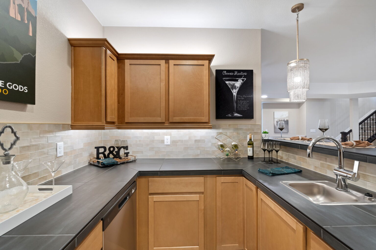
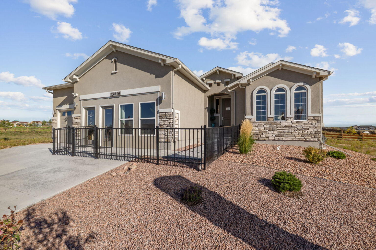
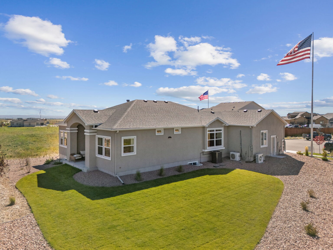
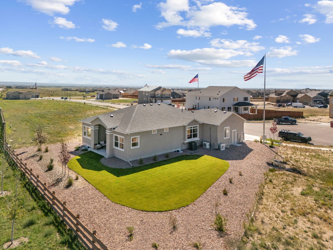
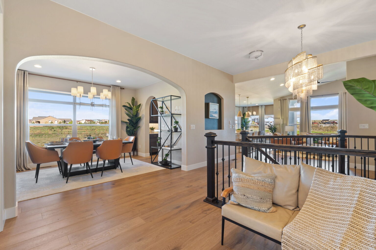
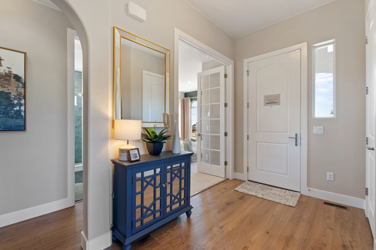
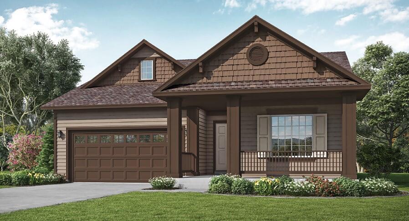
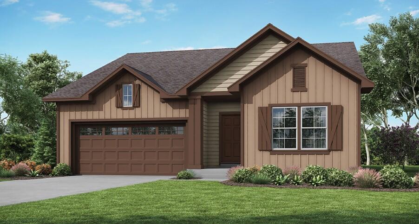
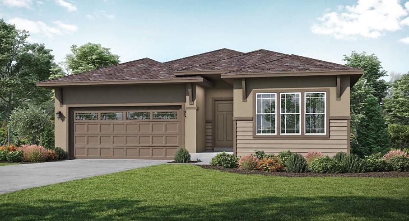
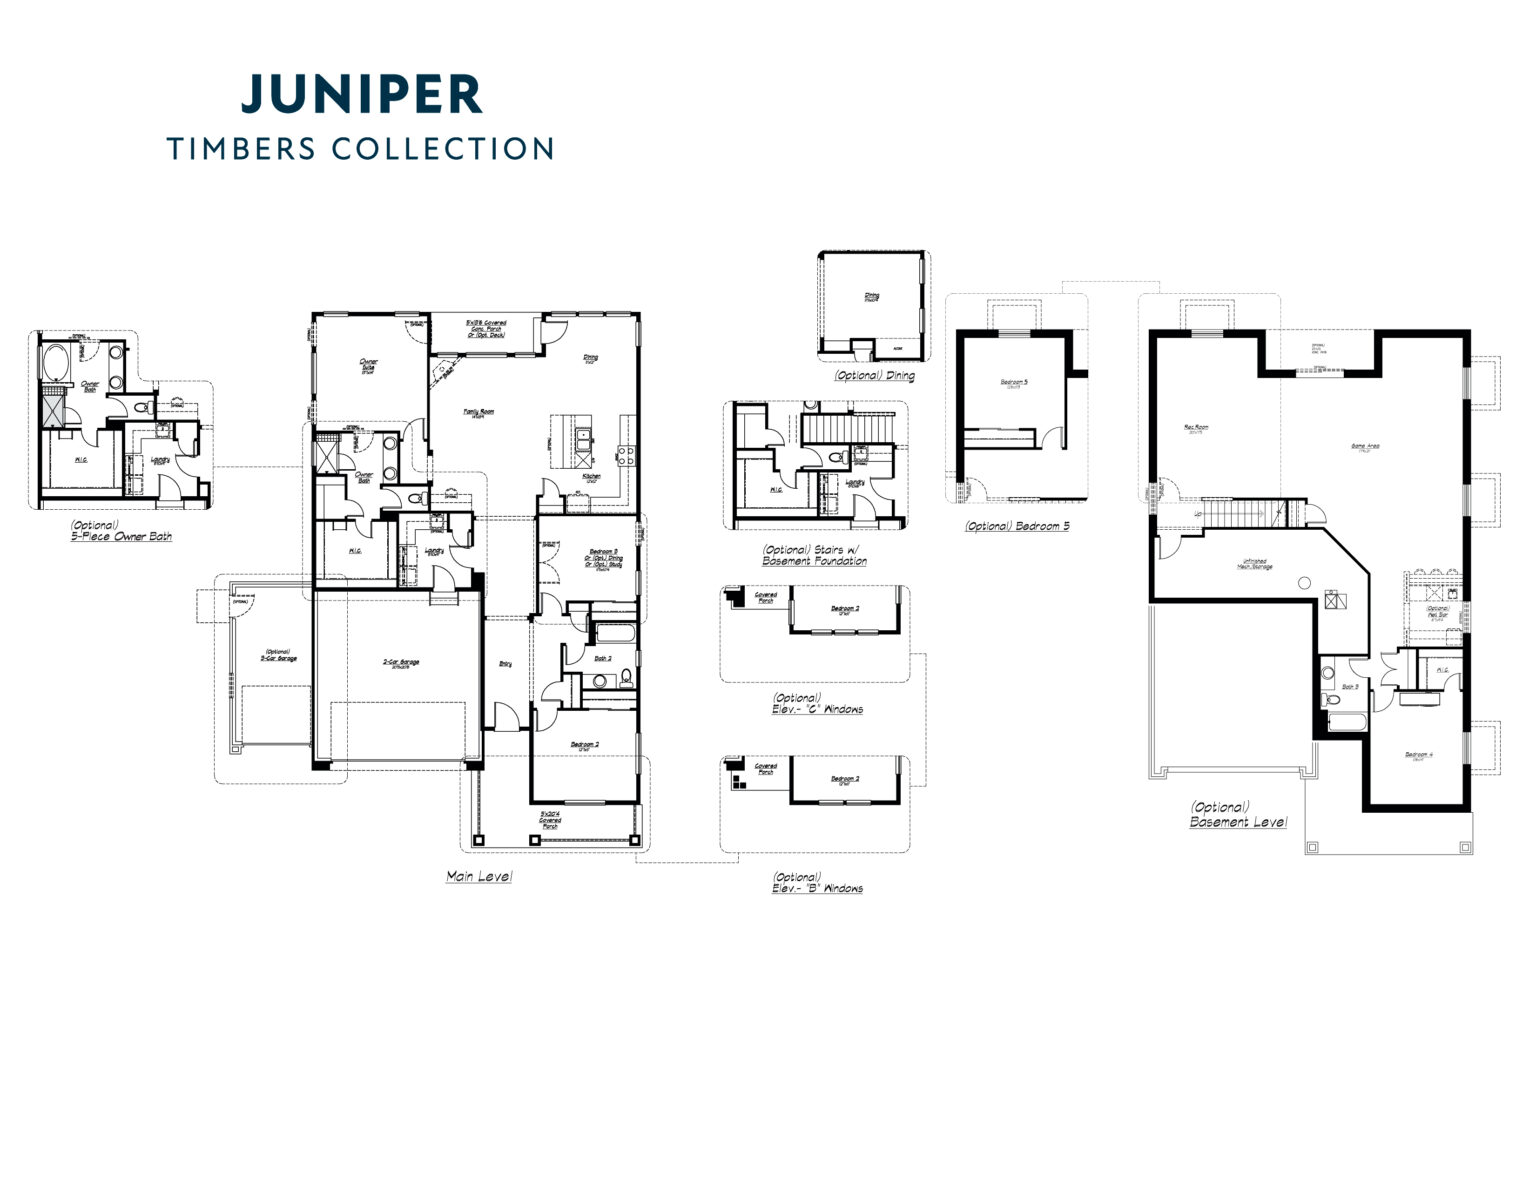
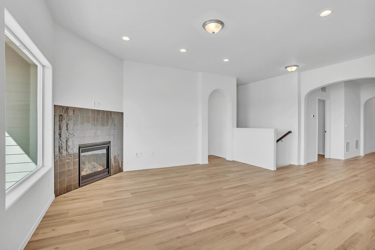
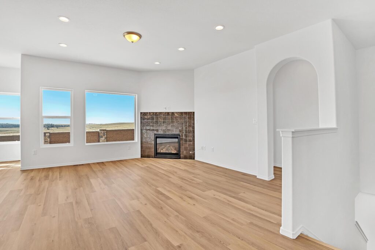
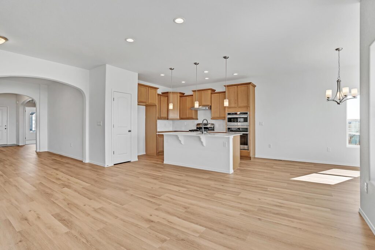
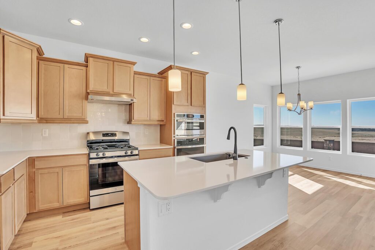
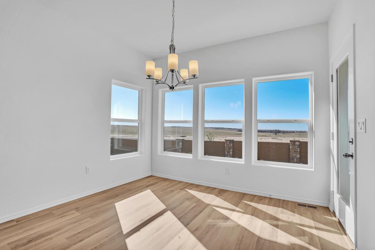
Welcome to the Juniper floor plan, a thoughtfully designed ranch-style home that blends comfort and versatility. At its heart is a spacious kitchen—complete with a large island—opening to the great room and breakfast nook, creating the perfect space for gathering and entertaining.
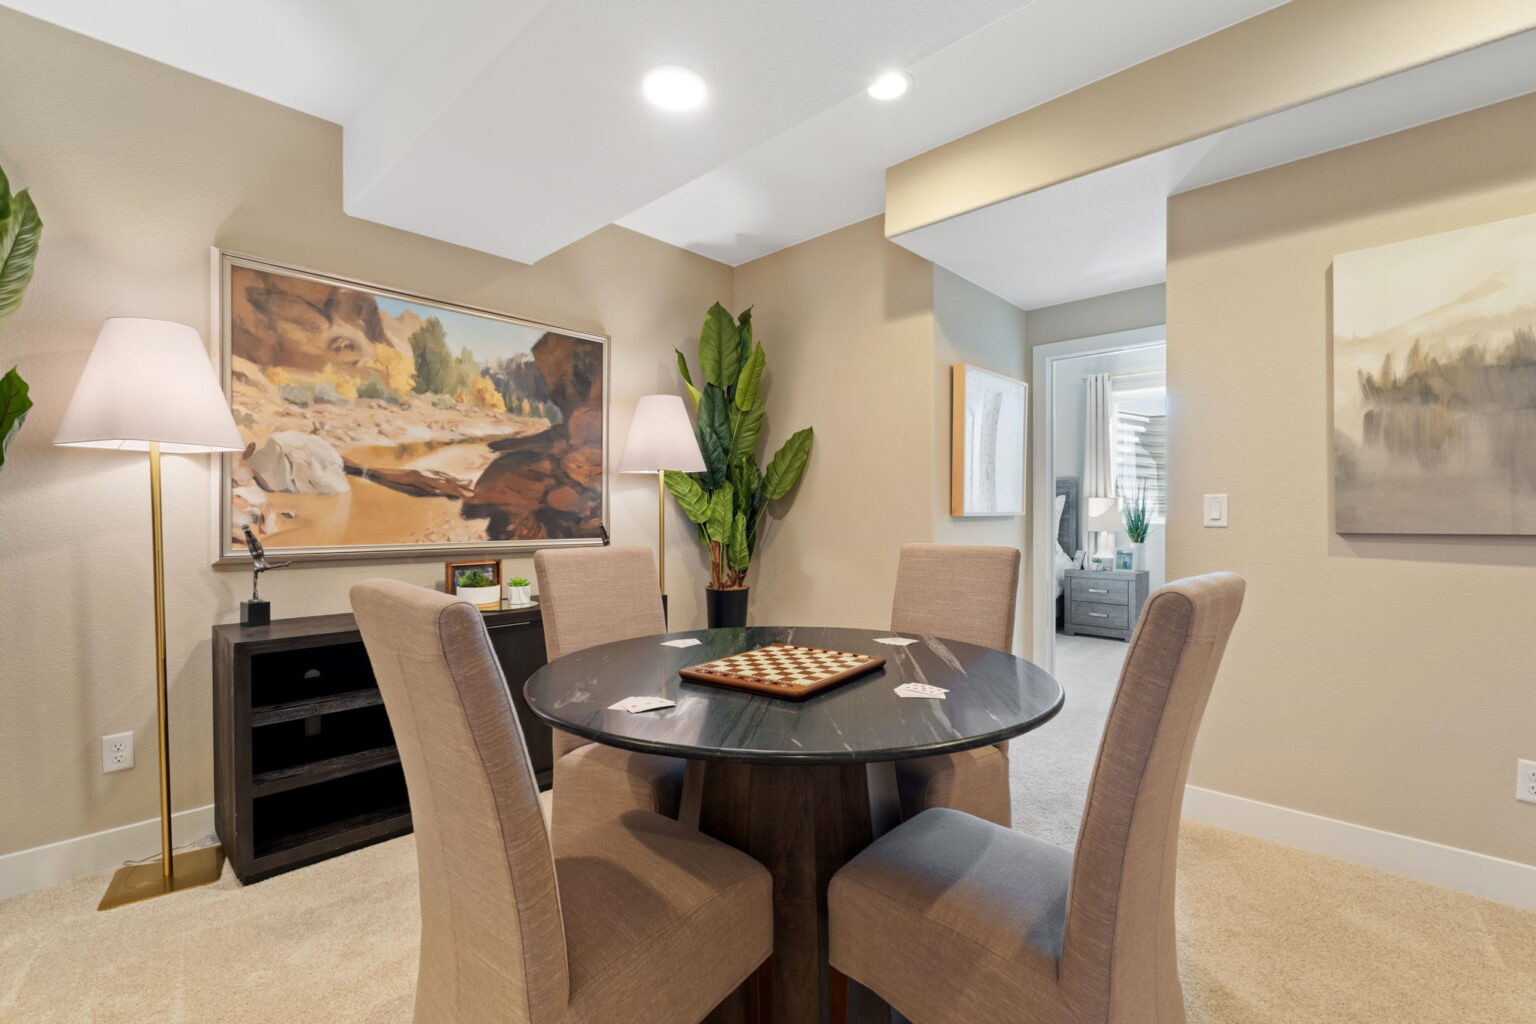
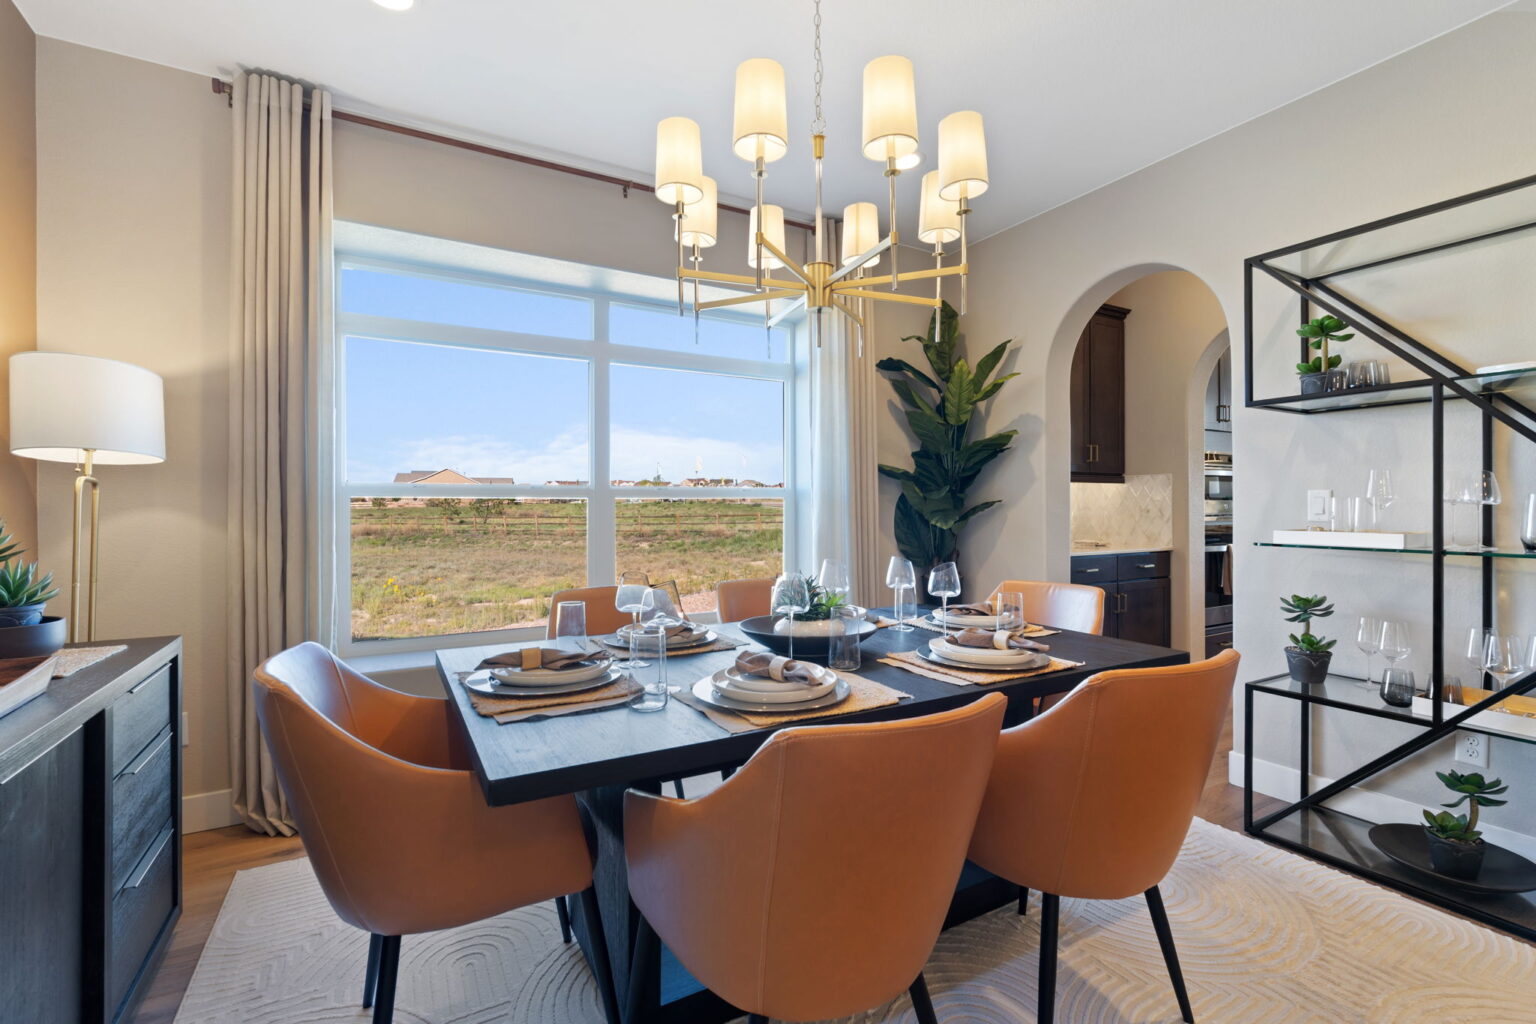
A flexible front room offers the option to create a private study or a formal dining area to fit your lifestyle. Enjoy Colorado living year-round with a welcoming covered front porch and a covered back patio, ideal for relaxing outdoors.
With its open layout, inviting spaces, and adaptable design, the Juniper is the perfect place to call home.
Disclaimer: Images, renderings, and virtual tours are for illustrative purposes only and may show optional features, upgrades, or design variations not included in the base price. Actual home details, specifications, and finishes may vary.

FOR THE MOMENT YOU’VE BEEN WAITING FOR
SPECIAL PRICING. SPECIAL RATE. LIMITED TIME.
*This offer ends August 31, 2026, and applies to select homes only, once they’re claimed, they’re gone.

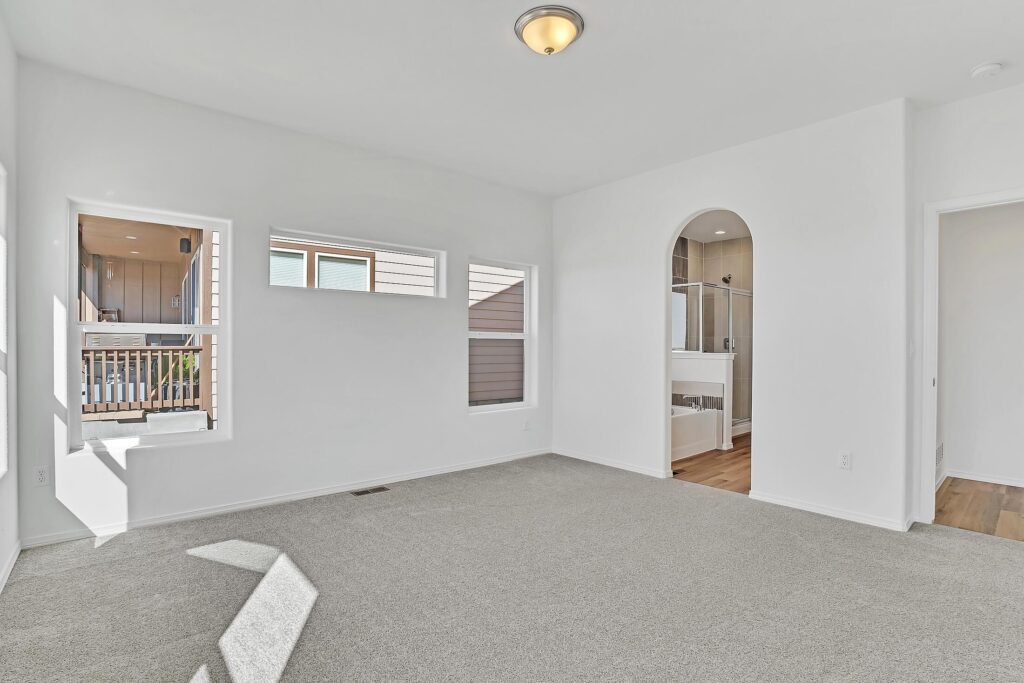
Our floor plans are designed with your lifestyle in mind, featuring functional spaces, modern layouts, and the flexibility to suit your needs. Explore the details of this home and find the perfect configuration for your family and everyday living.

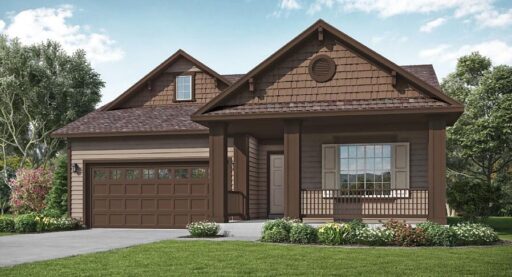
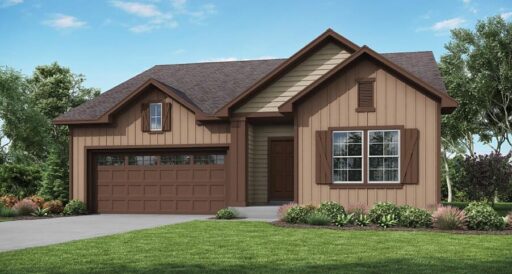
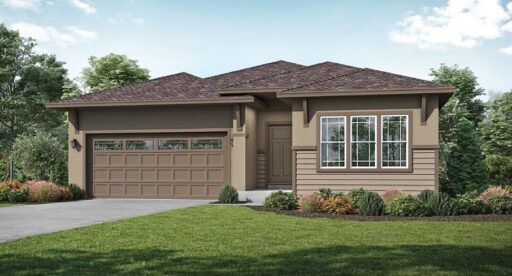
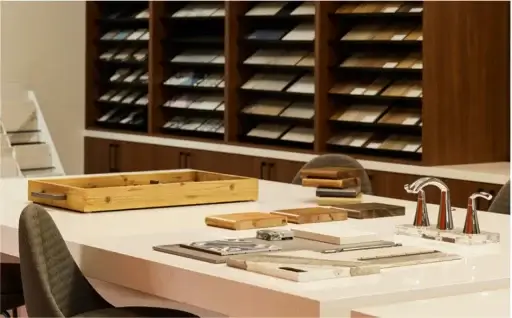
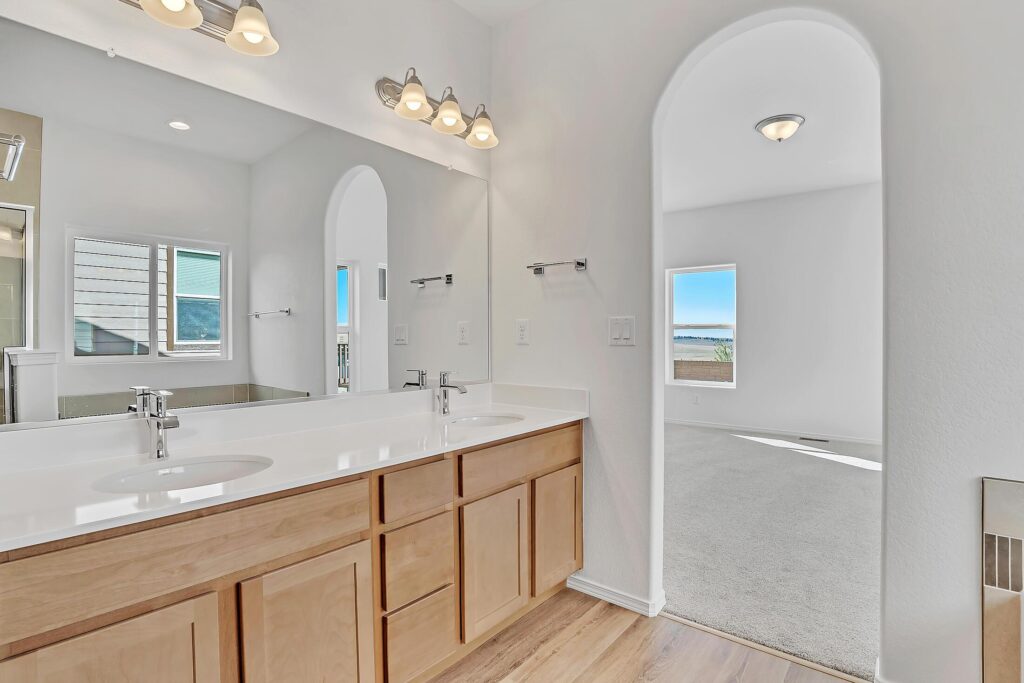
Every home we build comes with high-quality features and finishes, designed to elevate your living experience. From premium flooring and cabinetry to energy-efficient appliances and thoughtful details, we provide everything you need to make your new home truly yours.
Fill out the form below, and one of our New Home Specialists will reach out within 24 hours to set up an appointment or schedule a tour.
Fill out the form below, and one of our Sales Team will reach out within 24 hours to set up an appointment or schedule a tour.
We use cookies to ensure you get the best experience on our website. By continuing to use our site or clicking the “I understand” button, you agree to our use of cookies detailed in our cookies policy and our terms of use.
Thank you for contacting Empire Homes about your warranty service request. Please complete the service request form below, and a member of our Warranty Team will contact you shortly.
Interested in making this home yours? Fill out the form below, and one of our New Home Specialists will reach out within 24 hours to set up an appointment or schedule a tour.