Canyon

The Redrock

Beds 3
Baths 2
½ Baths 1
Sq. Ft. 1,916
starting from Call us for pricing
New Home Plans Canyon

The Redrock

starting from
Call us for pricing
starting from Call us for pricing
Canyon
1,916 SQ. FT.
2 garages
3 beds
2 baths
1 half baths

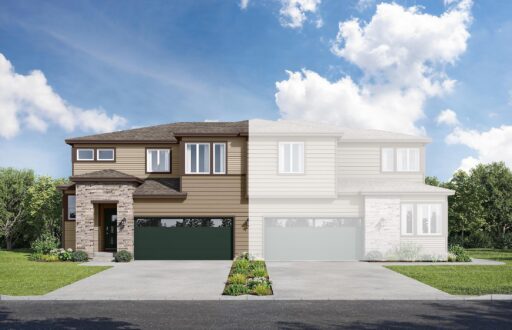
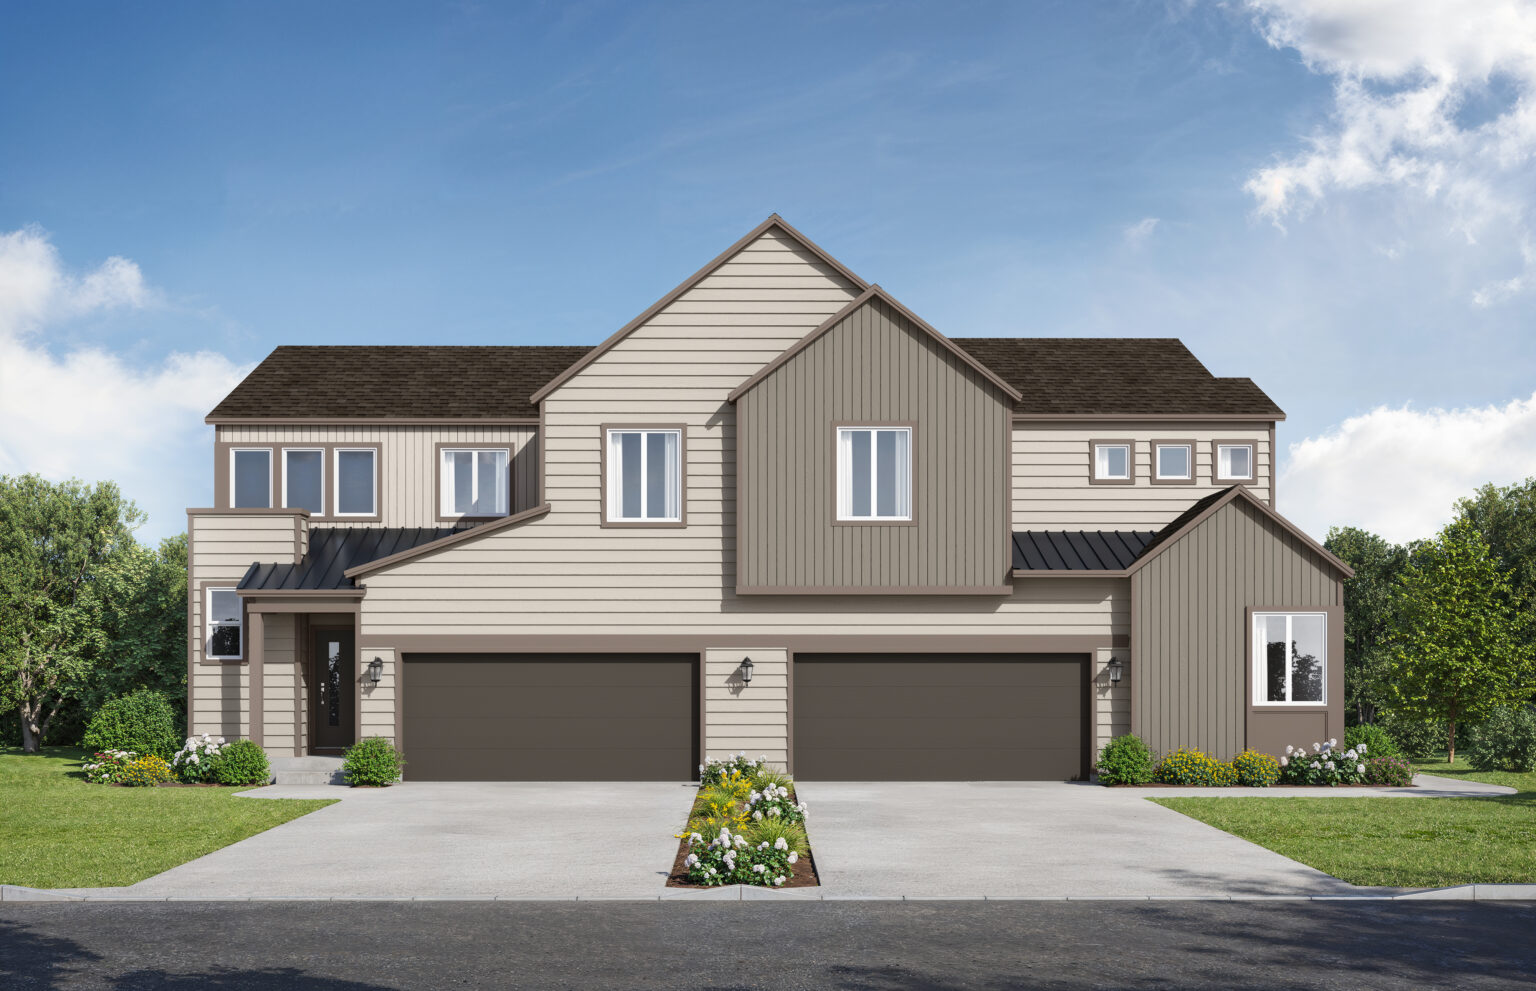
Discover the Redrock, a beautifully designed low-maintenance duplex home that offers the perfect balance of style, functionality, and comfort. Featuring 3 bedrooms, a versatile loft, and a 2-car garage, the Redrock is thoughtfully crafted to fit today's modern lifestyle.

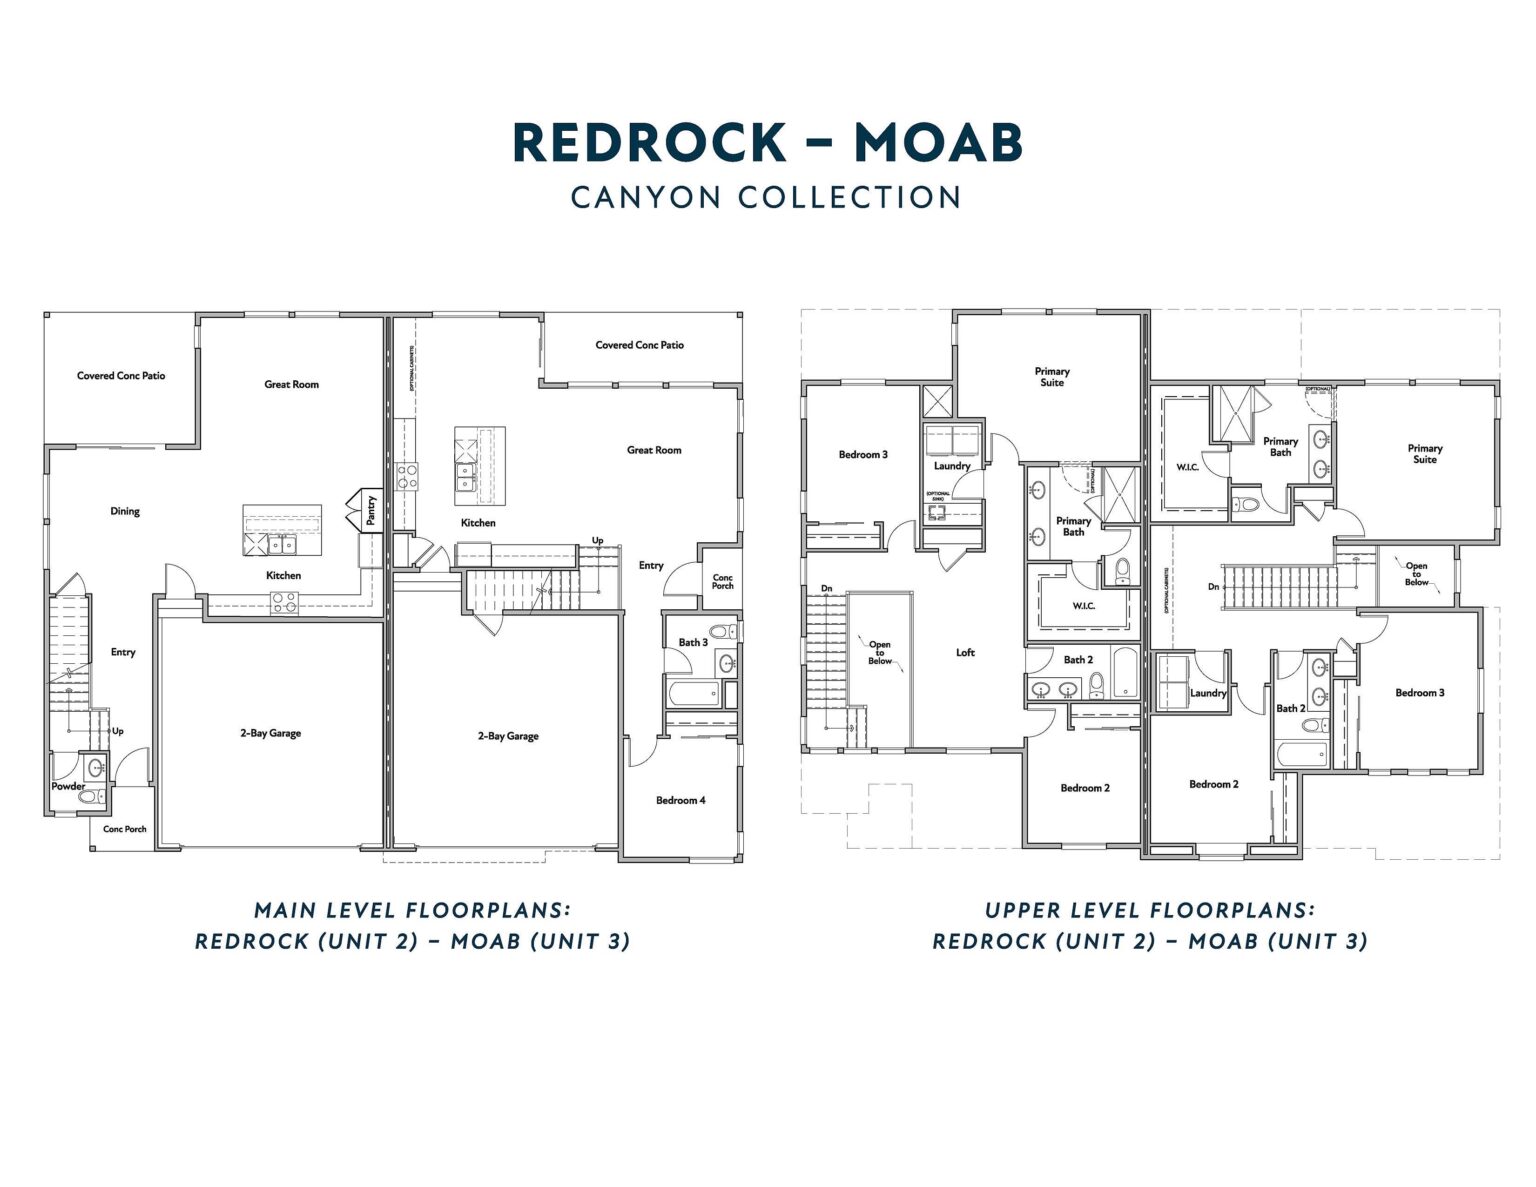
The open-concept main level showcases a spacious great room that flows seamlessly into the kitchen, complete with a large center island that's perfect for meal preparation, casual dining, and entertaining. A separate dining area provides an ideal space for family dinners or hosting guests.

Step outside to the covered patio, creating the perfect outdoor living space for relaxing, dining, or enjoying Colorado's beautiful weather year-round.

Upstairs, the flexible loft offers endless possibilities as a home office, media room, play area, or additional living space. The private owner's suite is complemented by two additional bedrooms, providing room for family, guests, or hobbies.

With its smart design, low-maintenance lifestyle, and inviting indoor-outdoor living spaces, the Redrock is the perfect place to call home.

Tony

Have a question? Our Sales Consultant is here to help.

Join the interest list

Learn more about floor plans, elevations, design features, pricing, and special incentives.

Have a question? Our New Home Specialist is here to help.
This community is not open to the public just yet, but exciting things are on the way. Stay tuned—more information will be available here once sales begin.
(719) 963-9068
9736 Sunset Vale Grove Colorado Springs, CO 80908
Map of 9736 Sunset Vale Grove Colorado Springs, CO 80908
Prairie Ridge

floor plan

Our floor plans are designed with your lifestyle in mind, featuring functional spaces, modern layouts, and the flexibility to suit your needs. Explore the details of this home and find the perfect configuration for your family and everyday living.

View Floor Plan

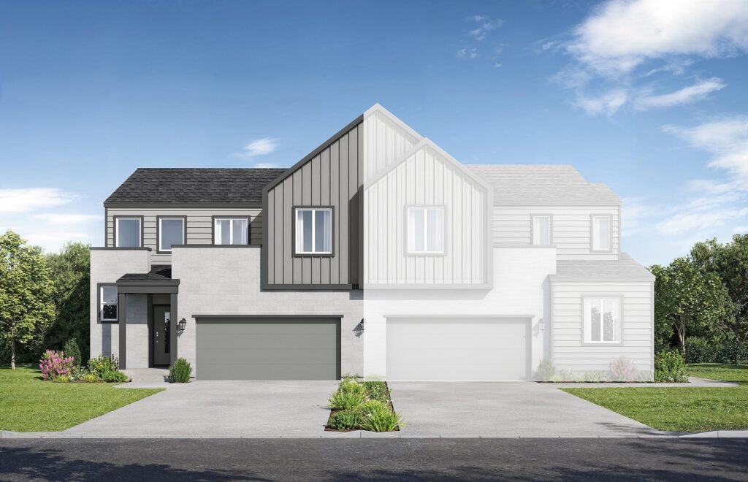
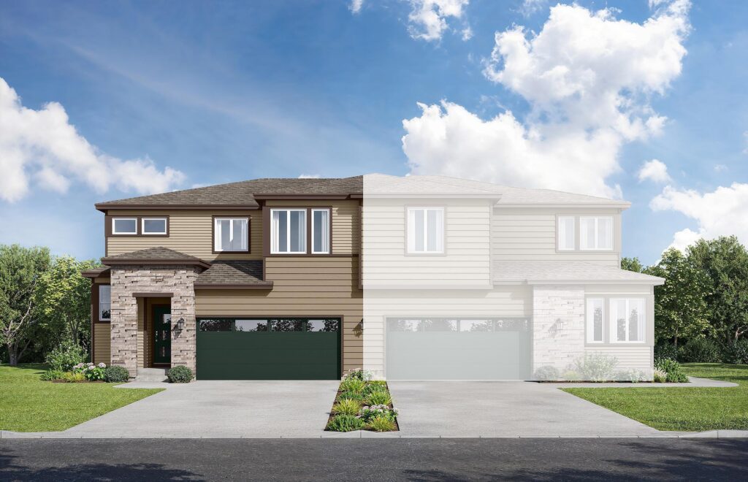
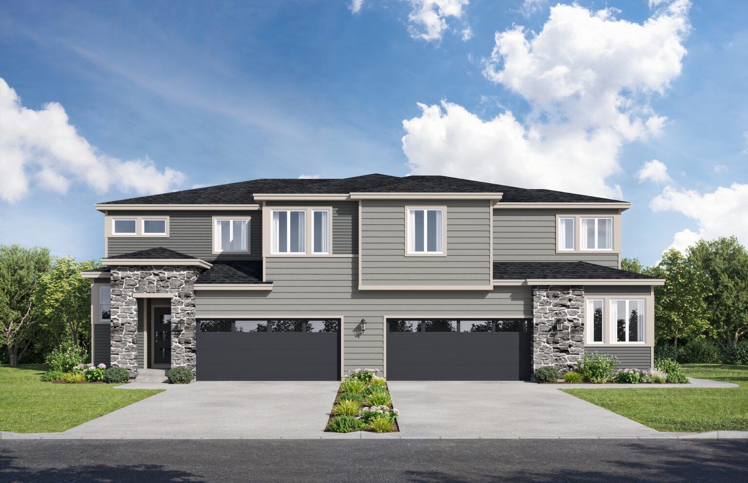
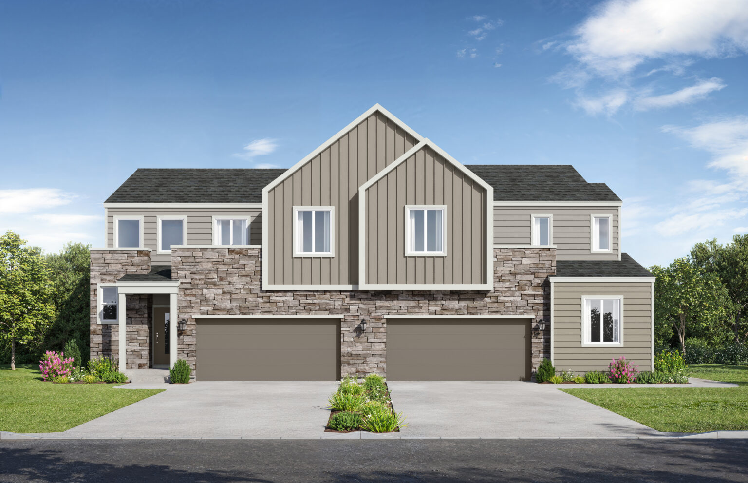
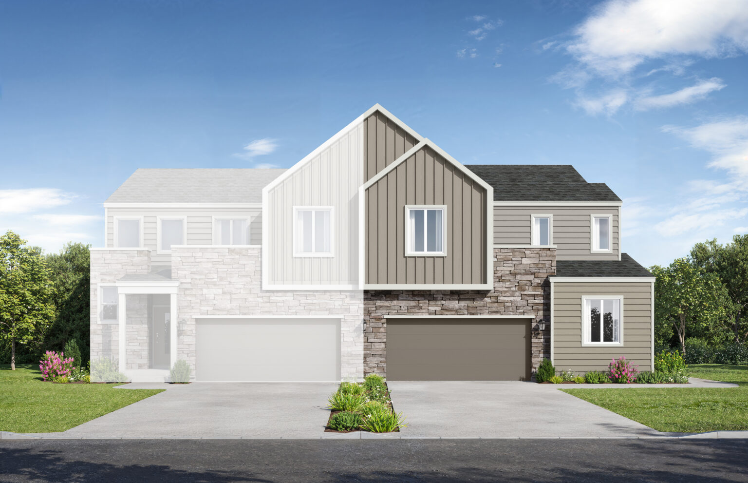
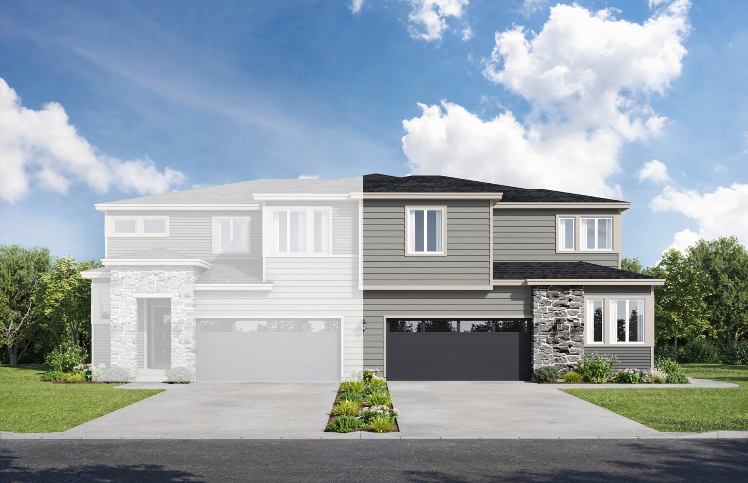
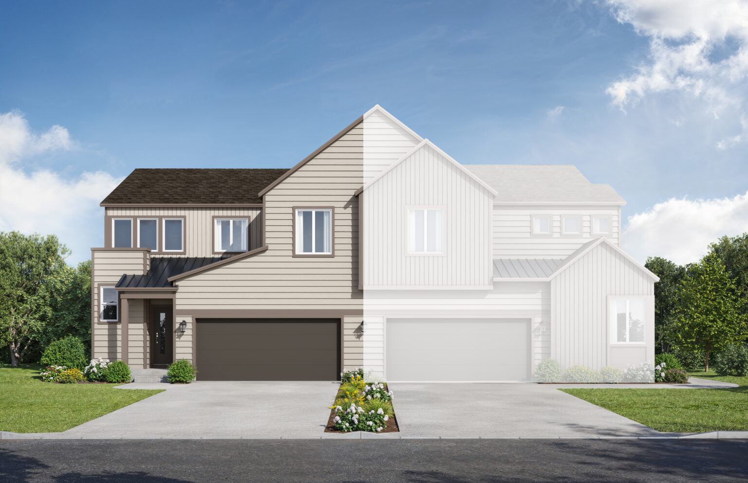
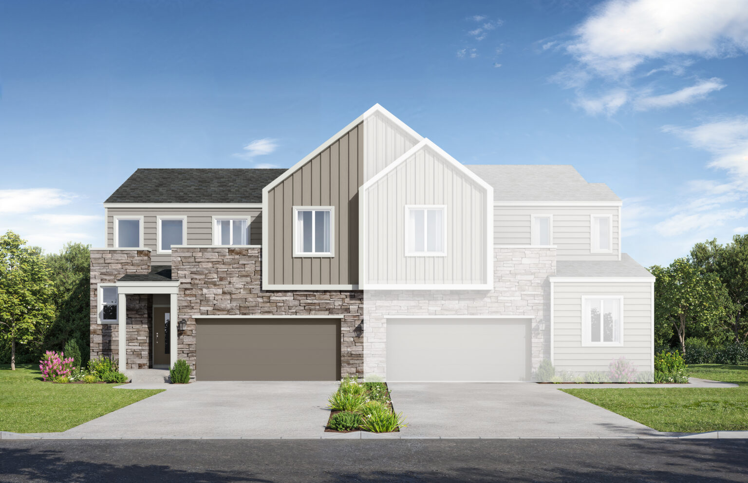
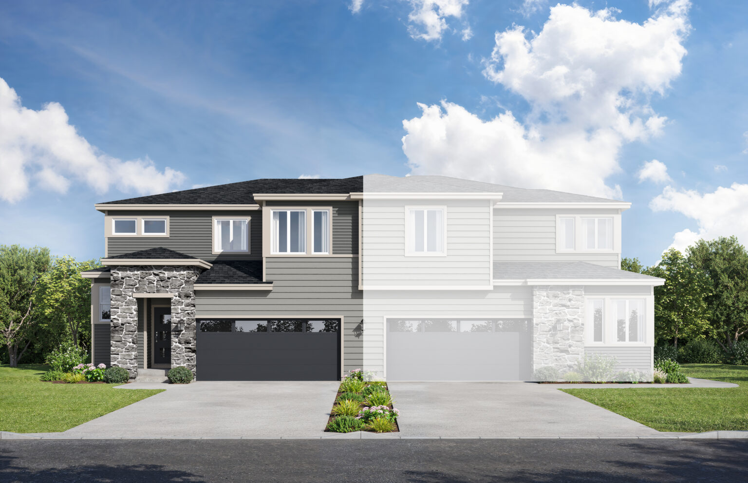
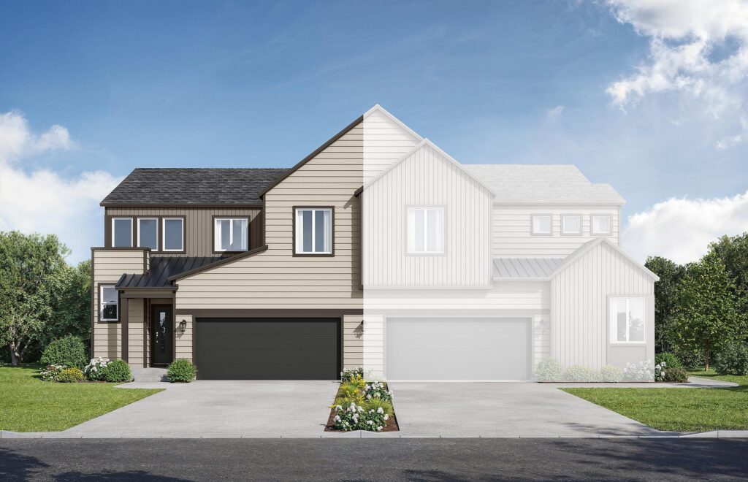
exterior options

A
Starting from Call us for pricing
1,916 SQ. FT.
B
Starting from Call us for pricing
1,916 SQ. FT.
C
Starting from Call us for pricing
1,916 SQ. FT.

contact our new home specialists

Join the Interest List

Have questions or want to learn more? Fill out the form below and one of our New Home Specialist will be in touch within 24 hours to provide the information you’re looking for and help guide your next steps.

contact our new home specialists

Join the Interest List

Have questions or want to learn more? Fill out the form below and one of our New Home Specialist will be in touch within 24 hours to provide the information you’re looking for and help guide your next steps.

Book an Appointment

Fill out the form below, and one of our New Home Specialists will reach out within 24 hours to set up an appointment or schedule a tour.

Have questions or want to learn more? Fill out the form below and one of our New Home Specialist will be in touch within 24 hours to provide the information you’re looking for and help guide your next steps.

contact our new home specialists

Request Information

Have questions or want to learn more? Fill out the form below and one of our New Home Specialist will be in touch within 24 hours to provide the information you’re looking for and help guide your next steps.

Book an Appointment

Fill out the form below, and one of our Sales Team will reach out within 24 hours to set up an appointment or schedule a tour.

Have questions or want to learn more? Fill out the form below and one of our New Home Specialist will be in touch within 24 hours to provide the information you’re looking for and help guide your next steps.

We use cookies to ensure you get the best experience on our website. By continuing to use our site or clicking the “I understand” button, you agree to our use of cookies detailed in our cookies policy and our terms of use.


Warranty Service Request Form

Thank you for contacting Empire Homes about your warranty service request. Please complete the service request form below, and a member of our Warranty Team will contact you shortly.

Reserve This Home

Interested in making this home yours? Fill out the form below, and one of our New Home Specialists will reach out within 24 hours to set up an appointment or schedule a tour.

Request Information

Have questions or want to learn more? Fill out the form below and one of our New Home Specialist will be in touch within 24 hours to provide the information you’re looking for and help guide your next steps.

Request Information

Have questions or want to learn more? Fill out the form below and one of our New Home Specialist will be in touch within 24 hours to provide the information you’re looking for and help guide your next steps.