Single Family Homes

The Ravenel

Beds 3
Baths 3
½ Baths 1
Sq. Ft. 2,006
starting from $630,000
​
New Home Plans Single Family Homes

The Ravenel

starting from
$630,000
starting from $630,000
Single Family Homes
2,006 SQ. FT.
2 garages
3 beds
3 baths
1 half baths

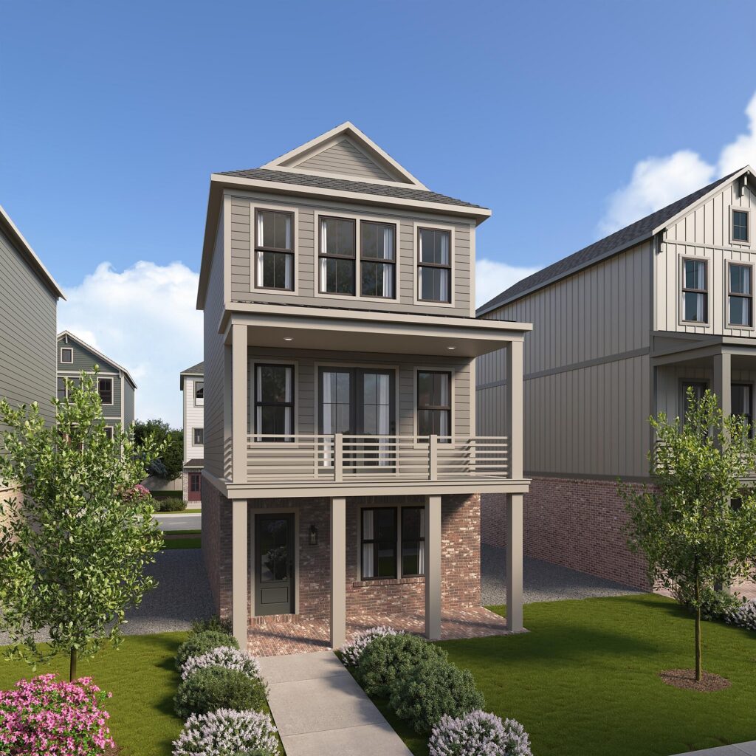
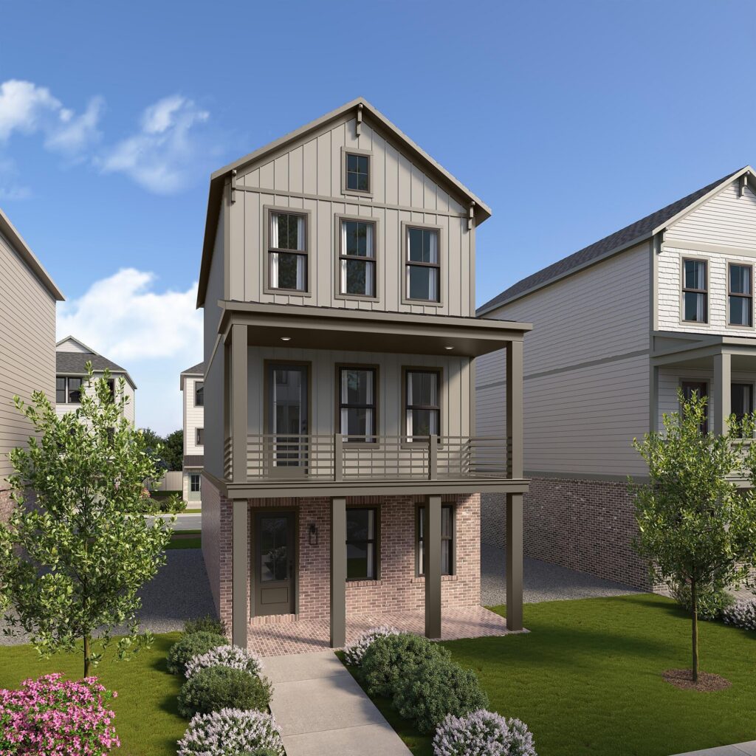
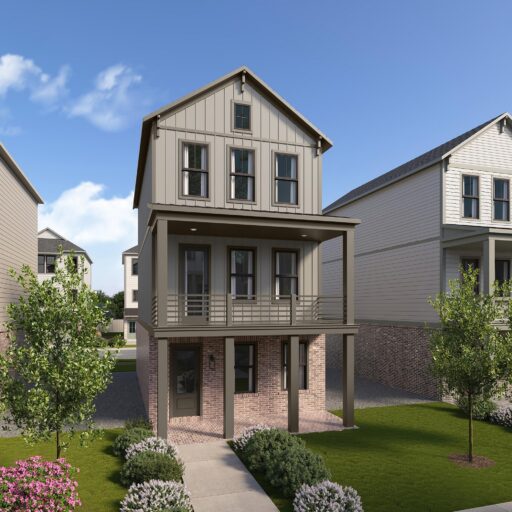
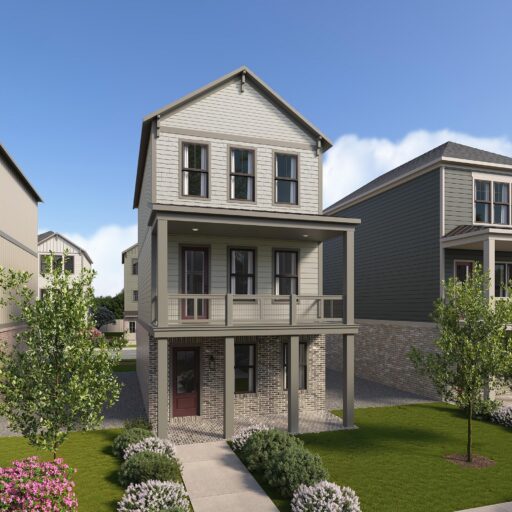
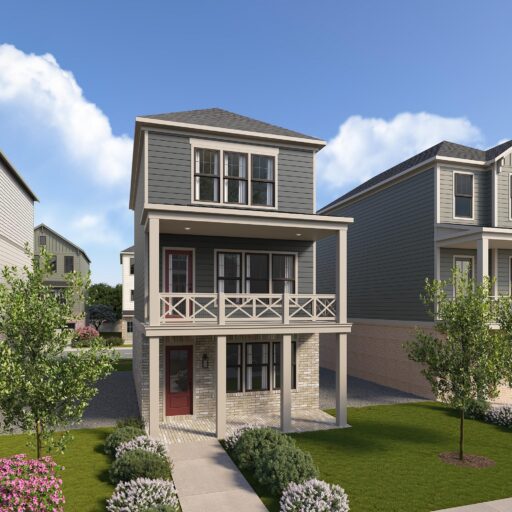
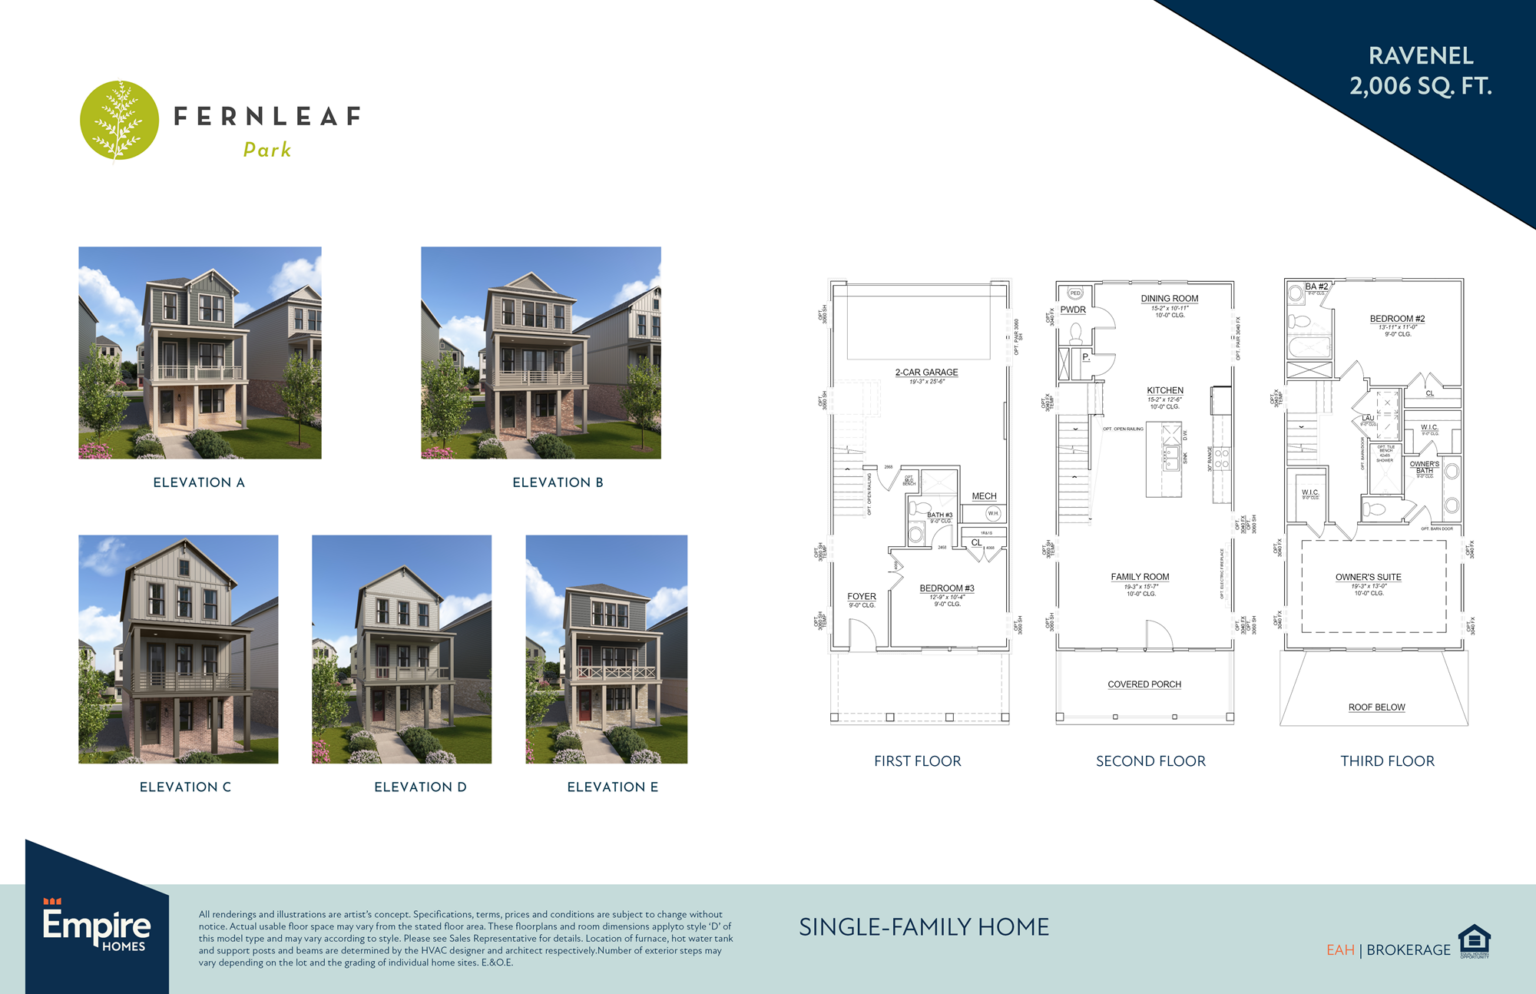
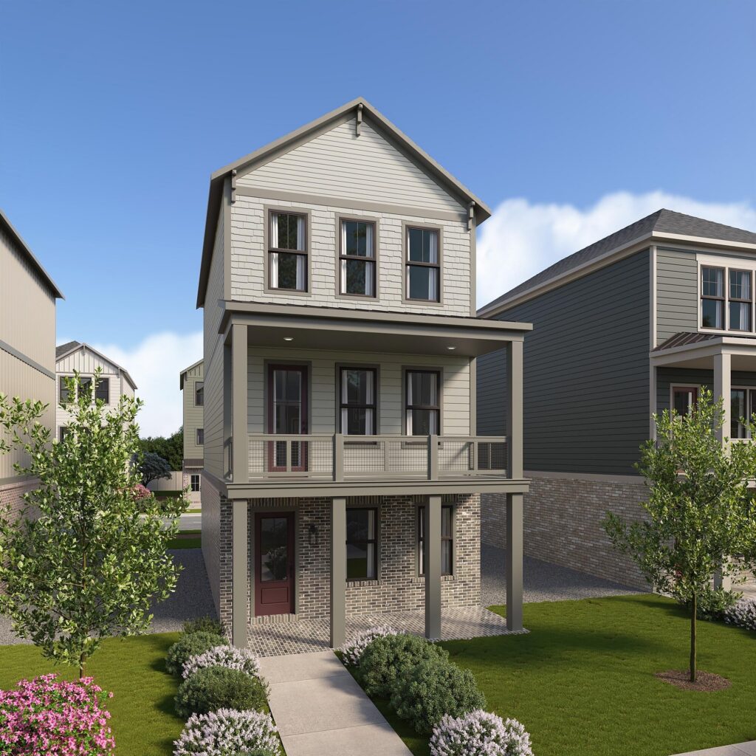
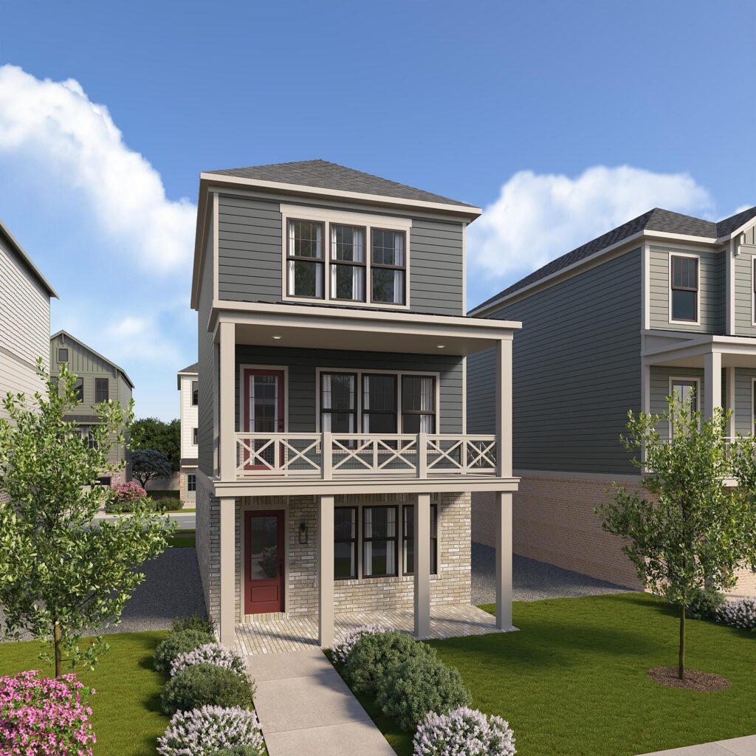
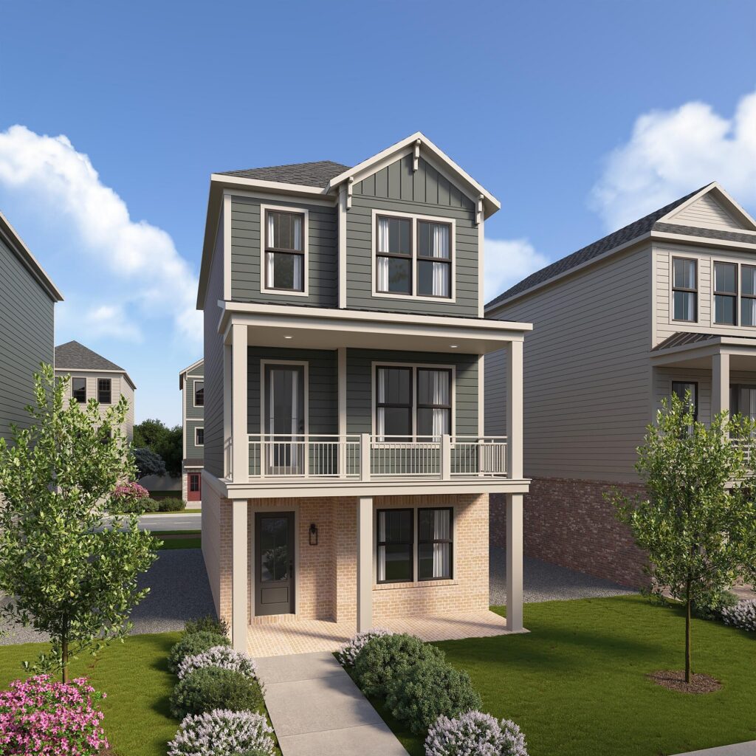
The Ravenel offers three beautifully arranged levels with 3 bedrooms, 3.5 baths and a 2-car garage, blending spacious gathering areas with thoughtfully designed private retreats. The first floor welcomes you with a foyer and a private bedroom with a full bath, creating an ideal space for guests, a home office or flexible everyday living.

The second floor unfolds into an expansive open-concept kitchen, dining room and family room, enhanced by 10-foot ceilings and a covered porch for relaxing or entertaining outdoors. A large kitchen island anchors the living space, offering generous room for meal preparation and casual gatherings. A powder room adds convenience, while an optional electric fireplace provides an inviting focal point in the family room.

On the third floor, the spacious owner's suite features a walk-in closet and private ensuite bath. An additional bedroom with access to a full bathroom and conveniently located laundry completes the upper level, offering comfort and privacy throughout.

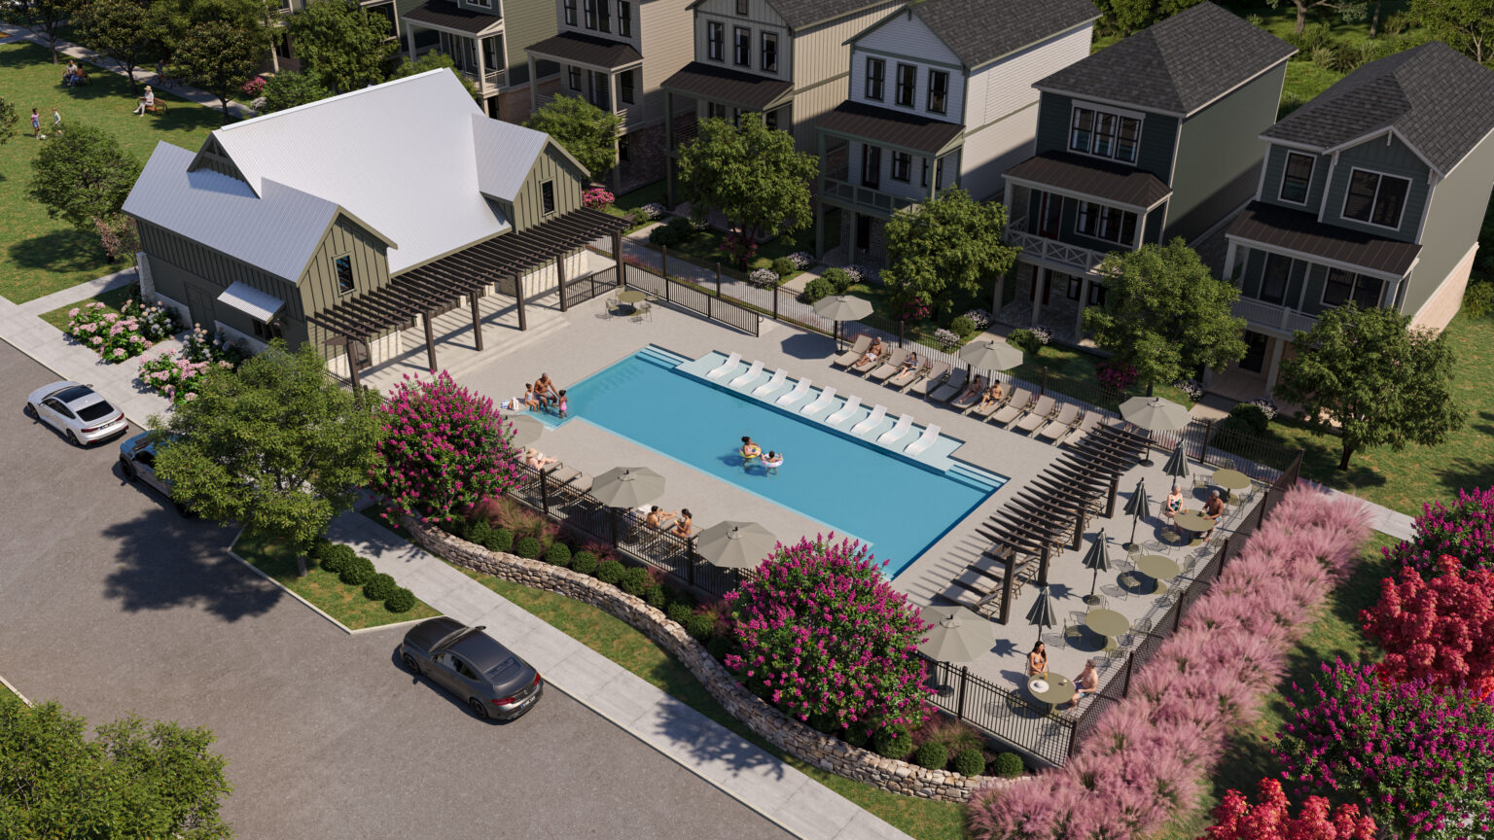
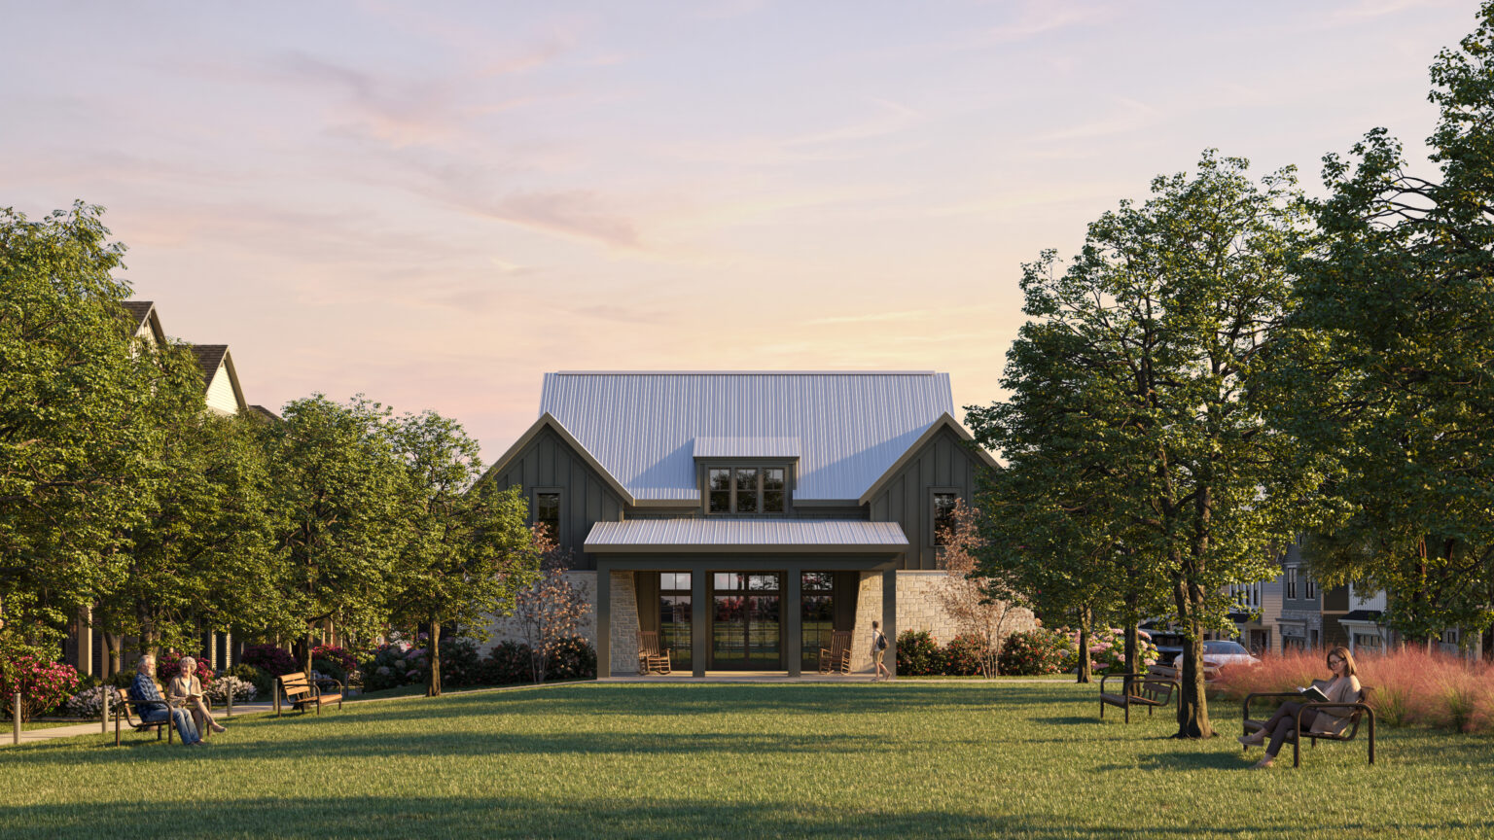
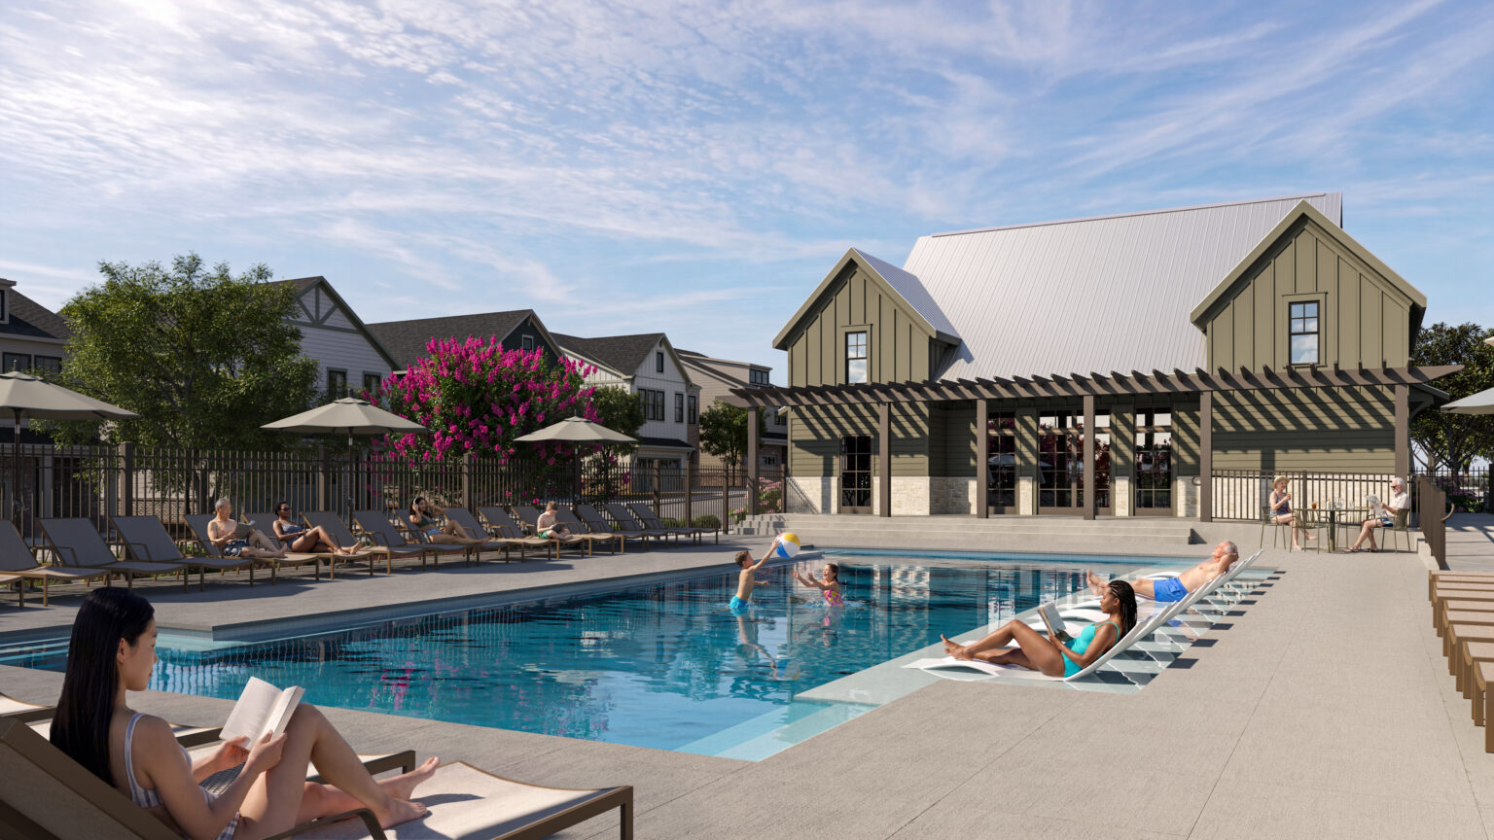
Situated within Fernleaf Park by Empire Homes in Alpharetta, the Ravenel pairs modern, low-maintenance living with a welcoming neighborhood atmosphere. Residents enjoy access to a resort-style pool, clubhouse, pickleball courts and outdoor gathering spaces, along with HOA-maintained landscaping. Just a short drive from Downtown Alpharetta, Avalon, Roswell and GA-400, the community offers convenient connections to North Fulton's popular shopping, dining, recreation and employment destinations.

Jazmin & Chloe

Have a question? Our New Home Specialists are here to help.

Join the interest list

Learn more about floor plans, elevations, design features, pricing, and special incentives.

Visit Us
Schedule an appointment to tour a model home, explore the neighborhood, or chat with our team.

  • Sunday & Monday: 1 PM – 5 PM
  • Tuesday to Saturday: 10 AM – 5 PM
(404) 924-8830
1180 Upper Hembree Road, Alpharetta, GA 30076
Map of 1180 Upper Hembree Road, Alpharetta, GA 30076
Fernleaf

floor plan

Our floor plans are designed with your lifestyle in mind, featuring functional spaces, modern layouts, and the flexibility to suit your needs. Explore the details of this home and find the perfect configuration for your family and everyday living.

View Floor Plan

exterior options

A
Starting from $630,000
2,006 SQ. FT.
B
Starting from Call us for pricing
2,006 SQ. FT.
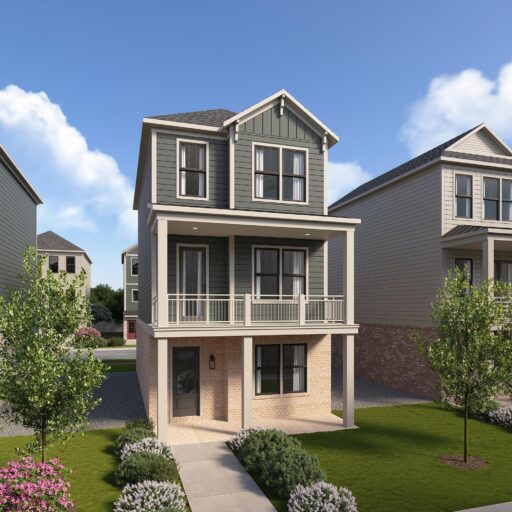
C
Starting from Call us for pricing
2,006 SQ. FT.
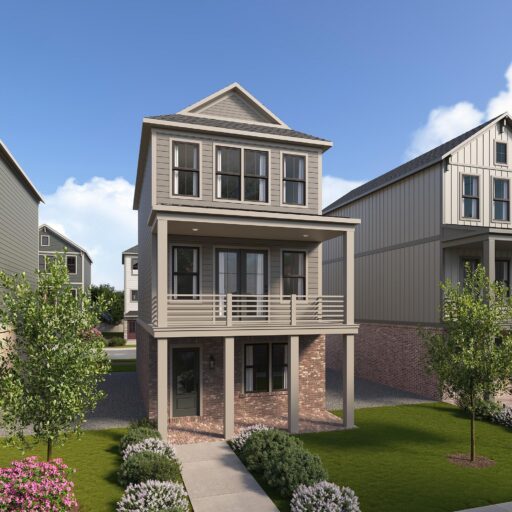
D
Starting from Call us for pricing
2,006 SQ. FT.
E
Starting from Call us for pricing
2,006 SQ. FT.

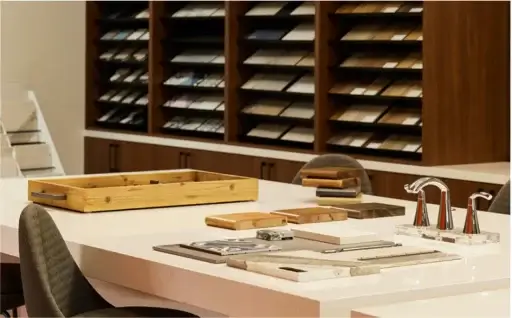
Design Studio

Every home we build comes with high-quality features and finishes, designed to elevate your living experience. From premium flooring and cabinetry to energy-efficient appliances and thoughtful details, we provide everything you need to make your new home truly yours.

Request Information

Have questions or want to learn more? Fill out the form below and one of our New Home Specialists will be in touch within 24 hours to provide the information you’re looking for and help guide your next steps.

Request Information

Have questions or want to learn more? Fill out the form below and one of our New Home Specialists will be in touch within 24 hours to provide the information you’re looking for and help guide your next steps.

contact our new home specialists

Jazmin & Chloe

Join the Interest List

Have questions or want to learn more? Fill out the form below and one of our New Home Specialists will be in touch within 24 hours to provide the information you’re looking for and help guide your next steps.

Request Information

Have questions or want to learn more? Fill out the form below and one of our New Home Specialists will be in touch within 24 hours to provide the information you’re looking for and help guide your next steps.

contact our new home specialists

Jazmin & Chloe

contact our new home specialists

Jazmin & Chloe

Join the Interest List

Have questions or want to learn more? Fill out the form below and one of our New Home Specialists will be in touch within 24 hours to provide the information you’re looking for and help guide your next steps.

Book an Appointment

Fill out the form below, and one of our New Home Specialists will reach out within 24 hours to set up an appointment or schedule a tour.

Have questions or want to learn more? Fill out the form below and one of our New Home Specialists will be in touch within 24 hours to provide the information you’re looking for and help guide your next steps.

Book an Appointment

Fill out the form below, and one of our Sales Team will reach out within 24 hours to set up an appointment or schedule a tour.

Have questions or want to learn more? Fill out the form below and one of our New Home Specialists will be in touch within 24 hours to provide the information you’re looking for and help guide your next steps.

We use cookies to ensure you get the best experience on our website. By continuing to use our site or clicking the “I understand” button, you agree to our use of cookies detailed in our cookies policy and our terms of use.

Warranty Service Request Form

Thank you for contacting Empire Homes about your warranty service request. Please complete the service request form below, and a member of our Warranty Team will contact you shortly.

Reserve This Home

Interested in making this home yours? Fill out the form below, and one of our New Home Specialists will reach out within 24 hours to set up an appointment or schedule a tour.