Your Smart Move starts here. 51 Flex Cash Opportunities Remain.
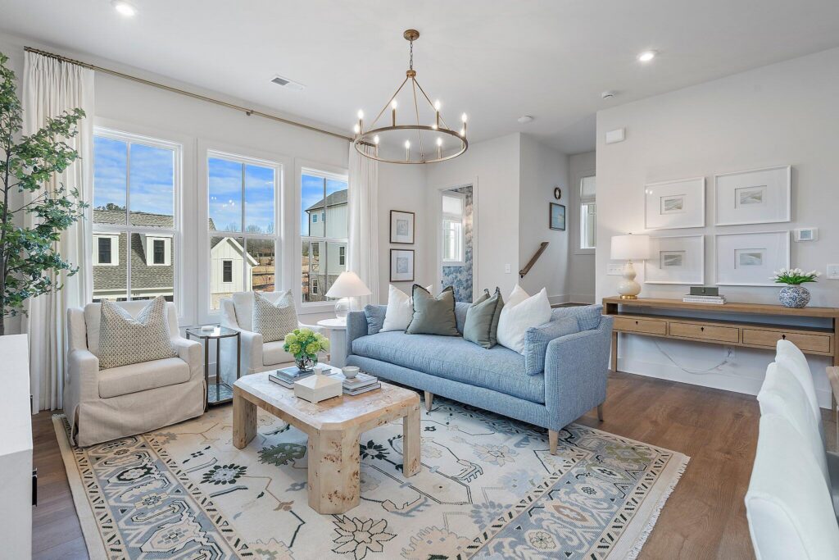
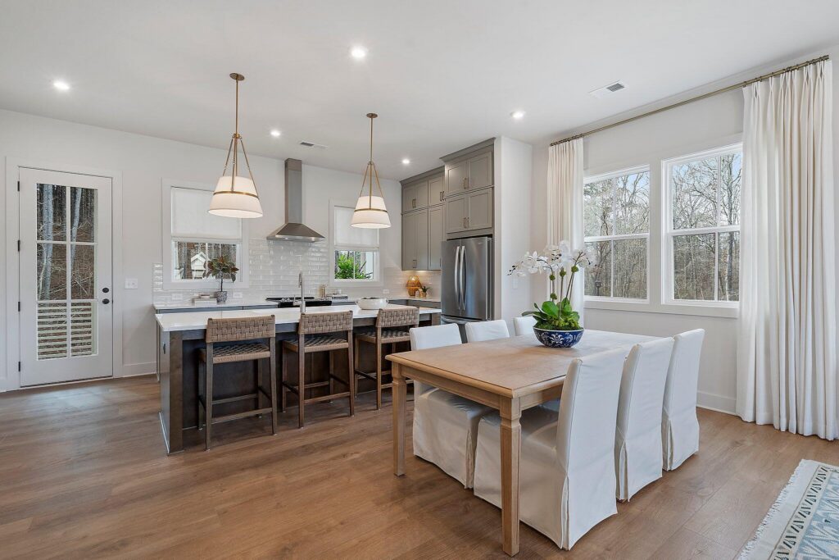
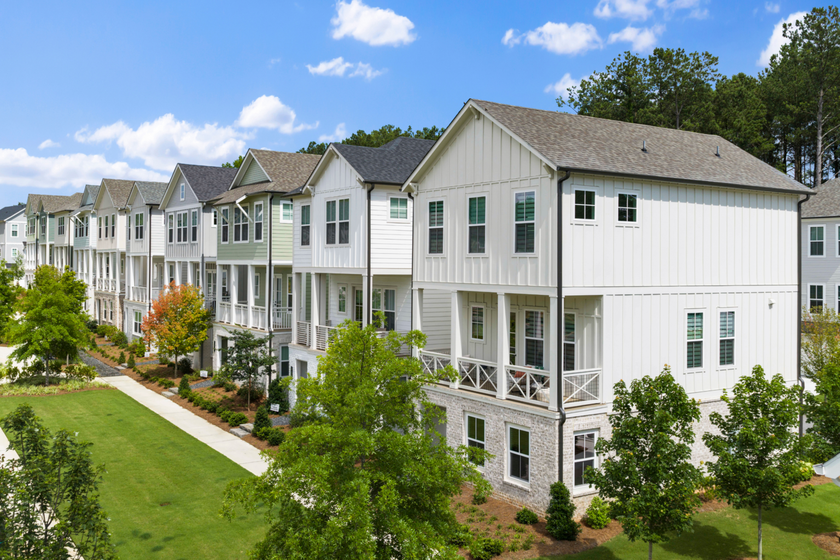
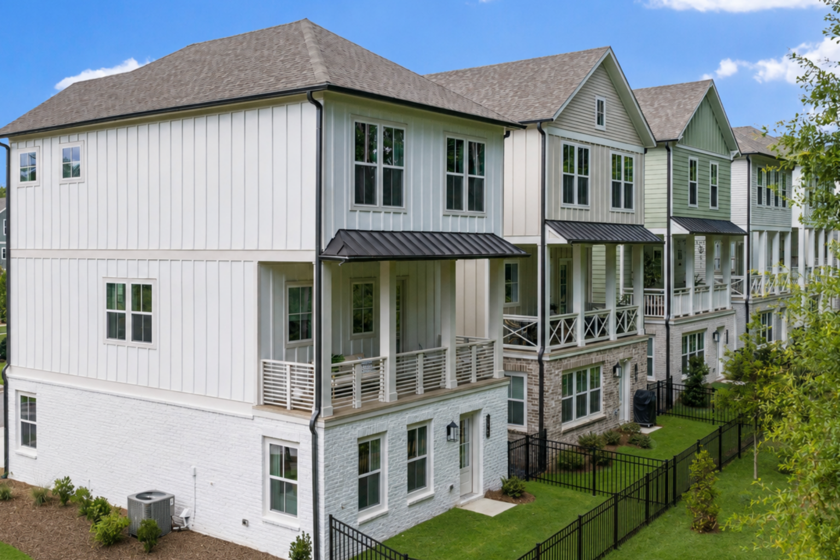
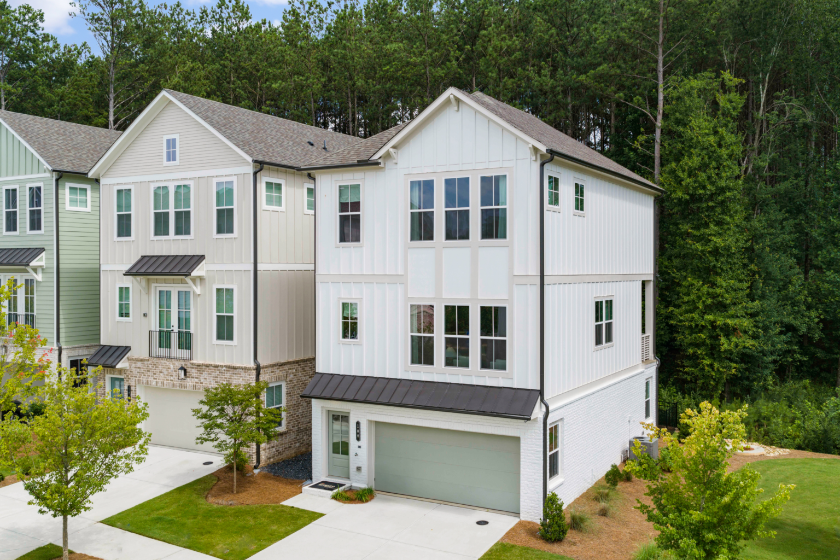
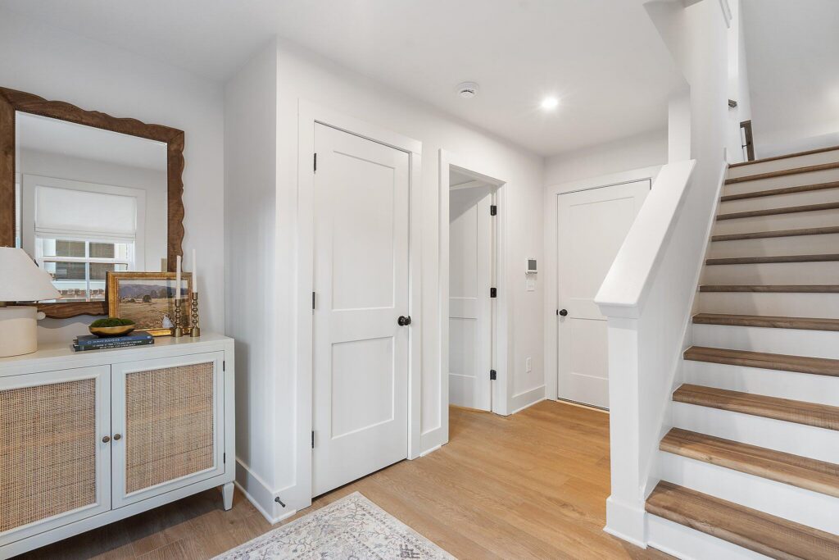
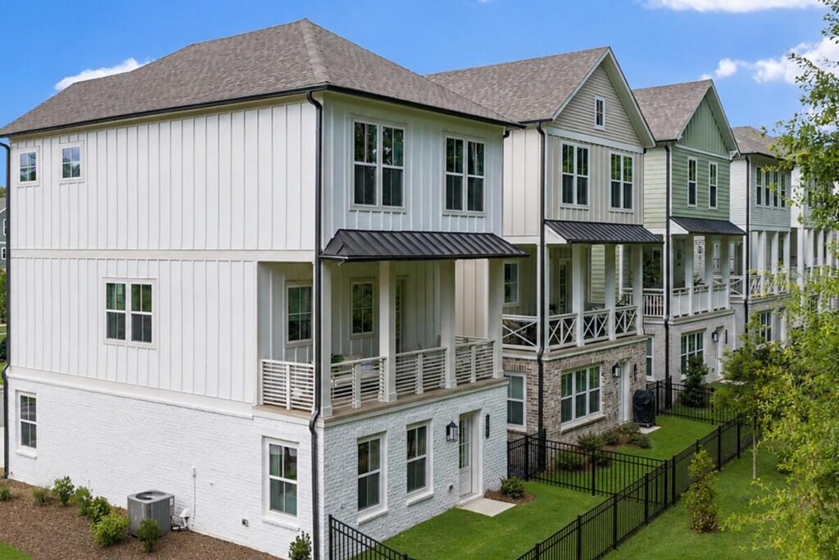
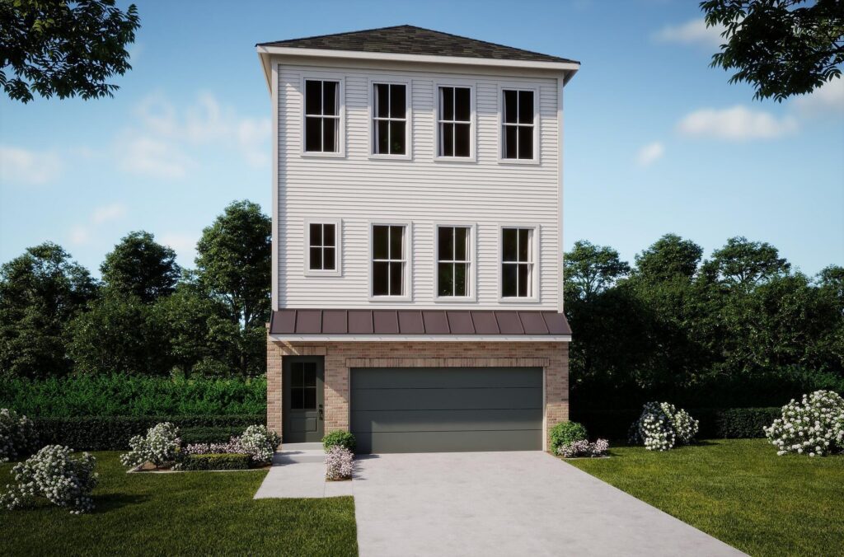
Welcome to the Emaline at Pinecone, where timeless design, effortless living, and the natural beauty of Alpharetta come together. Thoughtfully crafted for the way you live today, this home offers bright, open spaces, elevated finishes, and the ease of low-maintenance living in one of North Fulton's most distinctive new communities.
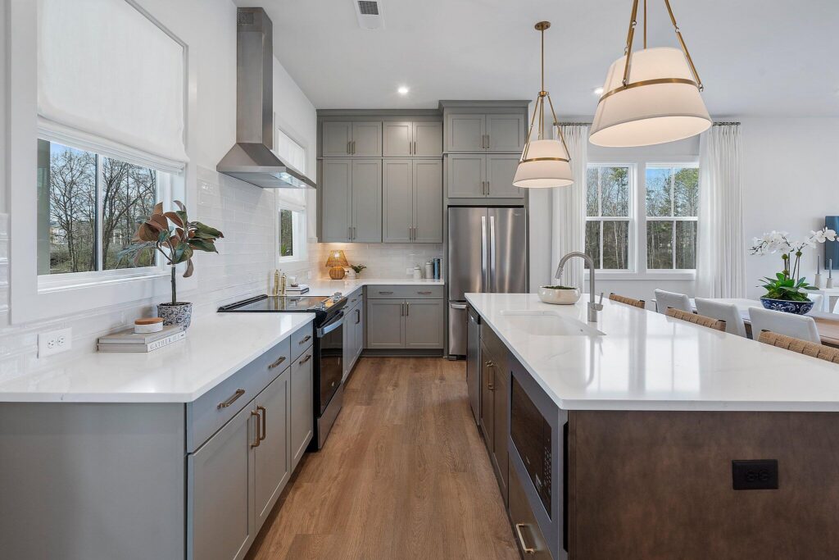
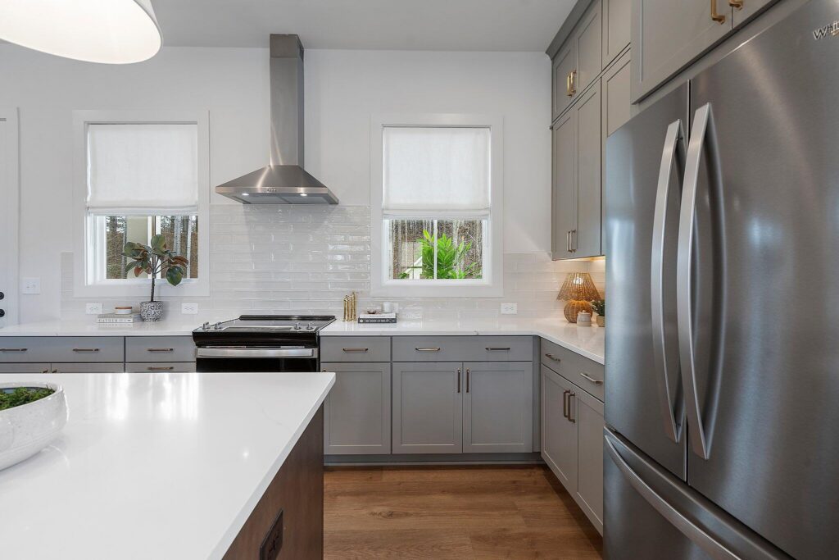
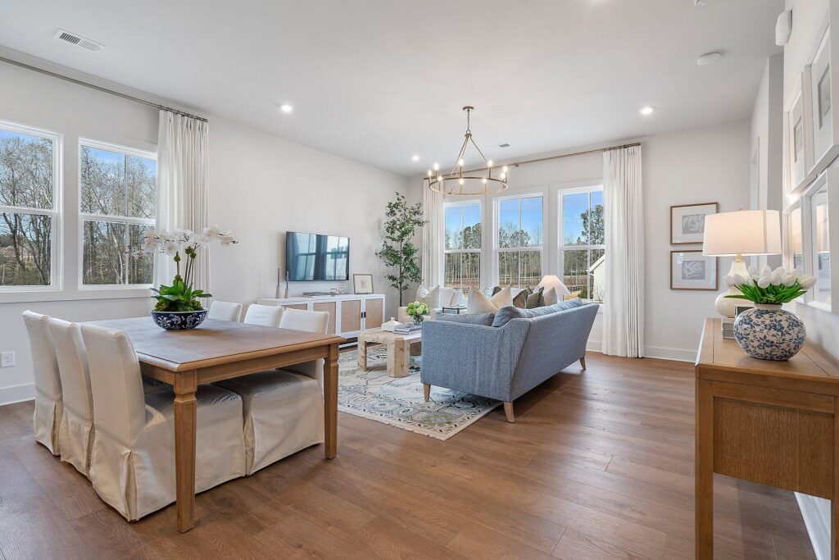
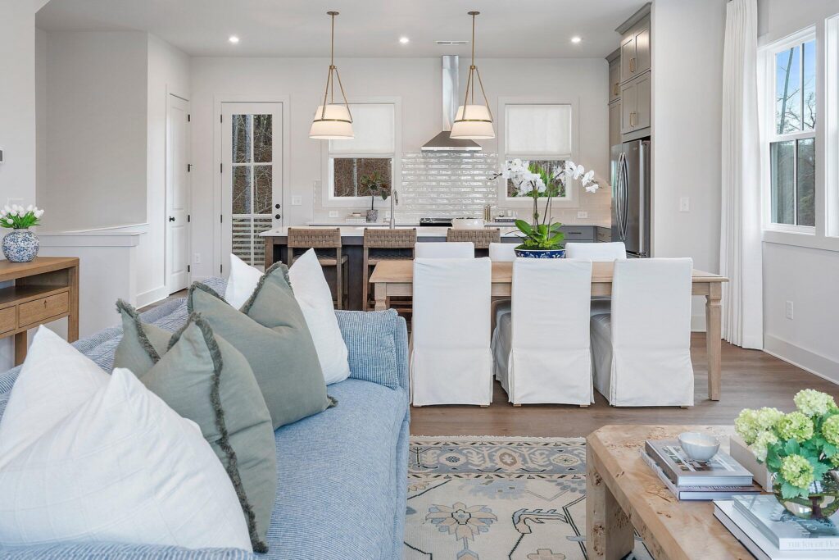
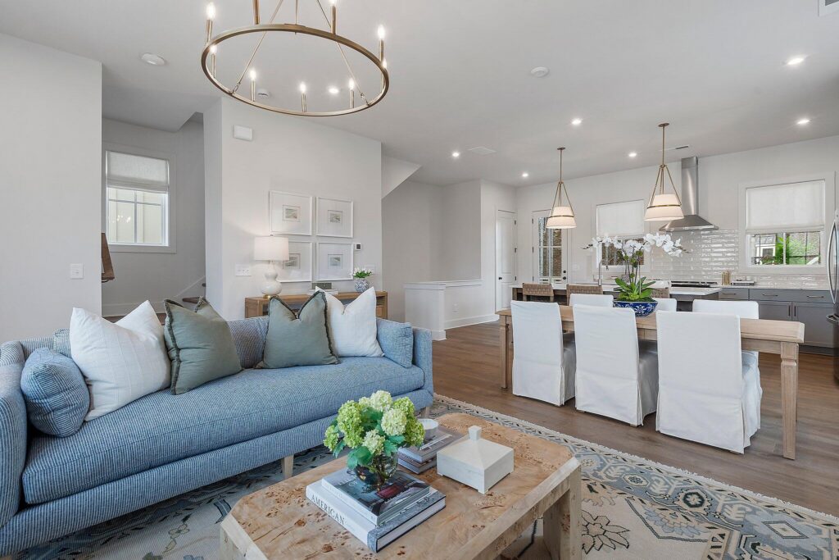
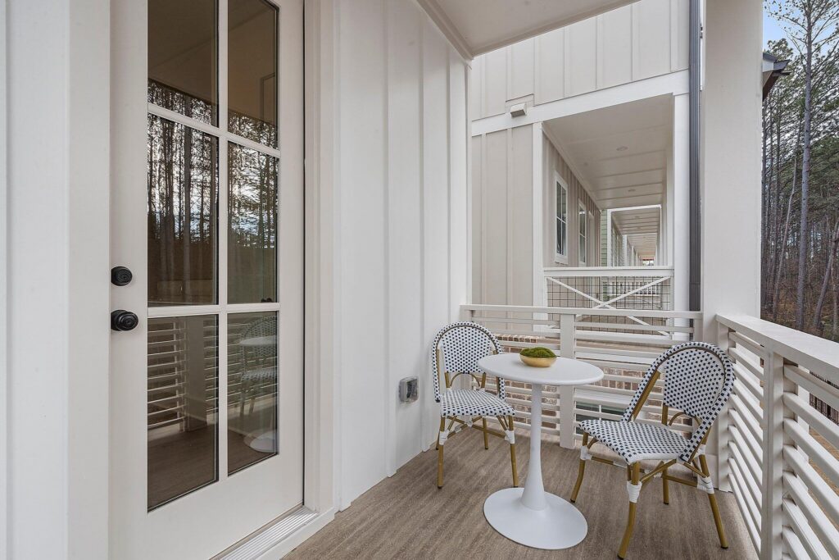
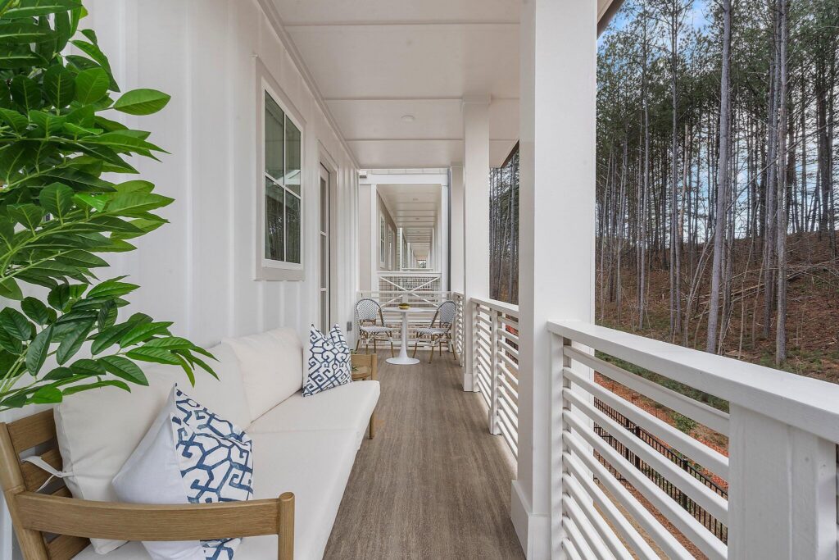
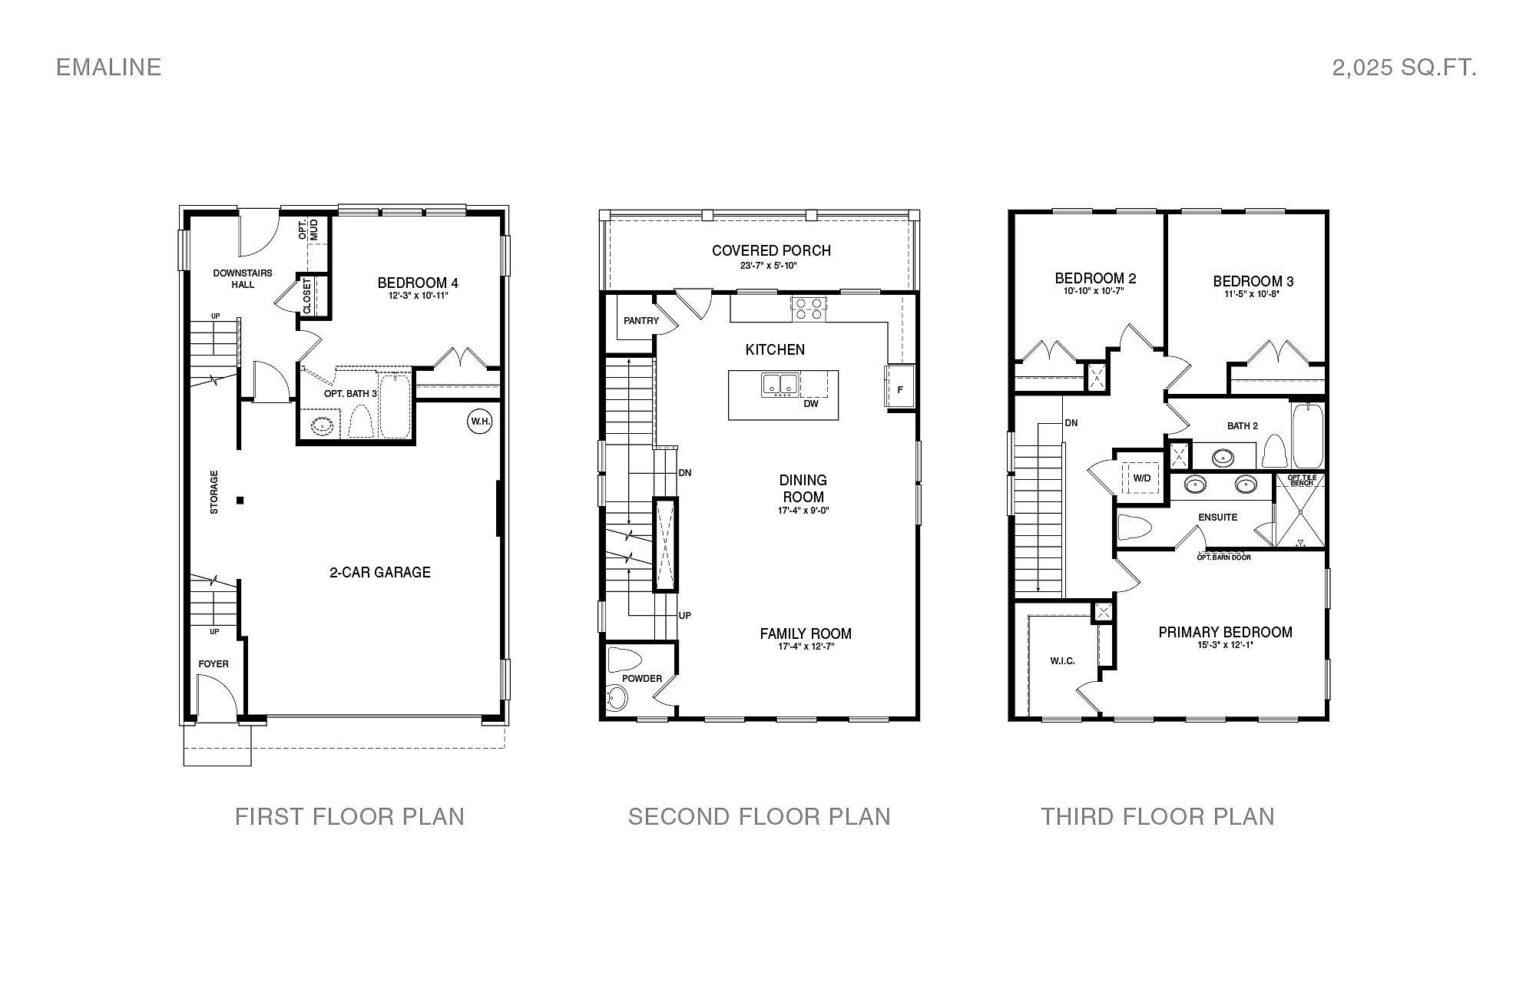
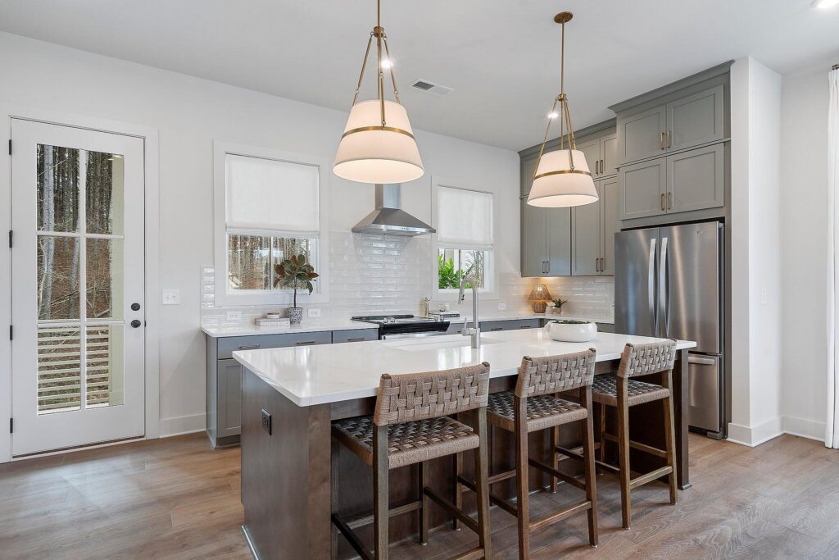
At the heart of the home, a beautifully appointed kitchen features quartz countertops, ceiling-height cabinetry, Whirlpool stainless steel appliances, and a generous island that naturally brings everyone together. The open-concept living and dining spaces are filled with natural light, while a charming side porch creates the perfect spot to enjoy your morning coffee or unwind at day's end.
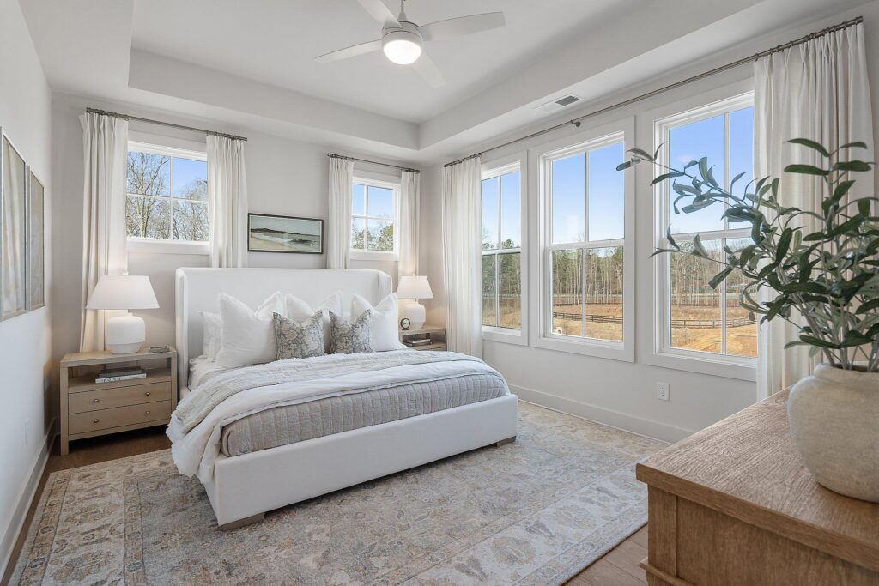
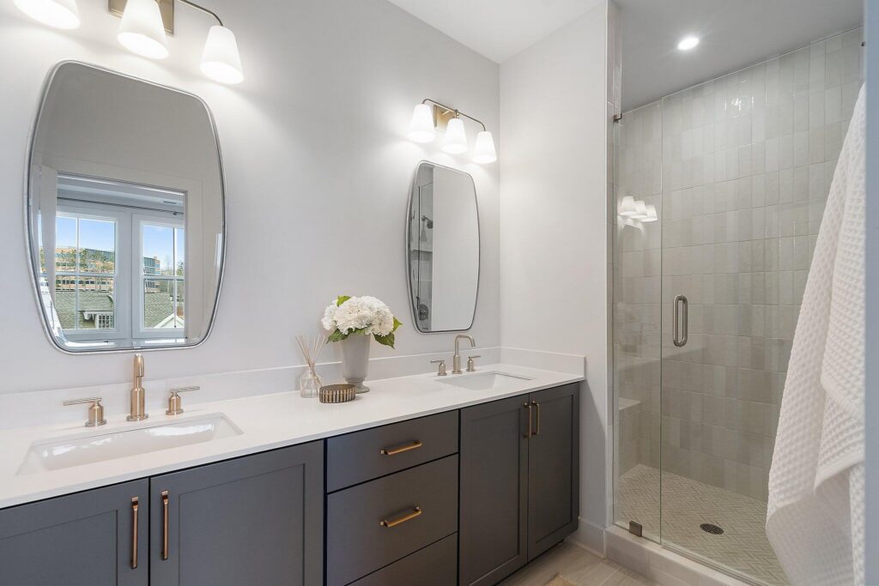
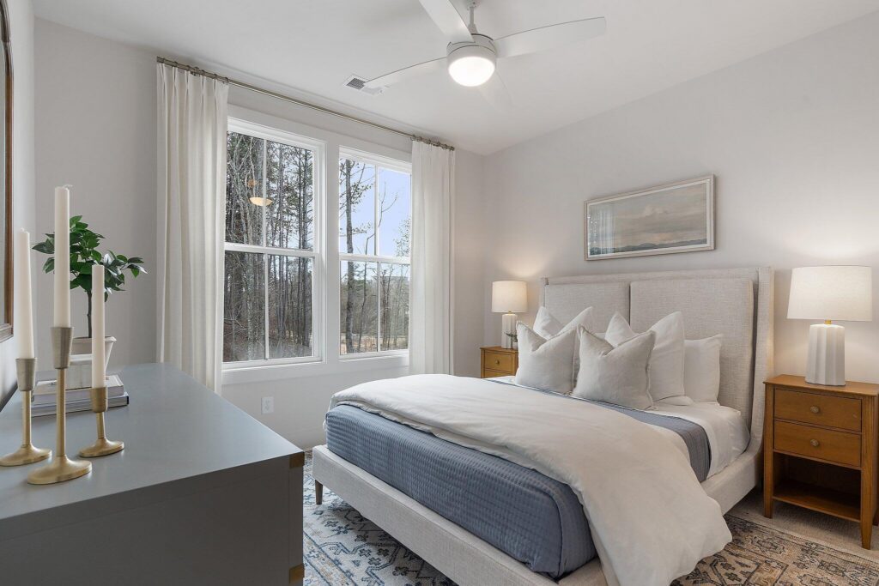
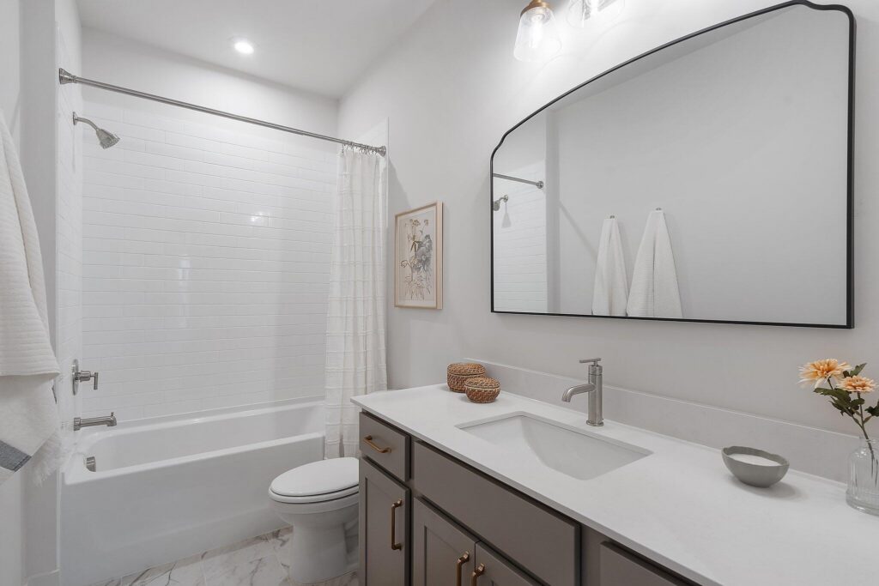
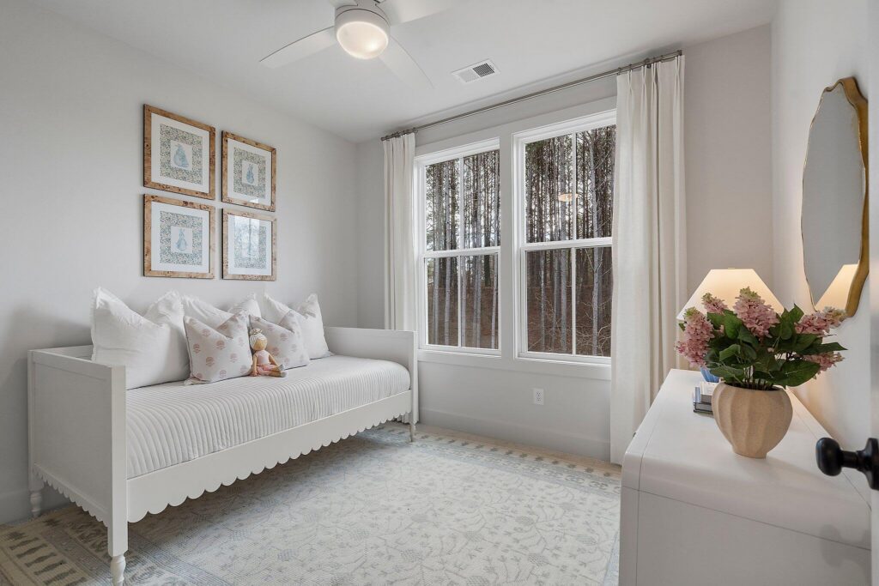
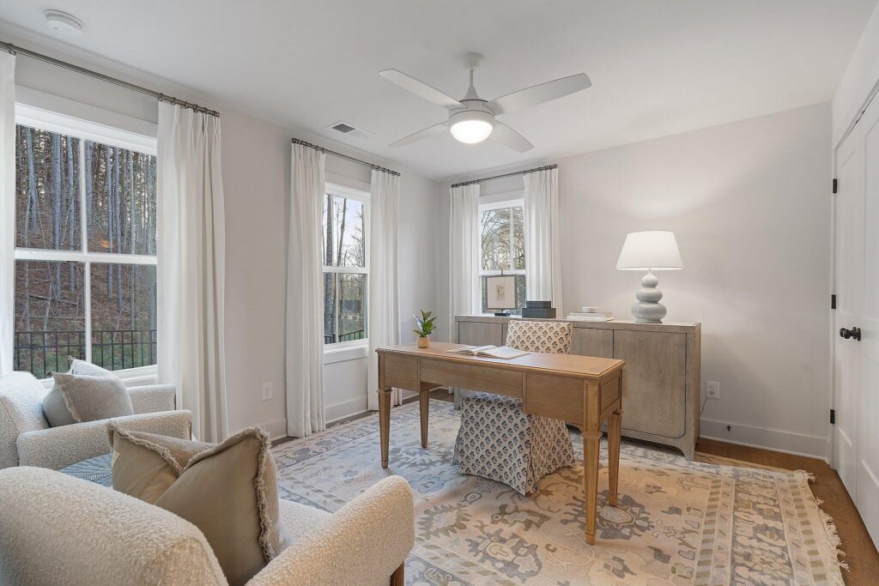
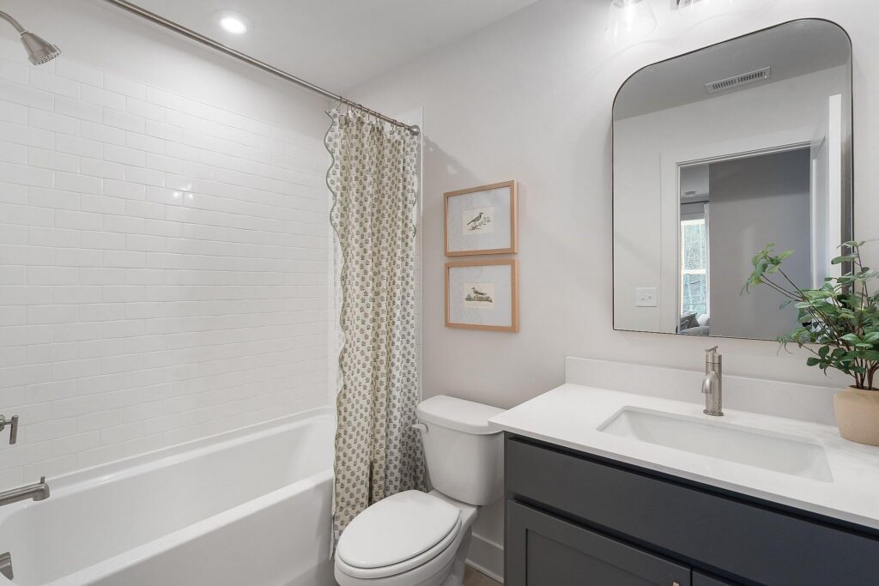
Upstairs, the spacious primary suite offers a peaceful retreat with a spa-inspired bath, dual vanities, glass-enclosed shower, and walk-in closet. Two additional bedrooms share a full bath, while a first-floor bedroom and full bath provide exceptional flexibility for guests, a home office, or multigenerational living.
Outside, a covered porch overlooks a fully fenced backyard, while professionally maintained landscaping means more time enjoying home and less time maintaining it.
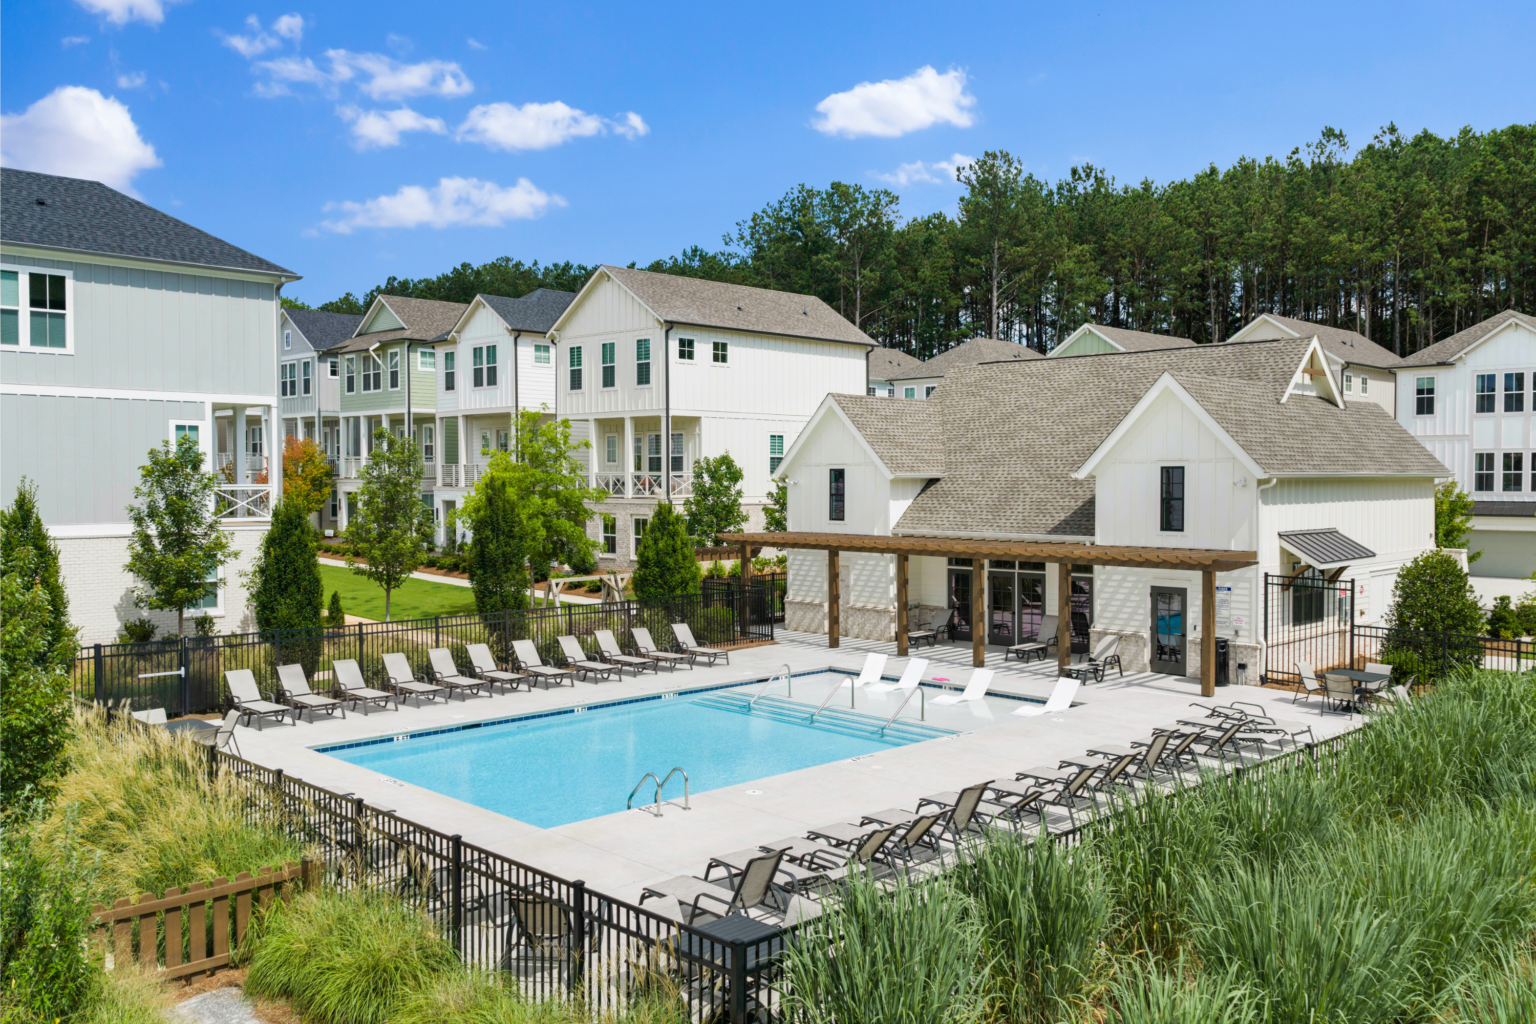
Life at Pinecone is designed around connection. Resort-style amenities include a beautifully appointed clubhouse, pool with in-water loungers, scenic boardwalk trails, community gardens, and inviting green spaces that encourage neighbors to gather and everyday moments to slow down.
Just minutes from Avalon, Downtown Alpharetta, and Halcyon, you'll enjoy effortless access to award-winning dining, boutique shopping, entertainment, parks, and greenways—all while returning home to the quiet charm of a neighborhood where modern living and nature exist in perfect balance.
 Expansive Forested Areas
 Clubhouse
 Resort-Style Pool
 Garden

UNPACK YOUR BUYING POWER
Smart Move Sales Event
UP TO $30,000 IN FINANCING FLEX CASH
Smart Move Sales Event offers are here, giving you even more reasons to make your move now. Whatever’s standing between you and your next home, we’ve got a way to help you get there.

Our floor plans are designed with your lifestyle in mind, featuring functional spaces, modern layouts, and the flexibility to suit your needs. Explore the details of this home and find the perfect configuration for your family and everyday living.

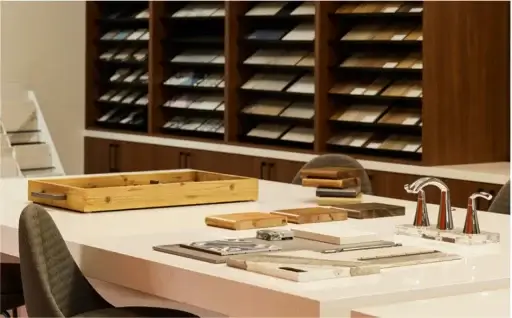
Every home we build comes with high-quality features and finishes, designed to elevate your living experience. From premium flooring and cabinetry to energy-efficient appliances and thoughtful details, we provide everything you need to make your new home truly yours.
Fill out the form below, and one of our New Home Specialists will reach out within 24 hours to set up an appointment or schedule a tour.
Interested in making this home yours? Fill out the form below, and one of our New Home Specialists will reach out within 24 hours to set up an appointment or schedule a tour.
Interested in making this home yours? Fill out the form below, and one of our New Home Specialists will reach out within 24 hours to set up an appointment or schedule a tour.
Fill out the form below, and one of our Sales Team will reach out within 24 hours to set up an appointment or schedule a tour.
We use cookies to ensure you get the best experience on our website. By continuing to use our site or clicking the “I understand” button, you agree to our use of cookies detailed in our cookies policy and our terms of use.
Thank you for contacting Empire Homes about your warranty service request. Please complete the service request form below, and a member of our Warranty Team will contact you shortly.