
The Meridian A

1413 Zenith Cir SE

Beds 3
Baths 3
Sq. Ft. 1,199
price $423,352
Meridian A | 1413 Zenith Cir SE
Ready in November The Meridian A

1413 Zenith Cir SE

Lot Site Map - LOT 46
MLS #7783967
price:
$423,352
price: $423,352
1,199 SQ. FT.
2 garages
3 beds
3 baths

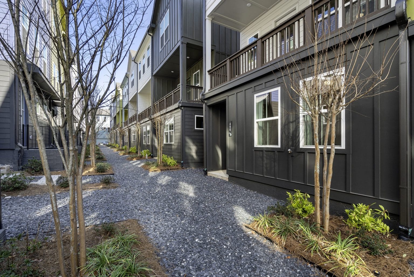
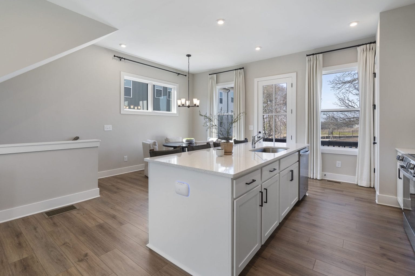
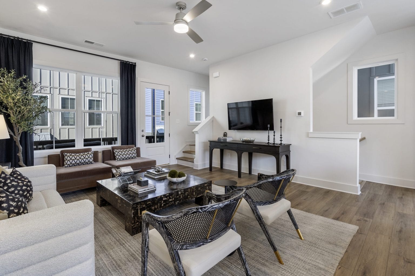
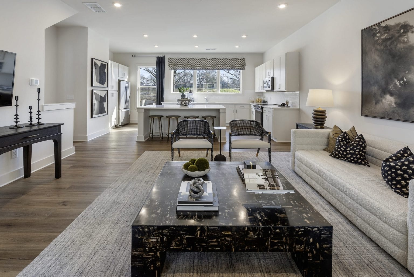
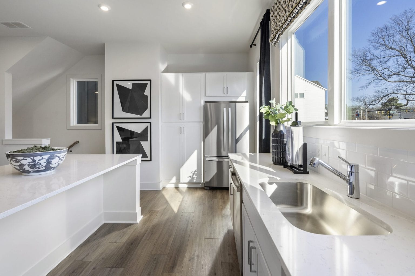
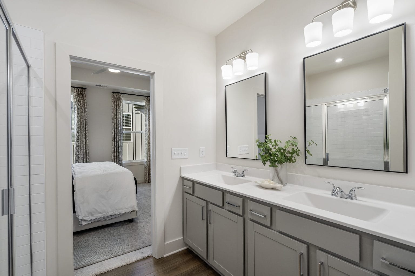
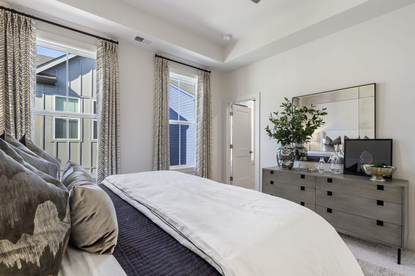
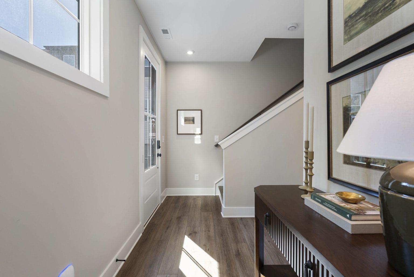
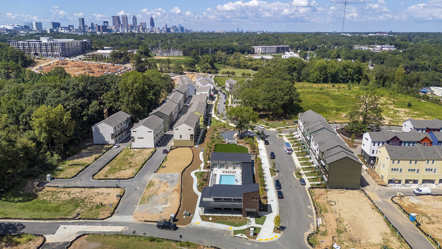
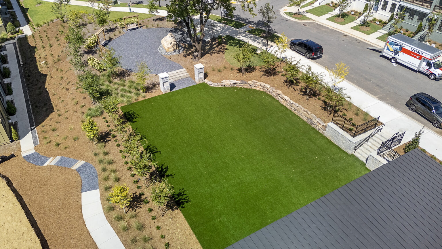
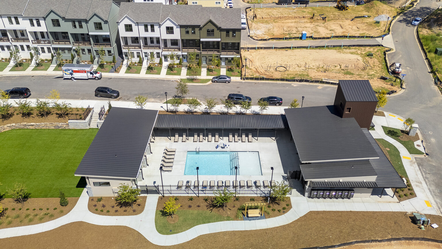
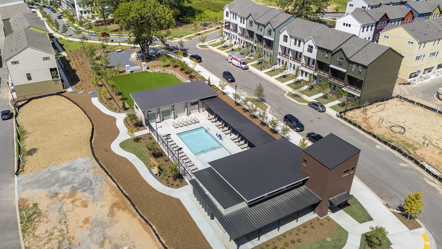
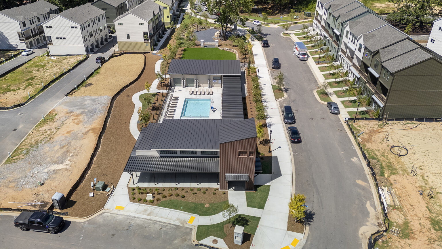

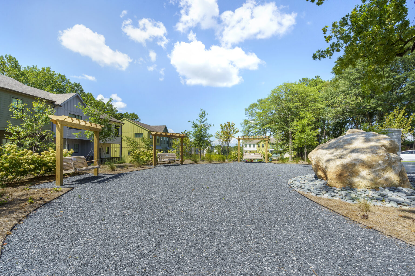
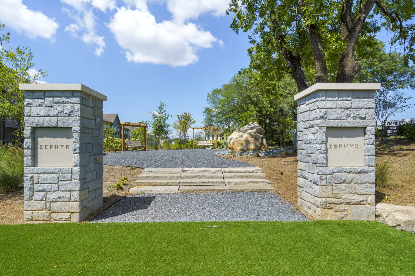
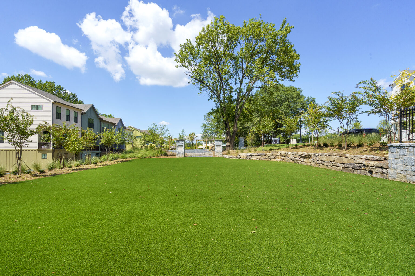
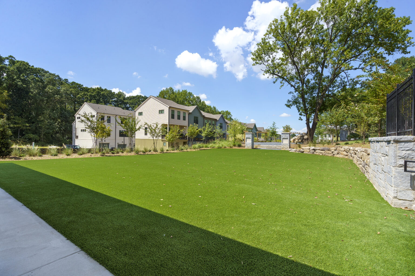
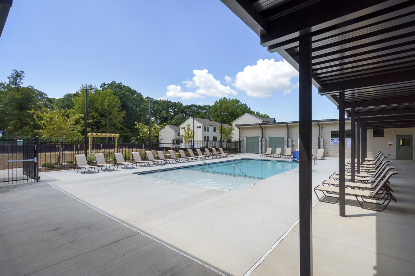
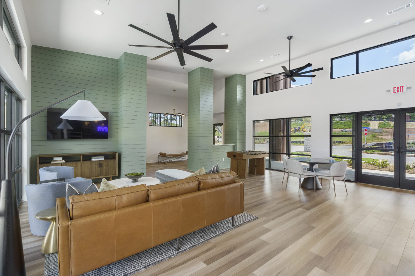
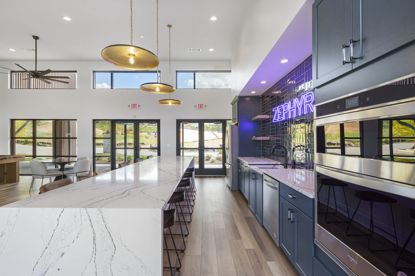
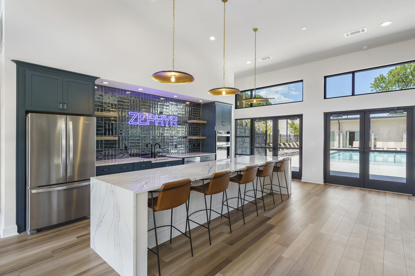
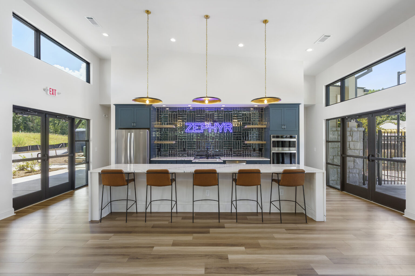
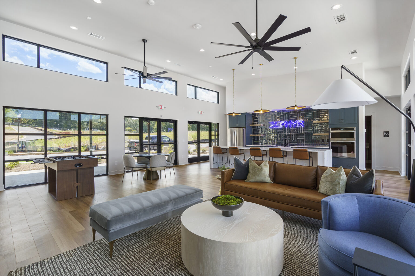
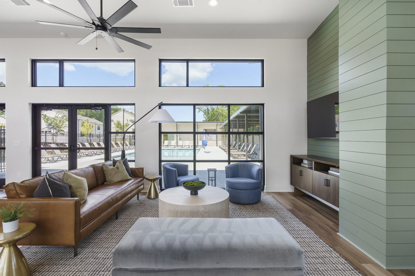
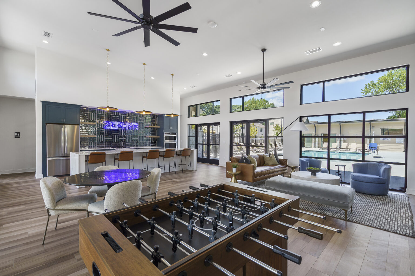
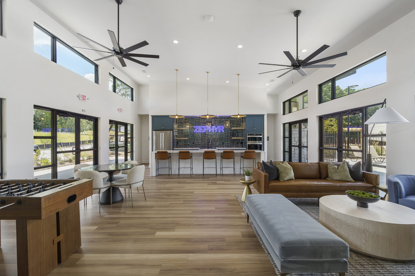
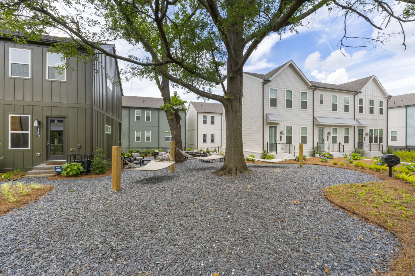
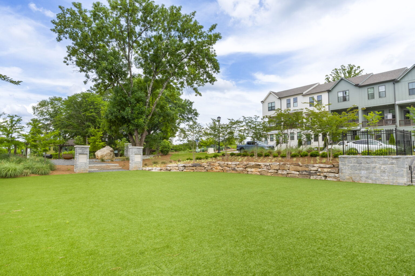
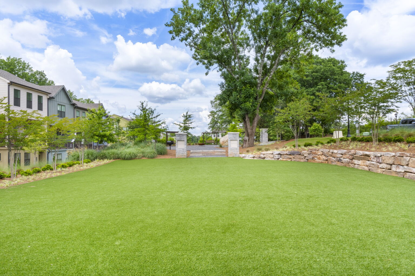
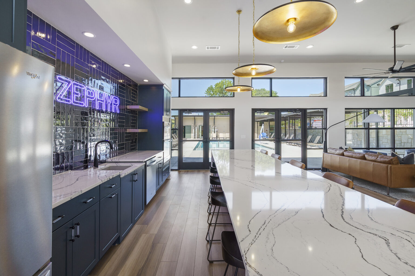
Zephyr is conveniently located on the southeast side of Atlanta's downtown core, Chosewood is a neighborhood that's ready to flourish. With proximity to Grant Park and in walking distance to the BeltLine's Southside Trail, the location boasts an amazing pool and clubhouse with our own pocket parks. The Meridian offers three thoughtfully designed levels that maximize comfort and functionality for modern living. On the first floor, a welcoming foyer and convenient two-car garage provide easy access and storage. The second floor is the heart of the home, featuring a spacious open-concept family room that flows seamlessly into the kitchen, complete with a walk-in pantry, ample counter space, and an oversized island perfect for gathering. A private bedroom and additional bath complete this level. The third floor is home to the serene primary suite, boasting a walk-in closet and a spa-inspired ensuite with dual sinks and a walk-in shower. An additional bedroom with its own walk-in closet, a shared full bath, and a centrally located laundry area ensure everyday ease.

Amenities

trails are an amenity Scenic Trails
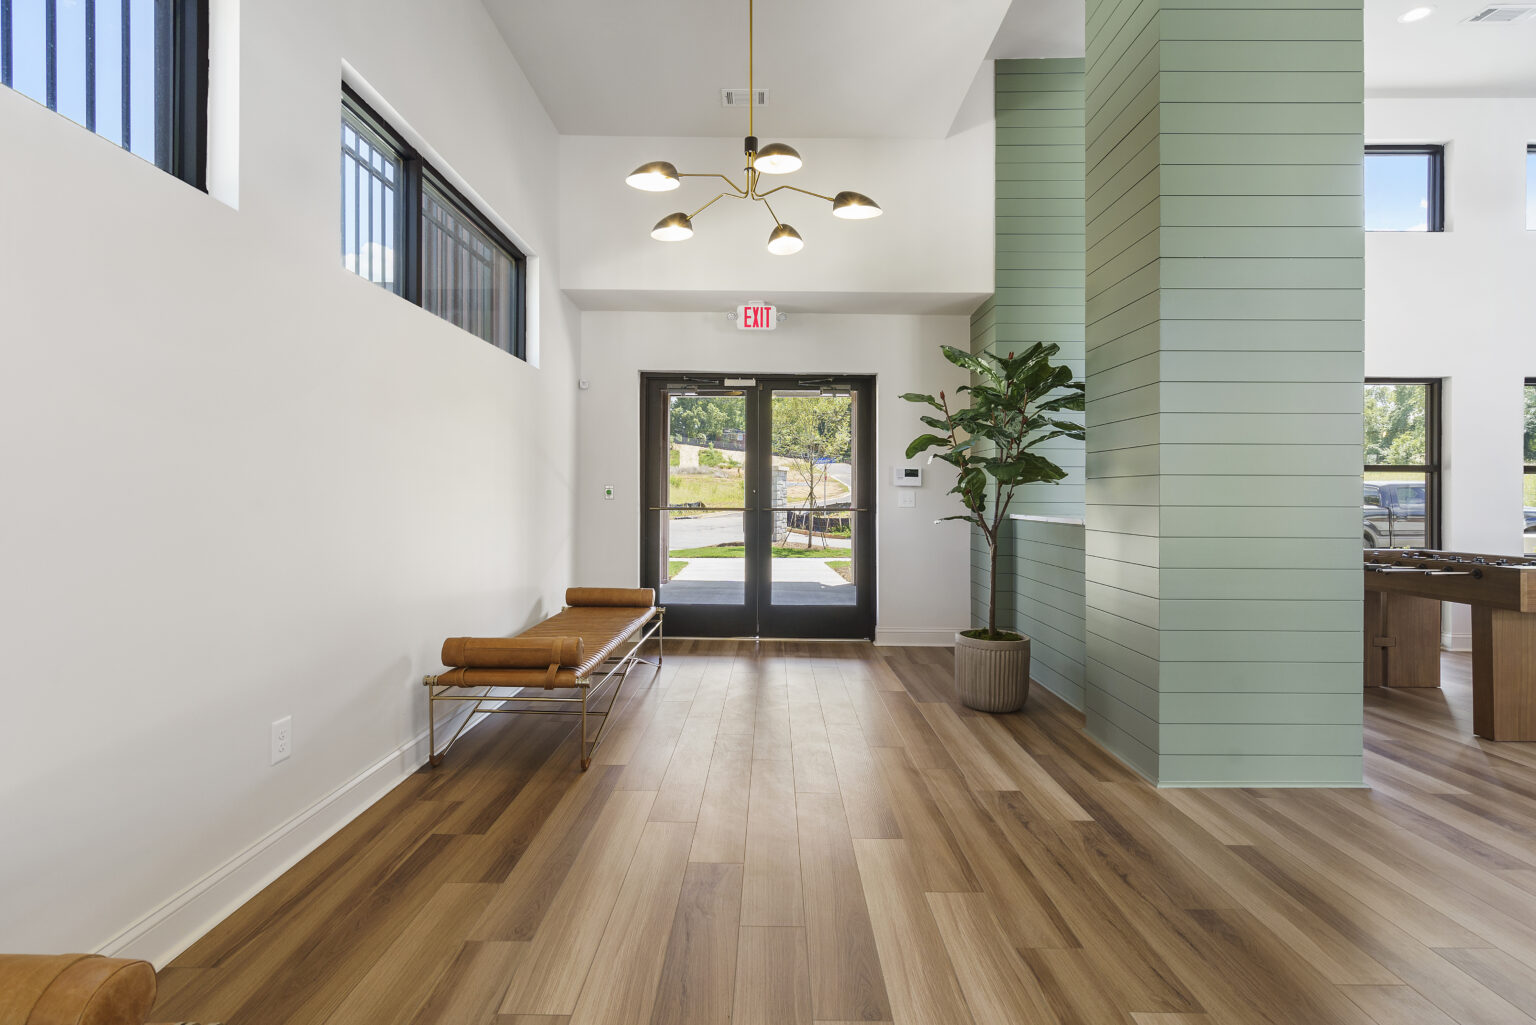
pavillion is an amenity Clubhouse
EmpireFit EmpireFit
swimming pool is an amenity Resort-Style Pool
Nature Greenspace

Greg, Jazmin & Chloe

Have a question? Our New Home Specialists are here to help.

RESERVE THIS HOME

Take the next step in making this home yours.

Visit Us
Schedule an appointment at Homebase, our centralized sales center, to tour a model home, explore the neighborhood, or chat with our team.

Please note: visits are by appointment only.

  • Sunday & Monday: 1 PM – 5 PM
  • Tuesday to Saturday: 10 AM – 5 PM
(678) 336-5546
1335 Boulevard SE, Atlanta, GA 30315
Map of 1335 Boulevard SE, Atlanta, GA 30315
Zephyr

floor plan

Our floor plans are designed with your lifestyle in mind, featuring functional spaces, modern layouts, and the flexibility to suit your needs. Explore the details of this home and find the perfect configuration for your family and everyday living.
View Floor Plan

contact our new home specialists

Greg, Jazmin & Chloe

Join the Interest List

Have questions or want to learn more? Fill out the form below and one of our New Home Specialists will be in touch within 24 hours to provide the information you’re looking for and help guide your next steps.

contact our new home specialists

Greg, Jazmin & Chloe

Join the Interest List

Have questions or want to learn more? Fill out the form below and one of our New Home Specialists will be in touch within 24 hours to provide the information you’re looking for and help guide your next steps.

Book an Appointment

Fill out the form below, and one of our New Home Specialists will reach out within 24 hours to set up an appointment or schedule a tour.

Have questions or want to learn more? Fill out the form below and one of our New Home Specialists will be in touch within 24 hours to provide the information you’re looking for and help guide your next steps.

Request Information

Have questions or want to learn more? Fill out the form below and one of our New Home Specialists will be in touch within 24 hours to provide the information you’re looking for and help guide your next steps.

contact our new home specialists

Greg, Jazmin & Chloe

Reserve This Home

Interested in making this home yours? Fill out the form below, and one of our New Home Specialists will reach out within 24 hours to set up an appointment or schedule a tour.

Reserve This Home

Interested in making this home yours? Fill out the form below, and one of our New Home Specialists will reach out within 24 hours to set up an appointment or schedule a tour.

Book an Appointment

Fill out the form below, and one of our Sales Team will reach out within 24 hours to set up an appointment or schedule a tour.

Have questions or want to learn more? Fill out the form below and one of our New Home Specialists will be in touch within 24 hours to provide the information you’re looking for and help guide your next steps.

We use cookies to ensure you get the best experience on our website. By continuing to use our site or clicking the “I understand” button, you agree to our use of cookies detailed in our cookies policy and our terms of use.

Warranty Service Request Form

Thank you for contacting Empire Homes about your warranty service request. Please complete the service request form below, and a member of our Warranty Team will contact you shortly.

Request Information

Have questions or want to learn more? Fill out the form below and one of our New Home Specialists will be in touch within 24 hours to provide the information you’re looking for and help guide your next steps.

Request Information

Have questions or want to learn more? Fill out the form below and one of our New Home Specialists will be in touch within 24 hours to provide the information you’re looking for and help guide your next steps.