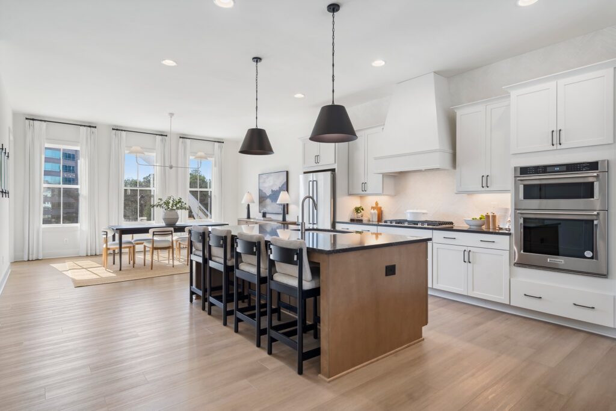
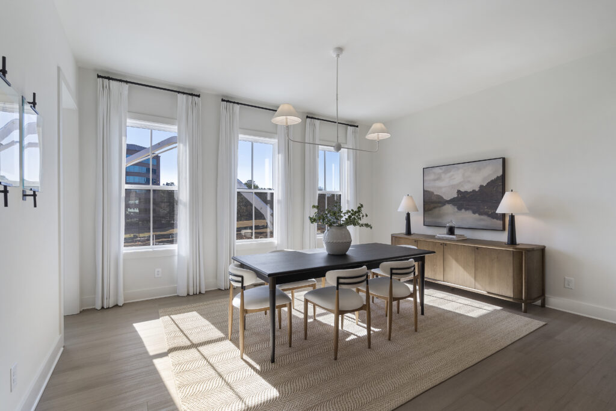
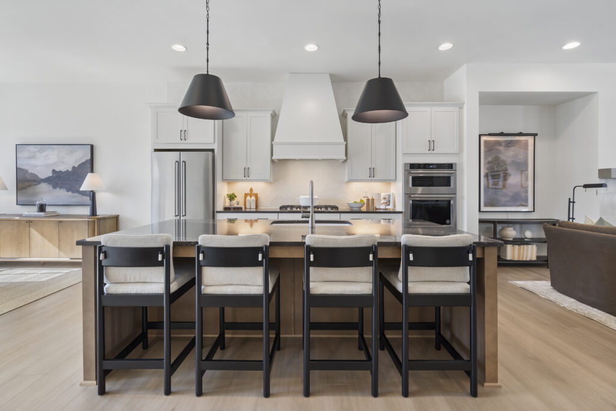
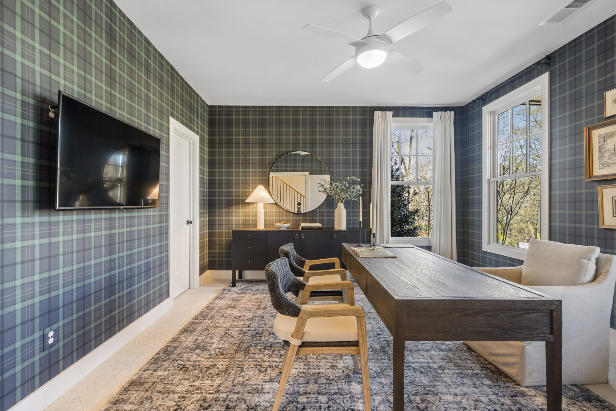
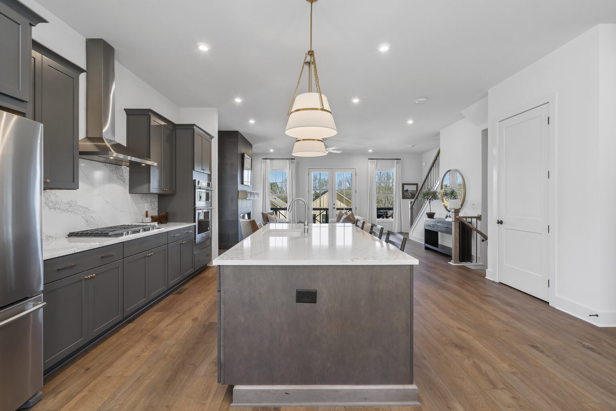
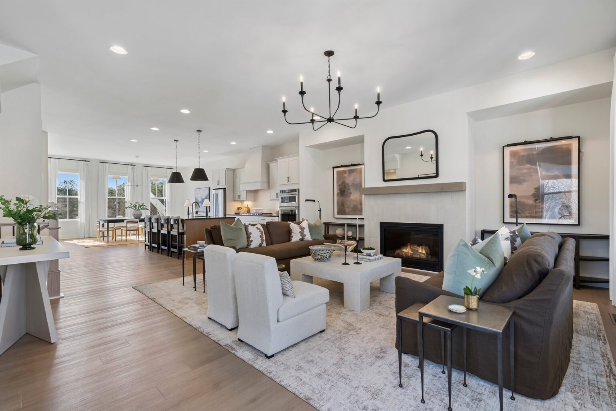
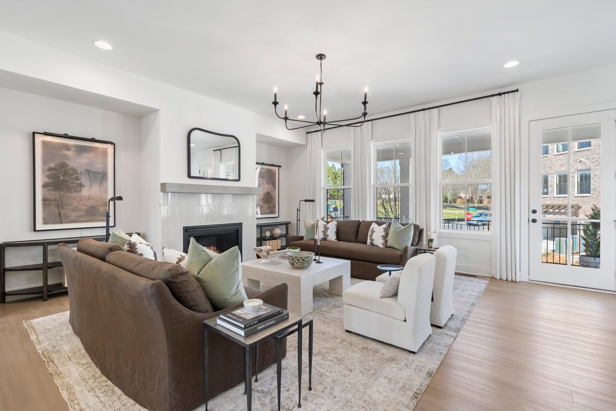
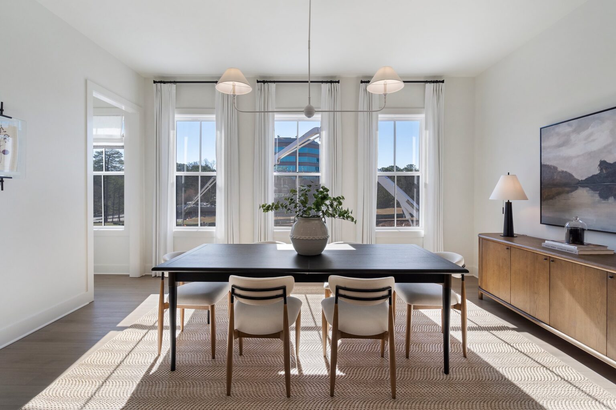
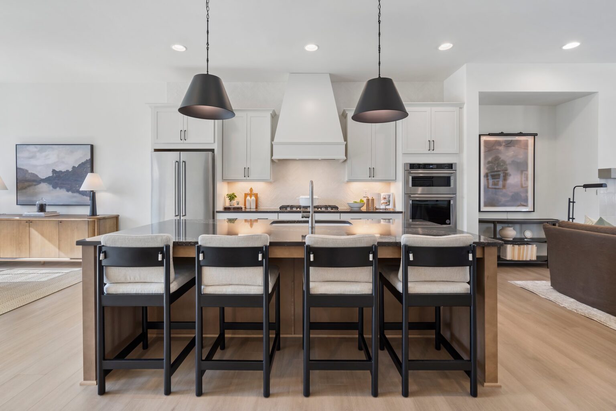
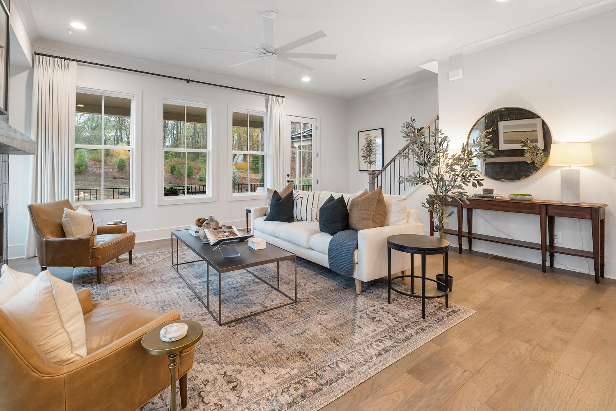
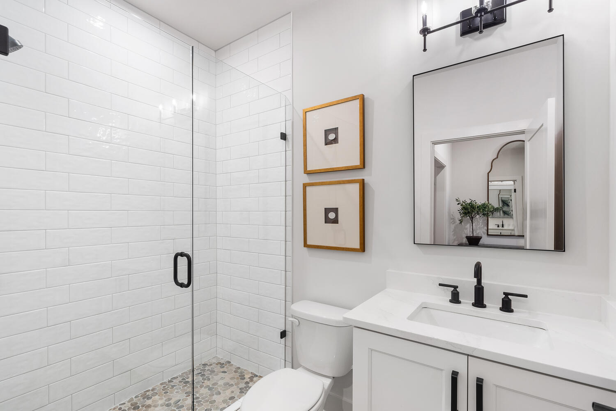
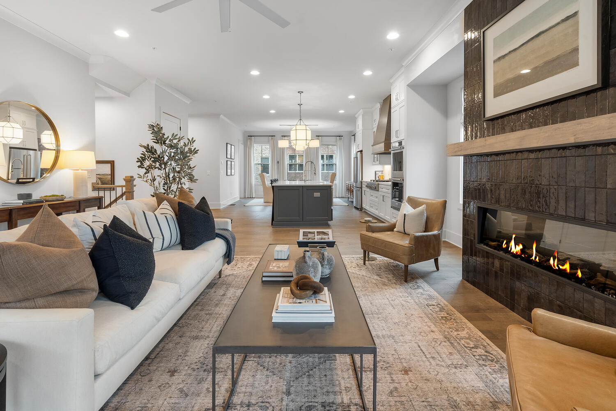
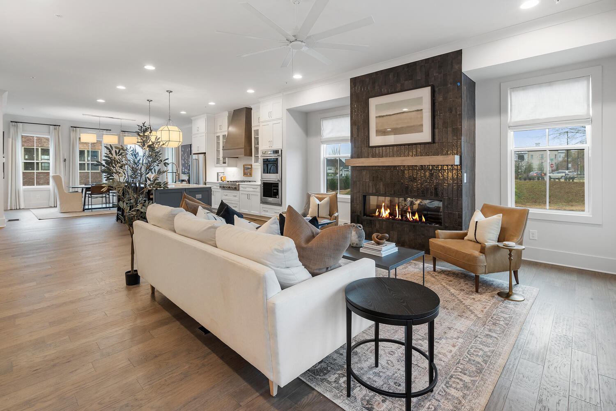
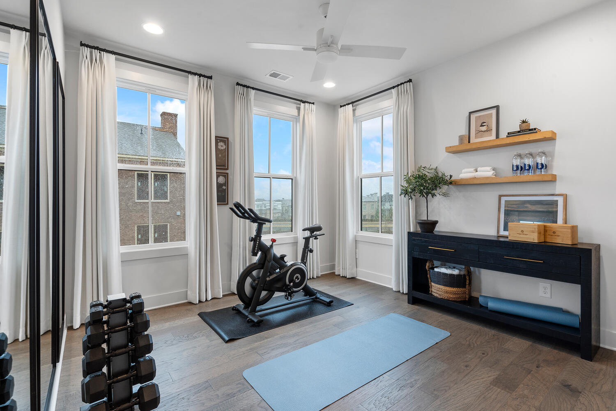
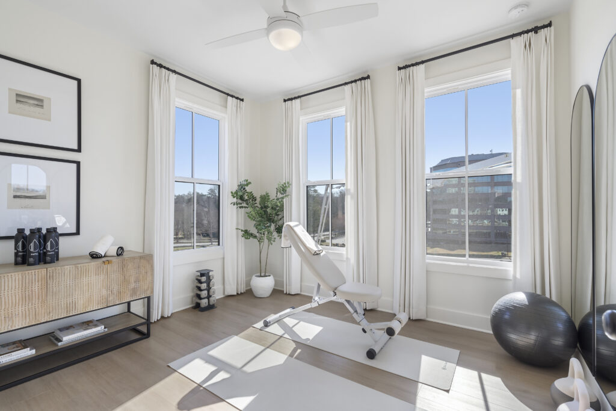
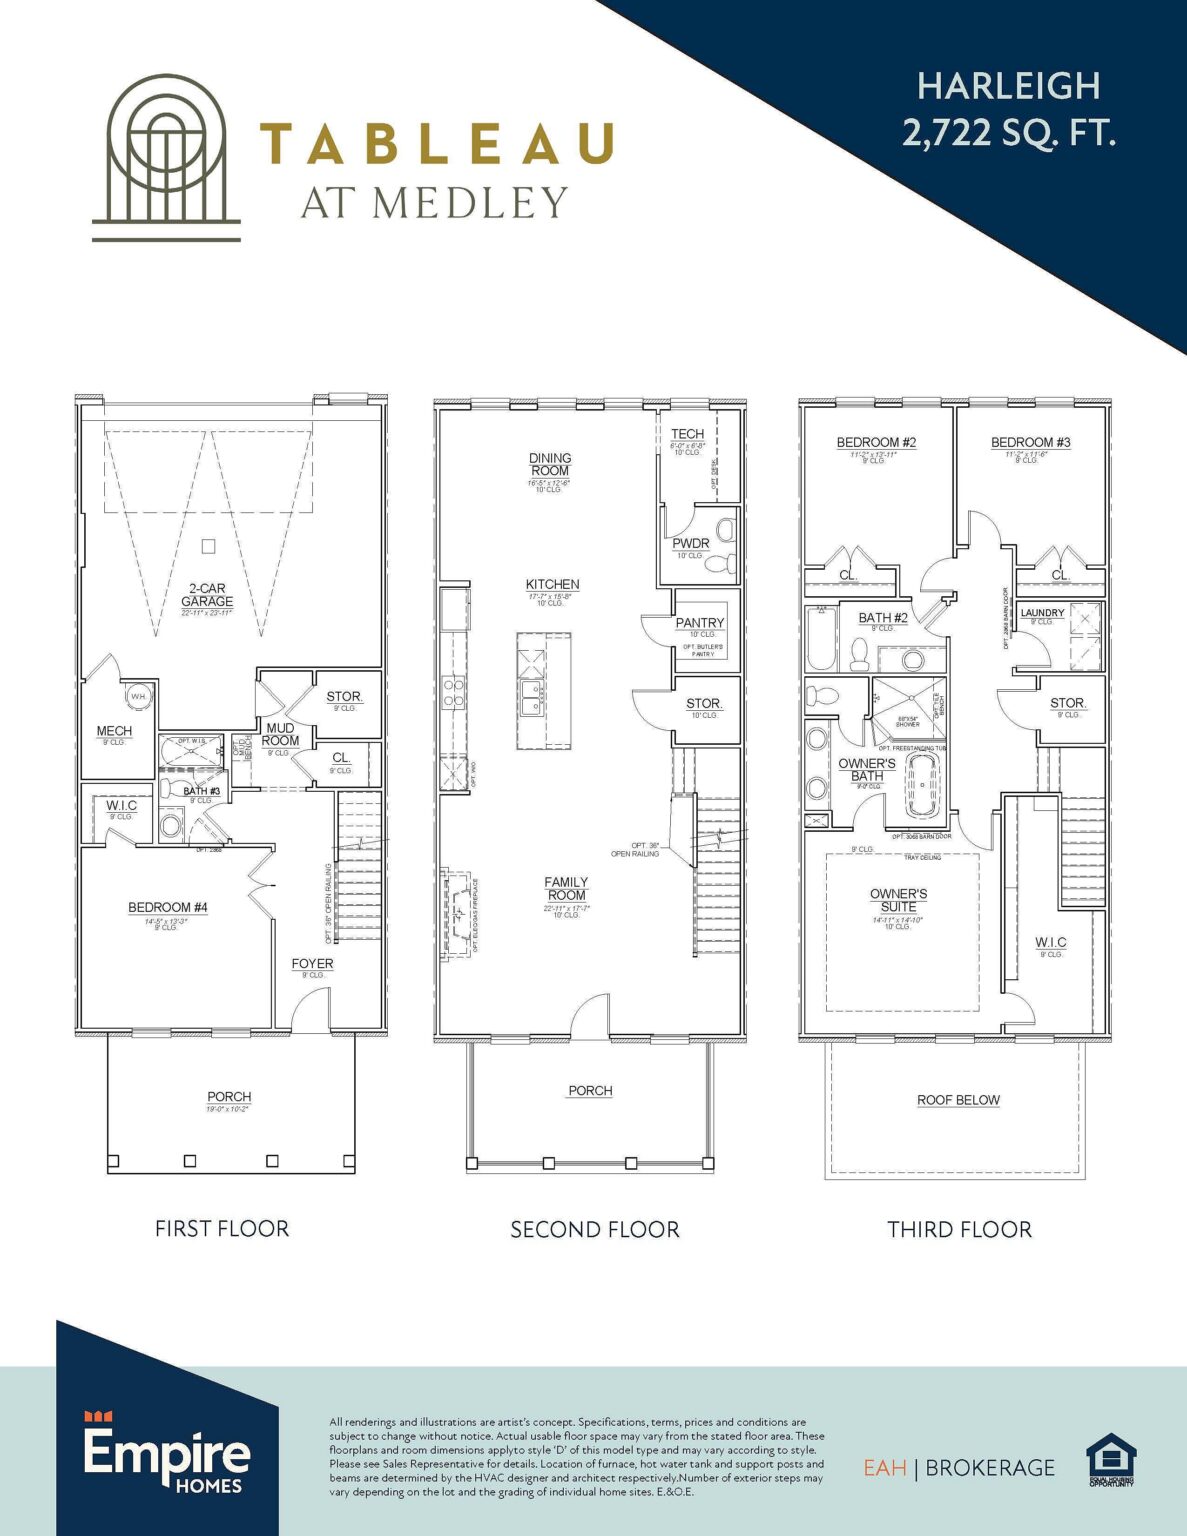
The Harleigh offers three expansive levels with 4 bedrooms, 3.5 baths and a 2-car garage, thoughtfully designed for spacious everyday living and effortless entertaining. The first floor welcomes you with a covered porch and foyer, along with a private bedroom featuring a walk-in closet and full bath—an inviting retreat for overnight guests or a flexible space for a home office. A dedicated mudroom adds everyday convenience just off the garage.
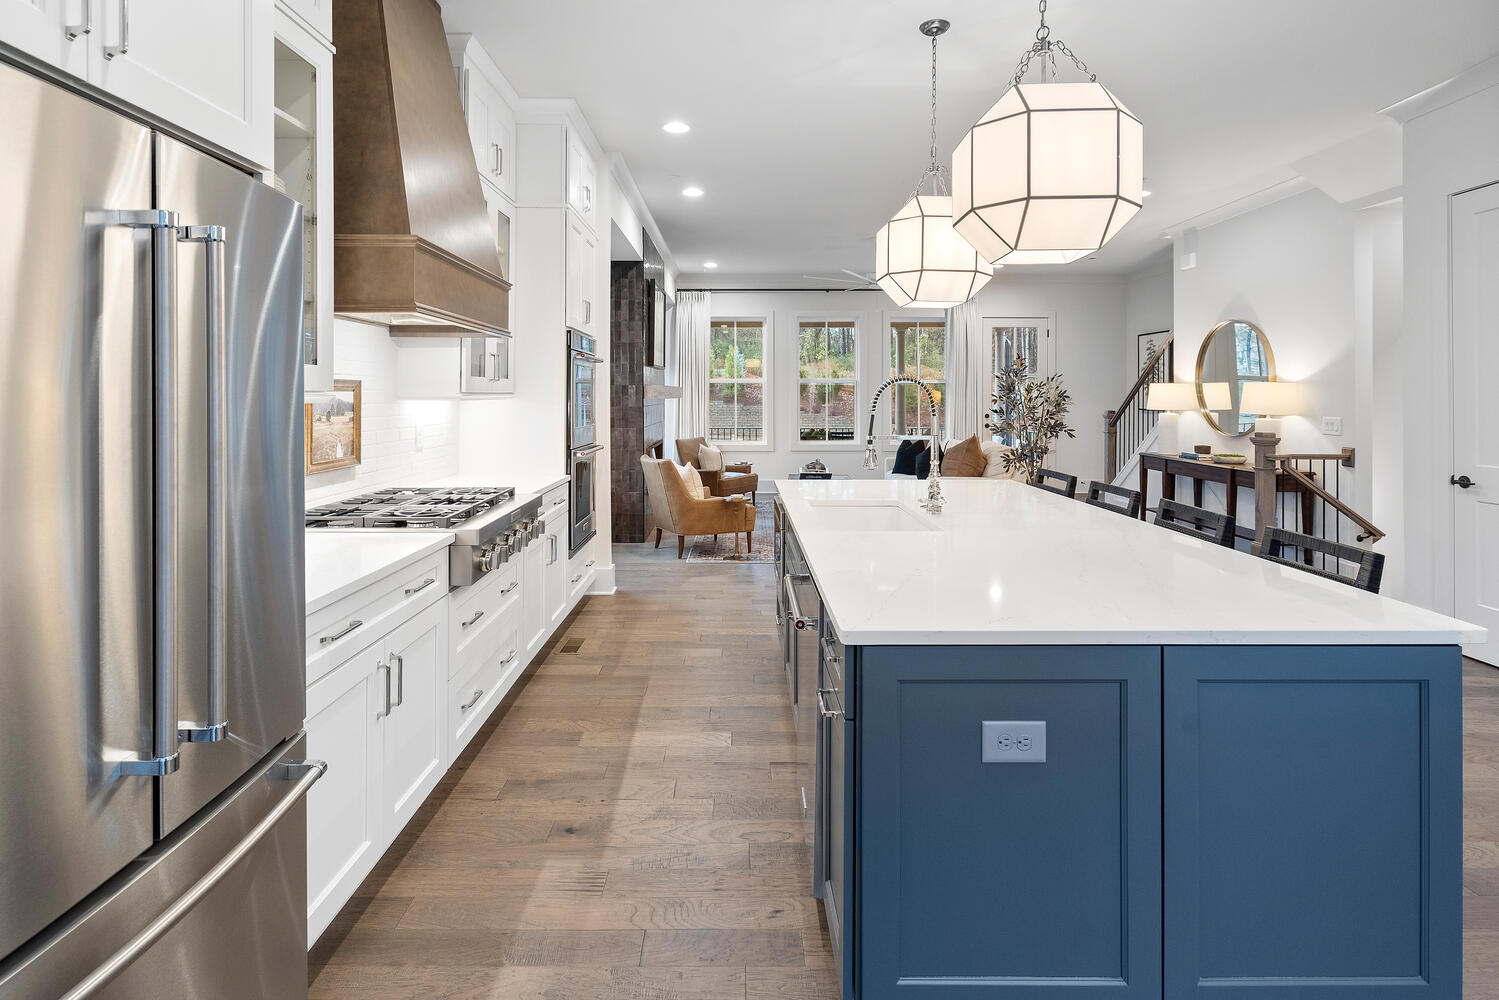
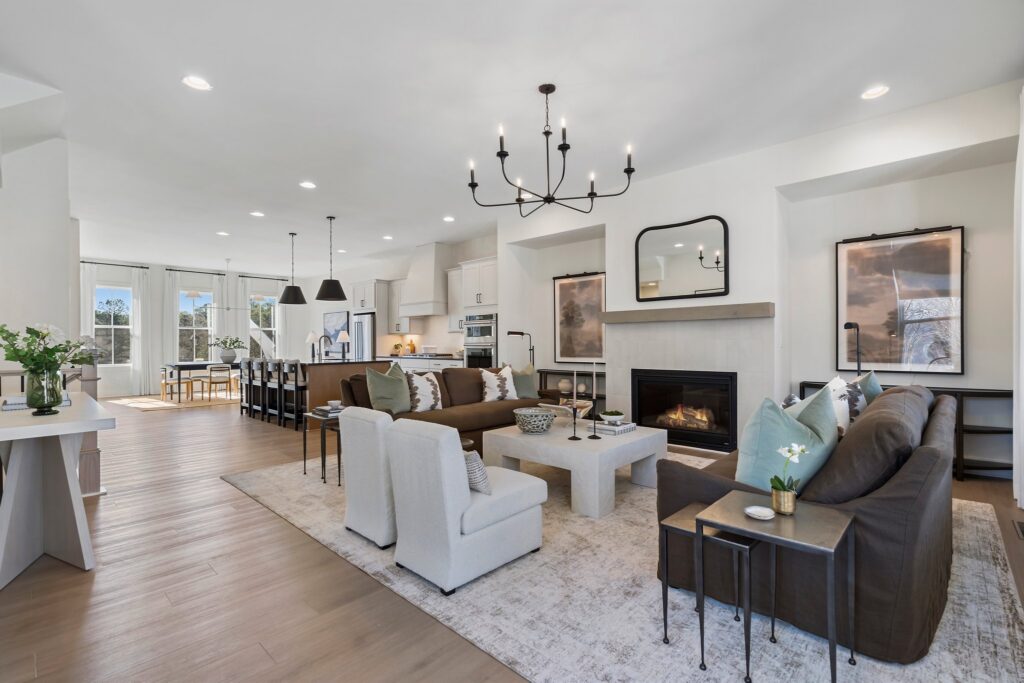
Upstairs, the heart of the home unfolds with an open-concept kitchen, dining room and family room, all enhanced by soaring 10-foot ceilings. A generous pantry provides plenty of storage, while the covered porch extends the living space outdoors and creates an inviting setting for relaxing or entertaining.
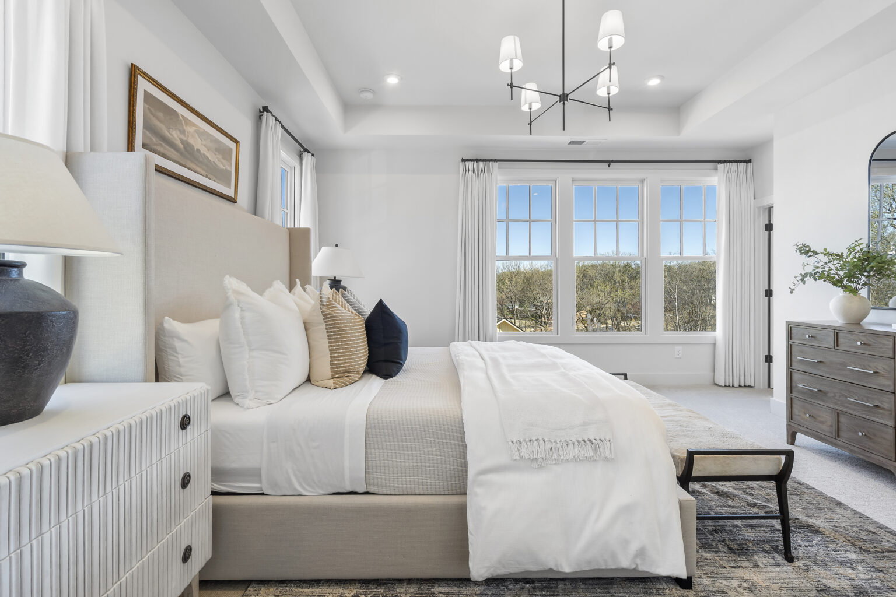
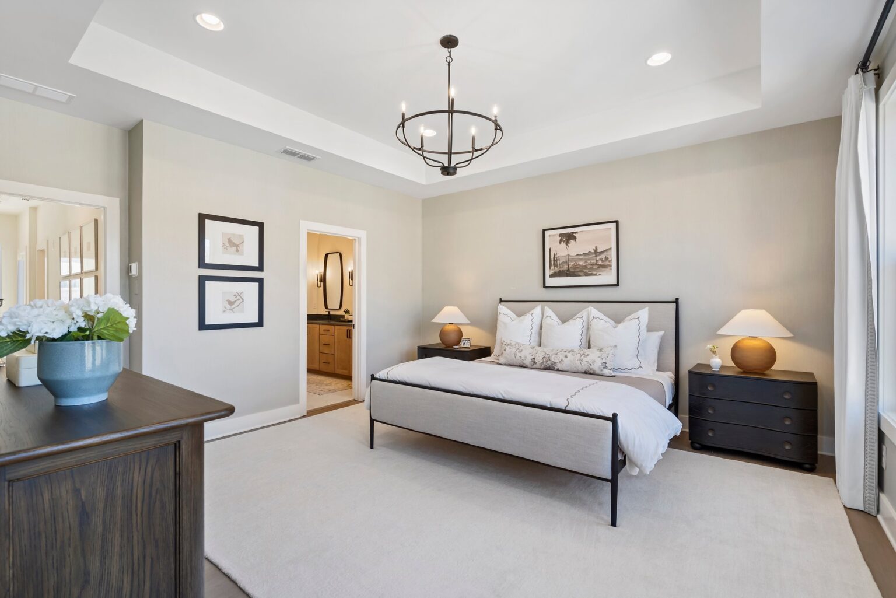
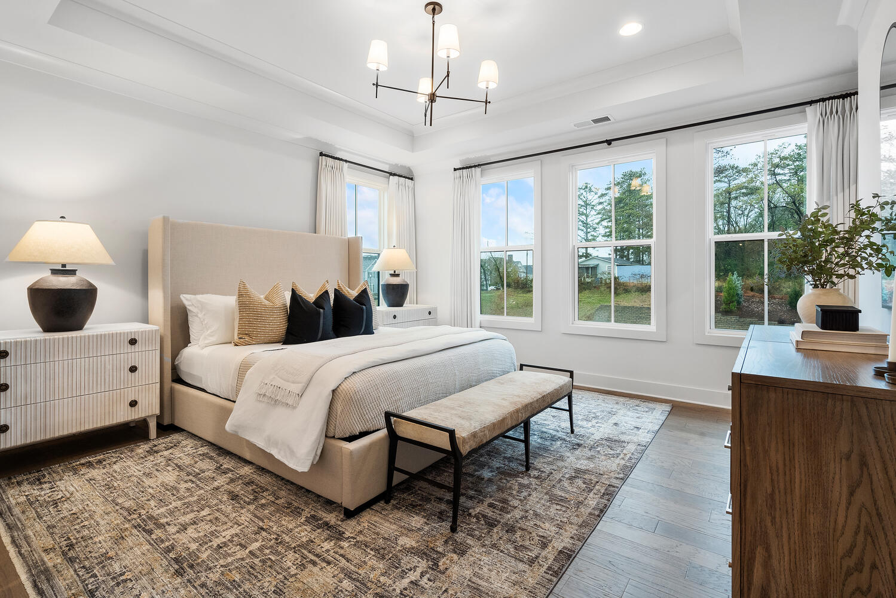
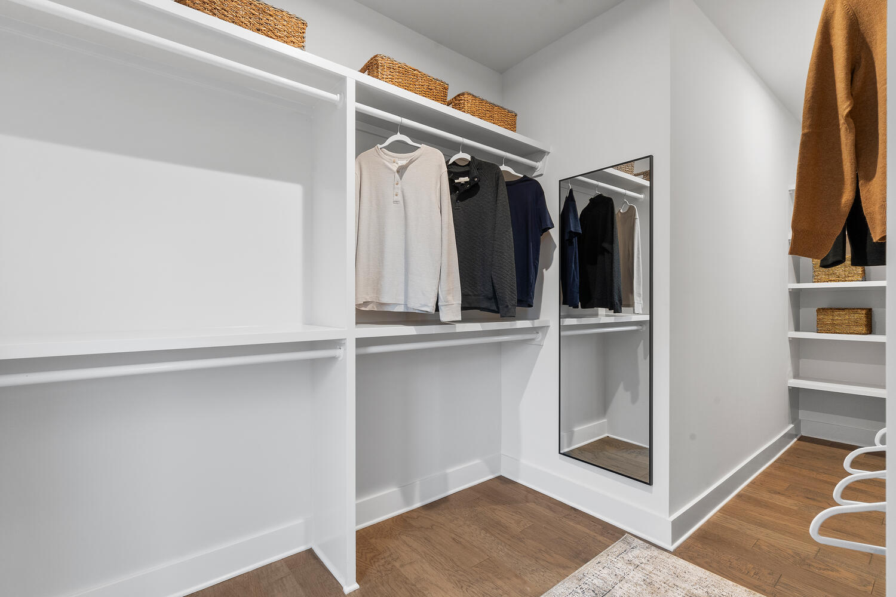
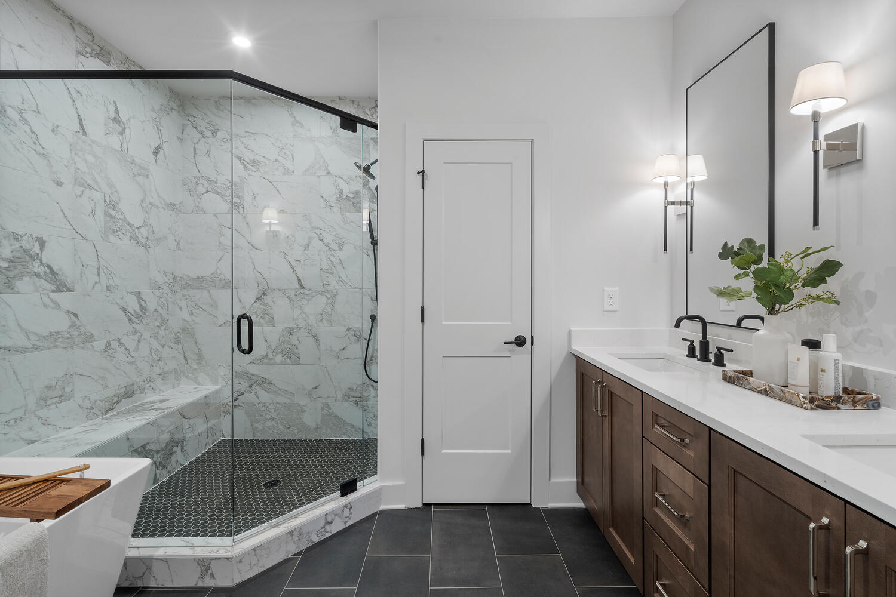
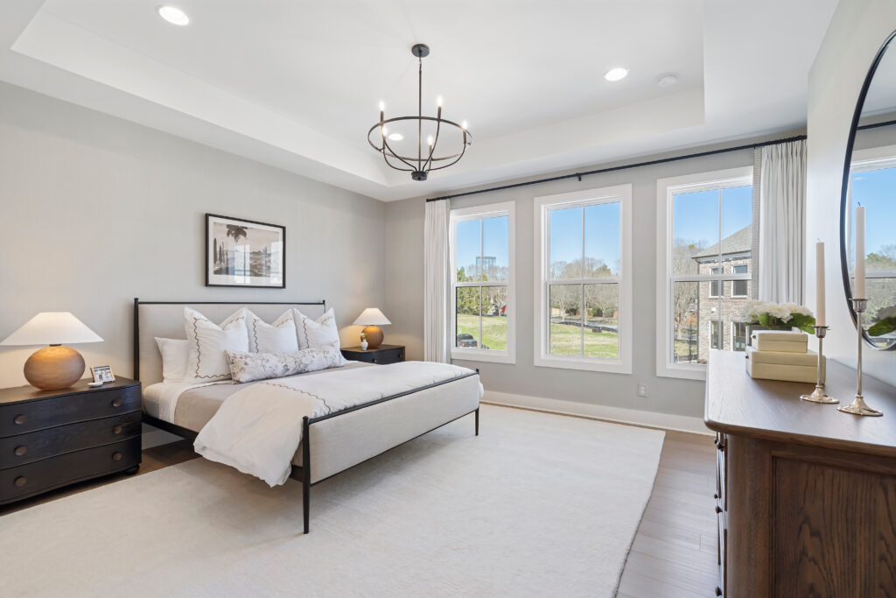
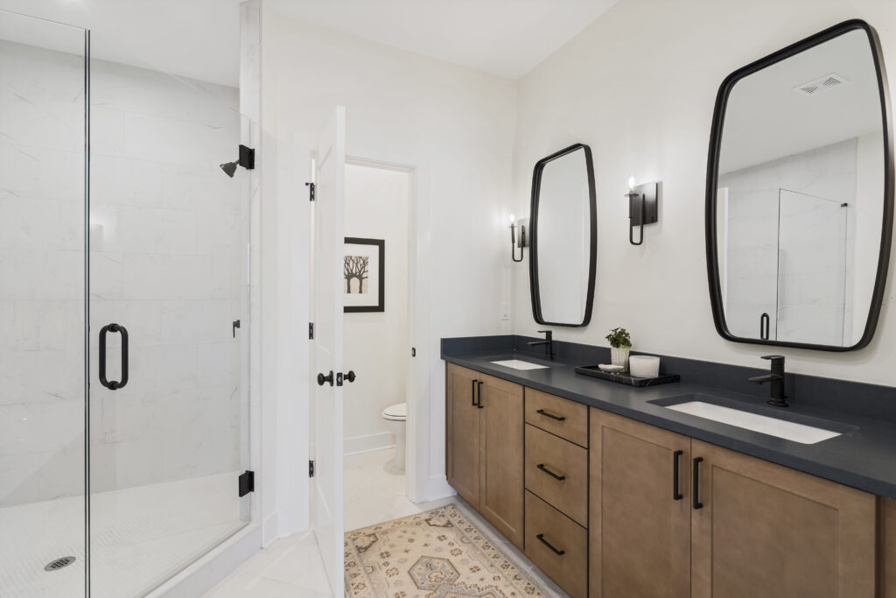
The third floor creates a private retreat with the owner’s suite, spacious walk-in closet and owner’s bath, along with two additional bedrooms, a full bath and conveniently located laundry. A tray ceiling and 10-foot ceiling in the owner’s suite add an elevated finishing touch to this serene space.
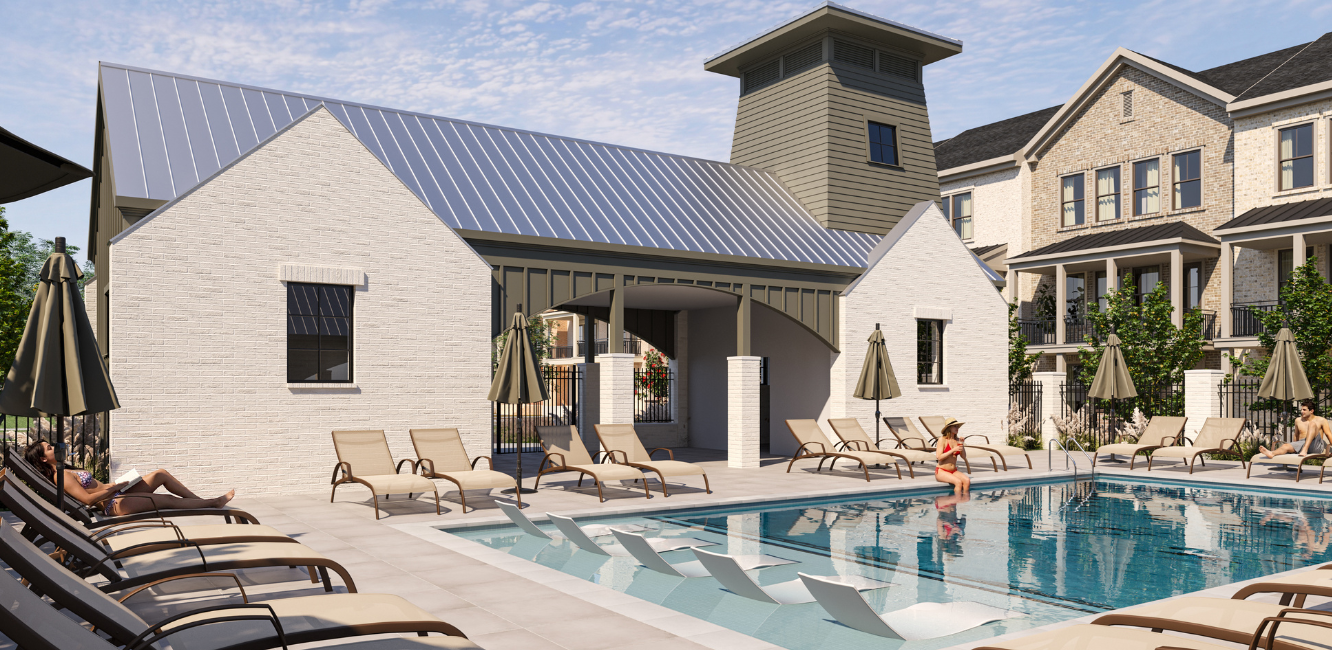
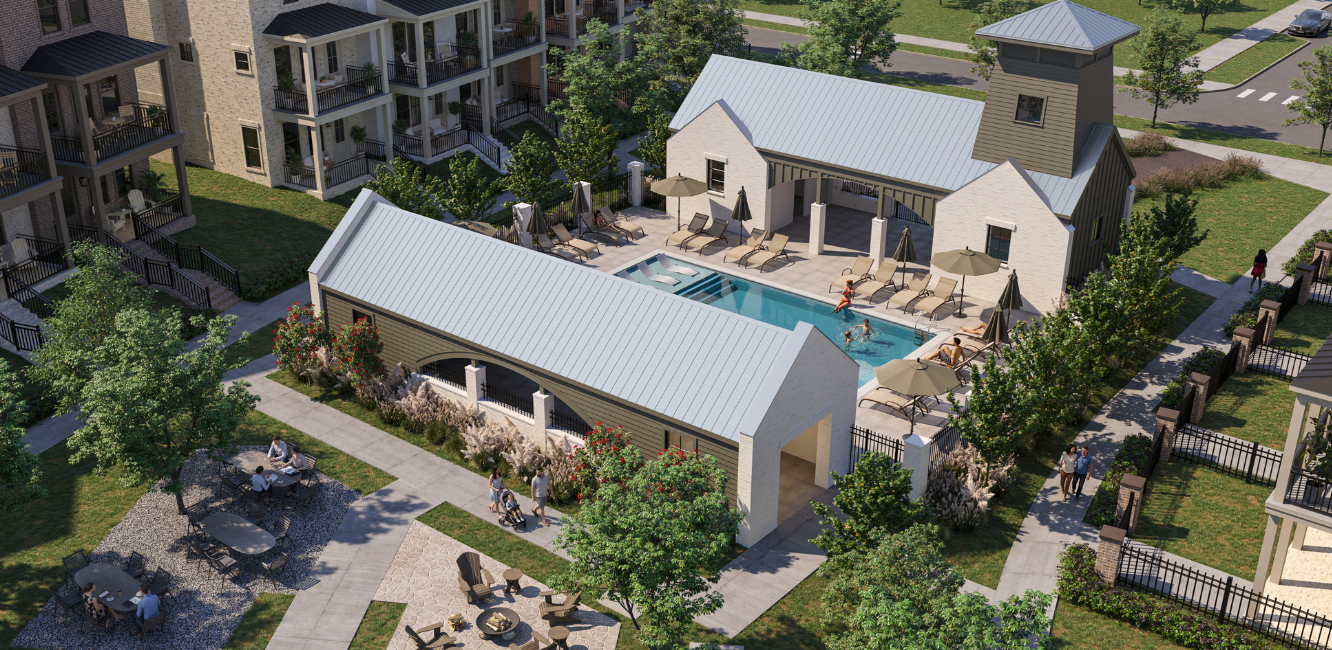
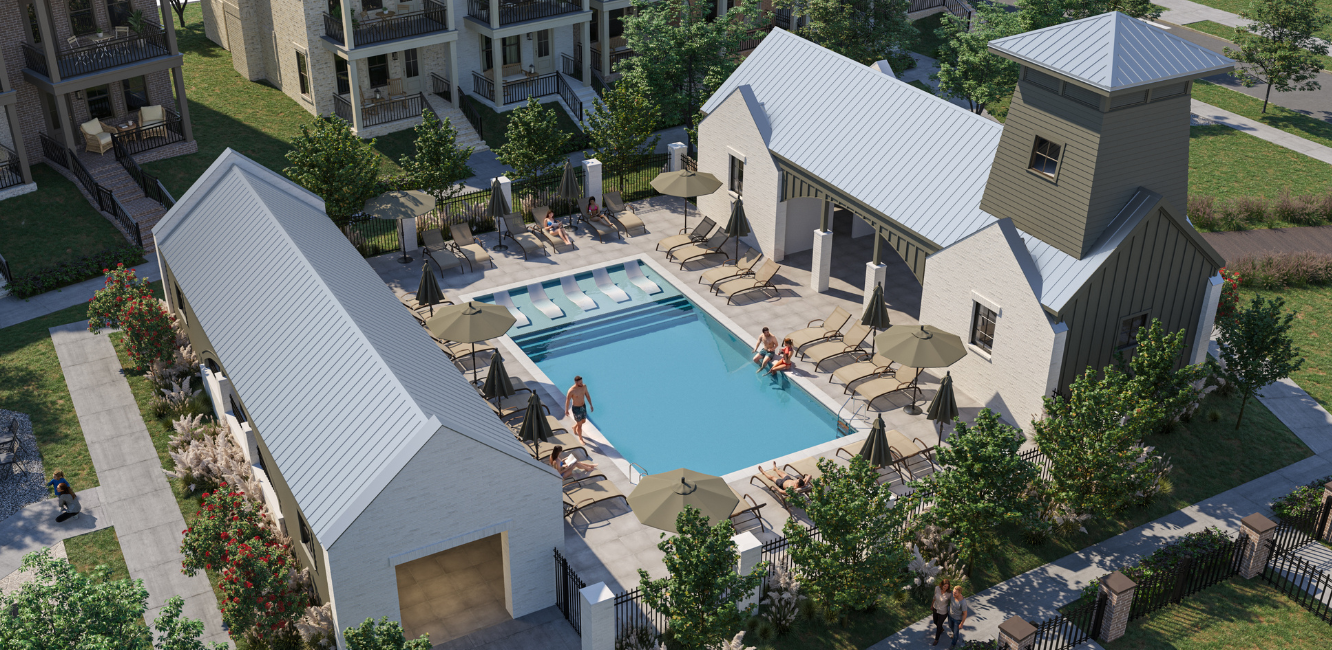
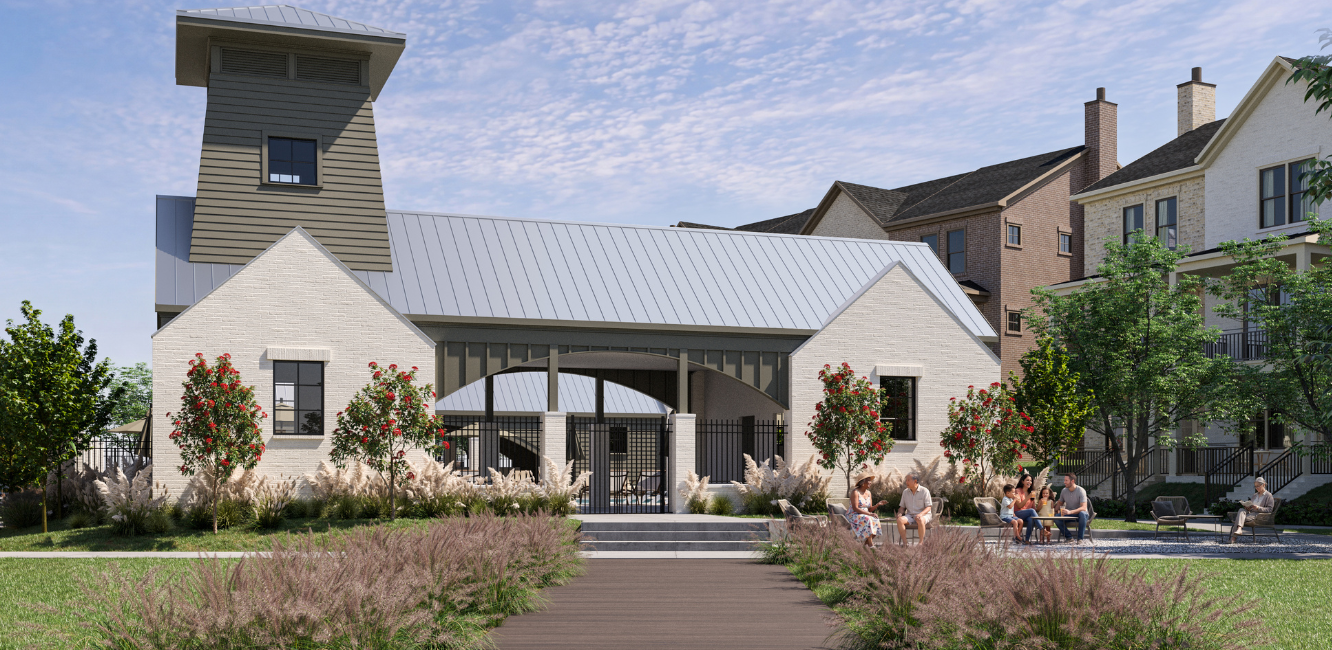
Beyond your front door, Tableau puts the best of Medley just steps from home, with shopping, dining, entertainment and everyday conveniences all within easy reach. It’s a connected, walkable lifestyle that makes it easy to enjoy more of what’s around you—and spend less time getting there.

Our floor plans are designed with your lifestyle in mind, featuring functional spaces, modern layouts, and the flexibility to suit your needs. Explore the details of this home and find the perfect configuration for your family and everyday living.

Interested in making this home yours? Fill out the form below, and one of our New Home Specialists will reach out within 24 hours to set up an appointment or schedule a tour.
Interested in making this home yours? Fill out the form below, and one of our New Home Specialists will reach out within 24 hours to set up an appointment or schedule a tour.
Fill out the form below, and one of our New Home Specialists will reach out within 24 hours to set up an appointment or schedule a tour.
Fill out the form below, and one of our Sales Team will reach out within 24 hours to set up an appointment or schedule a tour.
We use cookies to ensure you get the best experience on our website. By continuing to use our site or clicking the “I understand” button, you agree to our use of cookies detailed in our cookies policy and our terms of use.
Thank you for contacting Empire Homes about your warranty service request. Please complete the service request form below, and a member of our Warranty Team will contact you shortly.