
1341 Walter Taylor Way #EQX1976
1341 Walter Taylor Way #EQX1976
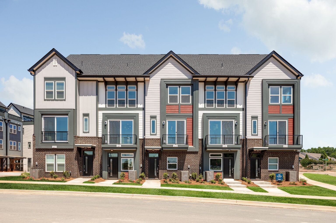
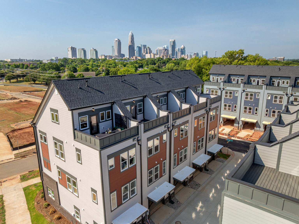
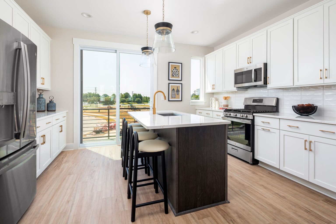
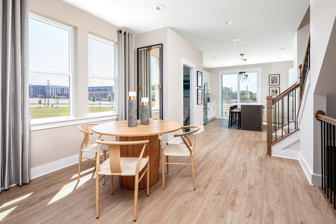
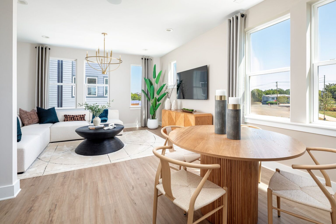
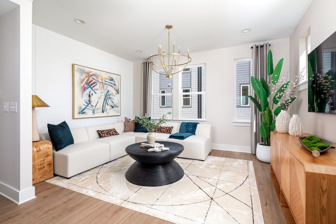
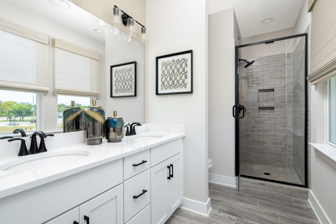
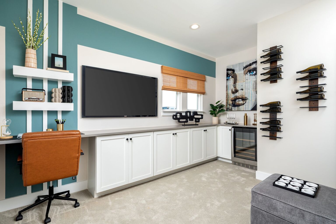
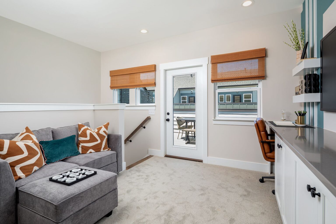
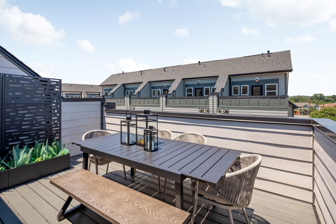
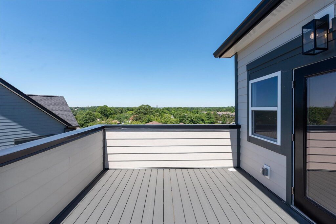
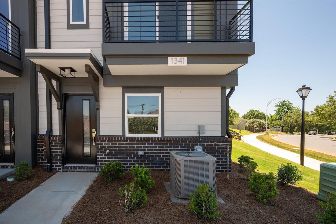
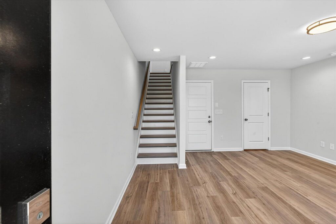
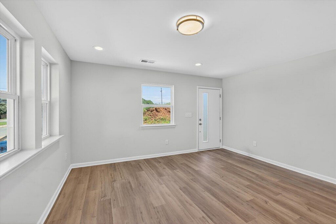
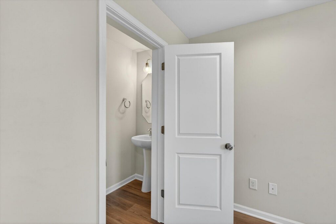
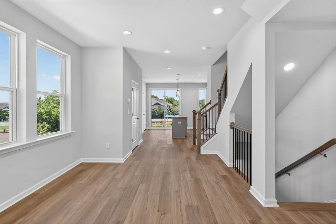
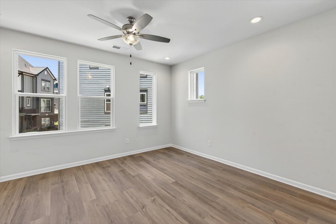
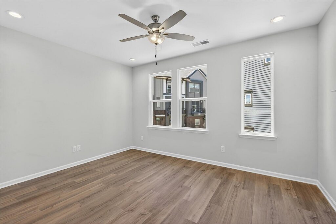
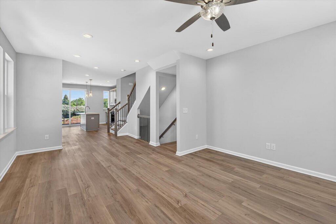
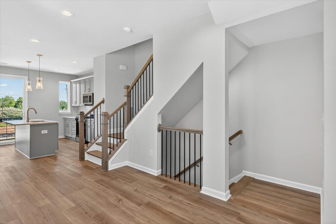
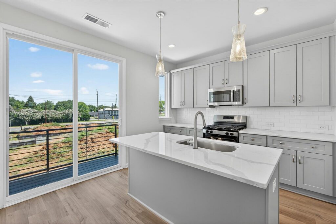
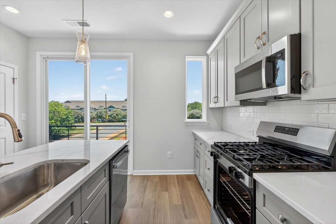
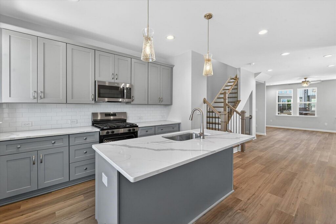
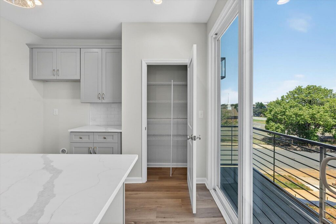
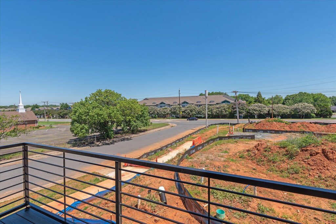
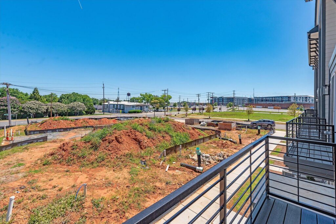
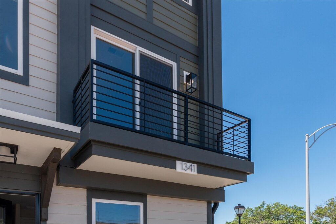
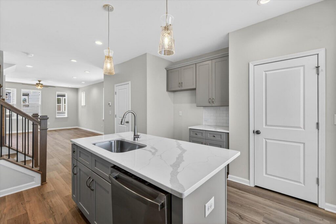
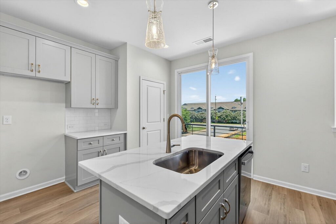
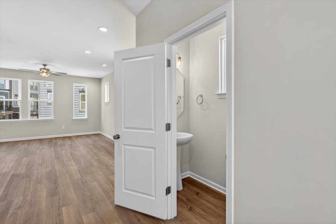
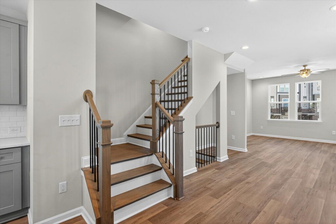
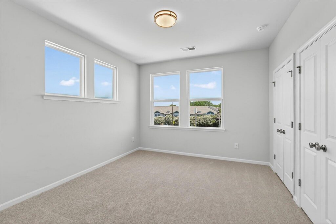
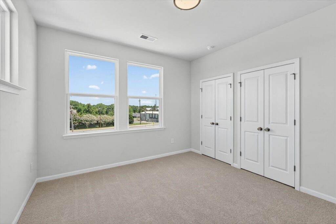
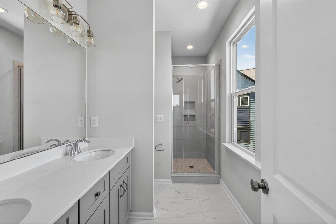
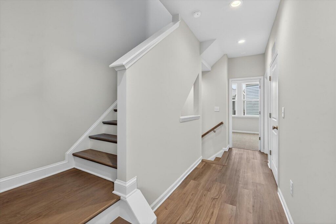
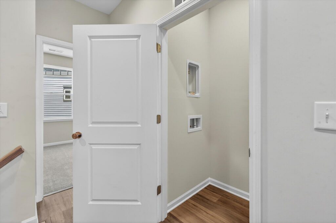
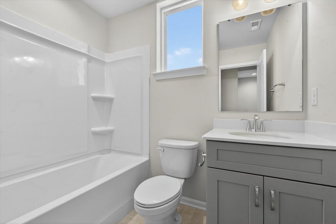
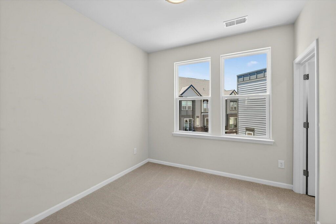
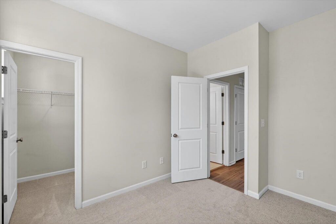
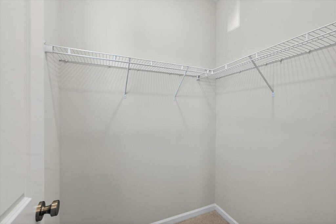
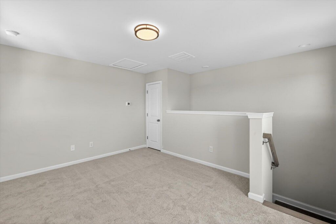
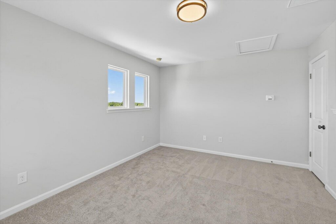
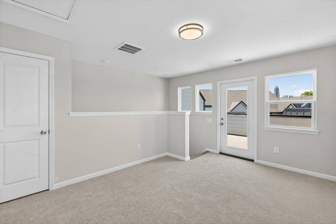
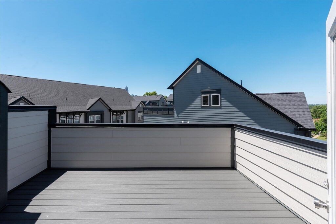
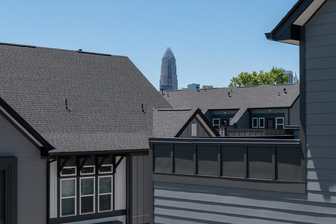
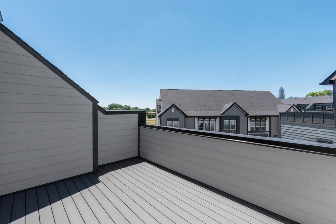
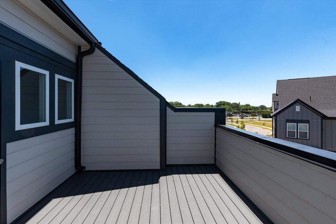
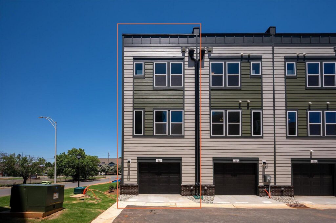
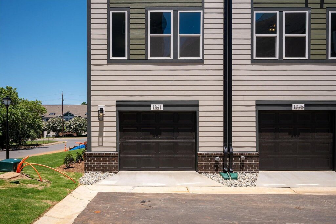
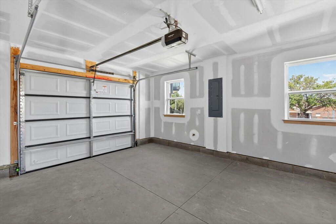
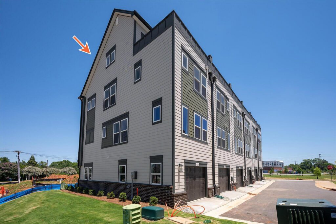
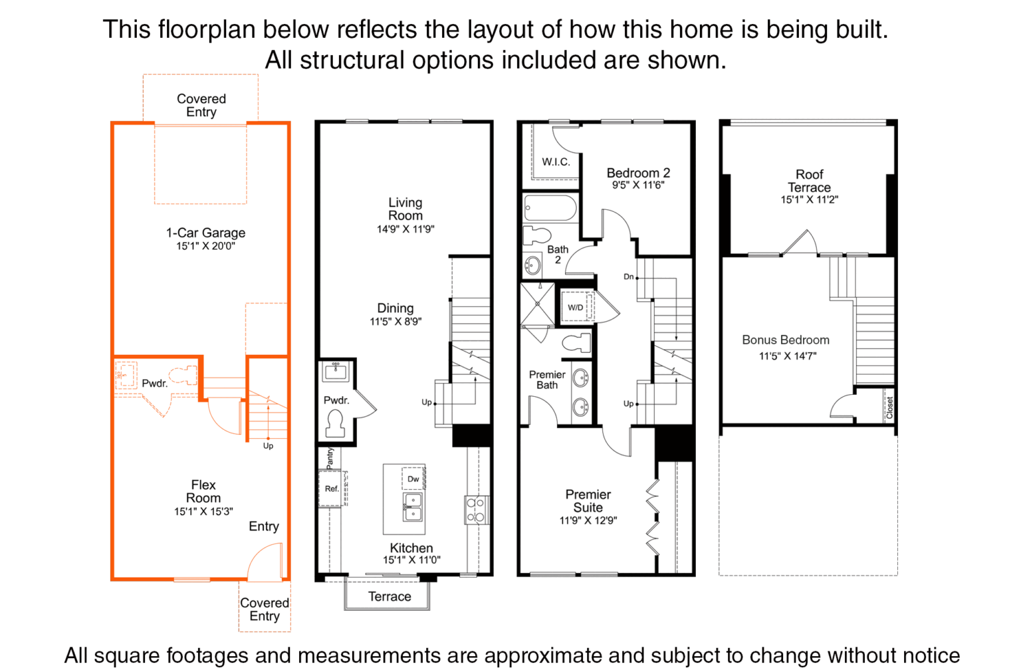
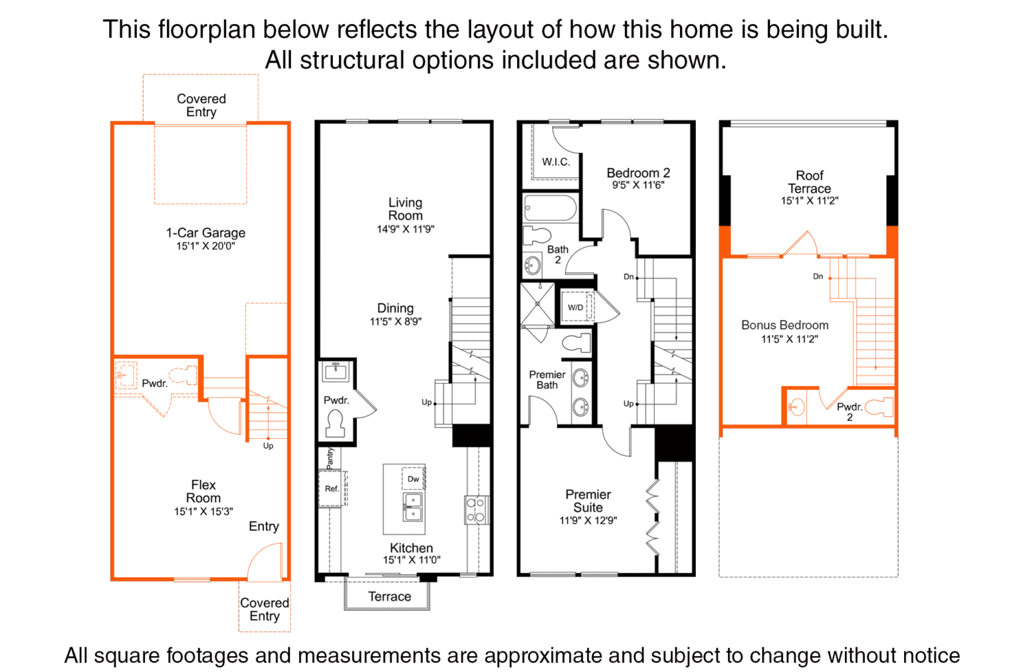
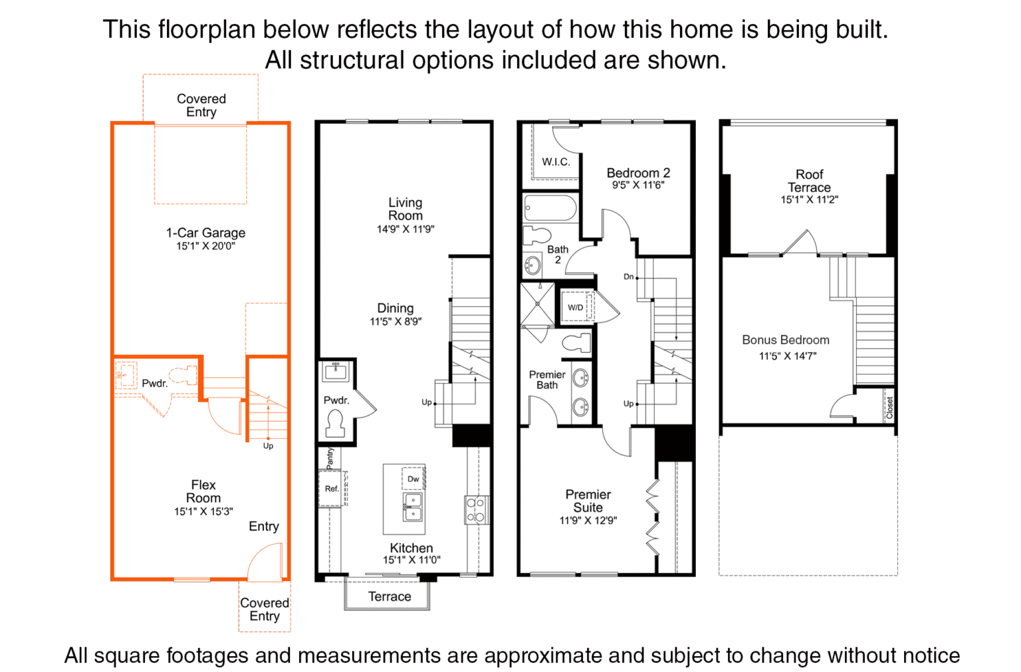
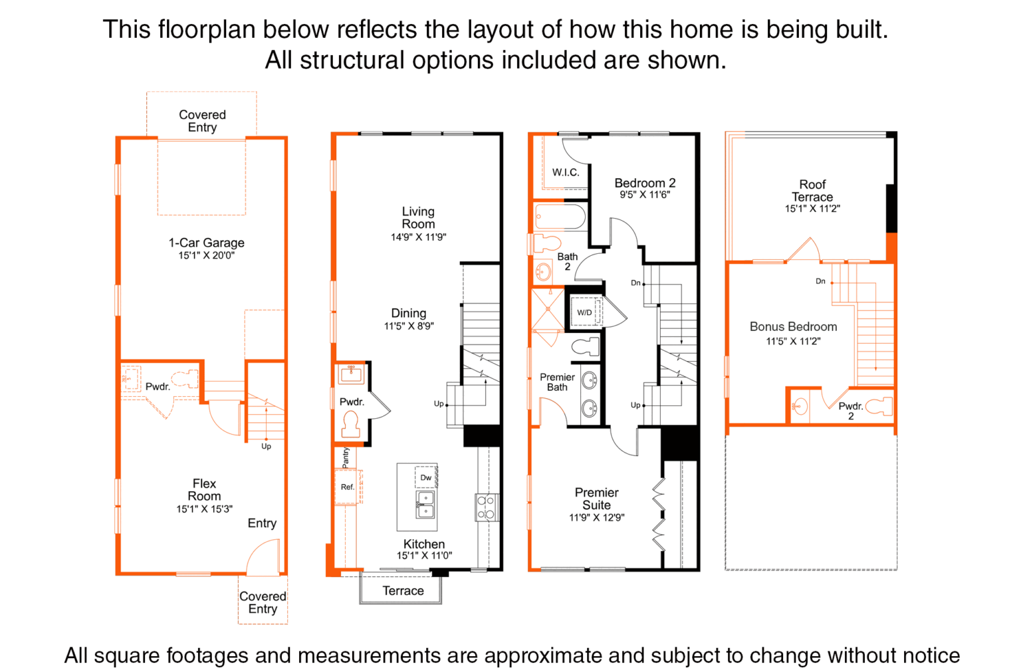
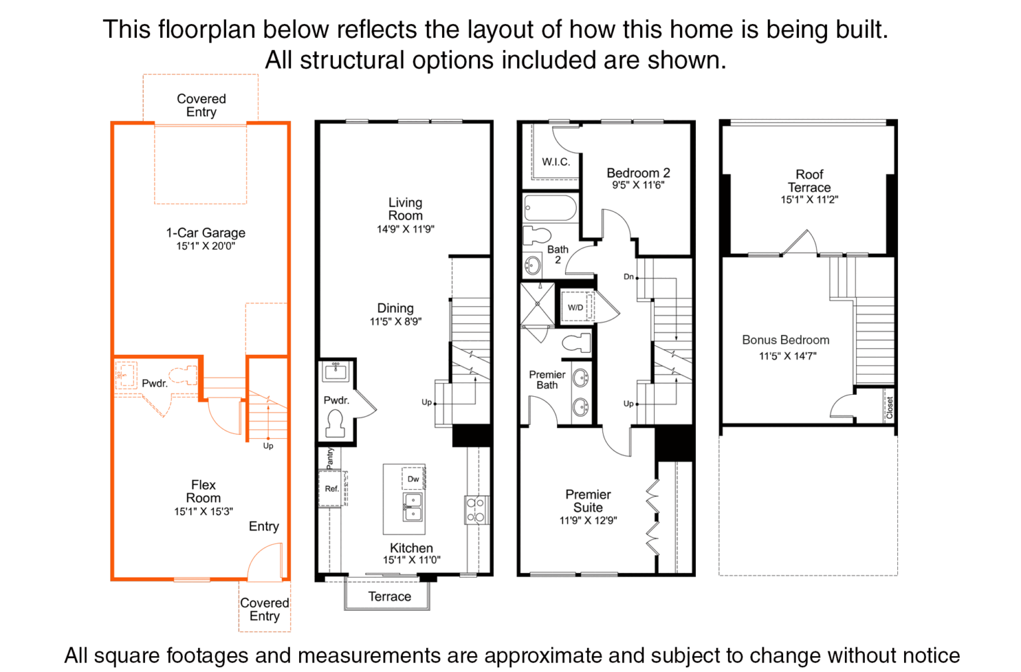
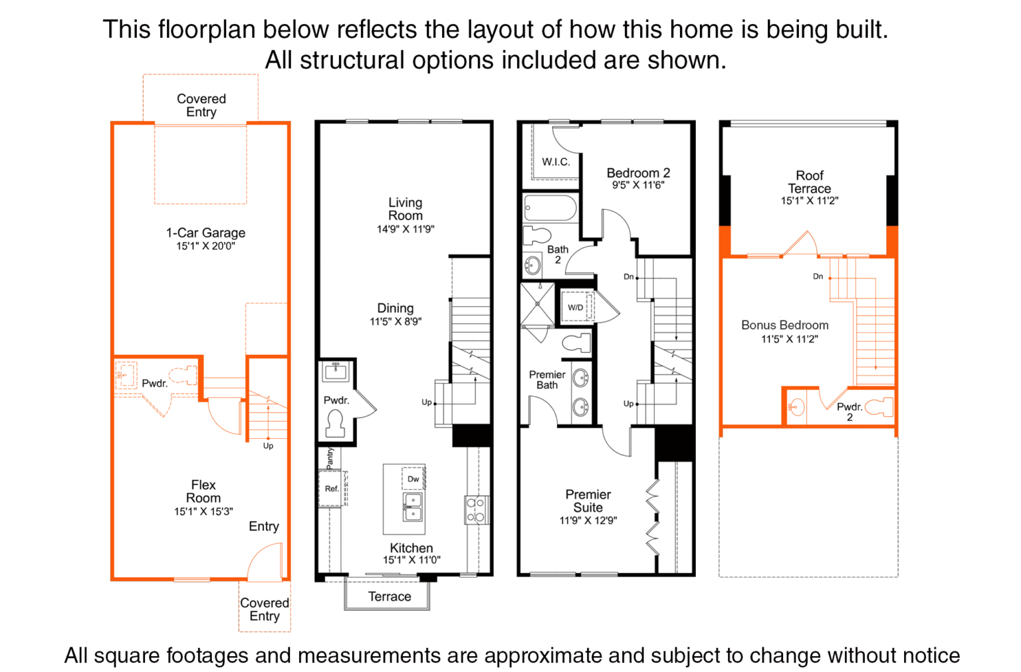
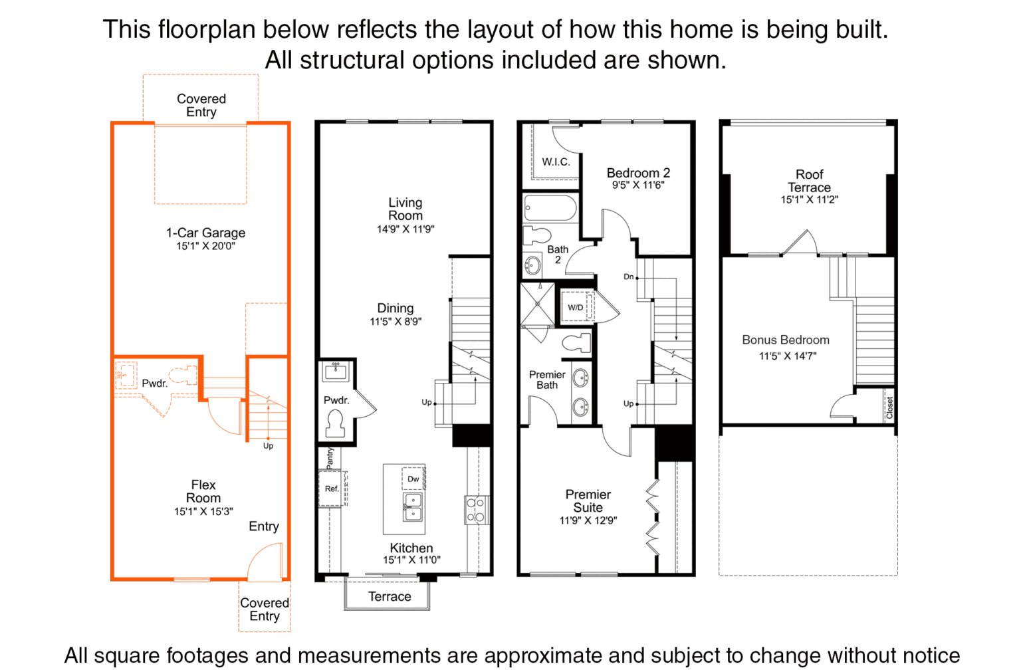
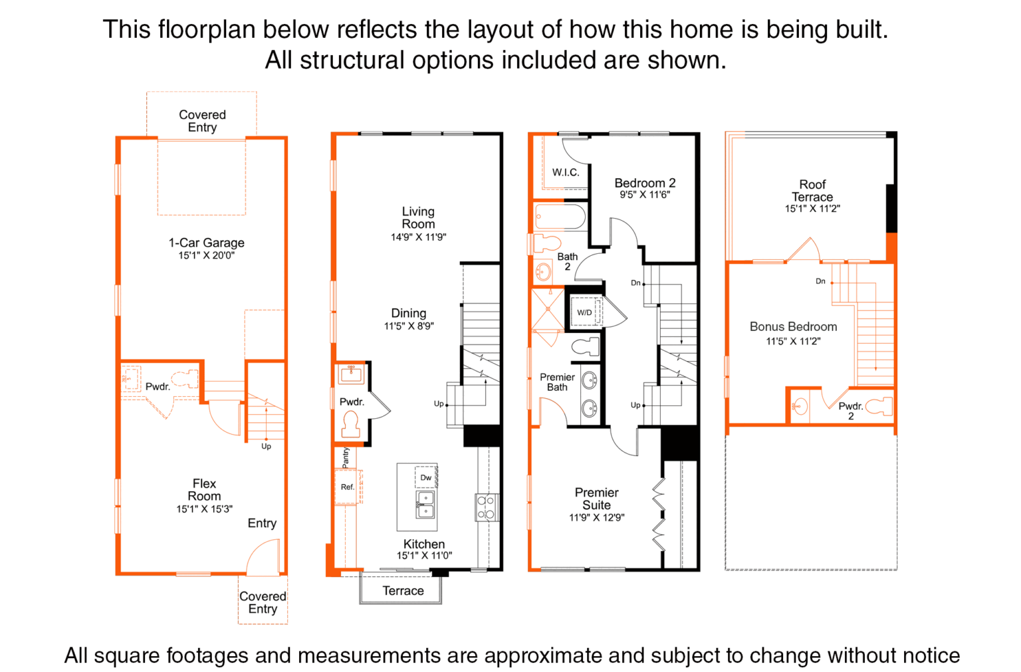
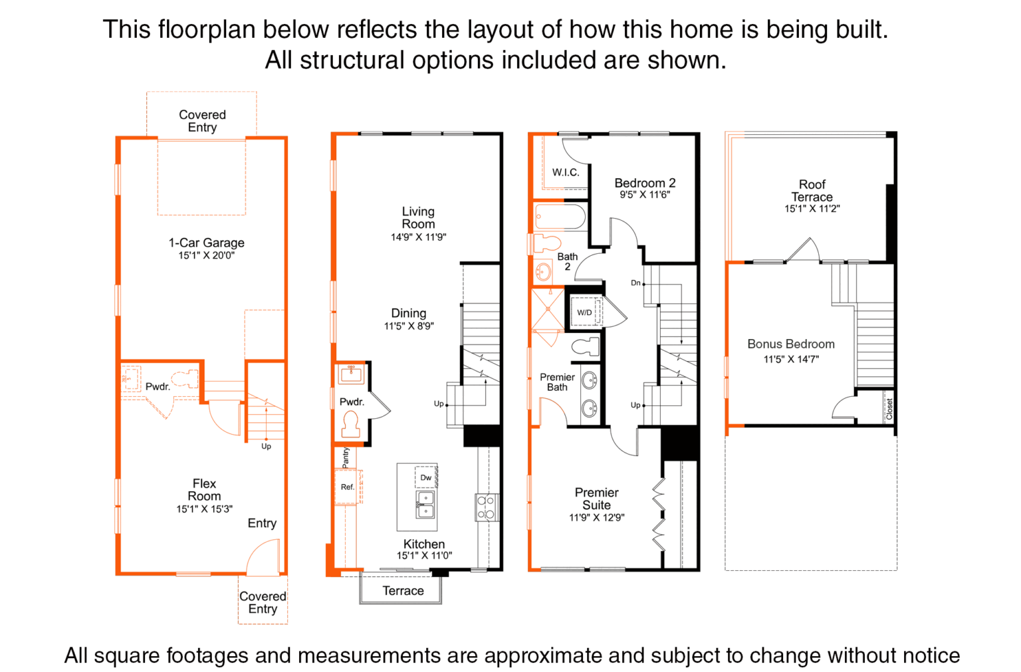
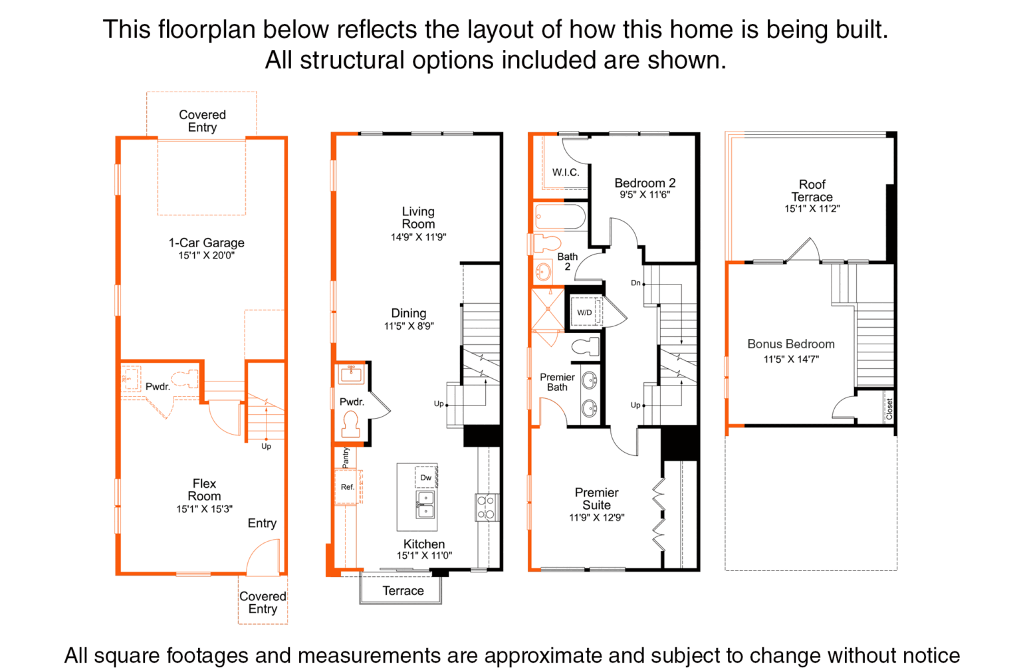
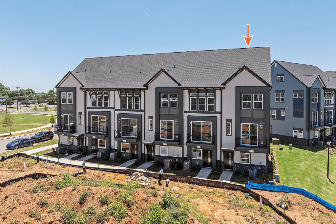
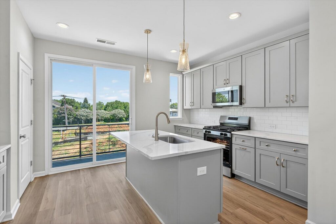
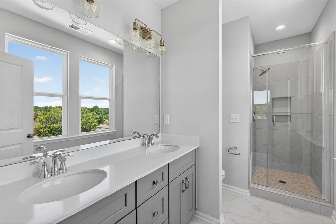
This end-unit townhome features a 1-car garage, a versatile first-floor flex space, and a convenient powder room. The flex room offers a variety of potential uses, such as a home office, fitness area, sitting room, or recreation space. On the fourth floor, a bonus bedroom opens to a spacious rooftop terrace with partial views of Uptown Charlotte. Conveniently located near Camp North End, the home provides easy access to dining, entertainment, and neighborhood amenities.The second floor showcases an open-concept layout designed for everyday living and entertaining. The kitchen is appointed with 42-inch light gray cabinetry, brushed nickel hardware, quartz countertops, a hidden trash pullout, and GE stainless steel appliances, including a gas range. The third floor features a laundry closet and two bedrooms. The primary bath features quartz countertops, tile flooring, a tiled shower with a semi-frameless glass enclosure and built-in niche, and windows that provide abundant natural light. The secondary bath is finished with quartz countertops, tile flooring, and chrome fixtures, which are carried throughout both bathrooms. Additional interior features include luxury vinyl plank flooring throughout the first and second floors and the third-floor landing, as well as oak stair treads on all staircases. The rooftop terrace provides additional outdoor living space, while nearby street parking offers added convenience. Enjoy close proximity to local restaurants, entertainment venues, and community events in one of Charlotte's most vibrant areas.

- Sunday – Monday: 1 pm – 6 pm
- Tuesday – Saturday: 11 am – 6 pm
Office Closed:
- October 5th
UNPACK YOUR BUYING POWER
Smart Move Sales Event
Smart Move Sales Event offers are here, giving you even more reasons to make your move now. Whatever’s standing between you and your next home, we’ve got a way to help you get there with Monthly payments as low as $1,800.
TO BE BUILT DISCLAIMER: Sales: EHC Brokerage, LP. License #C33712. Construction: EHC Homes, LP, DBA Empire Homes (NC: 85275; SC: 1095). Incentive applicable to new pre-sale contracts signed by December 31, 2026. Incentives vary and may be in the form of price reductions, credits toward the purchase of options, or credits towards closing costs. Incentives are subject to change or be withdrawn without notice. Receiving the maximum incentive may be tied to using one of the Empire Homes’ preferred lenders. Buyers of Empire Homes are not required to use a preferred lender as their lender. Buyers may select any lending institution for the purpose of securing mortgage financing and are not limited to a preferred lender. See sales consultant for details.
INVENTORY DISCLAIMER: Sales: EHC Brokerage, LP. License #C33712. Construction: EHC Homes, LP, DBA Empire Homes (NC: 85275; SC: 1095). Incentive applicable to new quick delivery home contracts signed by December 15, 2026. Incentives vary by community and home. Receiving the maximum incentive may be tied to using one of the Empire Homes’ preferred lenders. Buyers of Empire Homes are not required to use a preferred lender as their lender. Buyers may select any lending institution for the purpose of securing mortgage financing and are not limited to a preferred lender. See sales consultant for details.

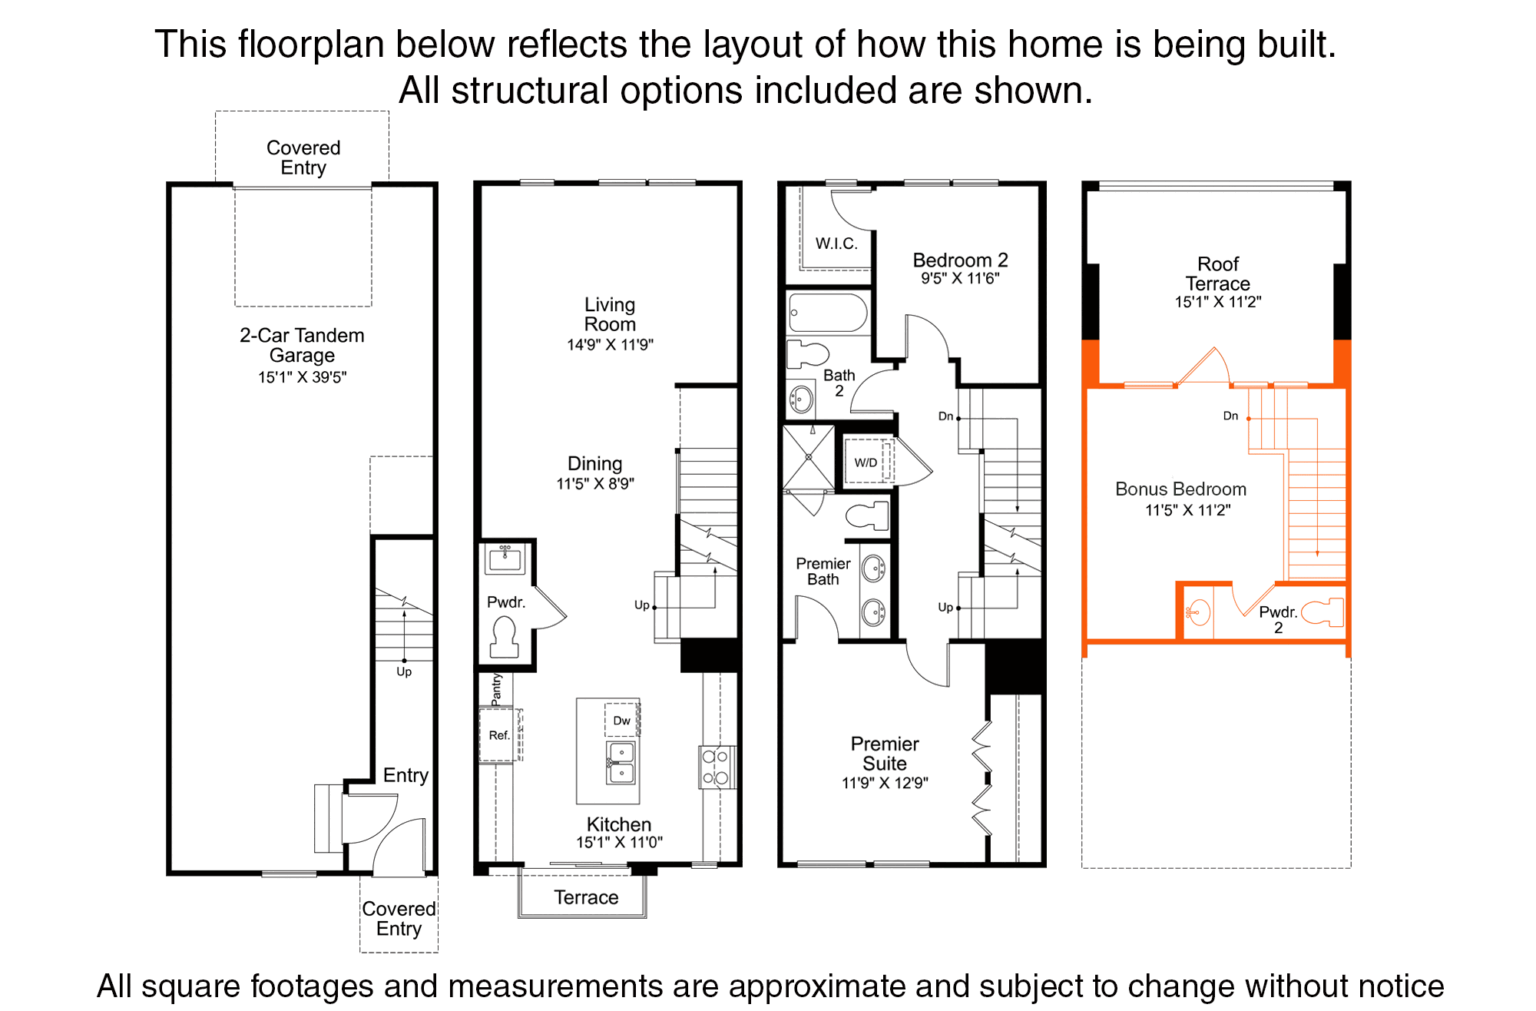
floor plan
Our floor plans are designed with your lifestyle in mind, featuring functional spaces, modern layouts, and the flexibility to suit your needs. Explore the details of this home and find the perfect configuration for your family and everyday living.

mortgage calculator
Shopping for a new home, but unsure what you can afford? Use our mortgage calculator below to see your options.