

The Cambria C

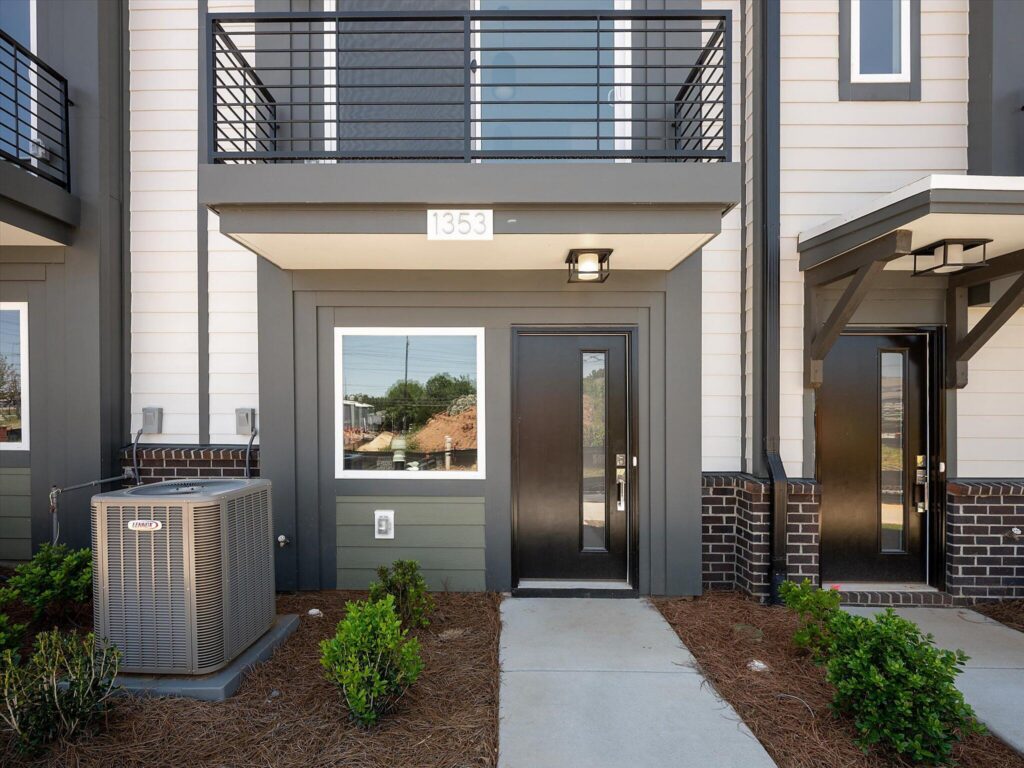
1353 Walter Taylor Way #EQX1979

Beds 3
Baths 2
½ Baths 1
Sq. Ft. 1,567
price $419,900
Cambria C | 1353 Walter Taylor Way #EQX1979
Move-in Ready The Cambria C

1353 Walter Taylor Way #EQX1979

LOT 1979
MLS #4316348
price:
$419,900
price: $419,900
1,567 SQ. FT.
2 garages
3 beds
2 baths
1 half baths

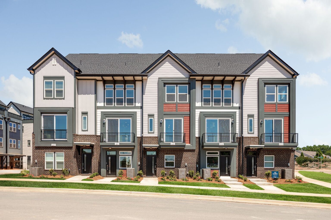
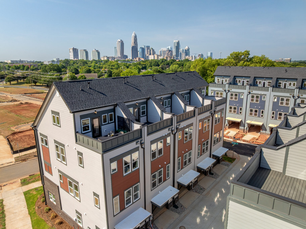
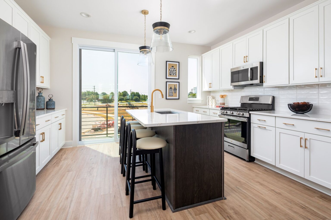
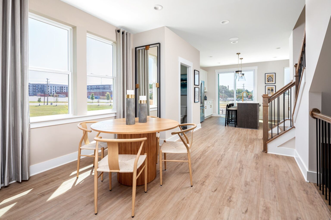
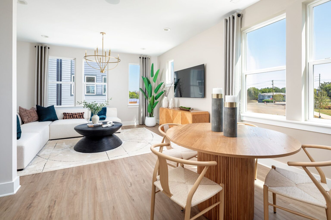
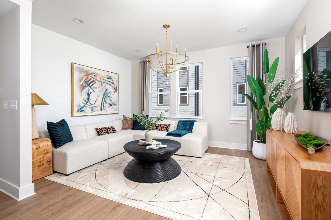
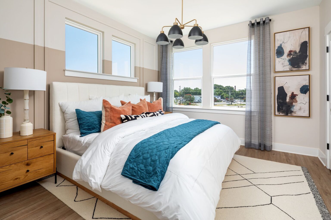
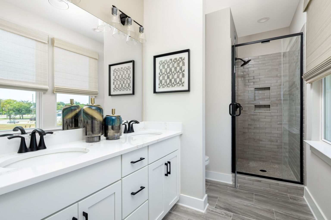
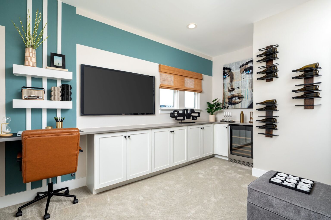
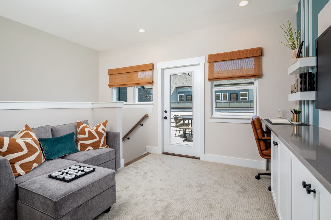
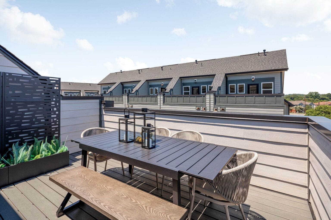
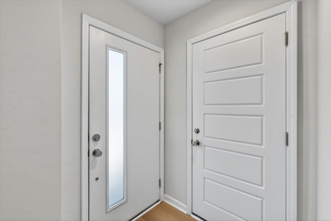
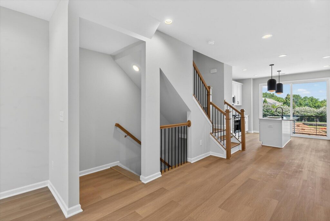
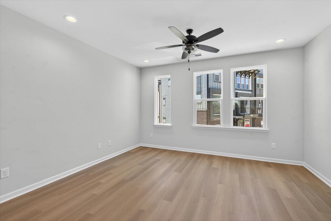
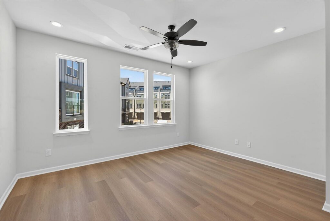
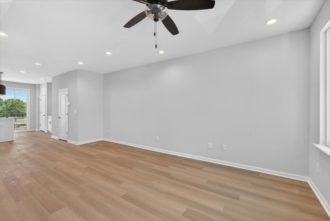
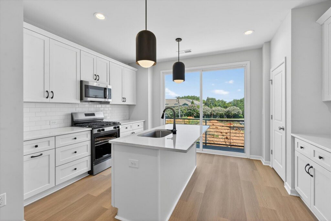
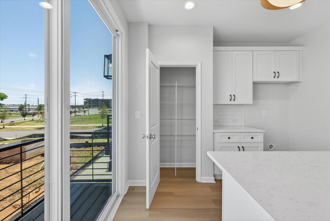
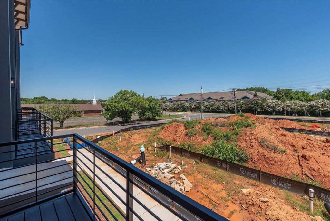
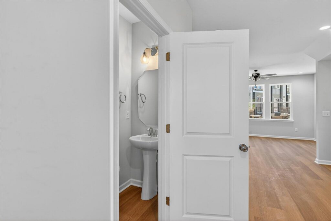
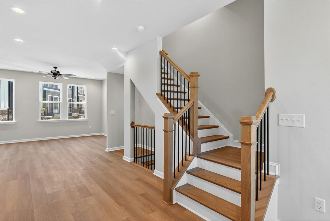
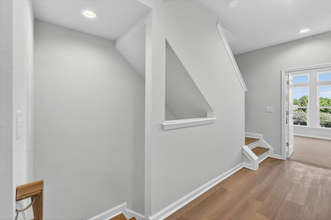
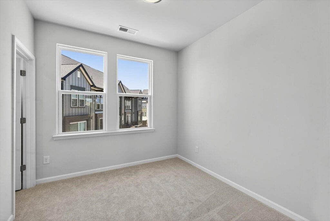
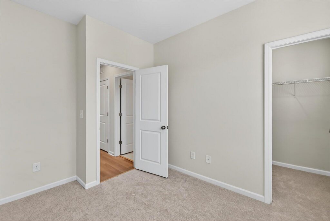
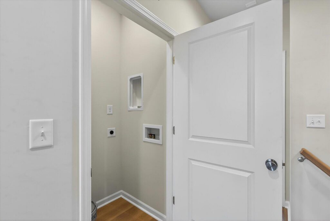
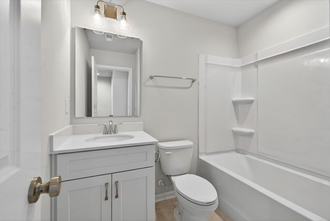
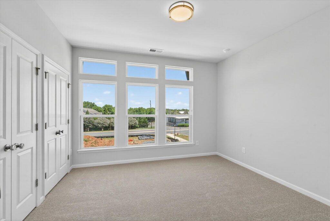
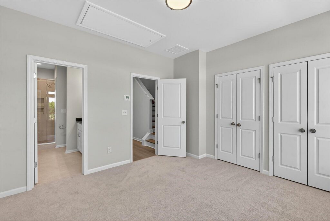
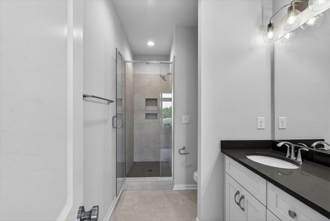
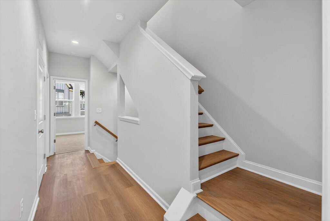
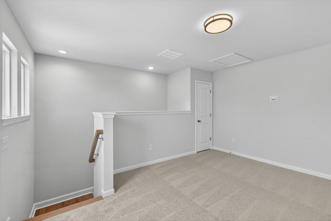
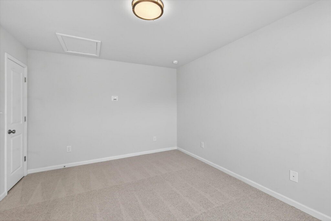
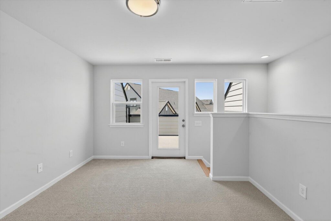
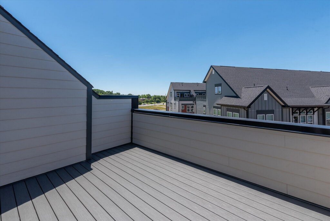
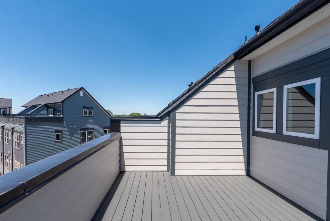
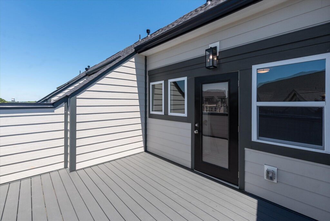
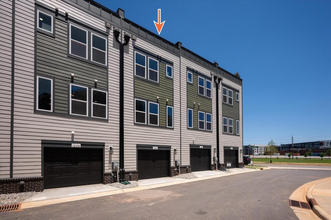
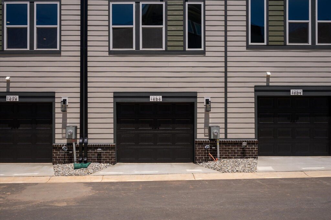
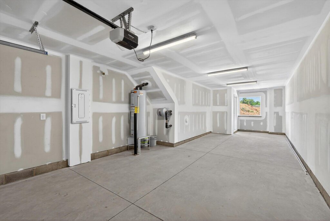
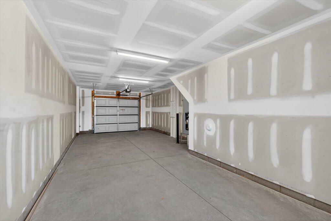
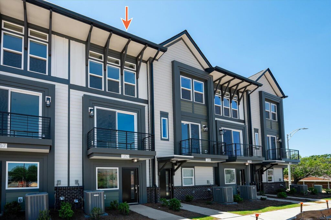
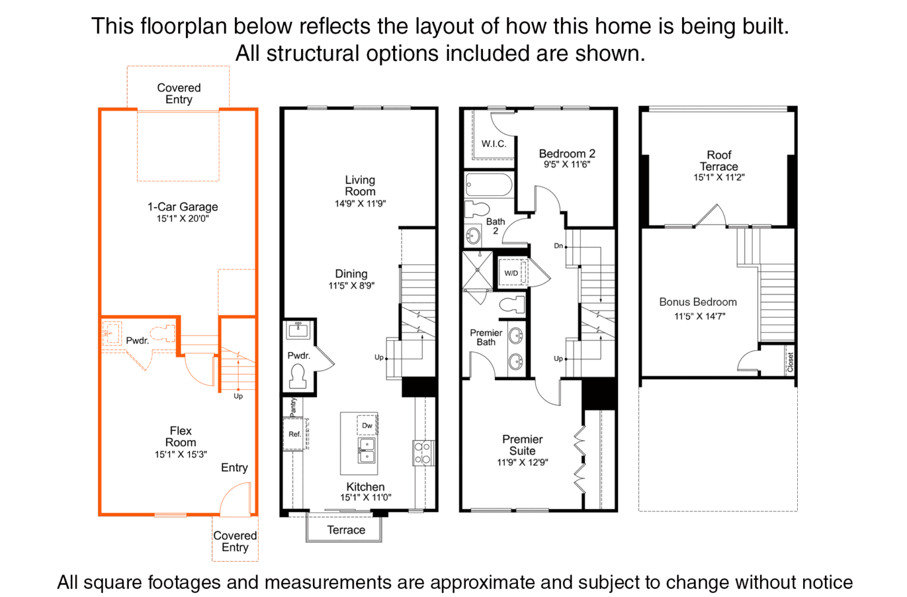
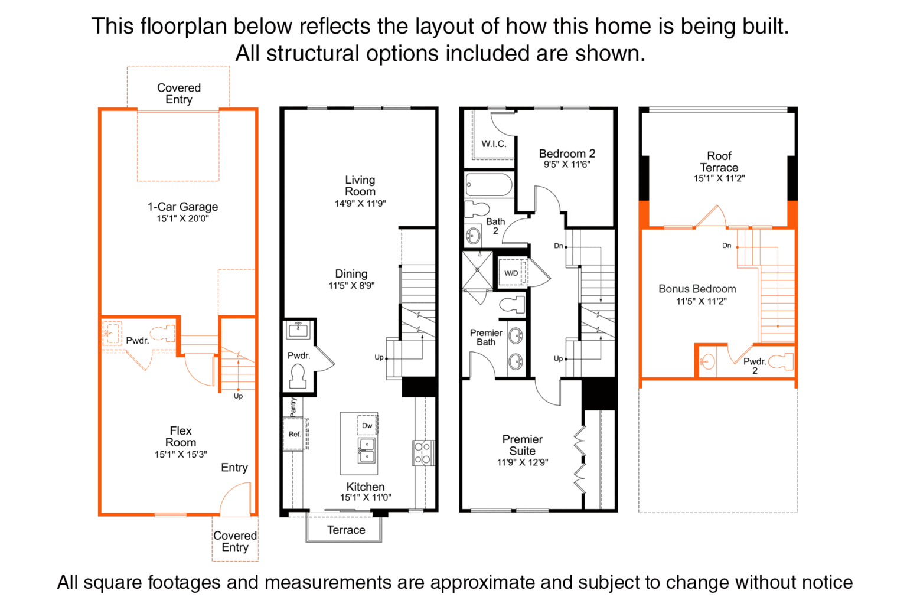
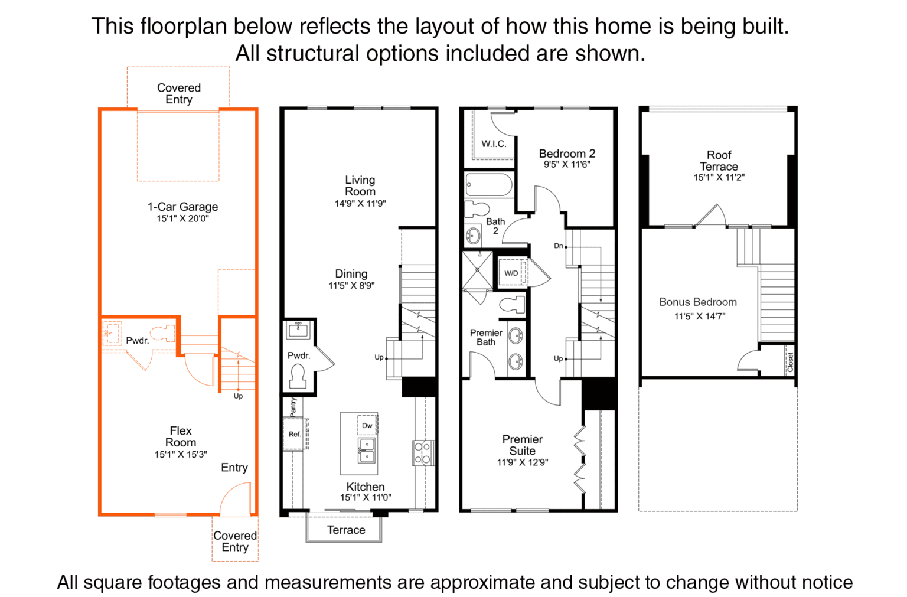
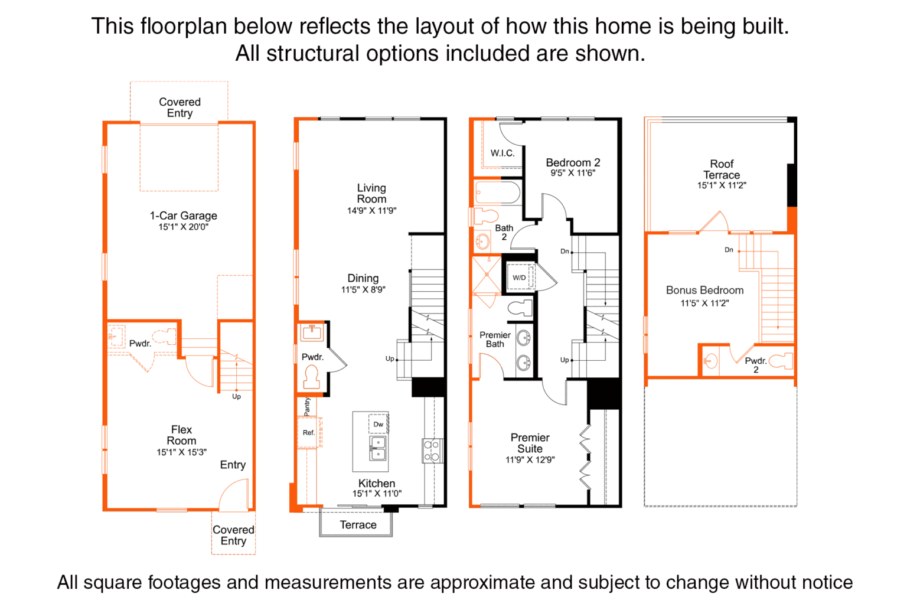
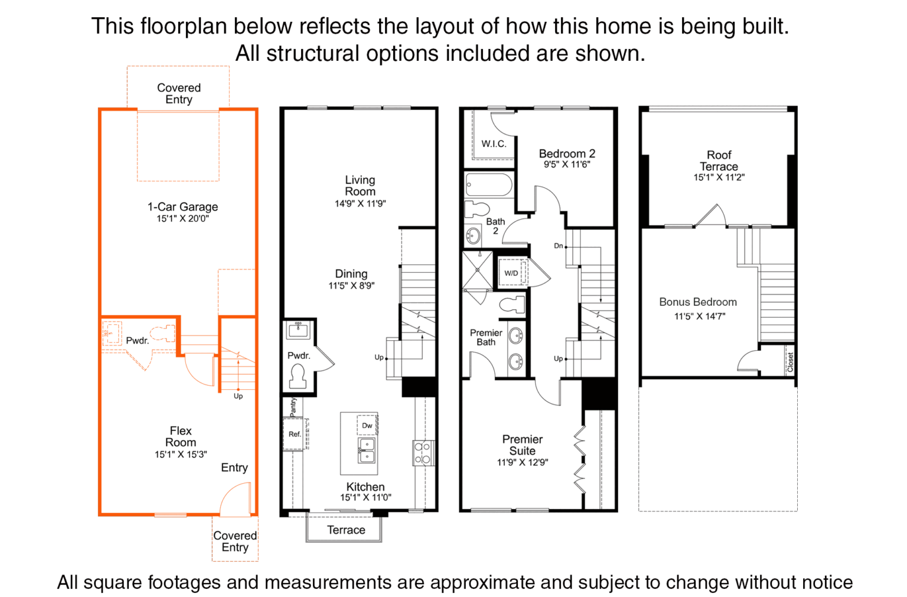
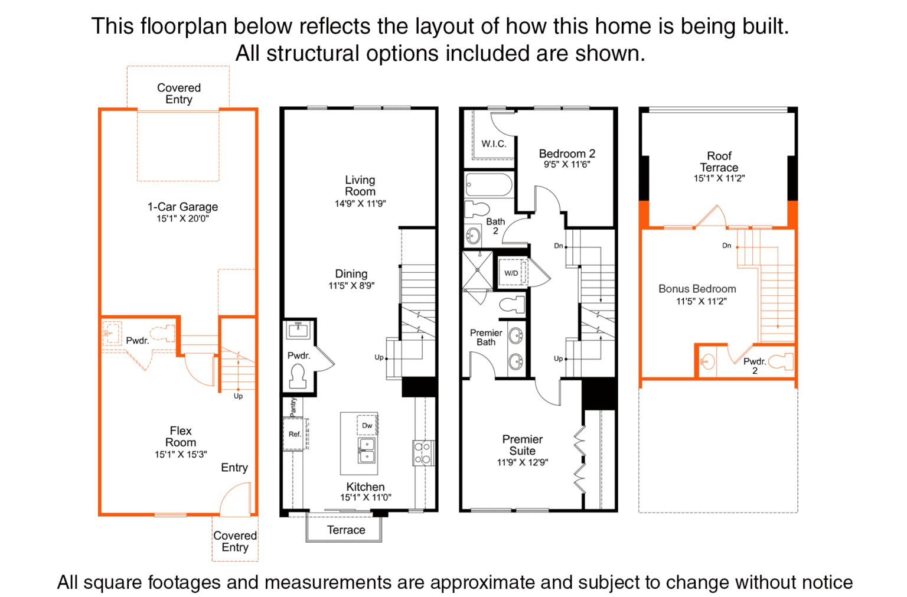
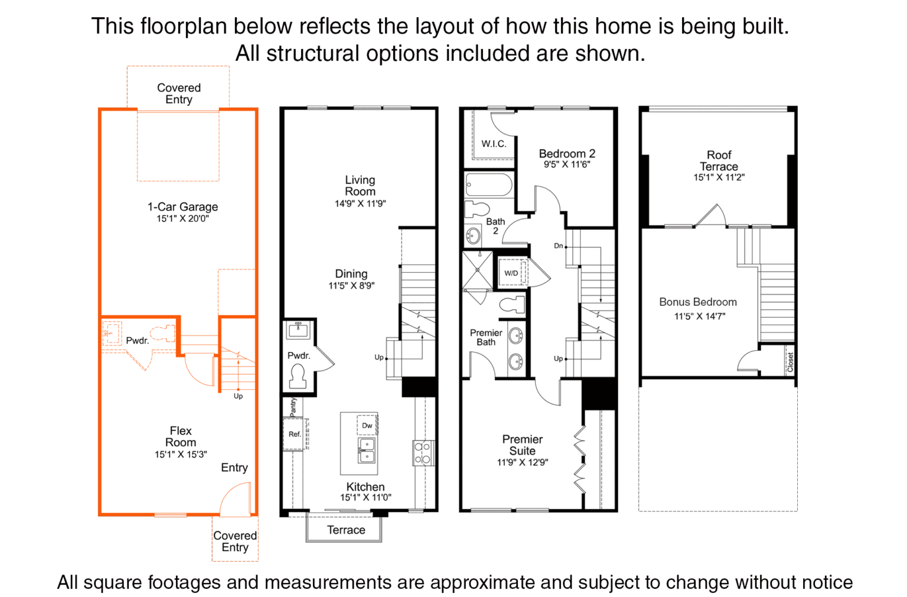
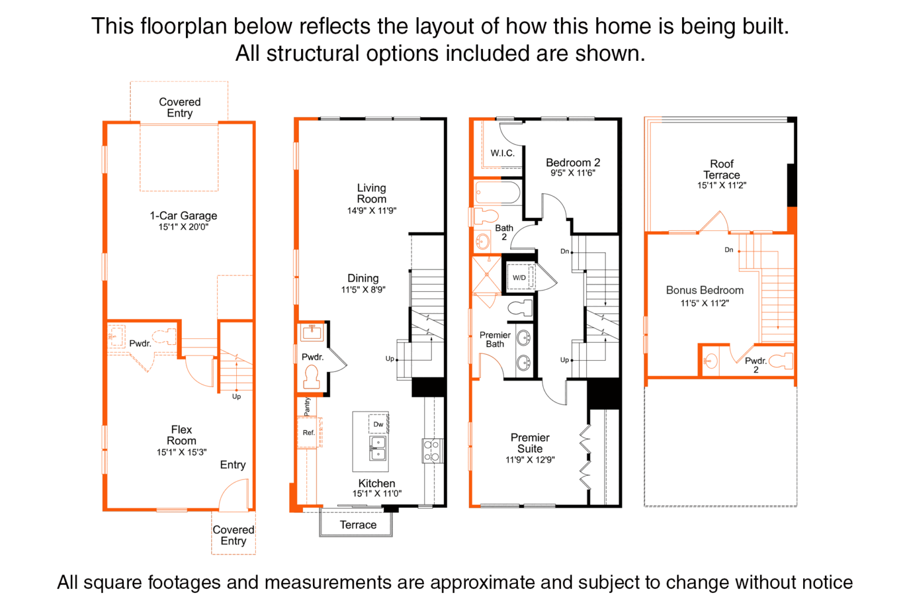
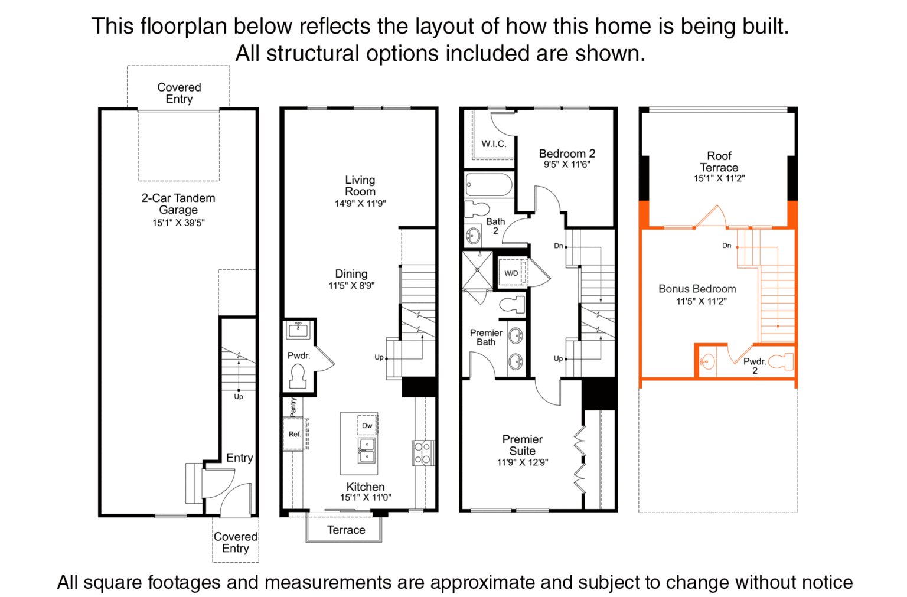
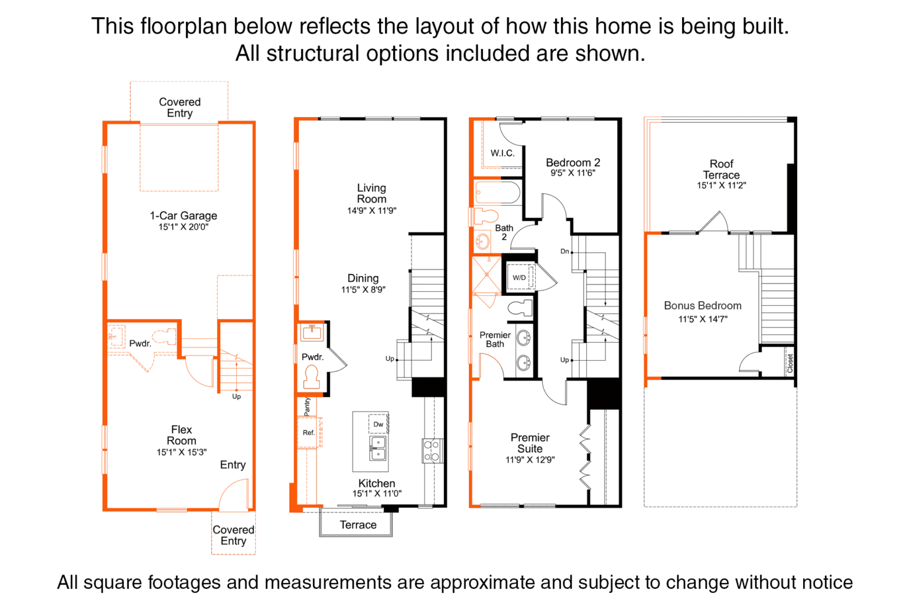
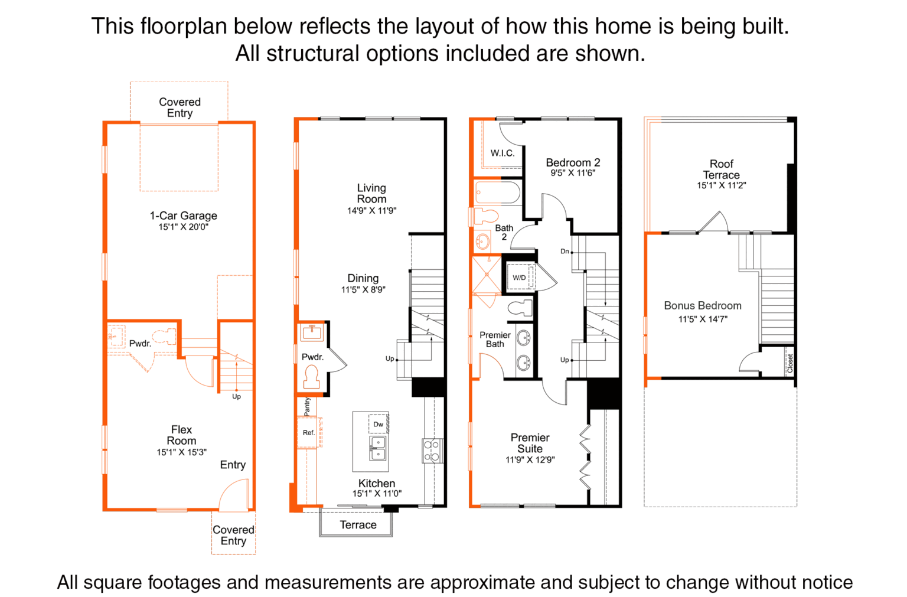
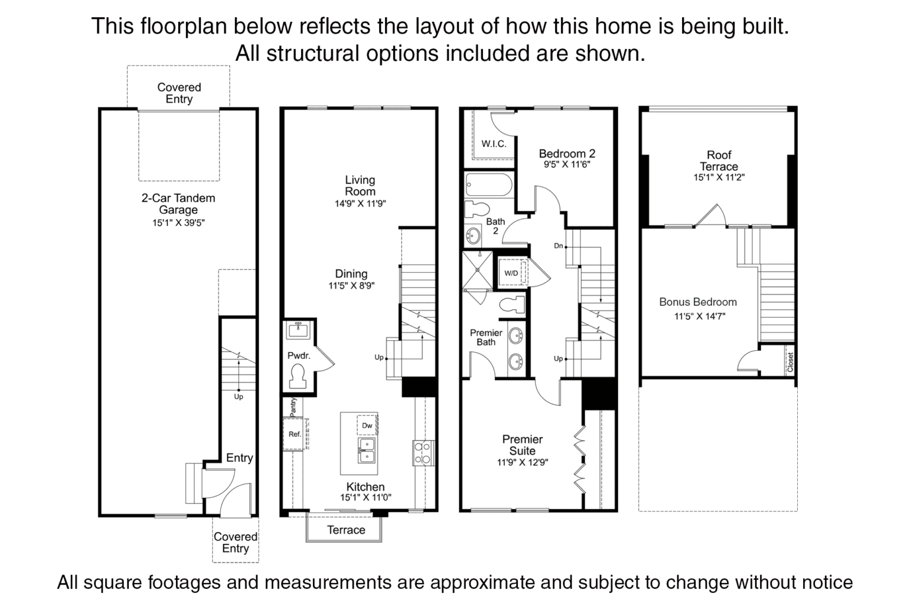
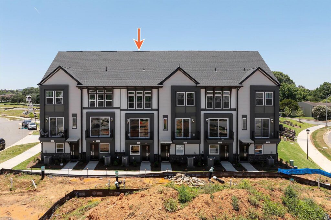
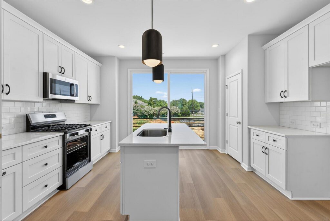
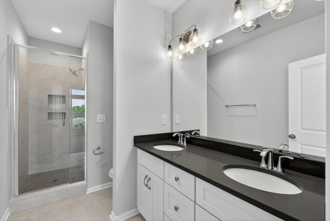
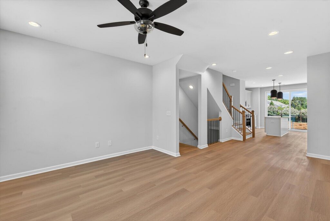
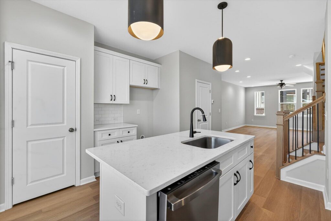
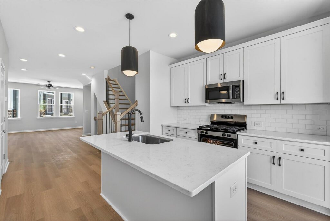
This well-appointed townhome features a 2-car garage and a versatile fourth-floor bonus bedroom that opens to a spacious rooftop terrace, providing additional indoor and outdoor living space. Conveniently located near Camp North End, the home offers easy access to dining, entertainment, and neighborhood amenities. The second floor showcases an open-concept living area ideal for everyday living and entertaining. The kitchen is equipped with 42" white shaker-style cabinetry, matte black hardware, a white tile backsplash, granite countertops, a concealed trash pullout, and GE stainless steel appliances, including gas range. On the third floor, you'll find a laundry closet and two bedrooms, including a primary suite with a well-appointed bath featuring white cabinetry, quartz countertops, tile flooring, and a tiled shower with a semi-frameless enclosure and built-in shampoo niche. The secondary bath also includes quartz countertops and tile flooring, with chrome fixtures throughout both bathrooms. Additional interior features include luxury vinyl plank flooring throughout the first and second floors and the third-floor landing, along with oak stair treads on all staircases. Outdoor enjoyment continues on the rooftop terrace, while additional street parking is available nearby. Convenient access to local restaurants, entertainment venues, and community events enhances the home's desirable location.

Asa

Have a question? Our New Home Specialist is here to help.

RESERVE THIS HOME

Take the next step in making this home yours.

Visit Us
Schedule an appointment to tour our available homes, explore the neighborhood, or chat with our team.

  • Sunday – Monday: 1 pm – 6 pm
  • Tuesday – Saturday: 11 am – 6 pm

Office Closed:
  • September 3rd – 4th
  • September 10th – 11th
  • September 15th – 18th
  • September 22nd
  • September 25th
(704) 800-3837
1623 Polk St, Charlotte, NC 28206
Map of 1623 Polk St, Charlotte, NC 28206
Equinox

floor plan

Our floor plans are designed with your lifestyle in mind, featuring functional spaces, modern layouts, and the flexibility to suit your needs. Explore the details of this home and find the perfect configuration for your family and everyday living.

View Floor Plan

mortgage calculator

Shopping for a new home, but unsure what you can afford? Use our mortgage calculator below to see your options.

$
%
years
%
MORTGAGE TOTAL
$
MONTHLY MORTGAGE PAYMENT
*Sales: EHC Brokerage LP. License #C33712. Construction: EHC Homes, LP, DBA Empire Homes (NC: 85275, SC: 1095). Most financing incentives are conditioned upon buyer using a preferred lender as their lender. Buyers of Empire Homes are not required to use these as their lender, are free to use any lender of their choosing for the purpose of securing mortgage financing, are not limited to these lenders and are free to decline any incentives tied to the use of these lenders.
Request Information

Have questions or want to learn more? Fill out the form below and one of our New Home Specialists will be in touch within 24 hours to provide the information you’re looking for and help guide your next steps.

Request Information

Have questions or want to learn more? Fill out the form below and one of our New Home Specialists will be in touch within 24 hours to provide the information you’re looking for and help guide your next steps.

contact our new home specialists

Join the Interest List

Have questions or want to learn more? Fill out the form below and one of our New Home Specialists will be in touch within 24 hours to provide the information you’re looking for and help guide your next steps.

contact our new home specialists

Join the Interest List

Have questions or want to learn more? Fill out the form below and one of our New Home Specialists will be in touch within 24 hours to provide the information you’re looking for and help guide your next steps.

Book an Appointment

Fill out the form below, and one of our New Home Specialists will reach out within 24 hours to set up an appointment or schedule a tour.
Have questions or want to learn more? Fill out the form below and one of our New Home Specialists will be in touch within 24 hours to provide the information you’re looking for and help guide your next steps.
Request Information

Have questions or want to learn more? Fill out the form below and one of our New Home Specialists will be in touch within 24 hours to provide the information you’re looking for and help guide your next steps.

contact our new home specialists

Reserve This Home

Interested in making this home yours? Fill out the form below, and one of our New Home Specialists will reach out within 24 hours to set up an appointment or schedule a tour.

Reserve This Home

Interested in making this home yours? Fill out the form below, and one of our New Home Specialists will reach out within 24 hours to set up an appointment or schedule a tour.

Book an Appointment

Fill out the form below, and one of our Sales Team will reach out within 24 hours to set up an appointment or schedule a tour.

Have questions or want to learn more? Fill out the form below and one of our New Home Specialists will be in touch within 24 hours to provide the information you’re looking for and help guide your next steps.

We use cookies to ensure you get the best experience on our website. By continuing to use our site or clicking the “I understand” button, you agree to our use of cookies detailed in our cookies policy and our terms of use.

Warranty Service Request Form

Thank you for contacting Empire Homes about your warranty service request. Please complete the service request form below, and a member of our Warranty Team will contact you shortly.