
938 Callahan Street #EQX1771
938 Callahan Street #EQX1771
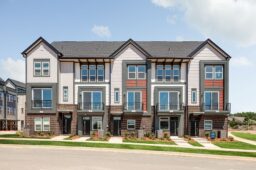
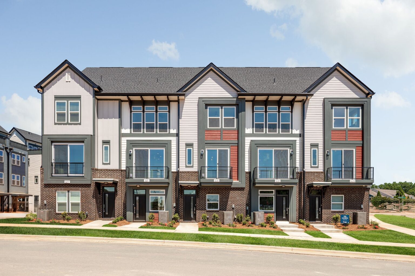

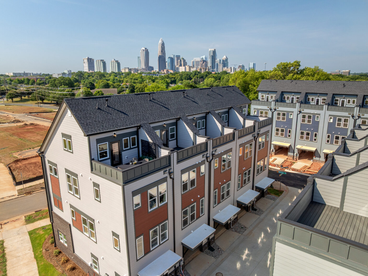
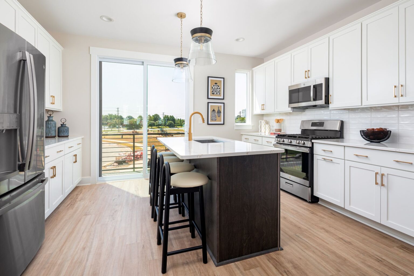
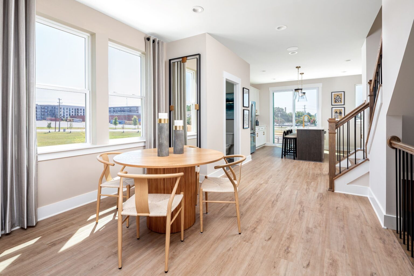
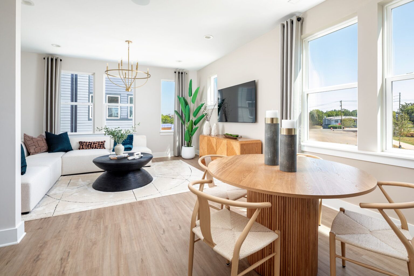
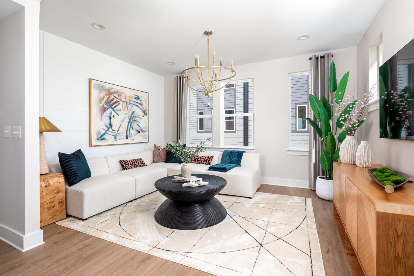
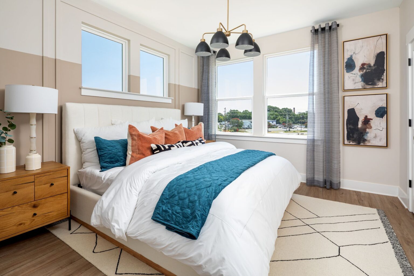
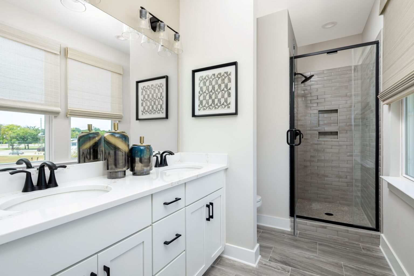
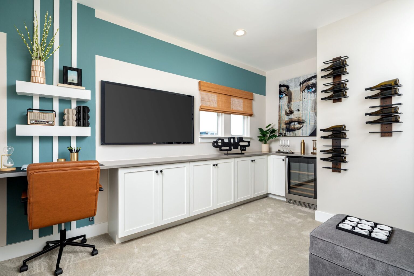
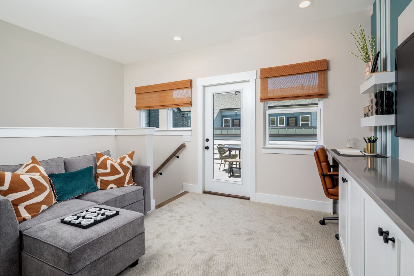
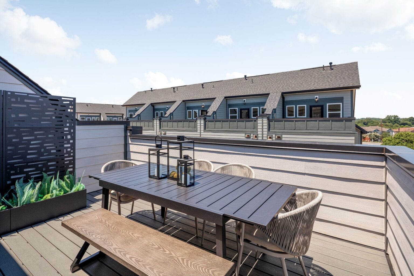
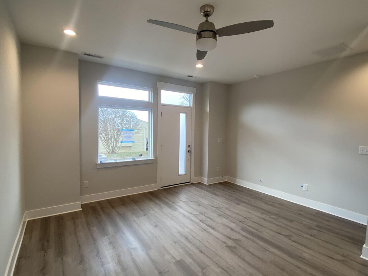
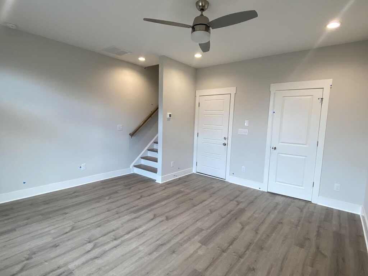
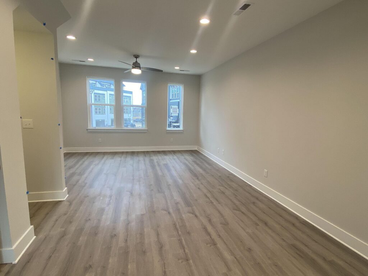
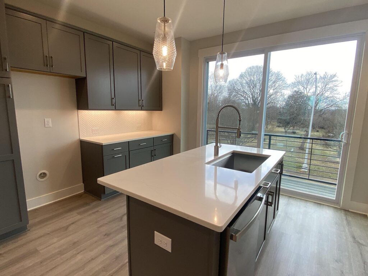
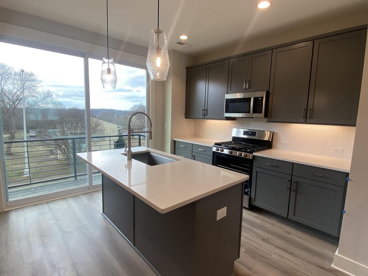
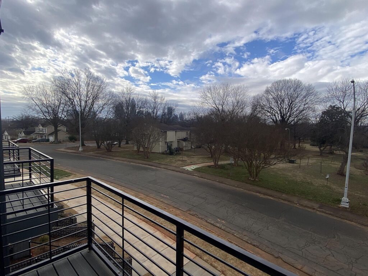
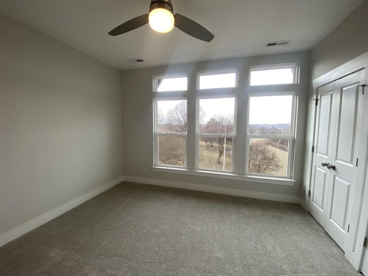
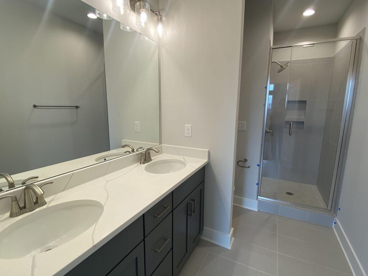
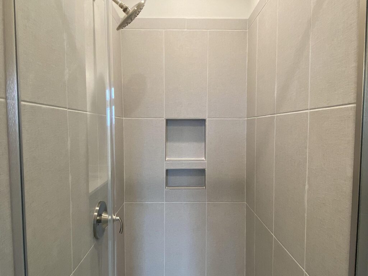
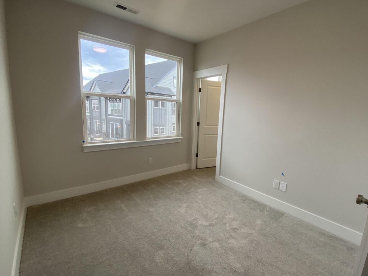
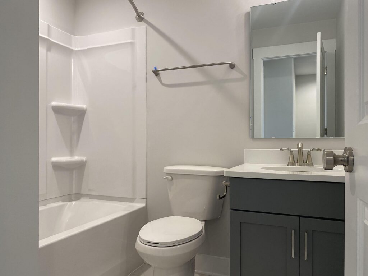
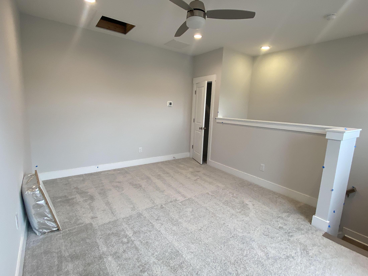
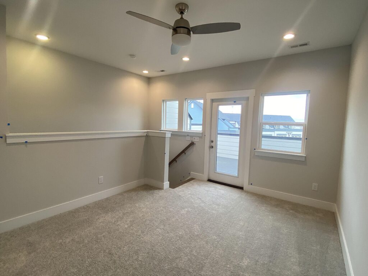
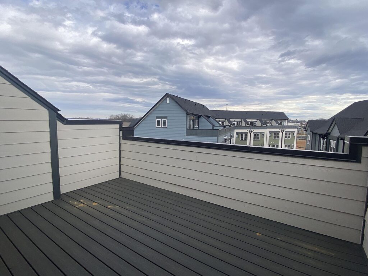
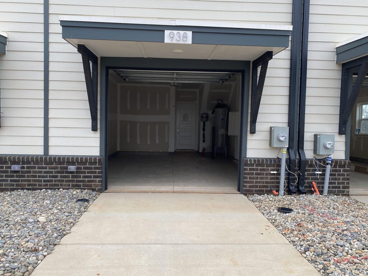
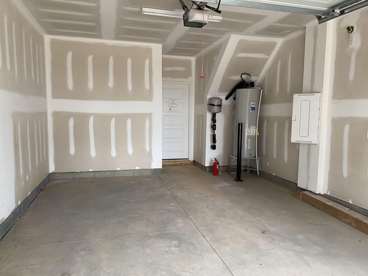
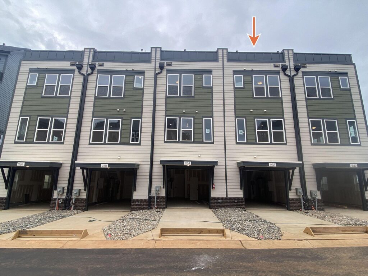
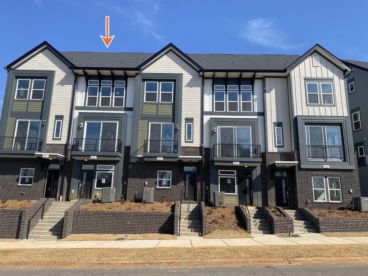
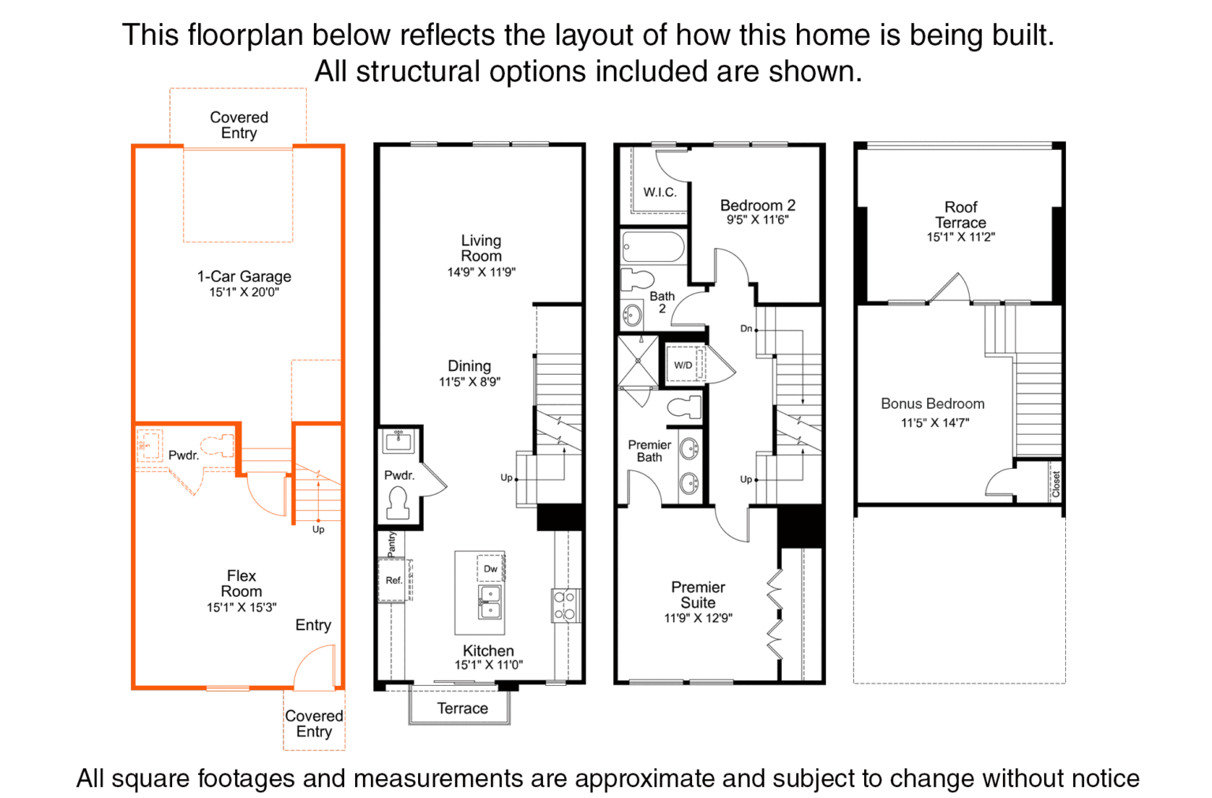
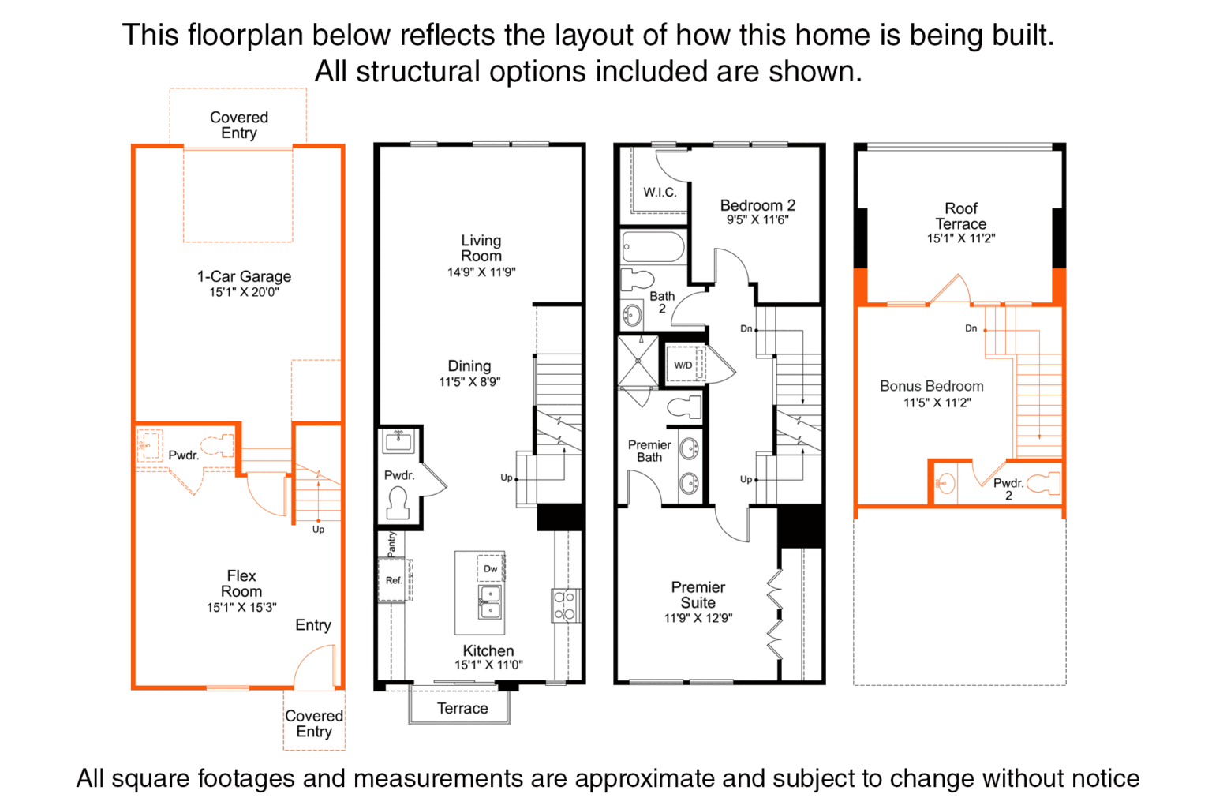
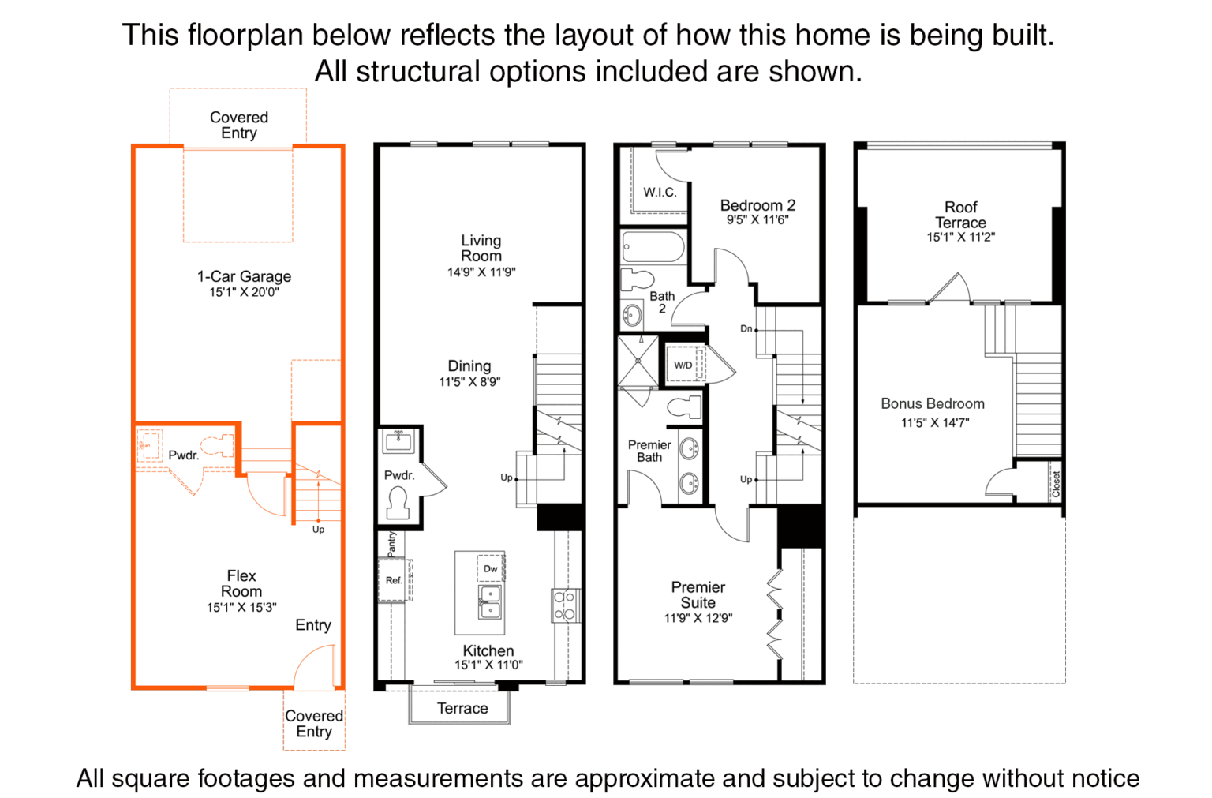
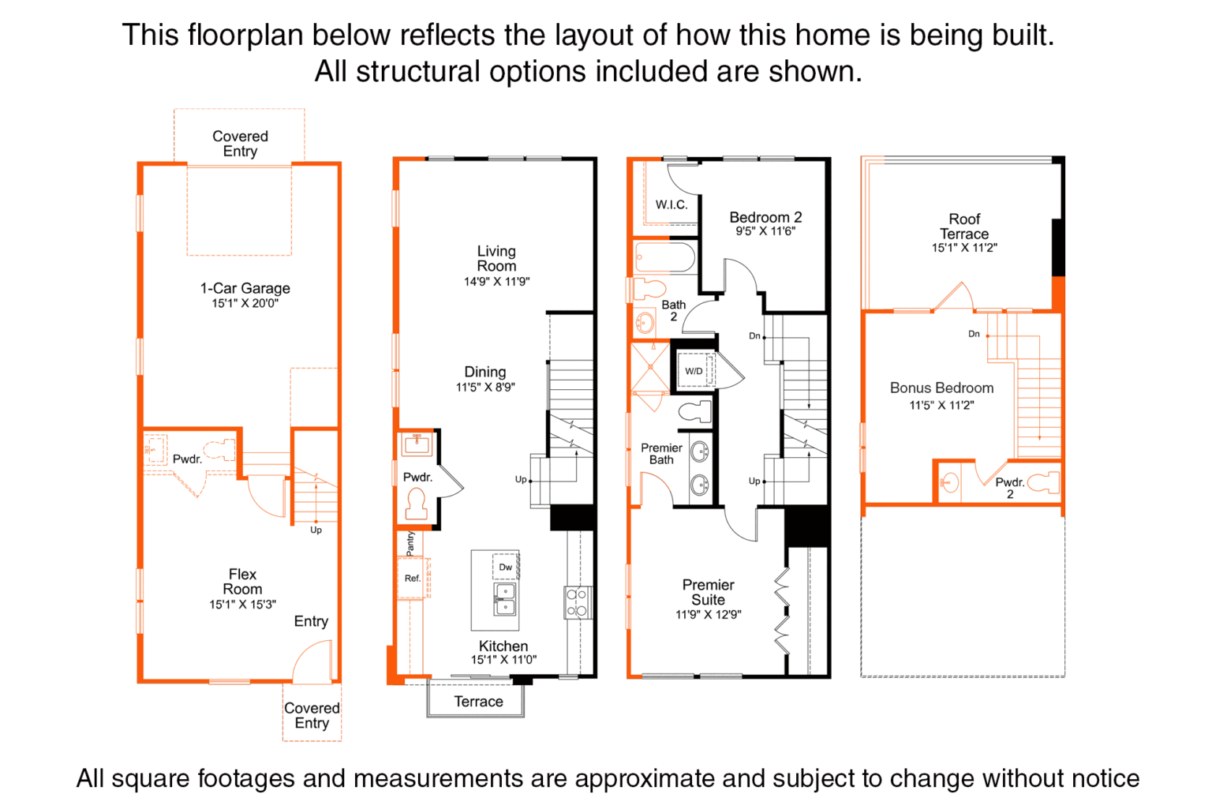
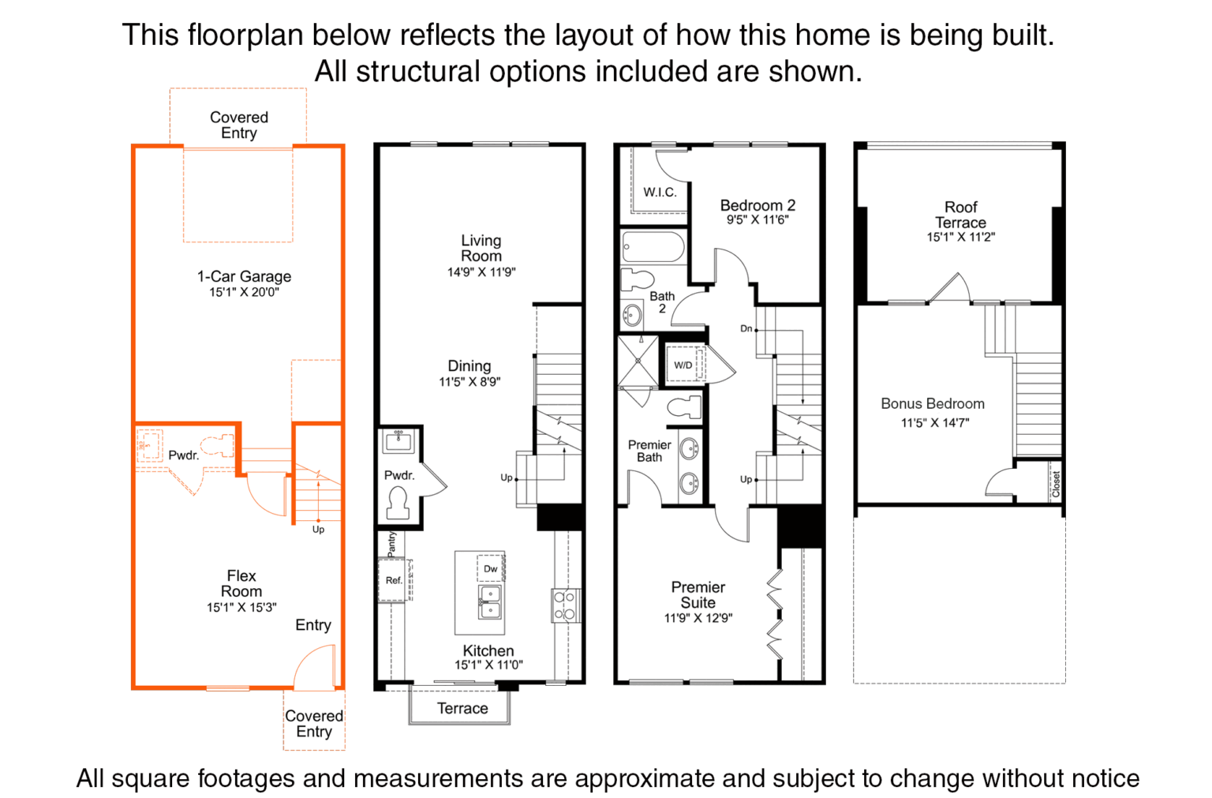
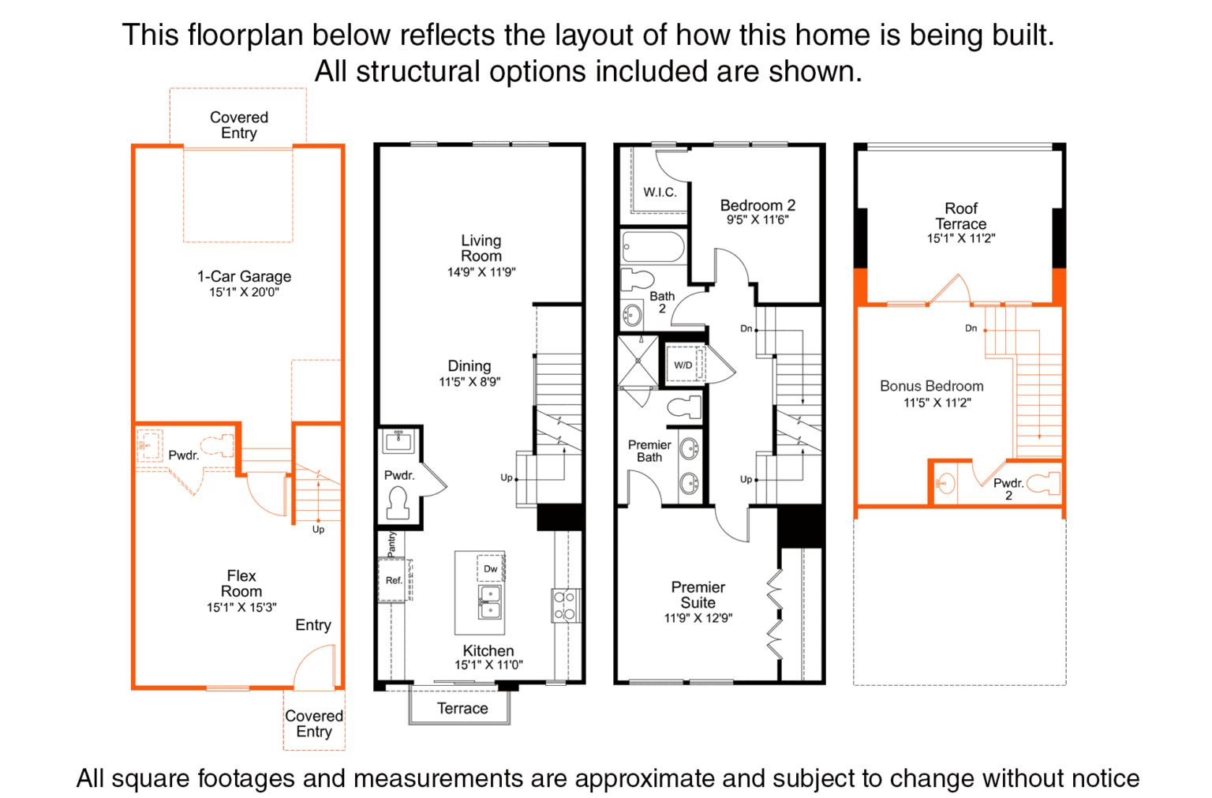
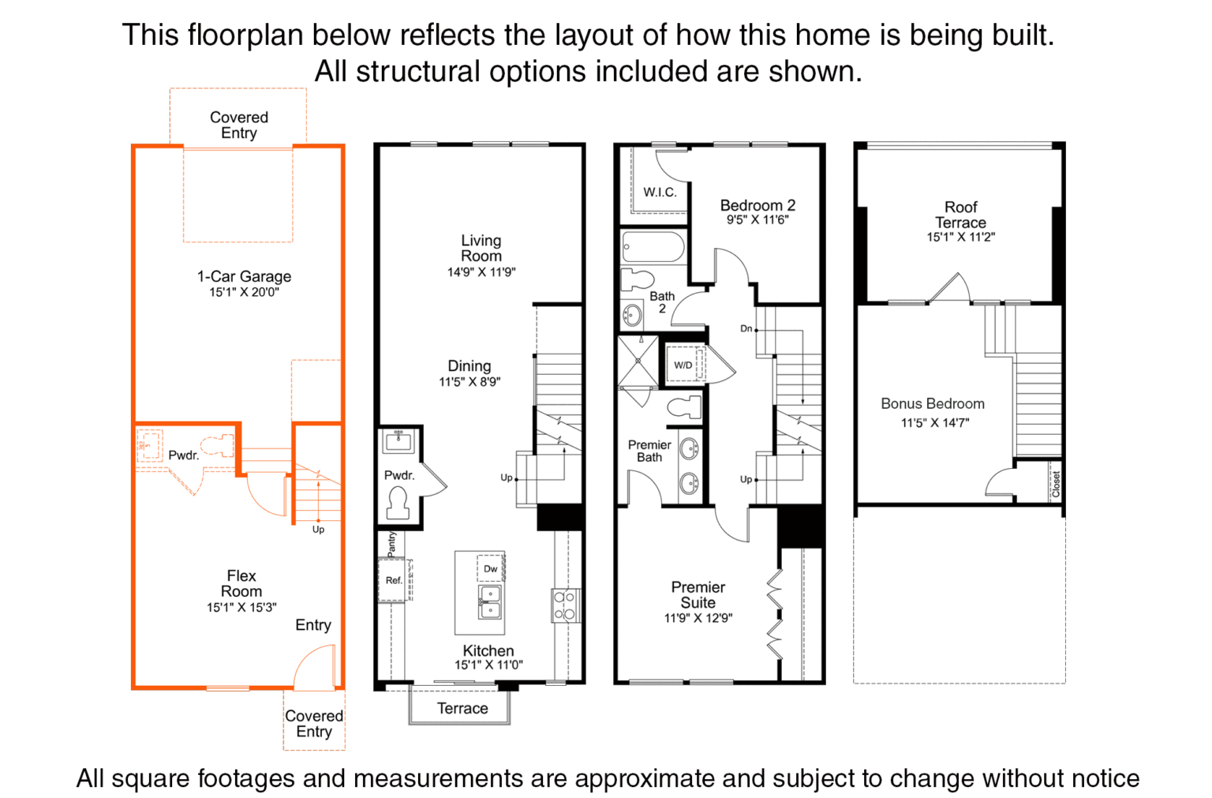
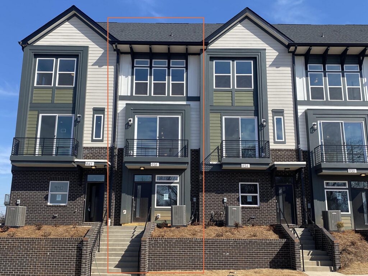
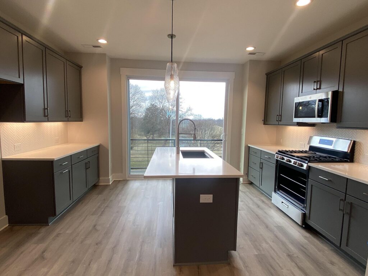
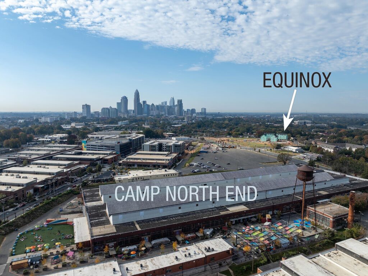
4-story townhome with a great location - walk to Camp North End, and minutes to the heart of Uptown! Highlights include 9' ceilings throughout, 1st floor flex room w/ powder, 1-car garage plus driveway, on-trend lighting and design features, and a versatile fourth floor, including a Bonus bedroom & spacious rooftop terrace with TREX decking. Great open layout on the 2nd floor. There is a small deck off the kitchen with TREX decking and seasonal city skyline view. Kitchen features grey painted 42" cabinets with satin nickel hardware, a pantry cabinet, trash pullout, LED under-cabinet lights, quartz counters, large stainless undermount sink, and GE stainless steel appliances with a gas range. The third floor hosts 2 bedrooms and laundry closet. The Premier Suite has an en-suite bath with tiled shower with semi-frameless enclosure. Guest hall bath is convenient to the Bonus bedroom room; both baths have grey cabinets, quartz counters, & tiled floors. LVP flooring is throughout the first and second floors, plus third floor hall. Oak treads are on all stairs. Tile in laundry, full baths, and 1st floor powder. 4 52" ceiling fans are included.

- Sunday – Monday: 1 pm – 6 pm
- Tuesday – Saturday: 11 am – 6 pm
Office Closed:
- October 5th
UNPACK YOUR BUYING POWER
Smart Move Sales Event
Smart Move Sales Event offers are here, giving you even more reasons to make your move now. Whatever’s standing between you and your next home, we’ve got a way to help you get there with Monthly payments as low as $1,800.
TO BE BUILT DISCLAIMER: Sales: EHC Brokerage, LP. License #C33712. Construction: EHC Homes, LP, DBA Empire Homes (NC: 85275; SC: 1095). Incentive applicable to new pre-sale contracts signed by December 31, 2026. Incentives vary and may be in the form of price reductions, credits toward the purchase of options, or credits towards closing costs. Incentives are subject to change or be withdrawn without notice. Receiving the maximum incentive may be tied to using one of the Empire Homes’ preferred lenders. Buyers of Empire Homes are not required to use a preferred lender as their lender. Buyers may select any lending institution for the purpose of securing mortgage financing and are not limited to a preferred lender. See sales consultant for details.
INVENTORY DISCLAIMER: Sales: EHC Brokerage, LP. License #C33712. Construction: EHC Homes, LP, DBA Empire Homes (NC: 85275; SC: 1095). Incentive applicable to new quick delivery home contracts signed by December 15, 2026. Incentives vary by community and home. Receiving the maximum incentive may be tied to using one of the Empire Homes’ preferred lenders. Buyers of Empire Homes are not required to use a preferred lender as their lender. Buyers may select any lending institution for the purpose of securing mortgage financing and are not limited to a preferred lender. See sales consultant for details.

floor plan
Our floor plans are designed with your lifestyle in mind, featuring functional spaces, modern layouts, and the flexibility to suit your needs. Explore the details of this home and find the perfect configuration for your family and everyday living.

FEATURES & FINISHES
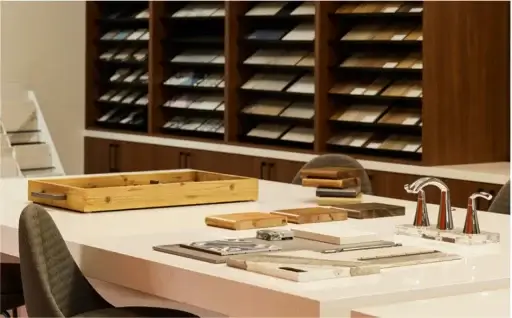
Every home we build comes with high-quality features and finishes, designed to elevate your living experience. From premium flooring and cabinetry to energy-efficient appliances and thoughtful details, we provide everything you need to make your new home truly yours.
mortgage calculator
Shopping for a new home, but unsure what you can afford? Use our mortgage calculator below to see your options.