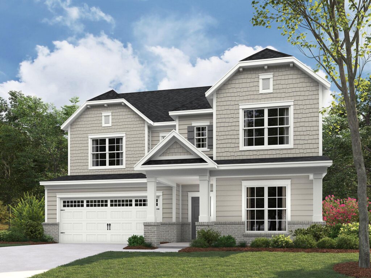
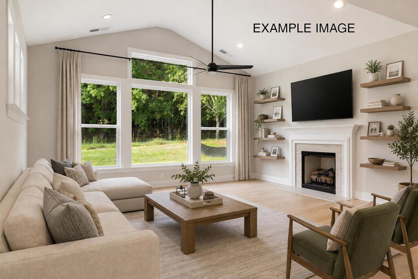
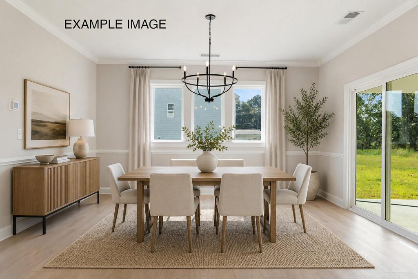
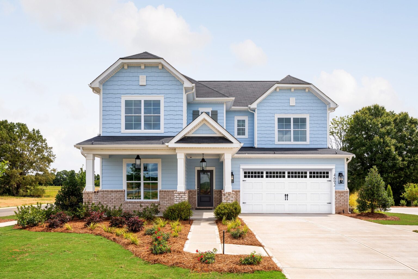
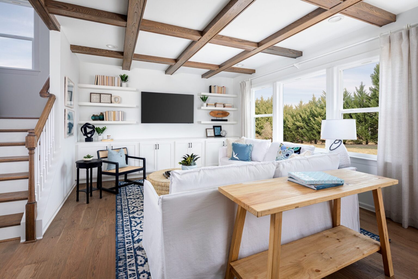
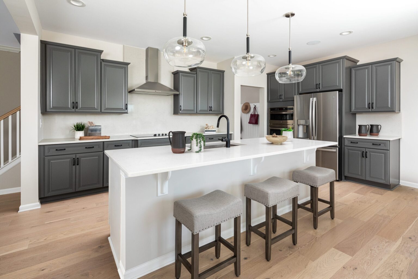
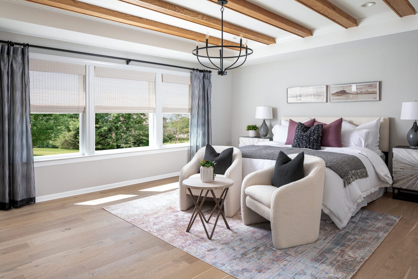
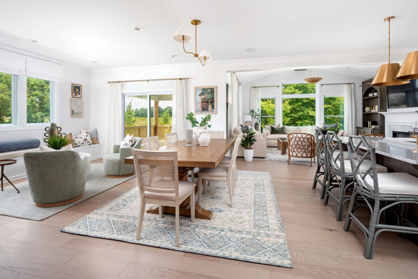
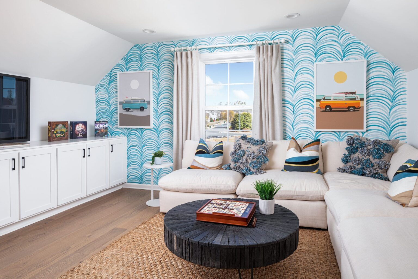
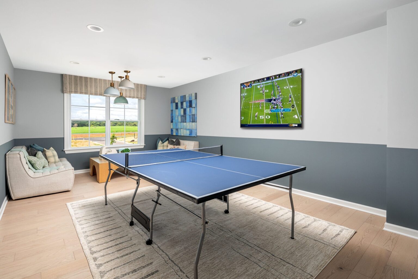
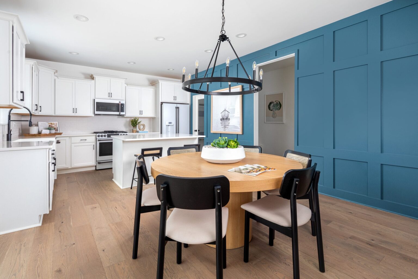
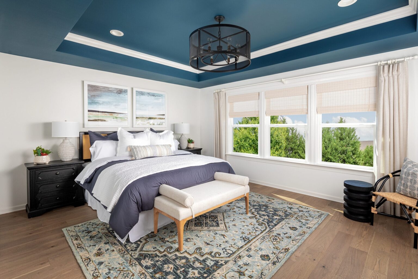
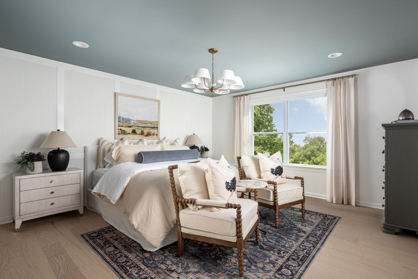
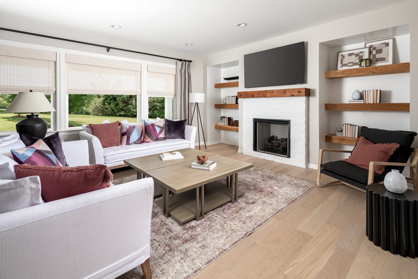
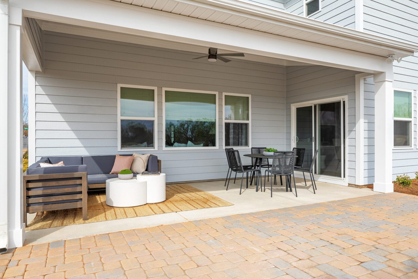

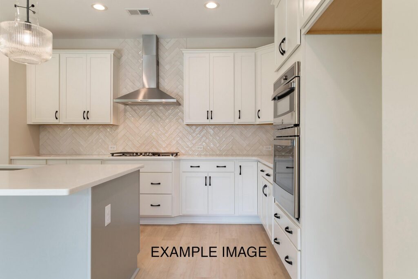
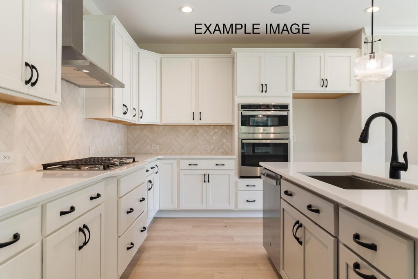
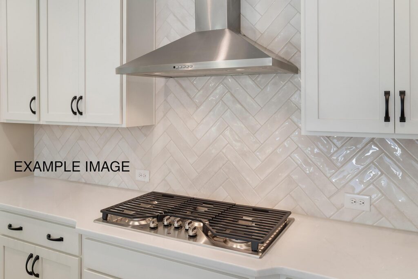
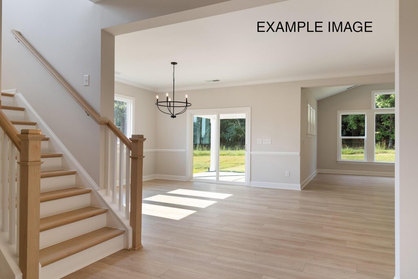
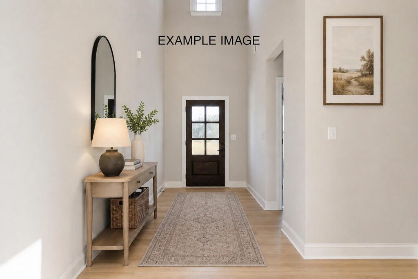
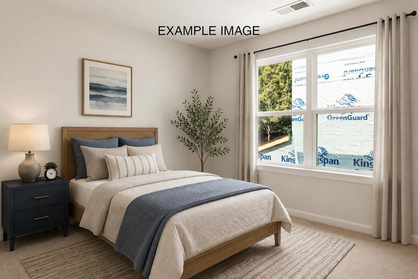
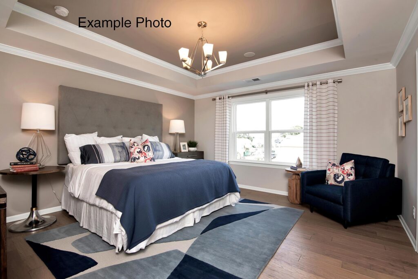
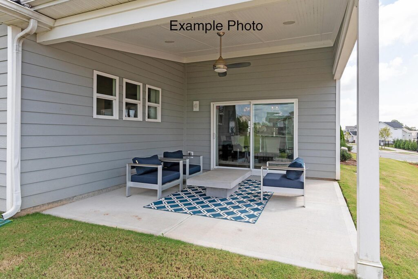
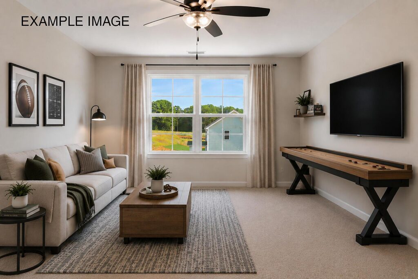
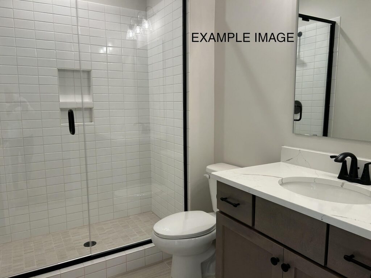
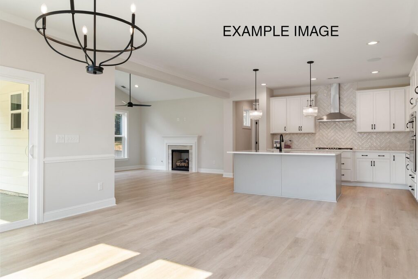
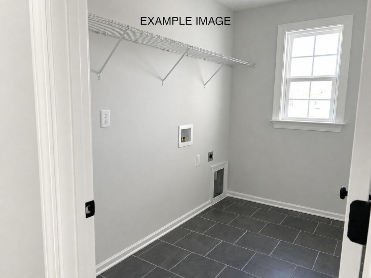
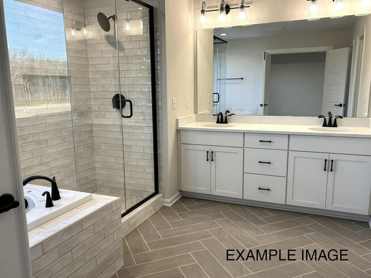
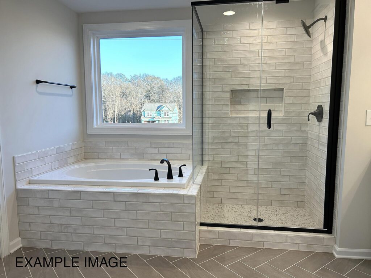
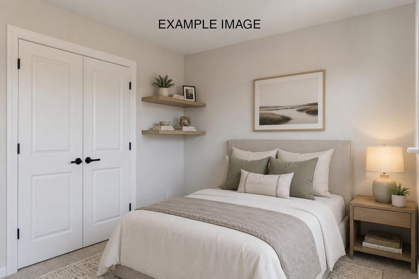
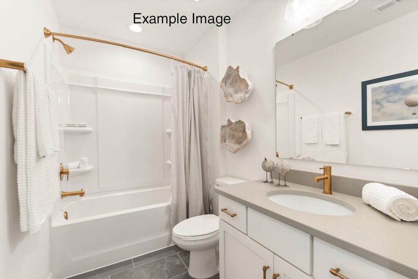
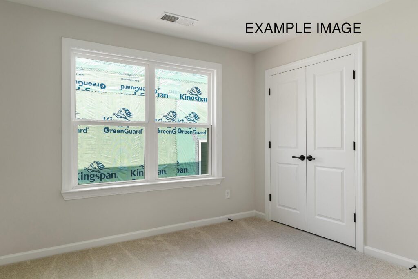
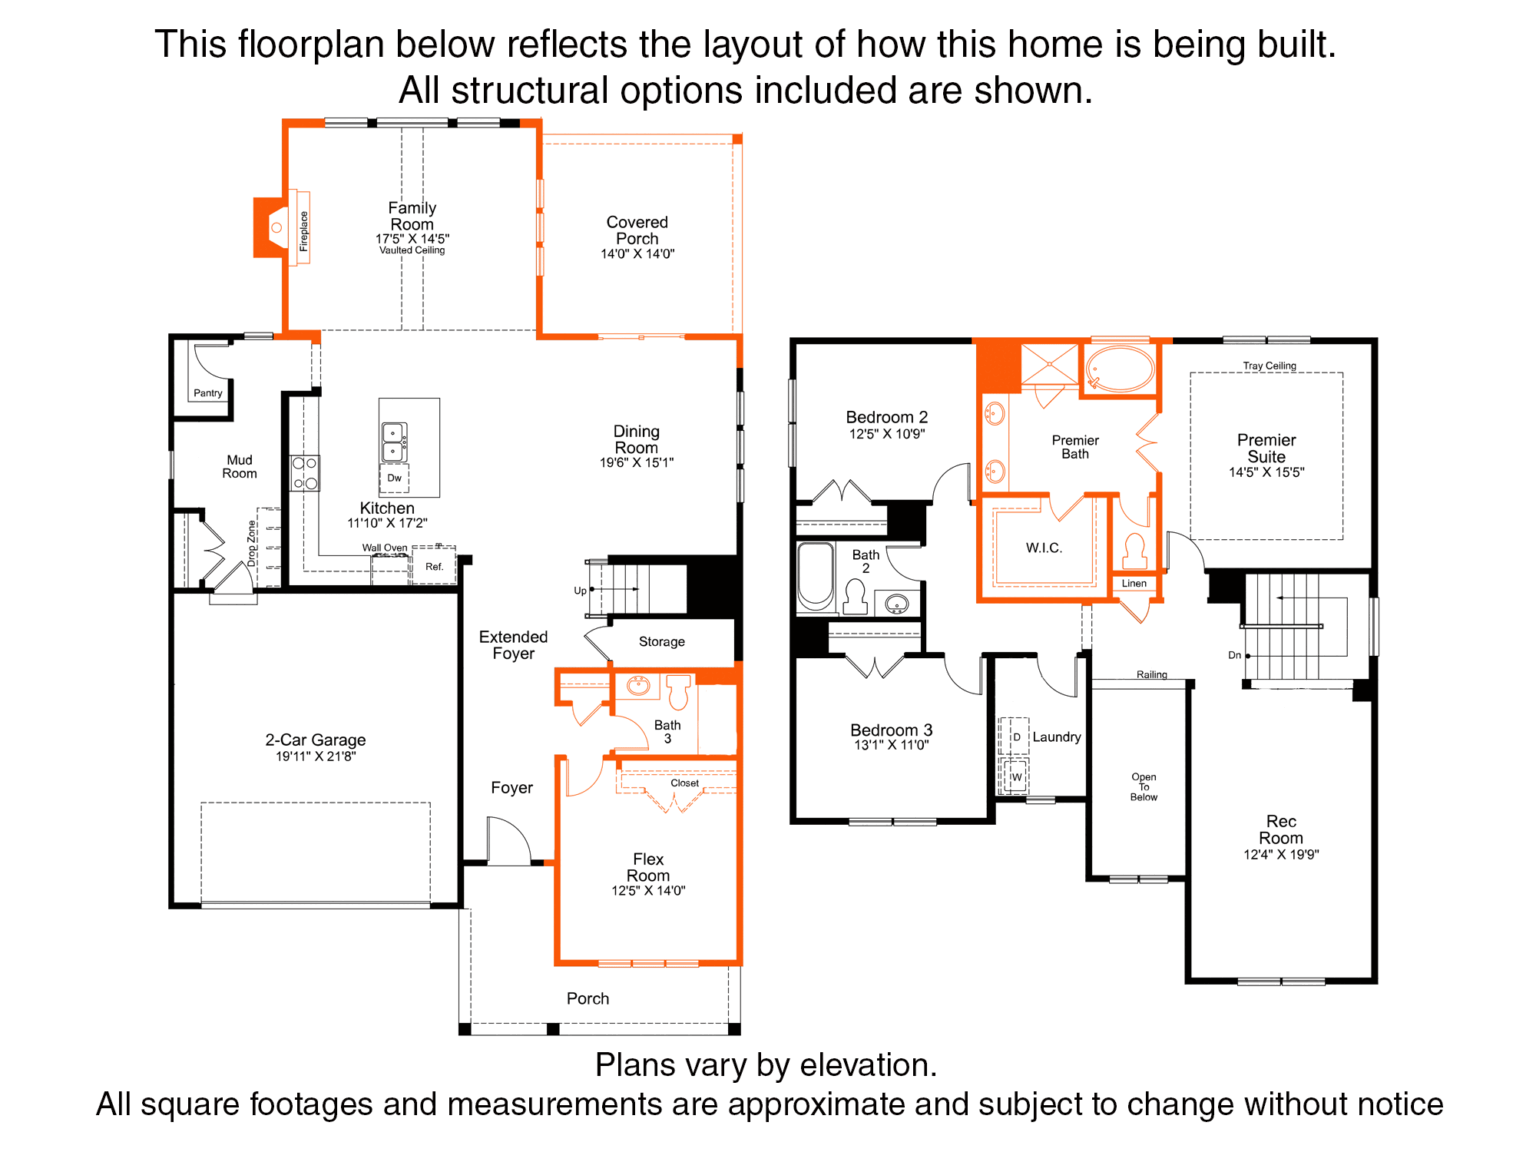
Stunning Delaney home featuring a dramatic two-story entry foyer and a high-vaulted family room that creates an open, airy feel throughout. Enjoy abundant natural light thanks to windows galore. A guest bedroom is located on the main level, along with a full bath featuring a tiled walk-in shower. The home offers ideal entertaining spaces, with the dining and family rooms conveniently adjacent to the open-concept kitchen. Designed with discerning taste in mind, the interior showcases light LVP flooring, a gourmet kitchen with split cooking, quartz countertops, a tile backsplash, and a large island with a workstation-style sink. Bronzed-gold plumbing fixtures, lighting, and hardware add warmth and elevate the overall elegance. Upstairs, the open loft is perfect for movie nights and board games. Step outside to the rear covered deck and relax while overlooking the spacious, grassy backyard. Location is unbeatable—this home is directly across the street from the amenity center, within an easy walk to the community pool, mailboxes, and the kids’ playground, plus more. You’ll also appreciate the additional guest parking available in the amenity lot just in front of the home.
 Pool
Pool
 Walking Trails
 Tot Lot Playground

Time-Limited Incentive
YOUR HOME. YOUR CHOICE
CHOOSE THE INCENTIVE THAT FITS YOUR LIFESTYLE:
PLUS, FINANCE WITH A PREFERRED LENDER AND SAVE UP TO $10,000 TOWARDS FINANCING
See Sales Consultant for details.
**Sales: EHC Brokerage, LP. License #C33712. Construction: EHC Homes, LP, DBA Empire Homes (NC: 85275; SC: 1095). For New Contracts Only. Incentives vary and may be in the form of price reductions, credits toward the purchase of options, or credits towards closing costs. Incentives are subject to change or be withdrawn without notice. Receiving the maximum incentive may be tied to using one of the Empire Homes’ preferred lenders. Buyers of Empire Homes are not required to use a preferred lender as their lender. Buyers may select any lending institution for the purpose of securing mortgage financing and are not limited to a preferred lender.

Our floor plans are designed with your lifestyle in mind, featuring functional spaces, modern layouts, and the flexibility to suit your needs. Explore the details of this home and find the perfect configuration for your family and everyday living.

Shopping for a new home, but unsure what you can afford? Use our mortgage calculator below to see your options.
Fill out the form below, and one of our New Home Specialists will reach out within 24 hours to set up an appointment or schedule a tour.
Interested in making this home yours? Fill out the form below, and one of our New Home Specialists will reach out within 24 hours to set up an appointment or schedule a tour.
Interested in making this home yours? Fill out the form below, and one of our New Home Specialists will reach out within 24 hours to set up an appointment or schedule a tour.
Fill out the form below, and one of our Sales Team will reach out within 24 hours to set up an appointment or schedule a tour.
We use cookies to ensure you get the best experience on our website. By continuing to use our site or clicking the “I understand” button, you agree to our use of cookies detailed in our cookies policy and our terms of use.
Thank you for contacting Empire Homes about your warranty service request. Please complete the service request form below, and a member of our Warranty Team will contact you shortly.