Your Smart Move starts here. 23 packages available.
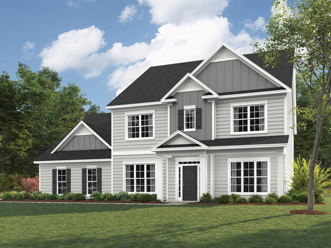
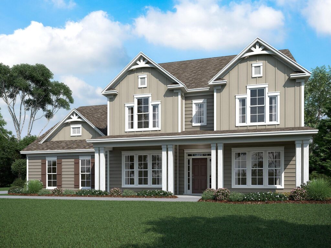
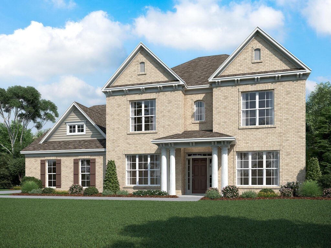

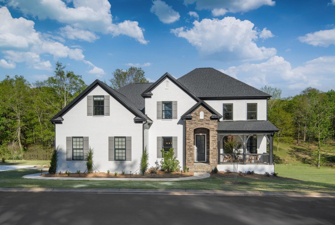
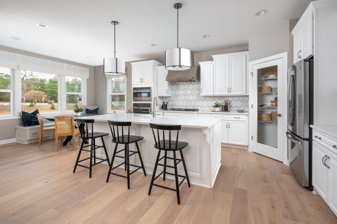
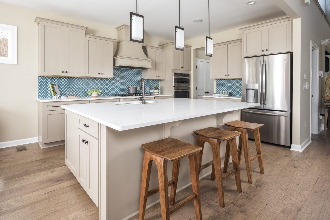
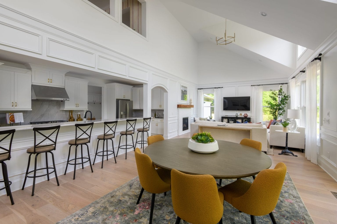
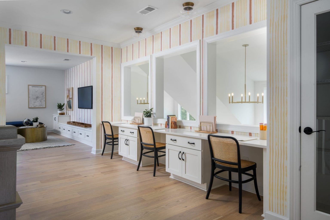
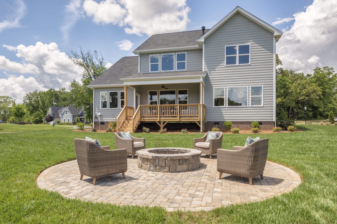
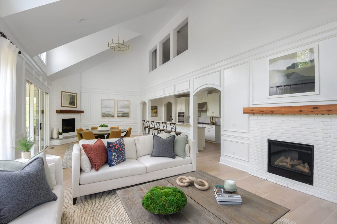
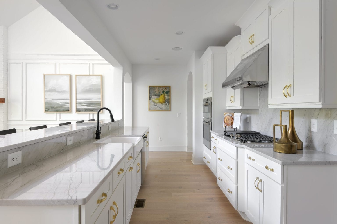
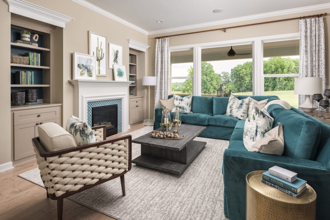
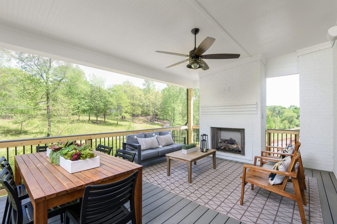
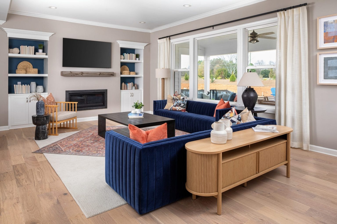
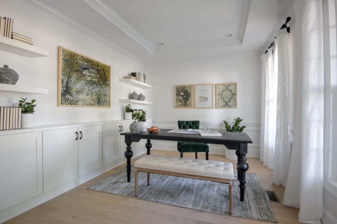
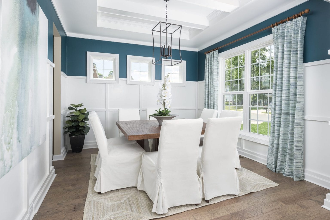
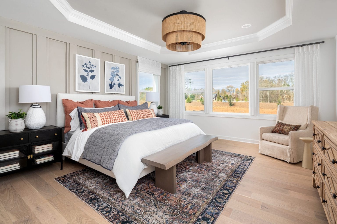
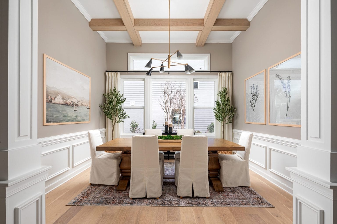

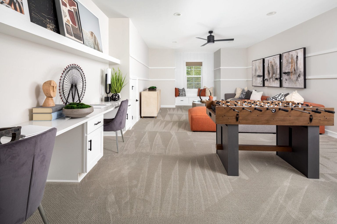
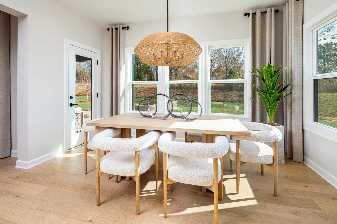
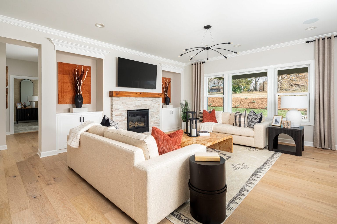

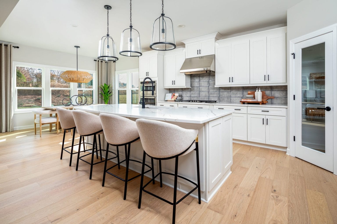
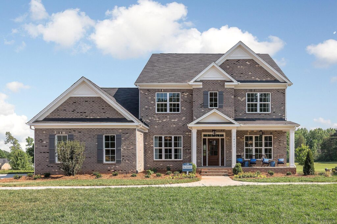
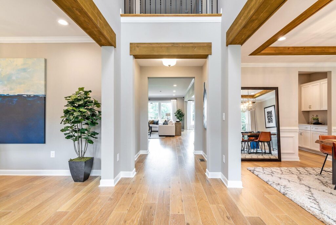
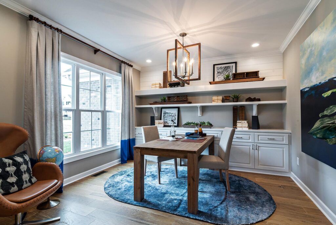
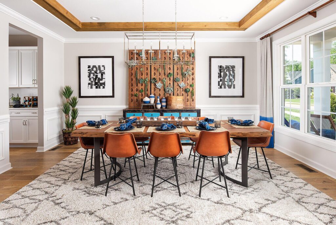
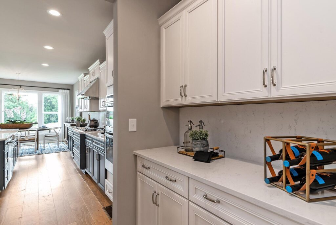
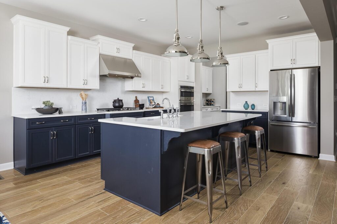
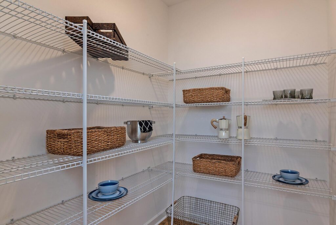
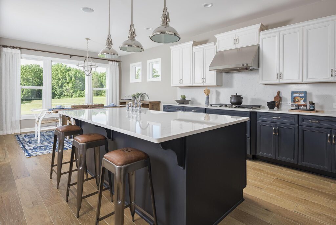
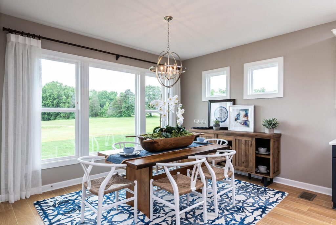
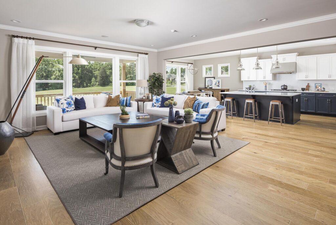
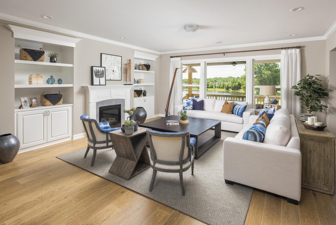
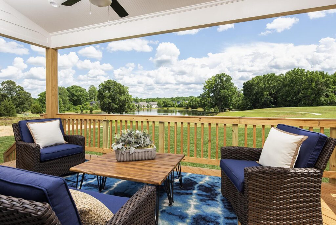
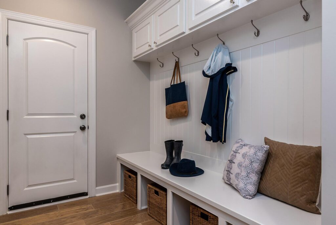
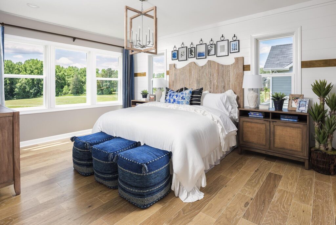
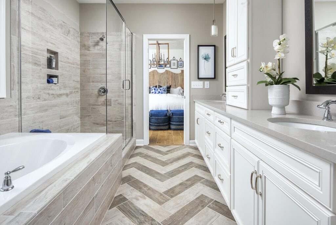
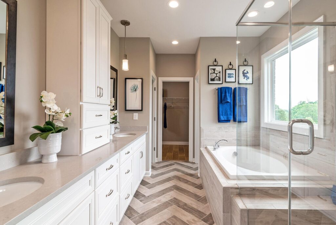
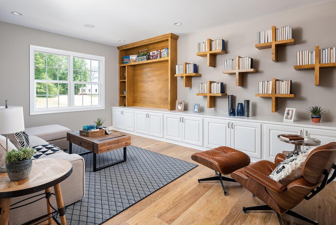
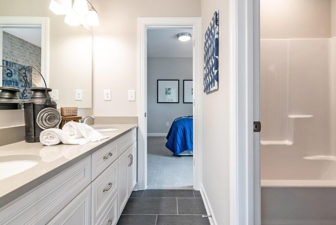
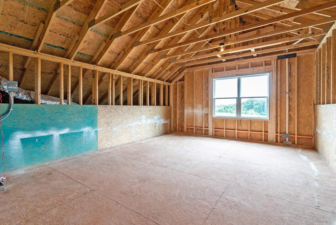
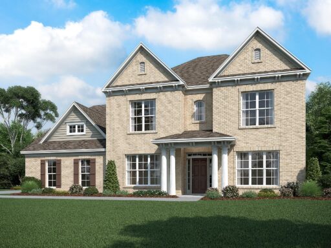
The Chandler offers versatile spaces. Off the 2-story foyer is a formal Living Room which may have French doors added. Opposite that is a large Dining Room, able to host large gatherings. A walk-through Butler's Pantry leads to the kitchen; cabinets may be added here, and there is also a large walk-in pantry. This space may be converted to a Planning room, to have a small office off the Kitchen. The Kitchen offers an island and abundant counter and cabinet space; it flows into the Breakfast room which is wrapped in windows and leads to the rear patio, or make this a covered porch. The Family Room includes a gas fireplace and two niches for built-ins. The first floor is rounded out with a Mudroom and a first-floor guest suite with private bath. Upstairs is a Rec Room which may be converted into a 5th bedroom with private bath. Also included are the laundry room and two secondary bedrooms which share a Jack & Jill bath. The Premier suite offers a tray ceiling option; the bathroom has a large vanity with double sinks, soaking tub, large shower, and an extensive walk-in closet. There is space to add unfinished walk-in storage or a Bonus Room over the garage. Basement options are available.

UNPACK YOUR BUYING POWER
Smart Move Sales Event
Smart Move Sales Event offers are here, giving you even more reasons to make your move now. Whatever’s standing between you and your next home, we’ve got a way to help you get there with up to $10,000 in flex cash that can be used towards Structural Options, Design Options, Move-in Package, Financing, Rate Buydown or any combination and $10,000 Empire Financing with Preferred Lender.
TO BE BUILT DISCLAIMER: Sales: EHC Brokerage, LP. License #C33712. Construction: EHC Homes, LP, DBA Empire Homes (NC: 85275; SC: 1095). Incentive applicable to new pre-sale contracts signed by December 31, 2026. Incentives vary and may be in the form of price reductions, credits toward the purchase of options, or credits towards closing costs. Incentives are subject to change or be withdrawn without notice. Receiving the maximum incentive may be tied to using one of the Empire Homes’ preferred lenders. Buyers of Empire Homes are not required to use a preferred lender as their lender. Buyers may select any lending institution for the purpose of securing mortgage financing and are not limited to a preferred lender. See sales consultant for details.
INVENTORY DISCLAIMER: Sales: EHC Brokerage, LP. License #C33712. Construction: EHC Homes, LP, DBA Empire Homes (NC: 85275; SC: 1095). Incentive applicable to new quick delivery home contracts signed by December 15, 2026. Incentives vary by community and home. Receiving the maximum incentive may be tied to using one of the Empire Homes’ preferred lenders. Buyers of Empire Homes are not required to use a preferred lender as their lender. Buyers may select any lending institution for the purpose of securing mortgage financing and are not limited to a preferred lender. See sales consultant for details.
BASEMENT DISCLAIMER: Free finished basement offer is valued at $60,000 and is available on select homesites scheduled to close after January 1, 2027. Purchase of a basement is required to qualify for the complimentary finished basement. See Sales Consultant for eligibility and complete details.

Our floor plans are designed with your lifestyle in mind, featuring functional spaces, modern layouts, and the flexibility to suit your needs. Explore the details of this home and find the perfect configuration for your family and everyday living.

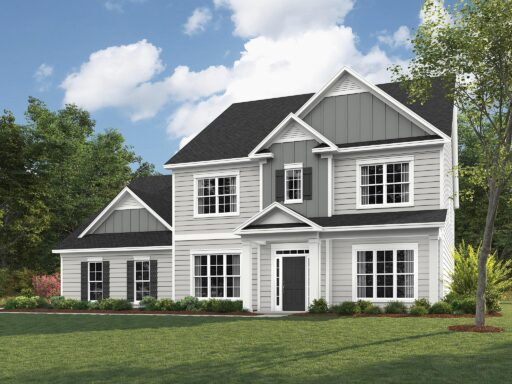
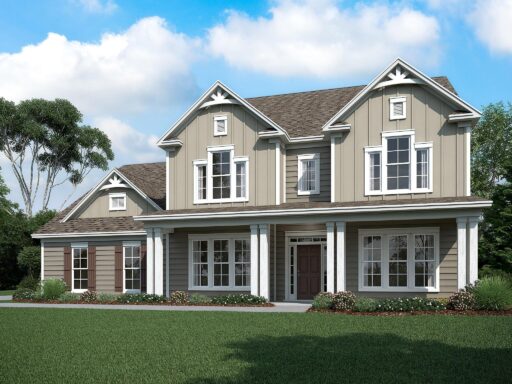
Fill out the form below, and one of our New Home Specialists will reach out within 24 hours to set up an appointment or schedule a tour.
Fill out the form below, and one of our Sales Team will reach out within 24 hours to set up an appointment or schedule a tour.
We use cookies to ensure you get the best experience on our website. By continuing to use our site or clicking the “I understand” button, you agree to our use of cookies detailed in our cookies policy and our terms of use.
Thank you for contacting Empire Homes about your warranty service request. Please complete the service request form below, and a member of our Warranty Team will contact you shortly.
Interested in making this home yours? Fill out the form below, and one of our New Home Specialists will reach out within 24 hours to set up an appointment or schedule a tour.