
10914 Tyler Brook Lane #OAK0055
10914 Tyler Brook Lane #OAK0055

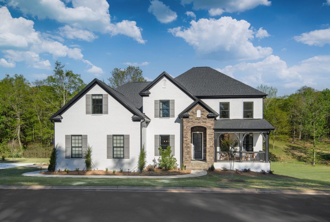
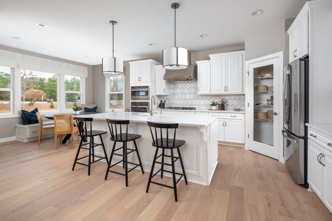
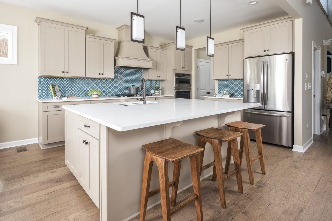
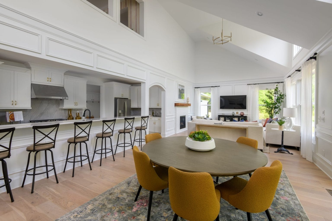
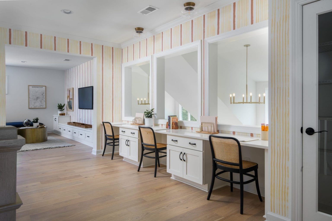
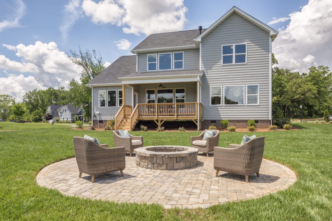
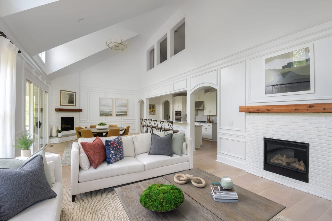
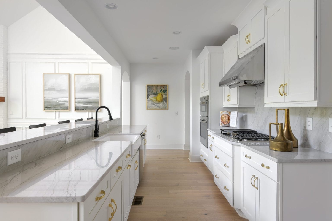
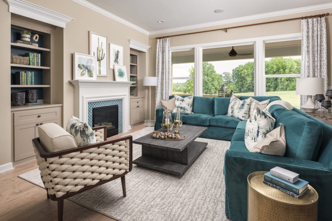
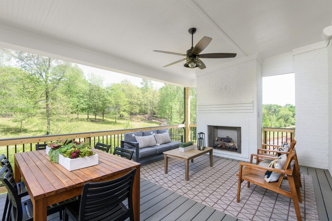
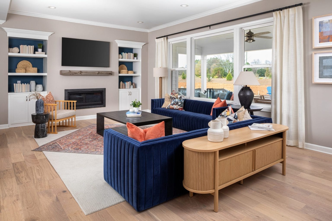
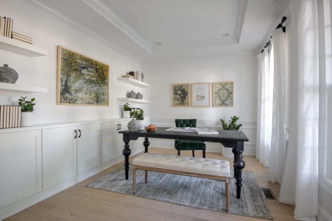
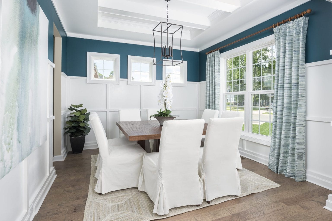
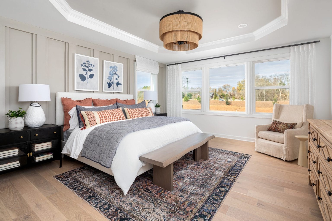
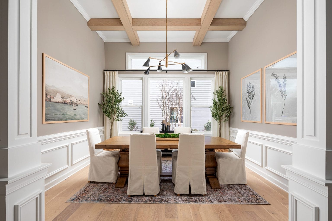

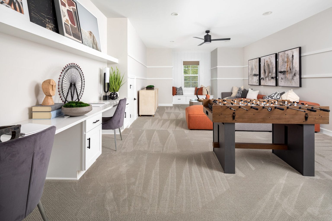
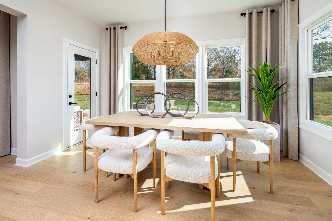
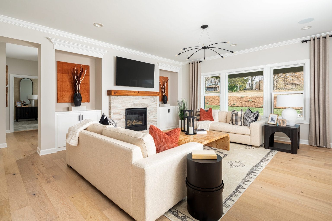

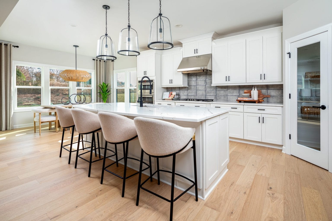
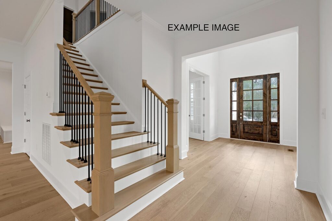
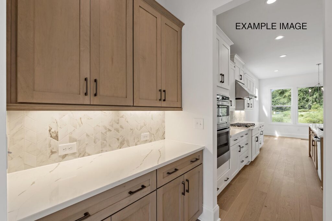
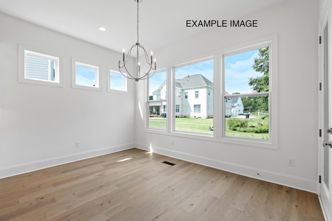
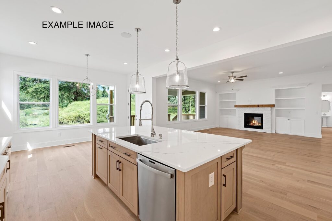
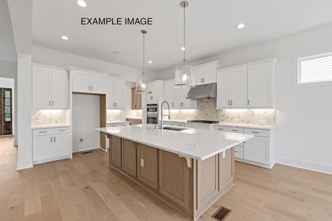
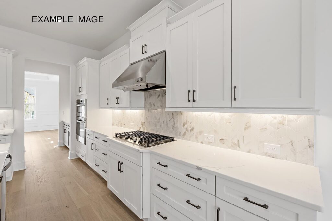
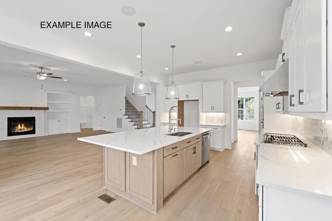
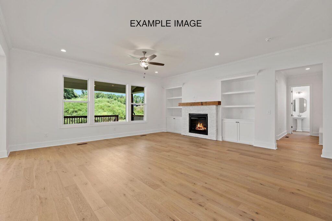
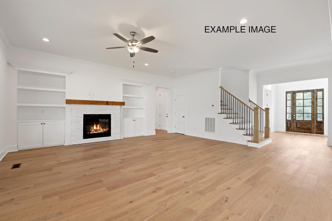
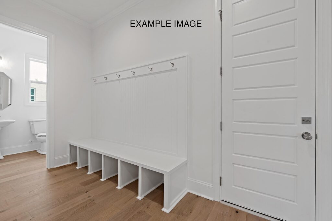
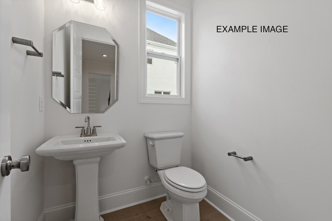
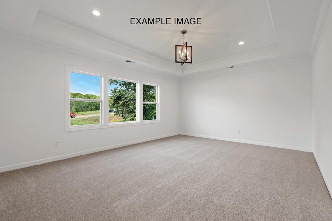
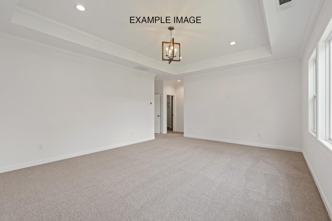
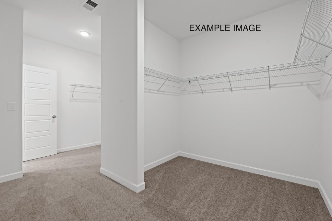
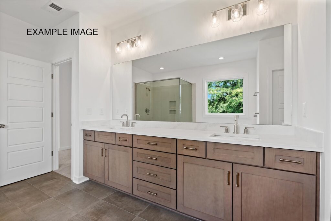
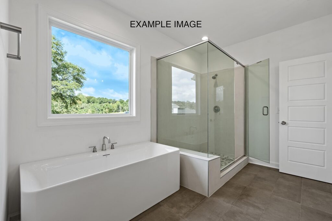
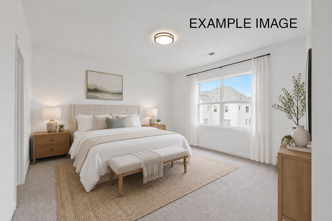
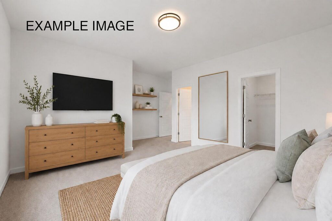
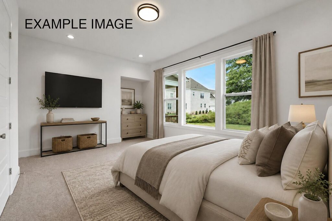
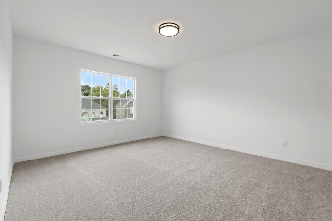
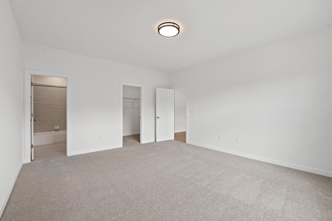
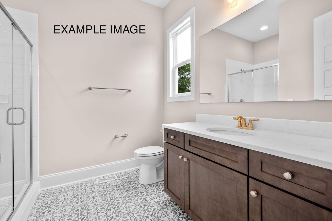
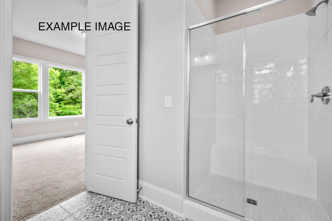
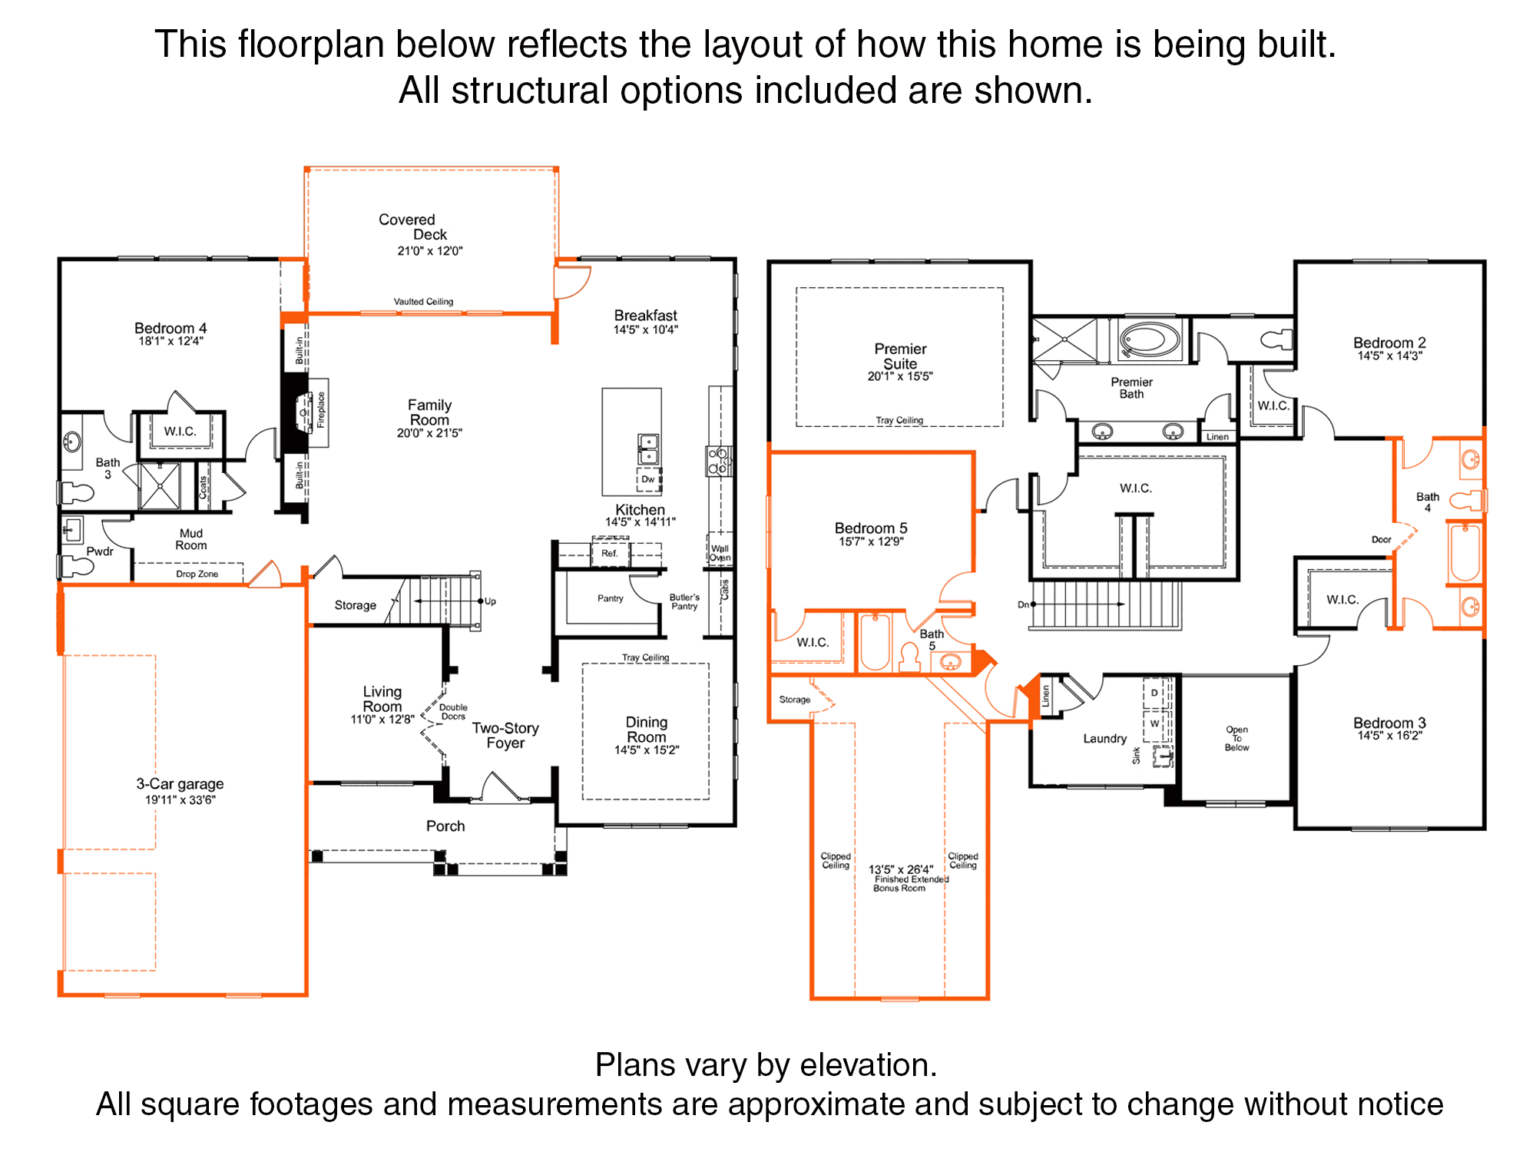
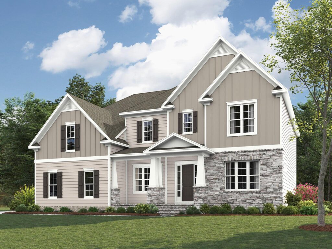
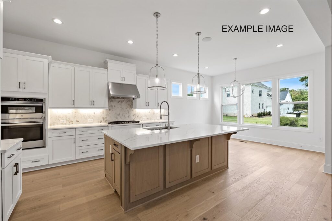
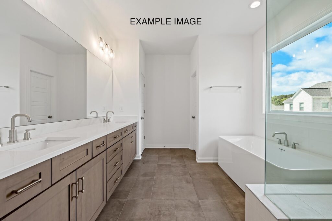
Experience elegant living in the highly sought-after Magnolia plan. Designed with 10-foot ceilings, 8-foot doors, and a desirable main-level guest suite, this home combines luxury and functionality at every turn. The gourmet kitchen is the heart of the home, featuring quartz countertops, a white apron-front sink, bronzed gold faucet, gas cooktop, decorative wood hood, built-in wall oven and microwave, and both a walk-in pantry and butler’s pantry. Hardwood flooring spans the main gathering areas, while a stylish wood staircase with iron railings leads to a spacious extended bonus room. Retreat to the impressive primary suite complete with a freestanding tub, walk-in shower, and expansive walk-in closet. A well-appointed laundry room with cabinetry and a sink adds everyday convenience. Offering five bedrooms, four-and-a-half baths, a covered rear deck, and a picturesque tree-lined homesite, this home delivers the perfect blend of comfort, style, and entertaining space.

- Sunday – Monday: 1 pm – 6 pm
- Tuesday – Saturday: 11 am – 6 pm
UNPACK YOUR BUYING POWER
Smart Move Sales Event
Smart Move Sales Event offers are here, giving you even more reasons to make your move now. Whatever’s standing between you and your next home, we’ve got a way to help you get there with up to $10,000 in flex cash that can be used towards Structural Options, Design Options, Move-in Package, Financing, Rate Buydown or any combination and $10,000 Empire Financing with Preferred Lender.
- $10,000 Empire Flex
- $10,000 Empire Financing with Preferred Lender
- Savings up to $40,000 on inventory homes
- Free finished basements on select homesites
TO BE BUILT DISCLAIMER: Sales: EHC Brokerage, LP. License #C33712. Construction: EHC Homes, LP, DBA Empire Homes (NC: 85275; SC: 1095). Incentive applicable to new pre-sale contracts signed by December 31, 2026. Incentives vary and may be in the form of price reductions, credits toward the purchase of options, or credits towards closing costs. Incentives are subject to change or be withdrawn without notice. Receiving the maximum incentive may be tied to using one of the Empire Homes’ preferred lenders. Buyers of Empire Homes are not required to use a preferred lender as their lender. Buyers may select any lending institution for the purpose of securing mortgage financing and are not limited to a preferred lender. See sales consultant for details.
INVENTORY DISCLAIMER: Sales: EHC Brokerage, LP. License #C33712. Construction: EHC Homes, LP, DBA Empire Homes (NC: 85275; SC: 1095). Incentive applicable to new quick delivery home contracts signed by December 15, 2026. Incentives vary by community and home. Receiving the maximum incentive may be tied to using one of the Empire Homes’ preferred lenders. Buyers of Empire Homes are not required to use a preferred lender as their lender. Buyers may select any lending institution for the purpose of securing mortgage financing and are not limited to a preferred lender. See sales consultant for details.
BASEMENT DISCLAIMER: Free finished basement offer is valued at $60,000 and is available on select homesites scheduled to close after January 1, 2027. Purchase of a basement is required to qualify for the complimentary finished basement. See Sales Consultant for eligibility and complete details.

floor plan
Our floor plans are designed with your lifestyle in mind, featuring functional spaces, modern layouts, and the flexibility to suit your needs. Explore the details of this home and find the perfect configuration for your family and everyday living.