
10919 Tyler Brook Lane #OAK0049
10919 Tyler Brook Lane #OAK0049

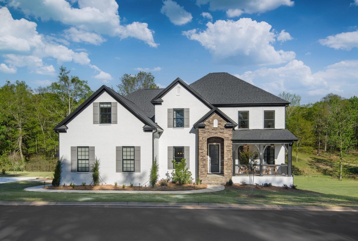
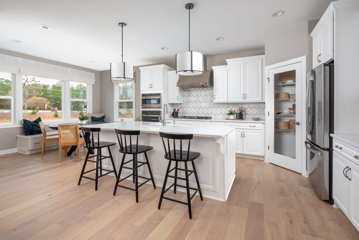
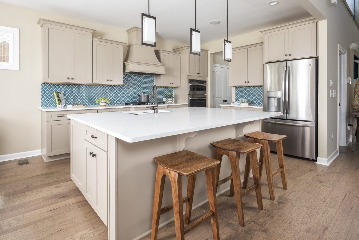
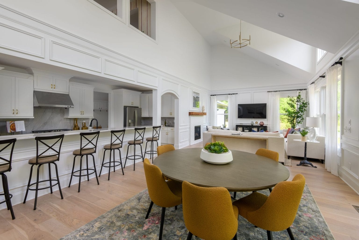
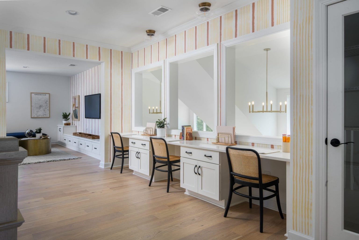
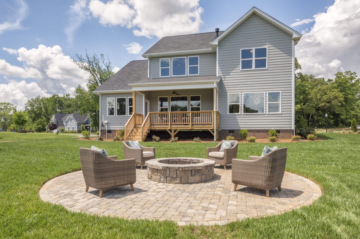
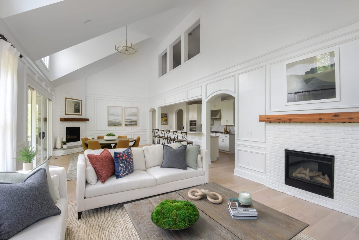
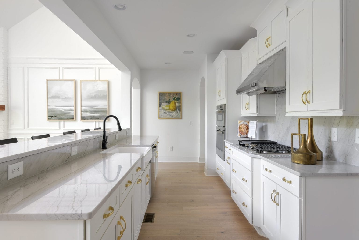
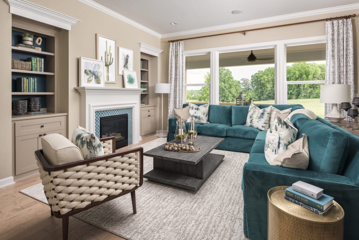
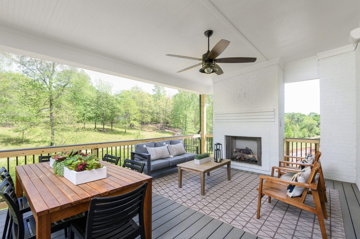
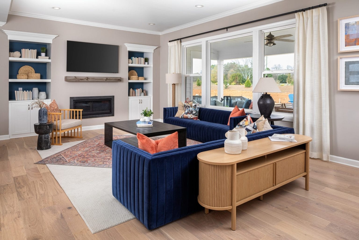
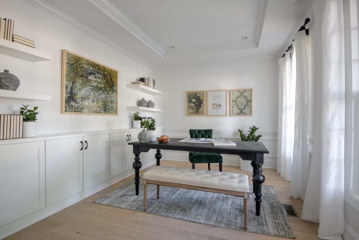
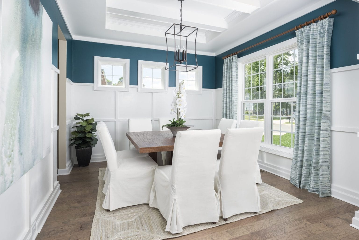
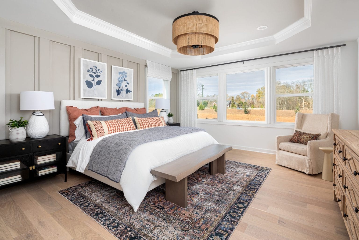
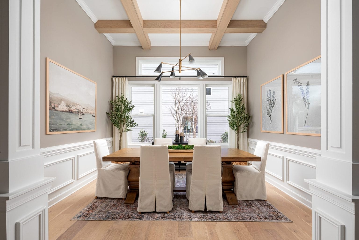

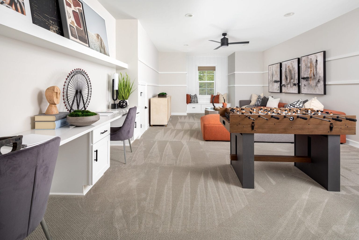
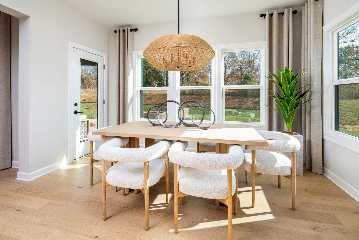
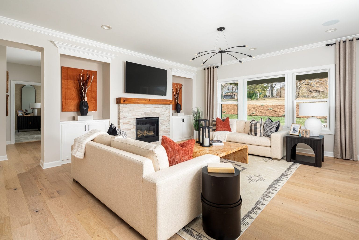

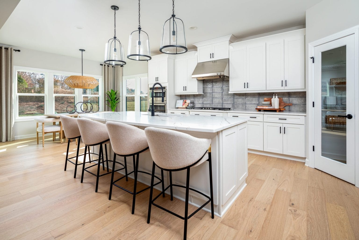
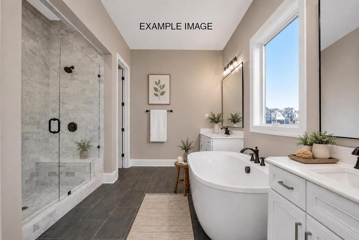
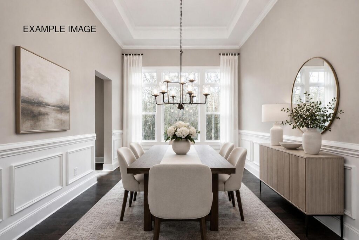
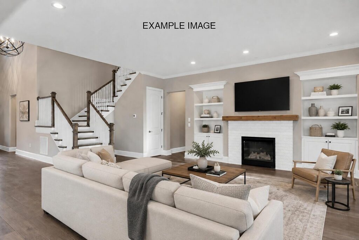
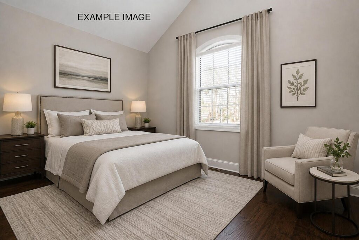
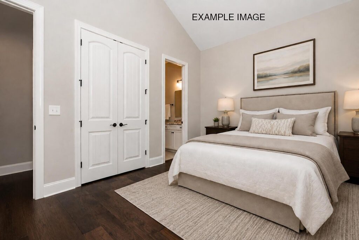
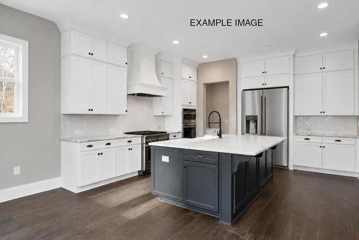
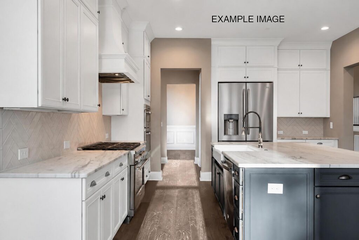
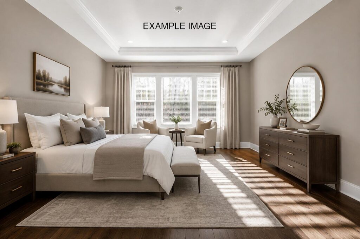
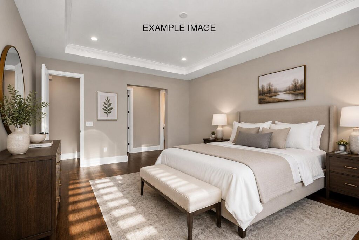
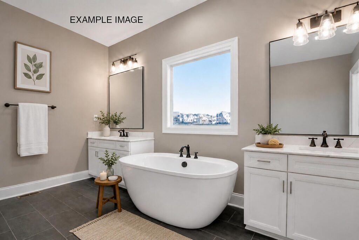
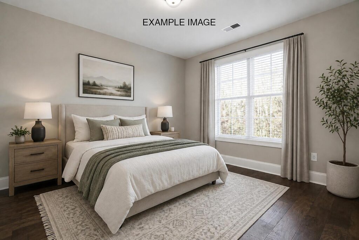
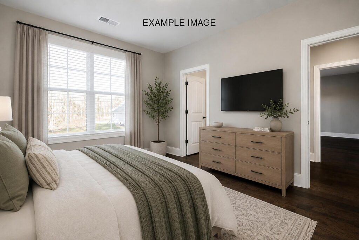
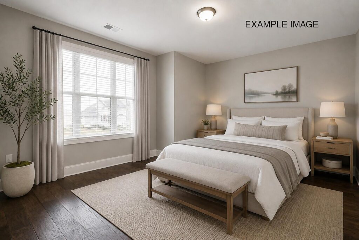
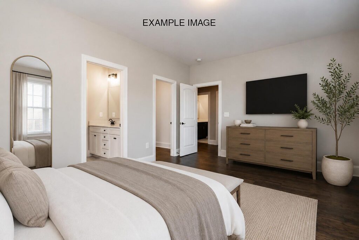
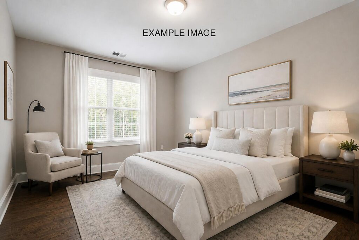
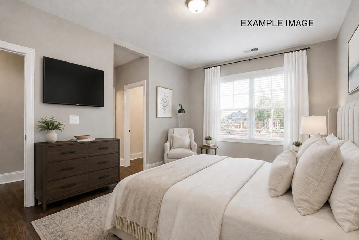
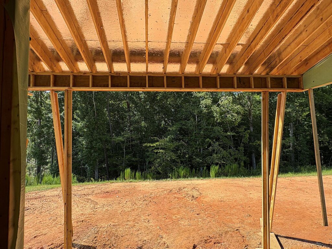
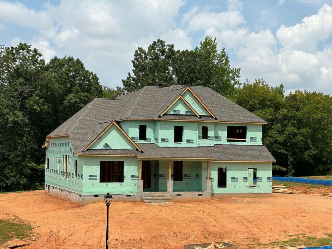
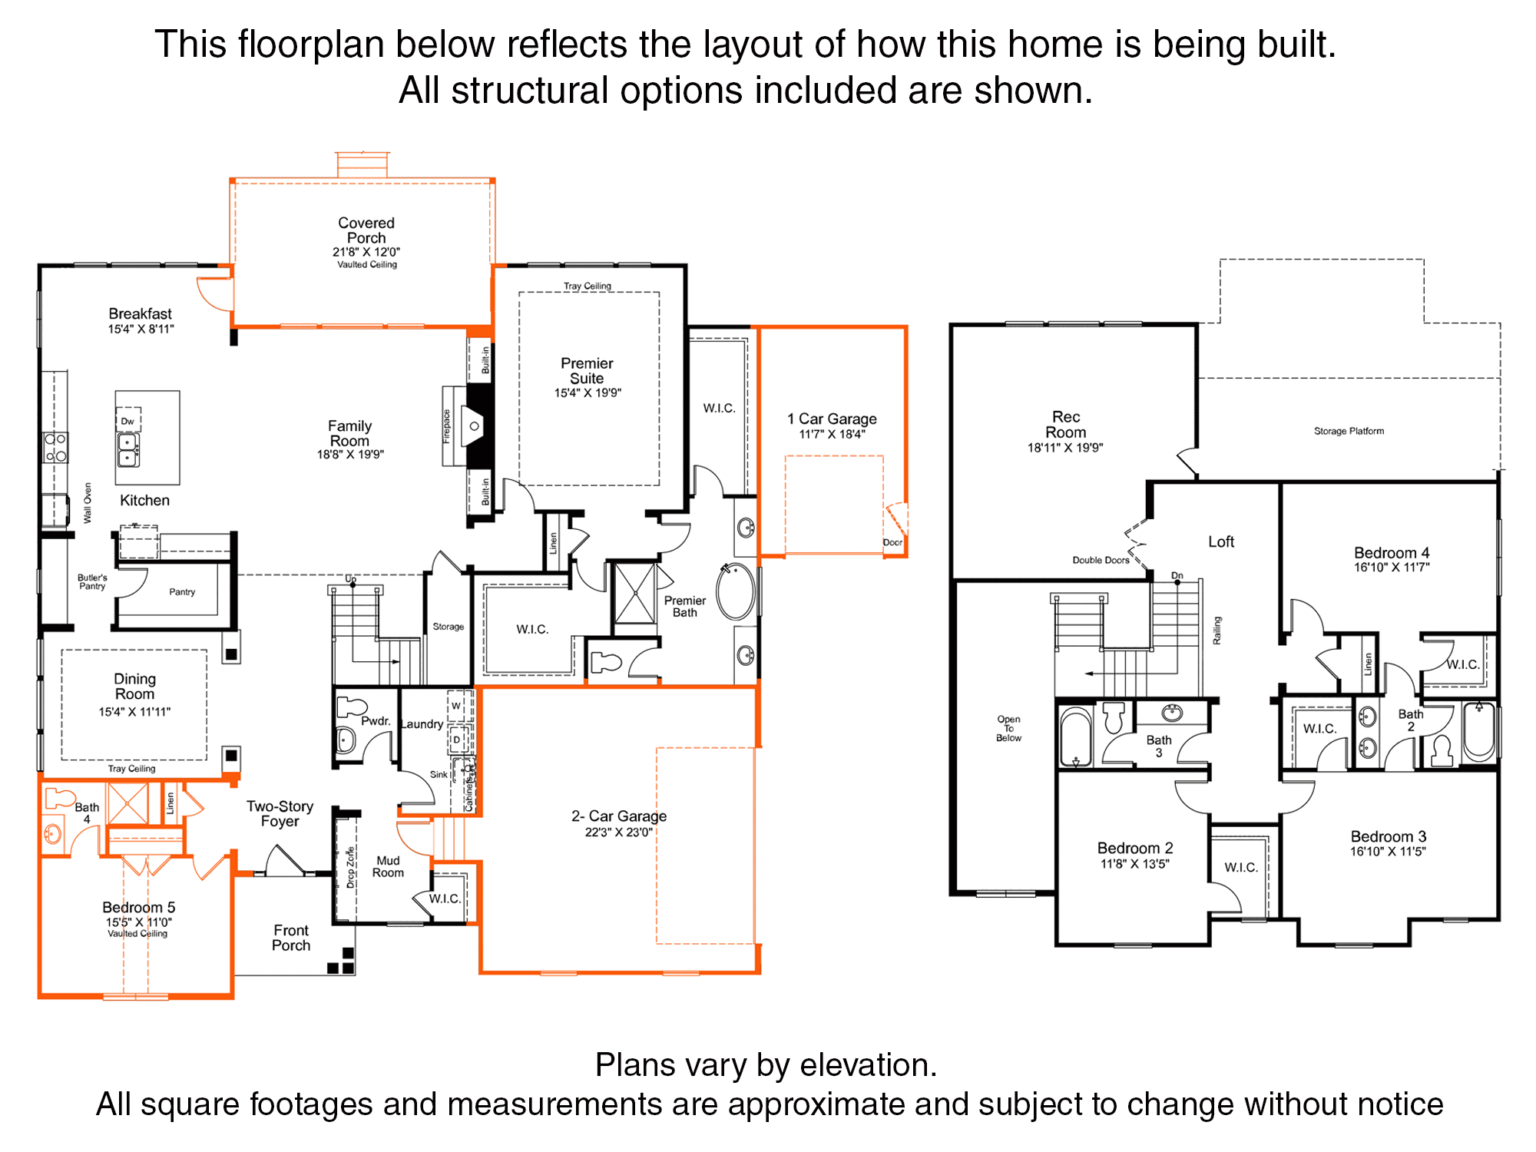
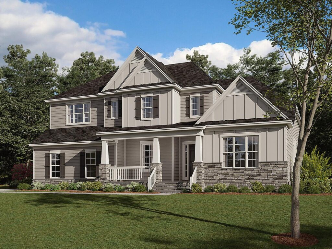
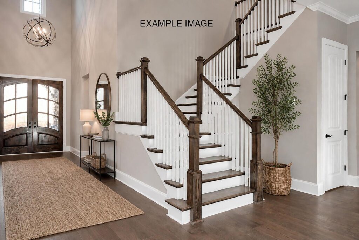
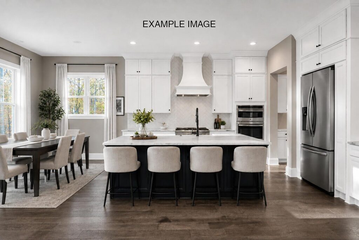
Step inside the Sycamore and experience sophisticated living designed with exceptional attention to detail. The main level features 10’ ceilings and elegant 8’ doors, creating an impressive sense of space from the moment you enter. A stunning two-story foyer opens to the formal Dining Room, highlighted by a dramatic 13’ tray ceiling and decorative columns. A beautifully appointed Butler’s Pantry with built-in cabinetry connects the Dining Room to the spacious, open-concept Kitchen. Designed for both everyday living and entertaining, the Kitchen features a large island, oversized walk-in pantry, and seamless flow into the Breakfast and Family Rooms. The Family Room is anchored by a gas fireplace with custom media niches on either side. The first floor offers two exceptional suites, including the luxurious Premier Suite and a private Guest Suite. The Premier Suite features a tray ceiling, two generously sized walk-in closets, and a spa-inspired bathroom complete with a freestanding soaking tub and spacious walk-in tiled shower. The Guest Suite offers its own full bath and is conveniently located across from the Laundry and Mudroom, just off the garage. Upstairs, a spacious Recreation Room provides additional living and entertaining space, while three oversized secondary bedrooms offer walk-in closets. Two of the bedrooms share a convenient Jack-and-Jill bath. Additional highlights include walk-in attic storage and a rear covered porch overlooking the .48-acre homesite, which backs to a peaceful tree-save area. With its thoughtful design, generous spaces, and refined finishes, the Sycamore offers the perfect blend of elegance, comfort, and functionality.

- Sunday – Monday: 1 pm – 6 pm
- Tuesday – Saturday: 11 am – 6 pm
UNPACK YOUR BUYING POWER
Smart Move Sales Event
Smart Move Sales Event offers are here, giving you even more reasons to make your move now. Whatever’s standing between you and your next home, we’ve got a way to help you get there with up to $10,000 in flex cash that can be used towards Structural Options, Design Options, Move-in Package, Financing, Rate Buydown or any combination and $10,000 Empire Financing with Preferred Lender.
- $10,000 Empire Flex
- $10,000 Empire Financing with Preferred Lender
- Savings up to $40,000 on inventory homes
- Free finished basements on select homesites
TO BE BUILT DISCLAIMER: Sales: EHC Brokerage, LP. License #C33712. Construction: EHC Homes, LP, DBA Empire Homes (NC: 85275; SC: 1095). Incentive applicable to new pre-sale contracts signed by December 31, 2026. Incentives vary and may be in the form of price reductions, credits toward the purchase of options, or credits towards closing costs. Incentives are subject to change or be withdrawn without notice. Receiving the maximum incentive may be tied to using one of the Empire Homes’ preferred lenders. Buyers of Empire Homes are not required to use a preferred lender as their lender. Buyers may select any lending institution for the purpose of securing mortgage financing and are not limited to a preferred lender. See sales consultant for details.
INVENTORY DISCLAIMER: Sales: EHC Brokerage, LP. License #C33712. Construction: EHC Homes, LP, DBA Empire Homes (NC: 85275; SC: 1095). Incentive applicable to new quick delivery home contracts signed by December 15, 2026. Incentives vary by community and home. Receiving the maximum incentive may be tied to using one of the Empire Homes’ preferred lenders. Buyers of Empire Homes are not required to use a preferred lender as their lender. Buyers may select any lending institution for the purpose of securing mortgage financing and are not limited to a preferred lender. See sales consultant for details.
BASEMENT DISCLAIMER: Free finished basement offer is valued at $60,000 and is available on select homesites scheduled to close after January 1, 2027. Purchase of a basement is required to qualify for the complimentary finished basement. See Sales Consultant for eligibility and complete details.

floor plan
Our floor plans are designed with your lifestyle in mind, featuring functional spaces, modern layouts, and the flexibility to suit your needs. Explore the details of this home and find the perfect configuration for your family and everyday living.