

The Bradbury
The Bradbury
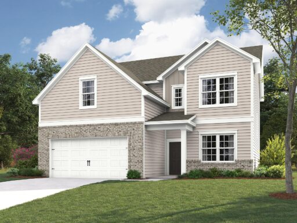
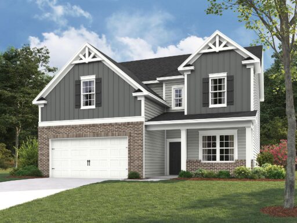
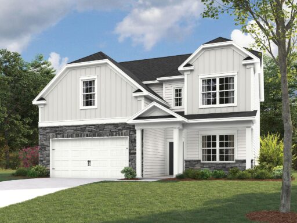
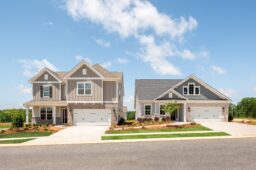
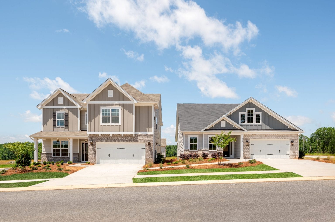
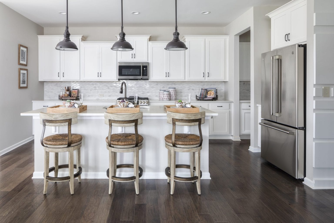
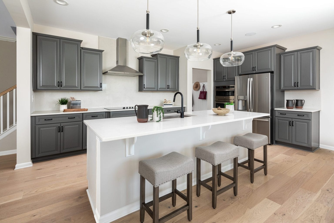
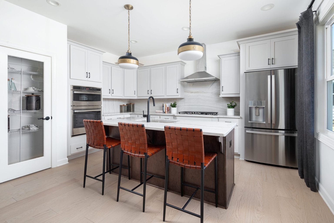
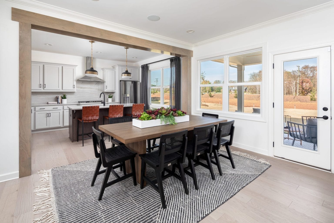
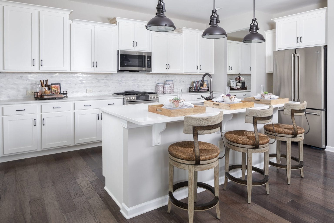

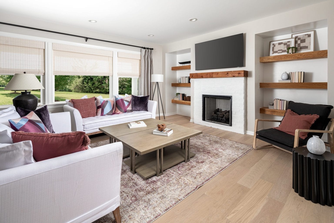
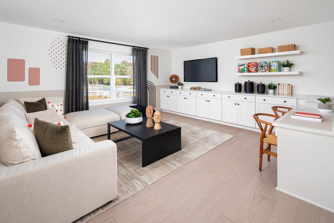
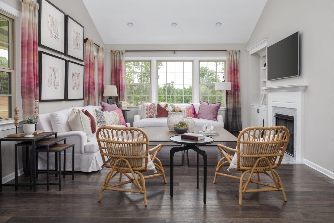

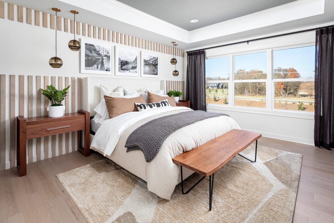
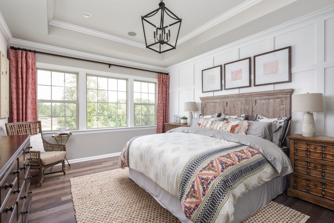
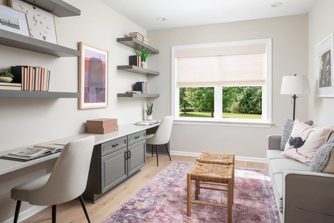
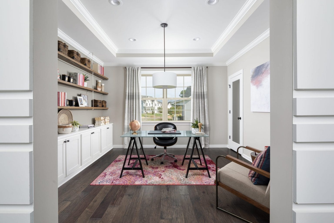
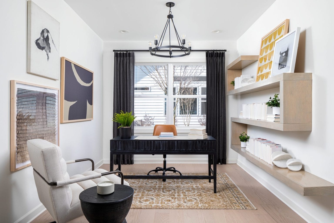
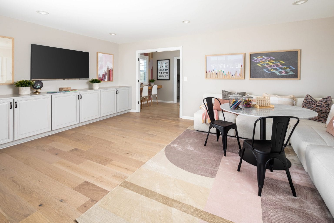
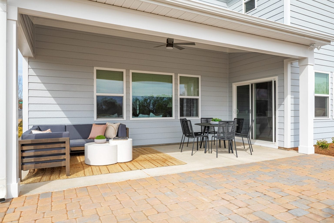
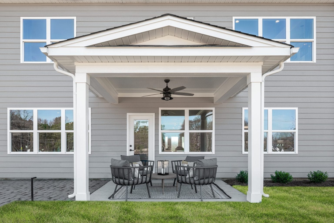
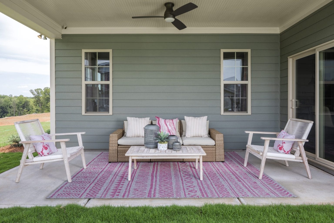

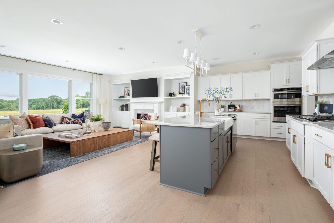
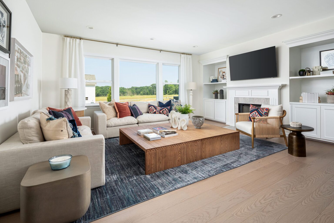

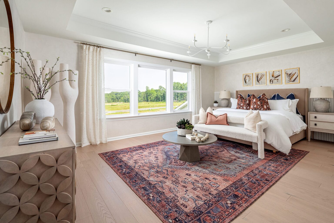
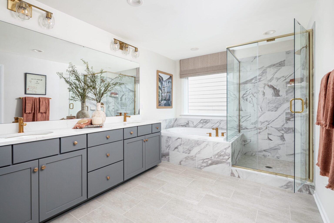
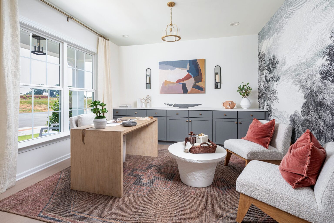
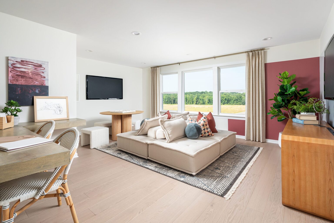
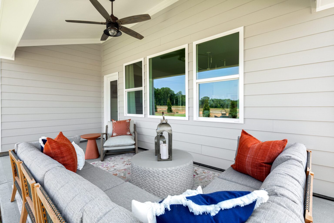
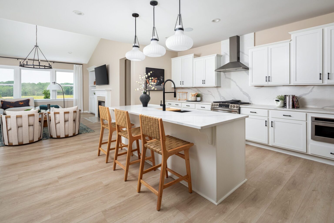
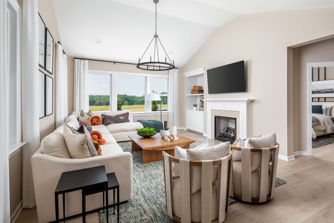
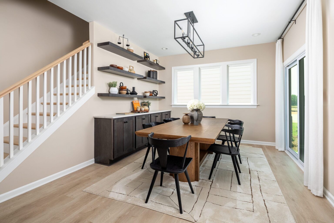
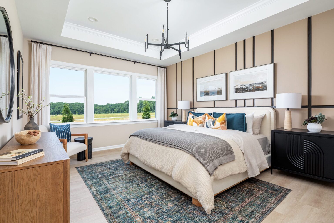
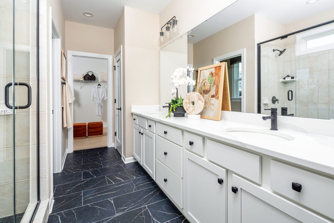
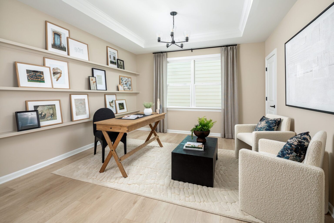
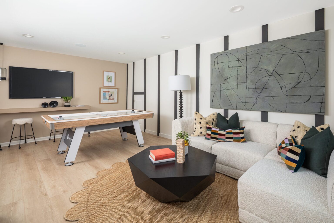
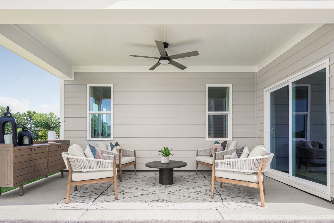

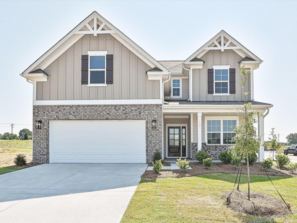
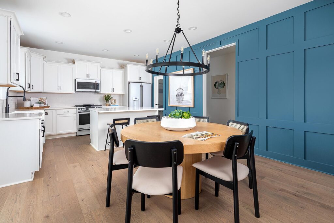
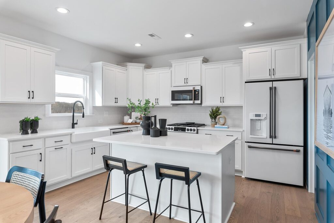
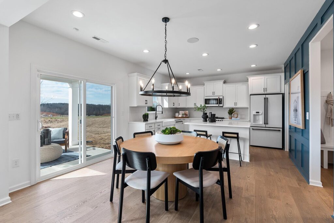
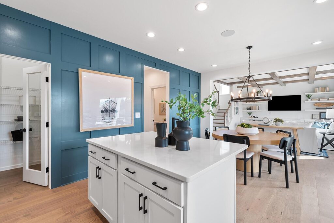
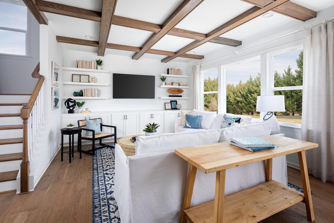
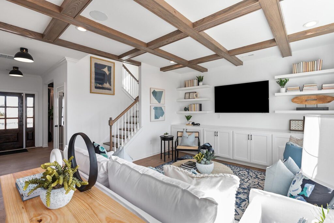
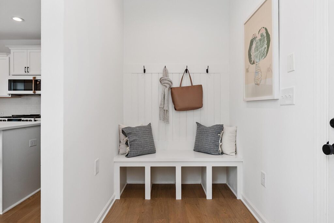
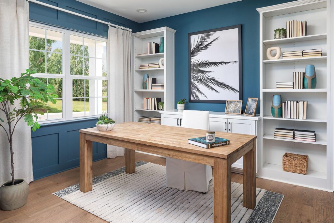
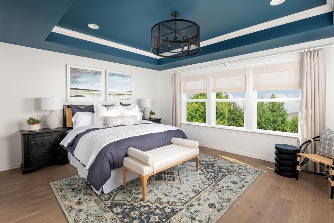
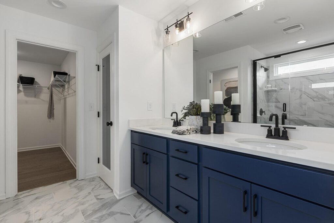
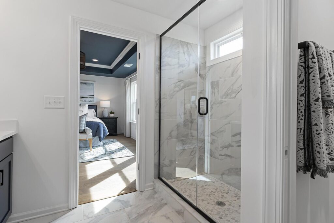
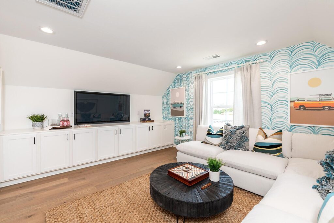
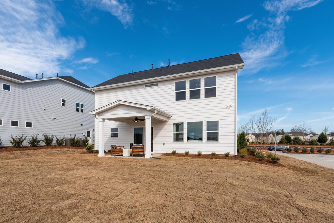
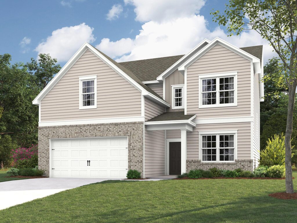
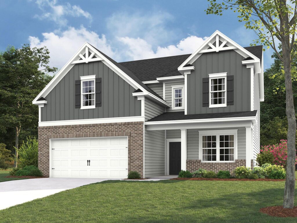
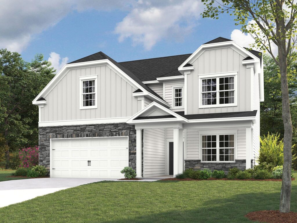
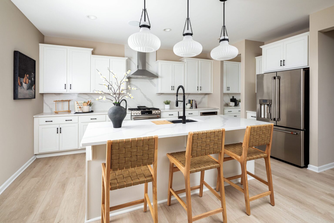
The Bradbury includes spaces for life today, including a first-floor Flex room (home office, formal dining, etc), Mudroom with space for a drop zone, and large walk-in kitchen pantry. The Bonus room above the garage offers extra space for gathering! When the weather changes, enjoy the optional gas fireplace in the Family room and the optional covered porch at the rear of the home. The Kitchen includes an island, and overlooks the Breakfast area and Family room. Upstairs is a spacious Premier Suite with optional tray ceiling, walk-in closet, and and 4-piece bath with large shower, double sink vanity and water closet. Both secondary bedrooms have walk-in closets. Laundry is conveniently located on the second floor. Stop by our Camber Woods neighborhood in Gastonia to tour our Bradbury model.
Virtual Tours

Join the interest list
Learn more about floor plans, elevations, design features, pricing, and special incentives.
- Sunday – Monday: 1 pm – 6 pm
- Tuesday – Saturday: 11 am – 6 pm
LIMITED-TIME INCENTIVES
YOUR HOME. YOUR CHOICE
SAVE UP TO $45,000 WITH EMPIRE FLEX CASH ON A BUILD-TO-ORDER HOME
CHOOSE THE INCENTIVE THAT FITS YOUR LIFESTYLE:
- Finance Solutions (with Preferred Lender)
- Designer Kitchen Upgrades
- Luxury Hardwood Flooring
- Designer Lighting
- Elevated Trim Details
PLUS, FINANCE WITH A PREFERRED LENDER AND SAVE UP TO $10,000 TOWARDS FINANCING
See Sales Consultant for details.
**Sales: EHC Brokerage, LP. License #C33712. Construction: EHC Homes, LP, DBA Empire Homes (NC: 85275; SC: 1095). For New Contracts Only. Incentives vary and may be in the form of price reductions, credits toward the purchase of options, or credits towards closing costs. Incentives are subject to change or be withdrawn without notice. Receiving the maximum incentive may be tied to using one of the Empire Homes’ preferred lenders. Buyers of Empire Homes are not required to use a preferred lender as their lender. Buyers may select any lending institution for the purpose of securing mortgage financing and are not limited to a preferred lender.


floor plan
Our floor plans are designed with your lifestyle in mind, featuring functional spaces, modern layouts, and the flexibility to suit your needs. Explore the details of this home and find the perfect configuration for your family and everyday living.
exterior options