Your Smart Move starts here. 23 packages available.
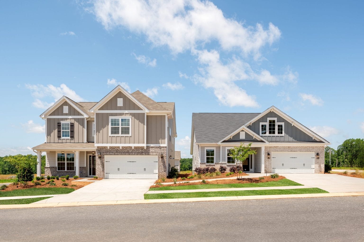
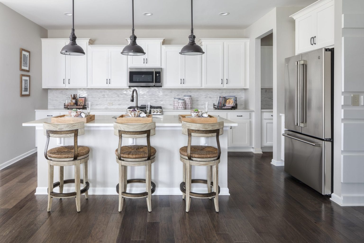
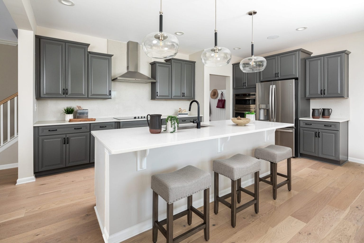
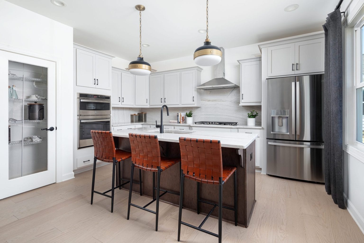
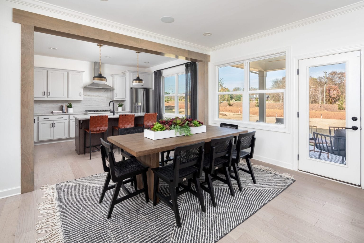
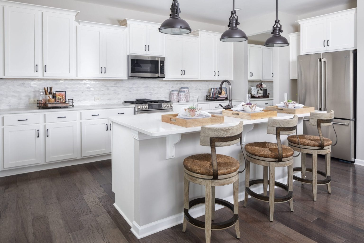
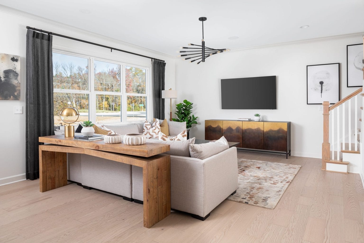
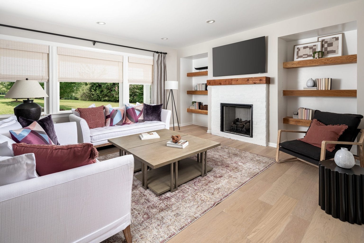
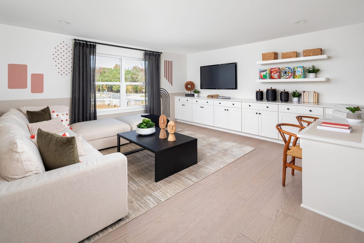
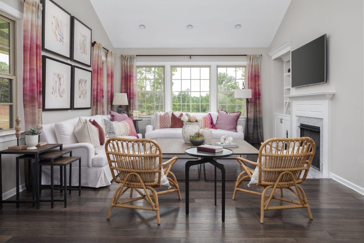
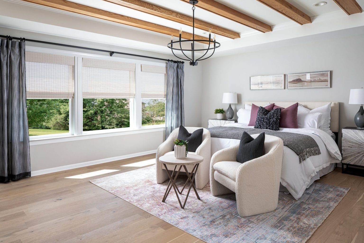
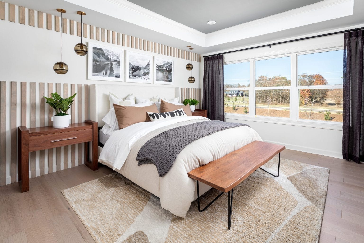
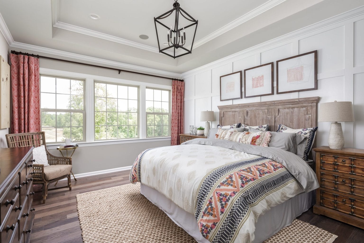
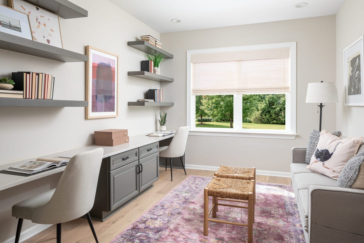
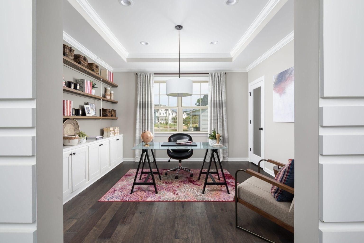
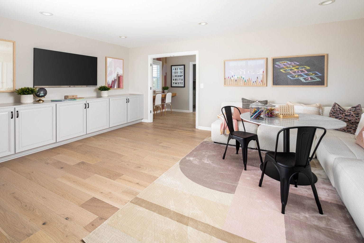
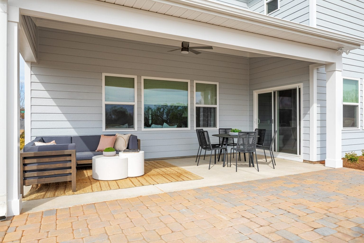
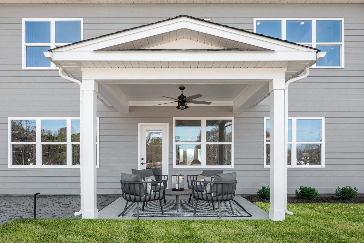
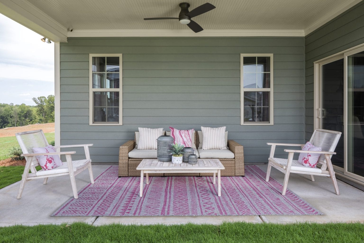
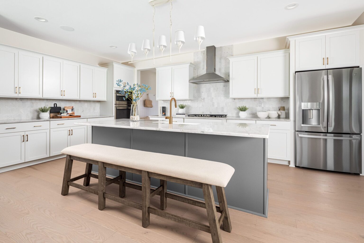
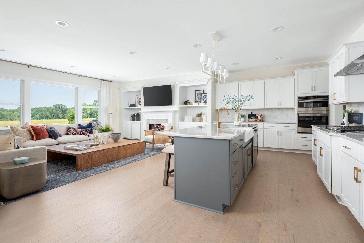
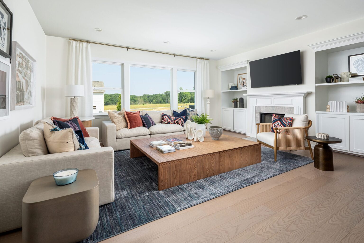
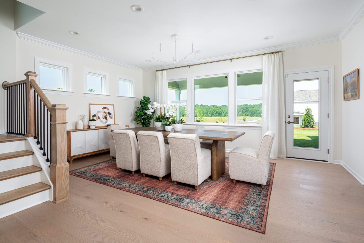
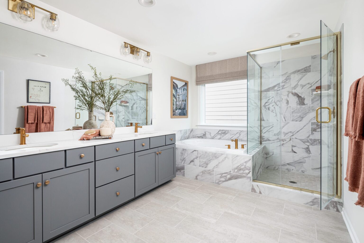
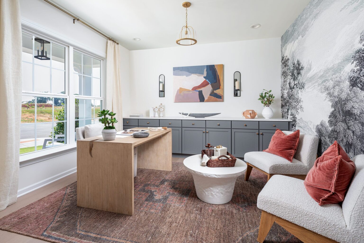
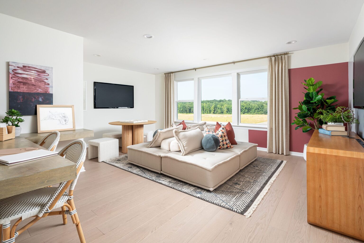
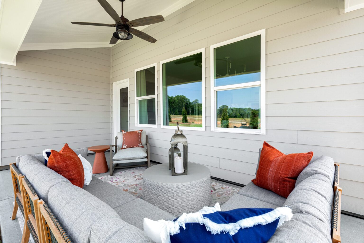
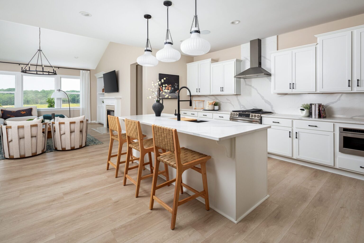
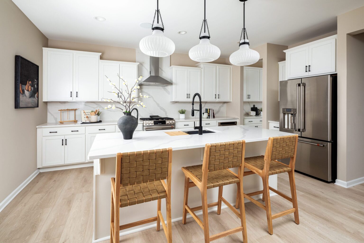
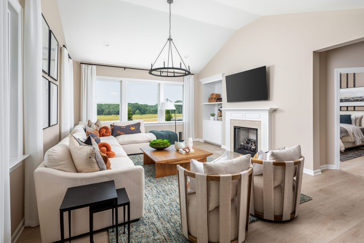
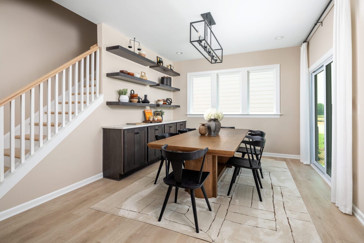
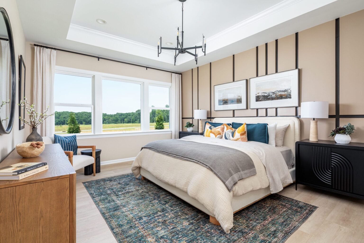
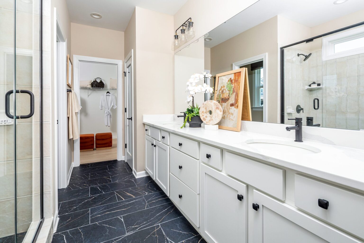
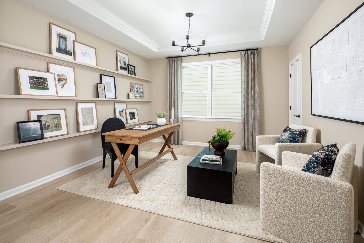
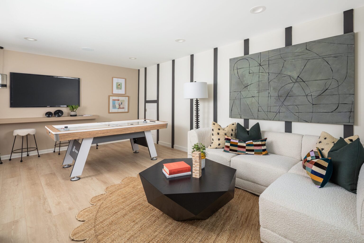
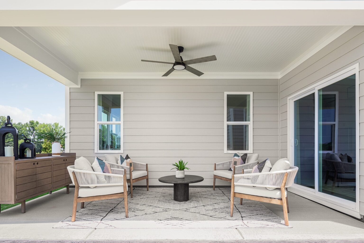
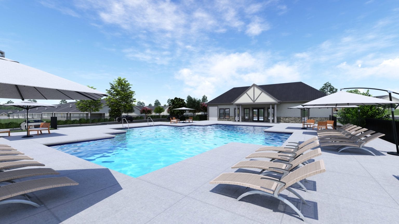
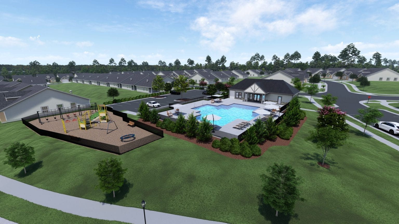
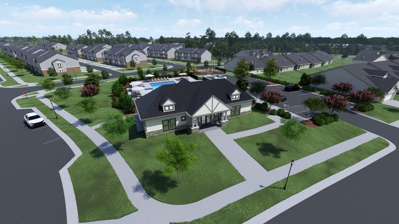
Welcome to this beautifully designed 1.5-story Abberly plan, offering 4 bedrooms and 3 full baths, thoughtfully crafted for both comfort and style. The bright, open-concept layout showcases soaring vaulted ceilings in the family and dining rooms, creating an inviting atmosphere perfect for everyday living and entertaining. At the heart of the home is the expansive gourmet kitchen, featuring a large center island with seating for up to five, premium appliances, and plenty of space for hosting family and friends. The main level offers three generously sized bedrooms, while the upstairs loft provides flexible living space ideal for a media room, home office, or private guest retreat. Relax in the light-filled sunroom, where oversized windows bring in an abundance of natural light, or step outside to enjoy your private patio. Every detail of this home blends functionality with timeless charm. Residents enjoy exceptional community amenities, including a clubhouse, resort-style pool, playground, and dog park. Conveniently located just minutes from downtown Mooresville, Publix, shopping, dining, and everyday conveniences, this home offers the perfect combination of comfort, style, and location.
 Pool
 Tot Lot Playground
 Clubhouse
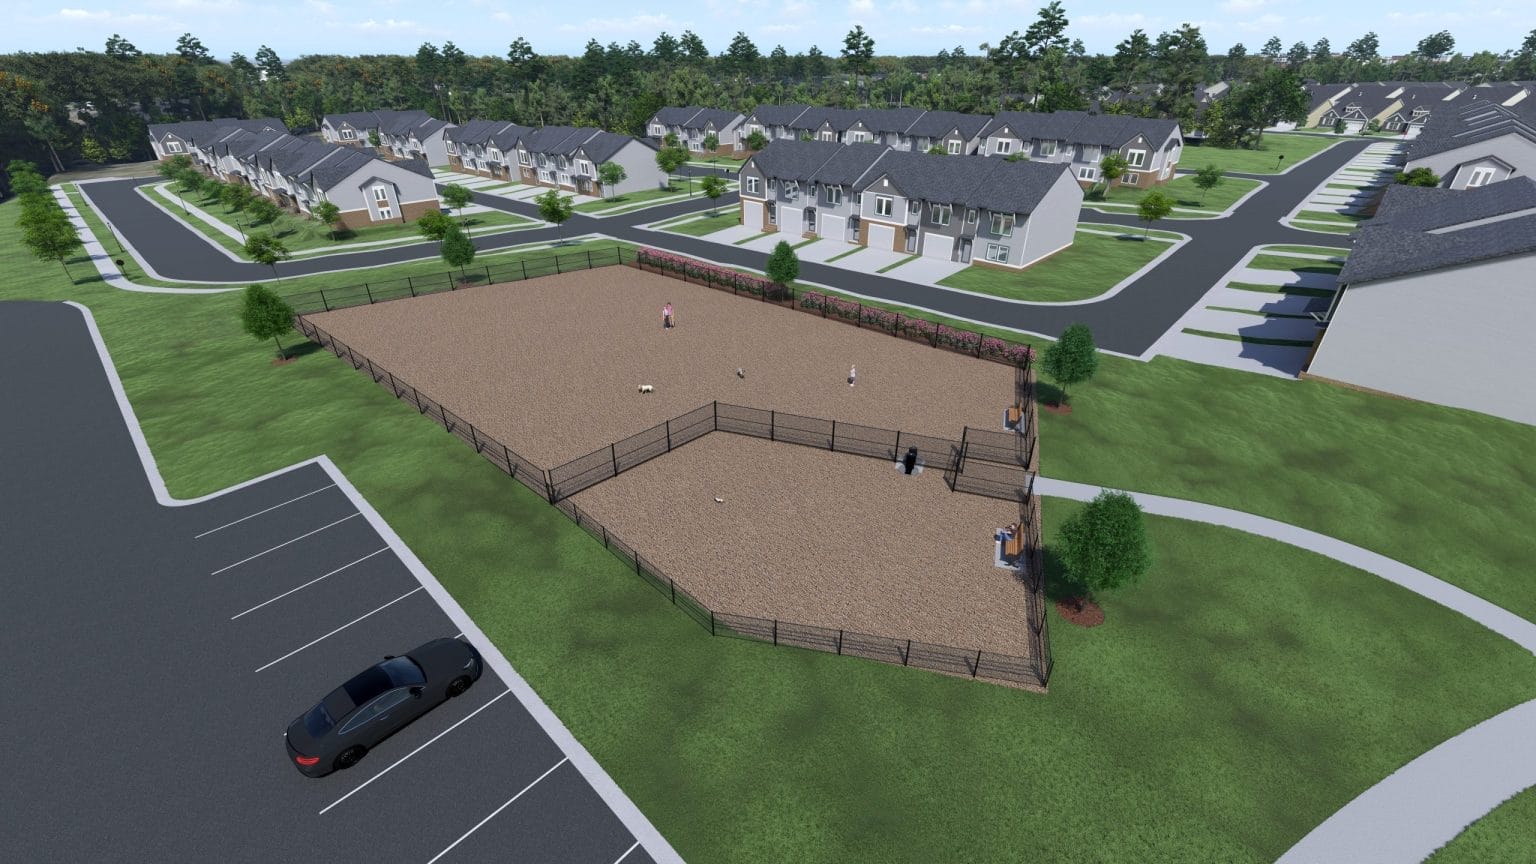
 Dog Park

UNPACK YOUR BUYING POWER
Smart Move Sales Event
Smart Move Sales Event offers are here, giving you even more reasons to make your move now. Whatever’s standing between you and your next home, we’ve got a way to help you get there with up to $45,000 in flex cash that can be used towards Design Options, Move-in Package, Financing, Rate Buydown or any combination and $10,000 Empire Financing with Preferred Lender.
TO BE BUILT DISCLAIMER: Sales: EHC Brokerage, LP. License #C33712. Construction: EHC Homes, LP, DBA Empire Homes (NC: 85275; SC: 1095). Incentive applicable to new pre-sale contracts signed by December 31, 2026. Incentives vary and may be in the form of price reductions, credits toward the purchase of options, or credits towards closing costs. Incentives are subject to change or be withdrawn without notice. Receiving the maximum incentive may be tied to using one of the Empire Homes’ preferred lenders. Buyers of Empire Homes are not required to use a preferred lender as their lender. Buyers may select any lending institution for the purpose of securing mortgage financing and are not limited to a preferred lender. See sales consultant for details.
INVENTORY DISCLAIMER: Sales: EHC Brokerage, LP. License #C33712. Construction: EHC Homes, LP, DBA Empire Homes (NC: 85275; SC: 1095). Incentive applicable to new quick delivery home contracts signed by December 15, 2026. Incentives vary by community and home. Receiving the maximum incentive may be tied to using one of the Empire Homes’ preferred lenders. Buyers of Empire Homes are not required to use a preferred lender as their lender. Buyers may select any lending institution for the purpose of securing mortgage financing and are not limited to a preferred lender. See sales consultant for details.

Our floor plans are designed with your lifestyle in mind, featuring functional spaces, modern layouts, and the flexibility to suit your needs. Explore the details of this home and find the perfect configuration for your family and everyday living.

Fill out the form below, and one of our New Home Specialists will reach out within 24 hours to set up an appointment or schedule a tour.
Interested in making this home yours? Fill out the form below, and one of our New Home Specialists will reach out within 24 hours to set up an appointment or schedule a tour.
Interested in making this home yours? Fill out the form below, and one of our New Home Specialists will reach out within 24 hours to set up an appointment or schedule a tour.
Fill out the form below, and one of our Sales Team will reach out within 24 hours to set up an appointment or schedule a tour.
We use cookies to ensure you get the best experience on our website. By continuing to use our site or clicking the “I understand” button, you agree to our use of cookies detailed in our cookies policy and our terms of use.
Thank you for contacting Empire Homes about your warranty service request. Please complete the service request form below, and a member of our Warranty Team will contact you shortly.