

312 Keeling Avenue #SUN0136
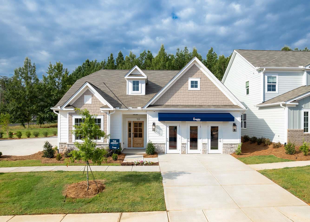

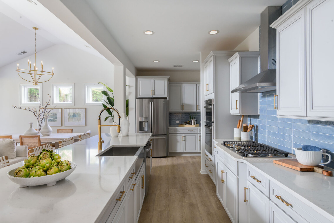
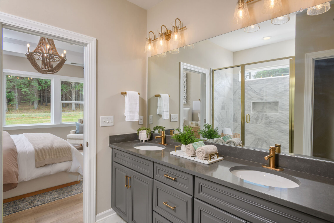
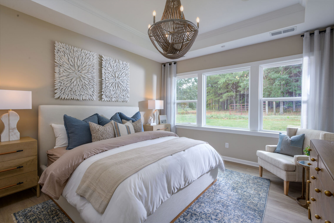
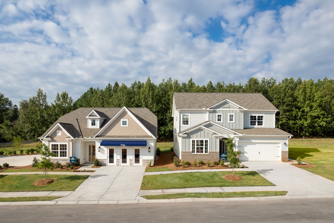
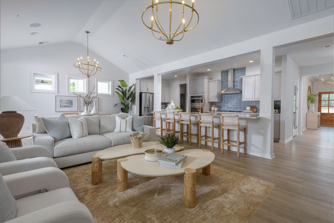
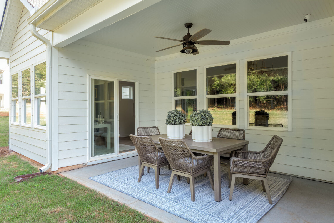
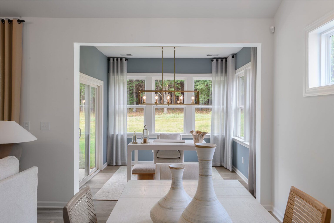

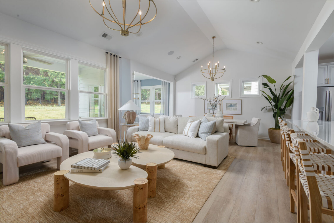
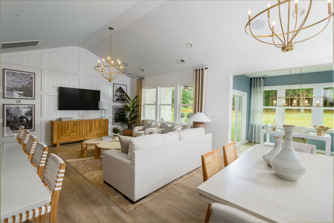
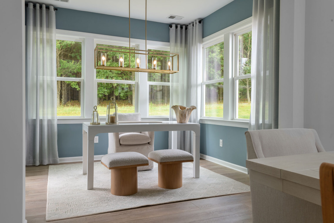
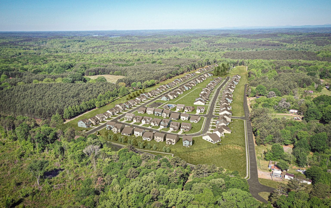
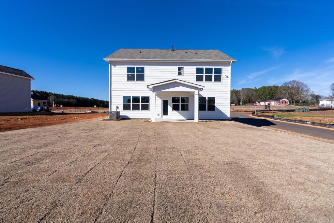
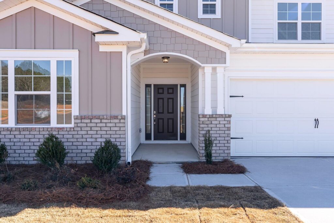
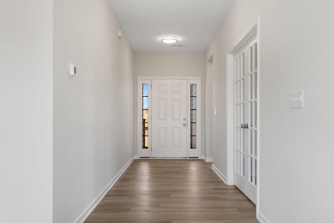
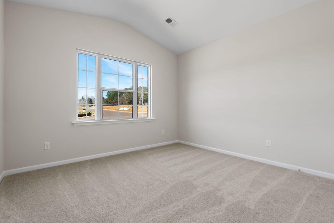
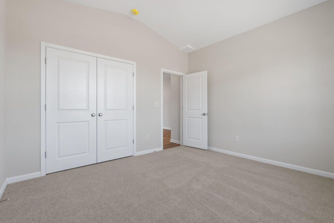
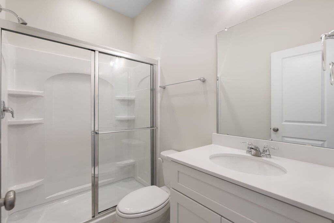
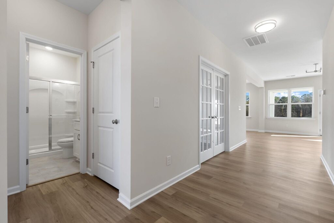
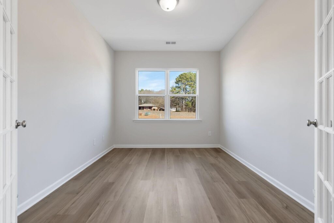
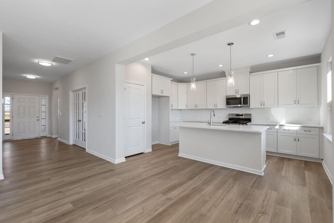
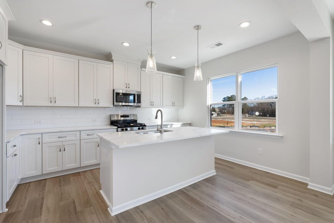
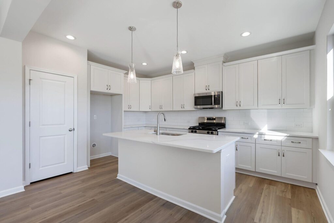
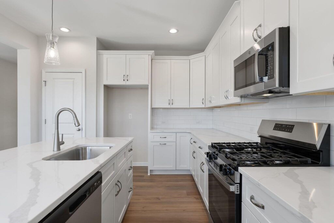
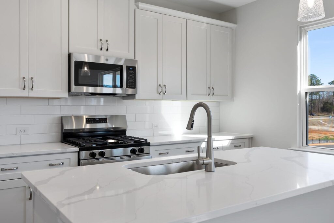
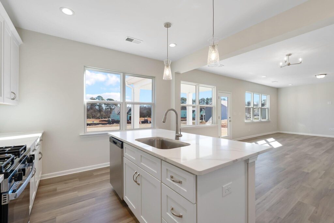
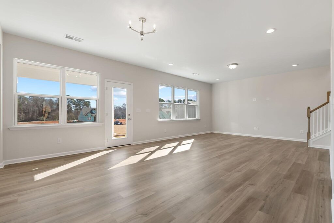
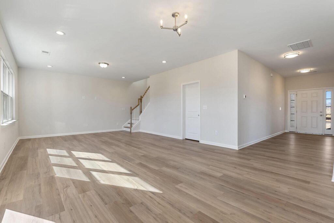
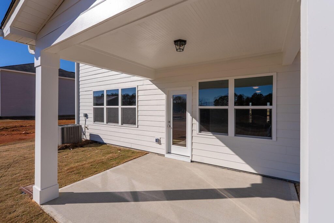
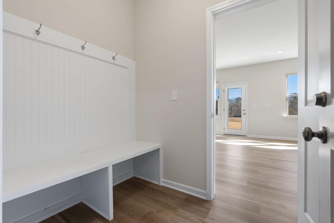
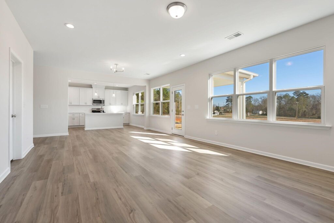
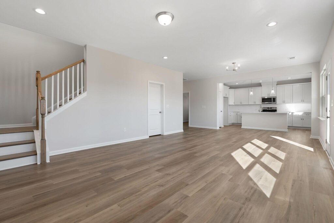
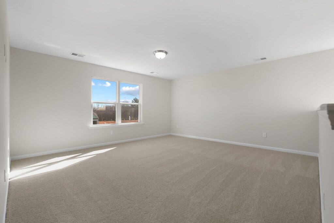
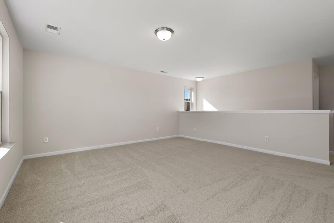
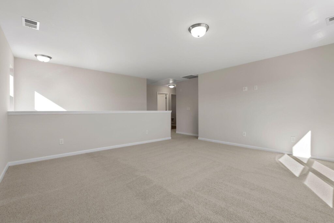
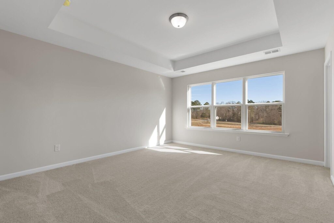
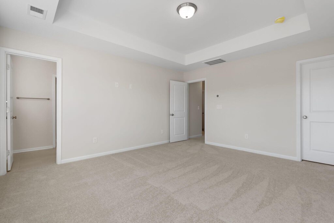
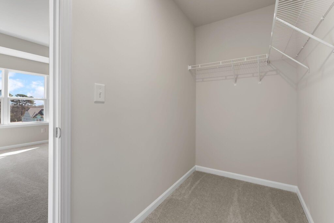
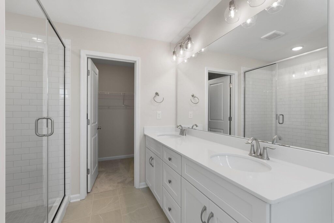
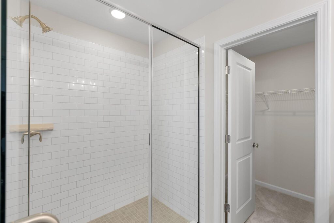
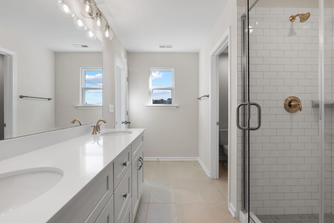
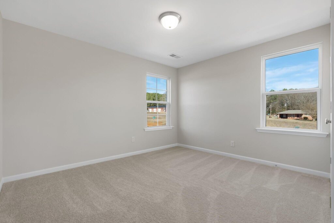
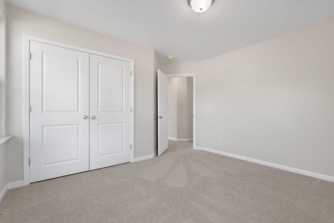
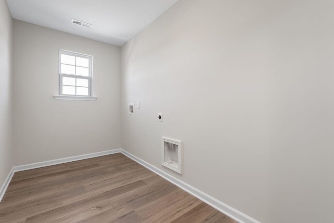
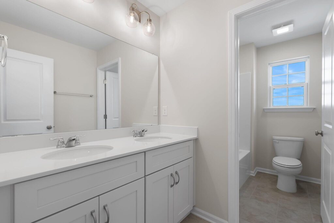
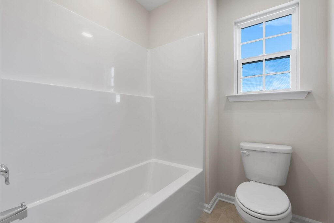
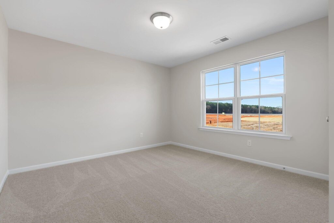
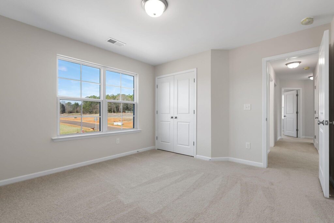
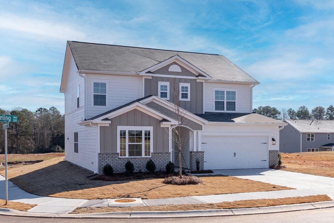
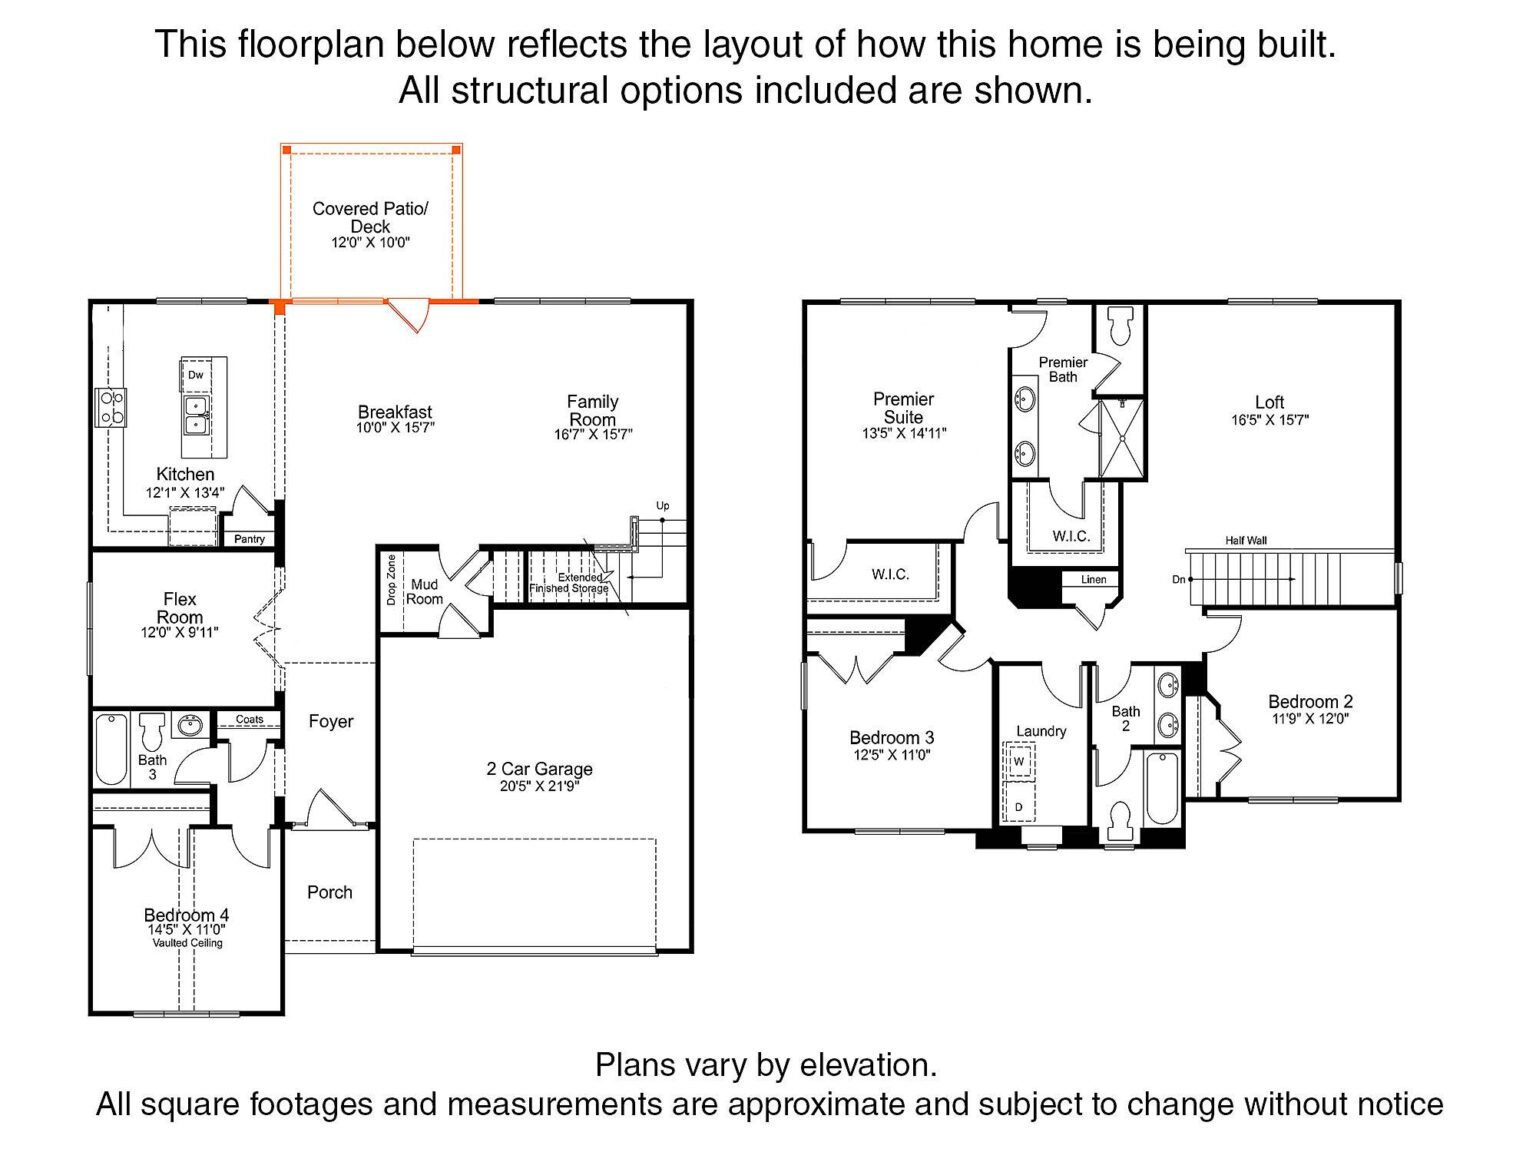
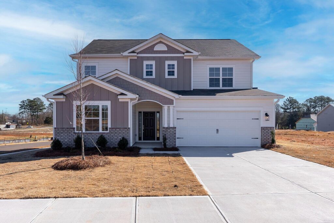
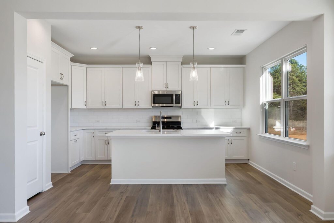
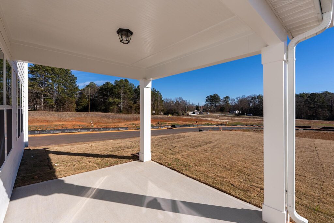
New home in Pendleton, SC offers a versatile layout, walking distance to the community pool (which is under construction), and only 2 miles from Pendleton High! Enjoy energy-saving features such as a tankless gas hot water heater, attic tent for pull-down stairs, and radiant barrier sheathing. The exterior features Hardie® cement siding with board & batten, shake, and brick accents, plus 25-year shingles. First floor includes a guest bedroom with vaulted ceiling, full bath with walk-in shower, Flex room (home office, play room, etc.), mudroom with drop-zone, and long storage closet under the stairs. The Kitchen features quartz counters, tile backsplash, pantry, 42" white perimeter cabinets with blue cabinets at the island, and GE stainless steel appliances with gas range and microwave vented outside. The dining area leads to the rear covered porch. Upstairs, you'll find an open Loft and the Premier Suite, which has a tray ceiling and 2 walk-in closets. The bathroom has a large tiled shower with semi-frameless glass, quartz counter, white cabinet, and tiled floor. Secondary baths include quartz counters, white cabinets, and tiled floors. Most of first floor has low-maintenance luxury vinyl plank flooring, with oak treads on the stairs.
Virtual Tours
Amenities

- Sunday & Monday: 1 pm – 6 pm
- Tuesday – Saturday: 11 am – 6 pm
Limited-Time Incentive
YOUR HOME. YOUR CHOICE
SAVE UP TO $25,000 WITH EMPIRE FLEX CASH ON A BUILD-TO-ORDER HOME
CHOOSE THE INCENTIVE THAT FITS YOUR LIFESTYLE:
- Finance Solutions (with Preferred Lender)
- Designer Kitchen Upgrades
- Luxury Hardwood Flooring
- Designer Lighting
- Elevated Trim Details
PLUS, FINANCE WITH A PREFERRED LENDER AND SAVE UP TO $10,000 TOWARDS FINANCING
See Sales Consultant for details.
**Sales: EHC Brokerage, LP. License #C33712. Construction: EHC Homes, LP, DBA Empire Homes (NC: 85275; SC: 1095). For New Contracts Only. Incentives vary and may be in the form of price reductions, credits toward the purchase of options, or credits towards closing costs. Incentives are subject to change or be withdrawn without notice. Receiving the maximum incentive may be tied to using one of the Empire Homes’ preferred lenders. Buyers of Empire Homes are not required to use a preferred lender as their lender. Buyers may select any lending institution for the purpose of securing mortgage financing and are not limited to a preferred lender.


floor plan
Our floor plans are designed with your lifestyle in mind, featuring functional spaces, modern layouts, and the flexibility to suit your needs. Explore the details of this home and find the perfect configuration for your family and everyday living.