
618 Creekway Ct
618 Creekway Ct
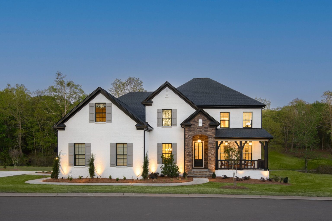
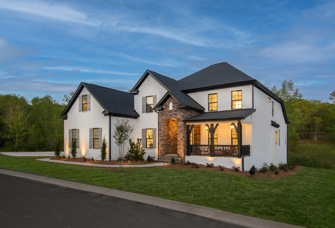
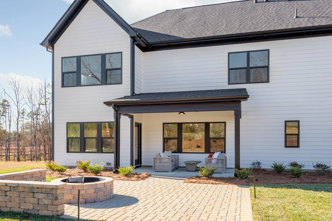
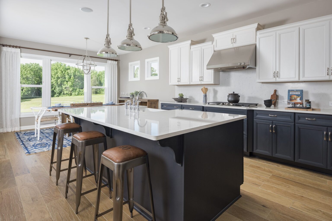
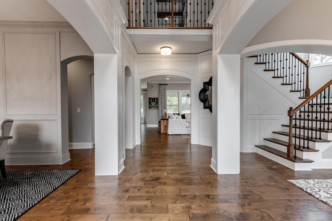
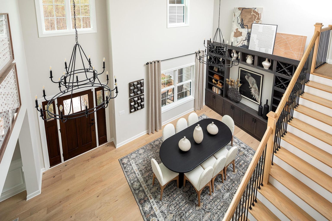
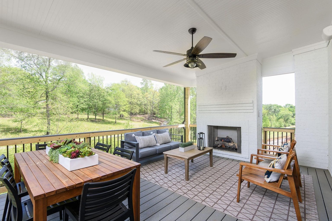
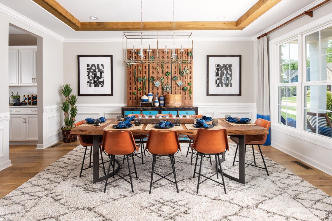
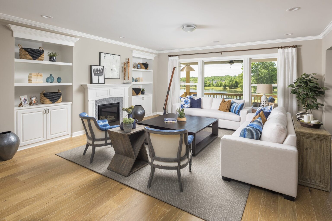
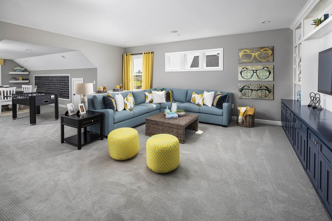
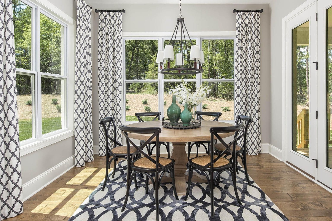
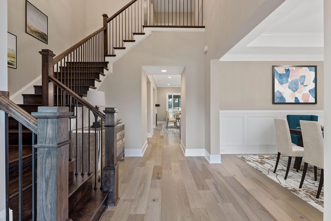
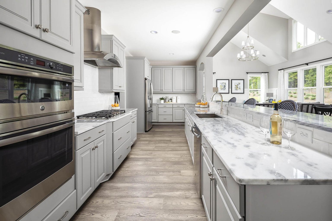
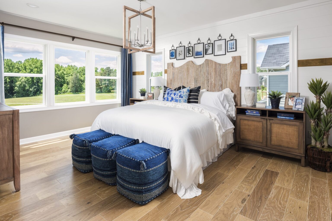
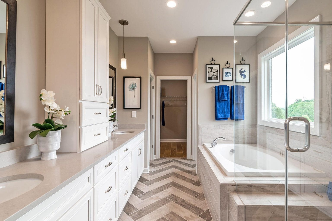
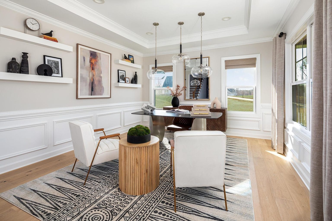
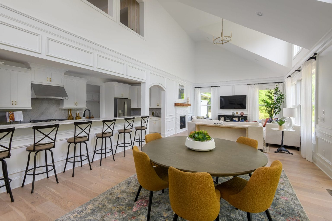
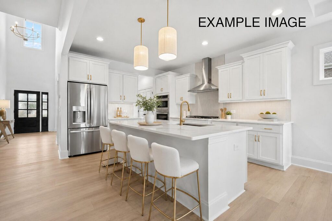
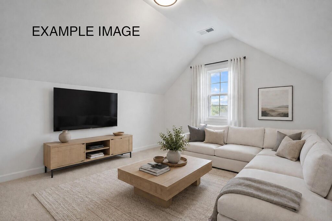
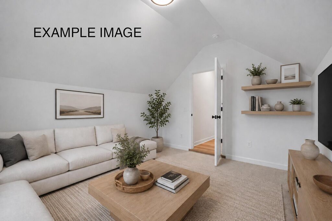
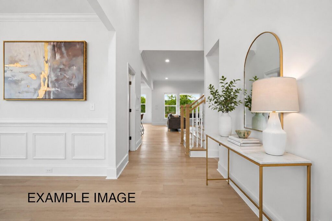
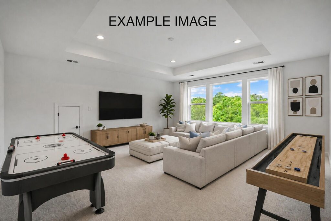
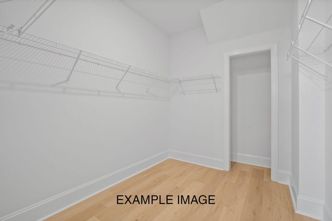
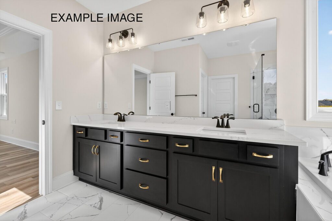
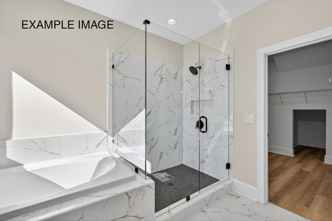
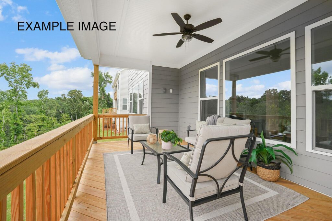
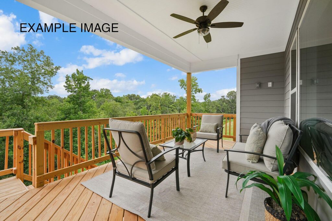
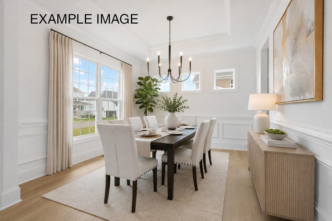
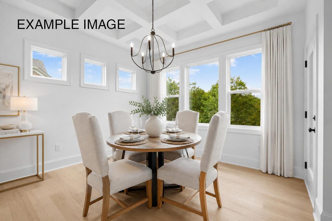
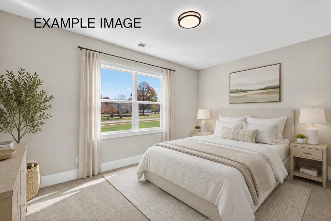
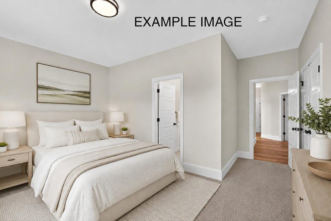
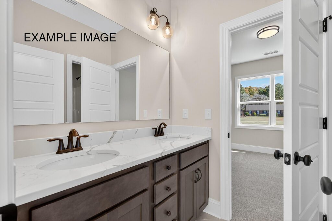
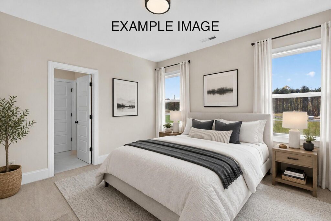
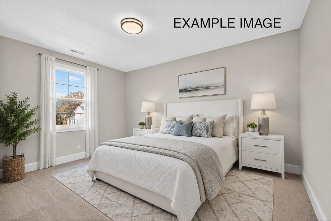
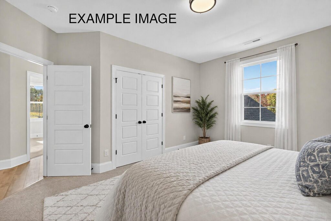
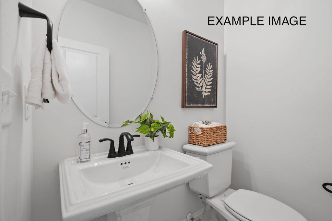
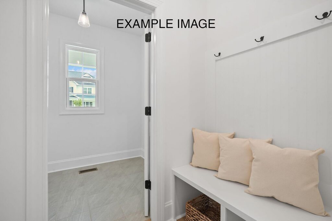
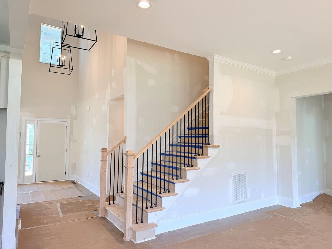
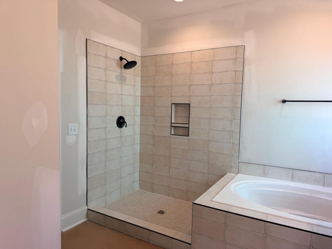
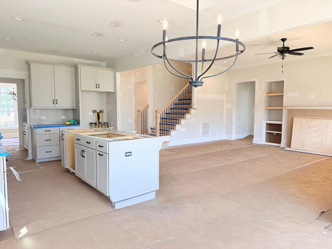
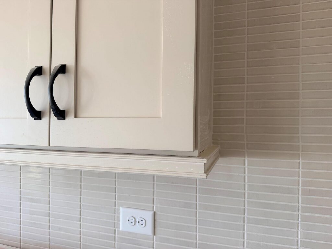
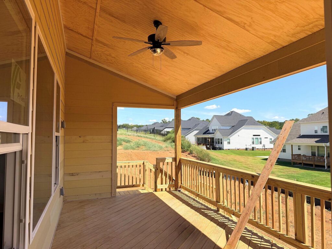
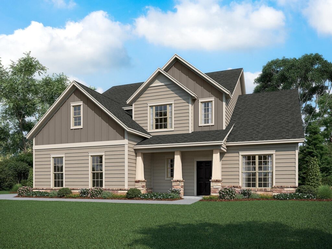
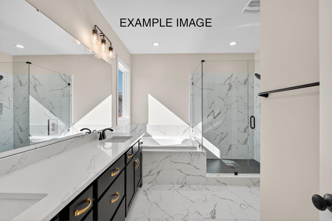
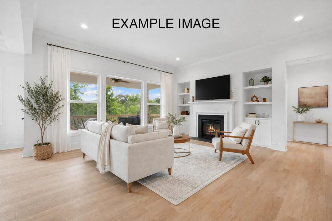
Final Opportunity! Don't miss your chance to own the popular Camden floor plan—your last opportunity to purchase a new home in the highly sought-after River Reserve community. This thoughtfully designed home offers 4 bedrooms, 3.5 bathrooms, and the convenience of a luxurious main-level primary suite. Blending modern design with everyday functionality, this spacious floor plan showcases premium finishes and versatile living spaces throughout. The gourmet kitchen is the heart of the home, featuring a gas cooktop, wall-mounted hood, built-in wall oven and microwave, elegant quartz countertops, and a large center island that's perfect for entertaining, meal preparation, and casual dining. Beautiful hardwood flooring flows throughout the main level, complemented by a striking wood staircase leading to the second floor. Upstairs, you'll find generously sized secondary bedrooms and an open bonus room ideal for a media room, playroom, home office, or fitness space. The private primary suite offers a spacious walk-in closet and a spa-inspired en-suite bath with a separate walk-in shower and soaking tub, creating the perfect retreat. Situated on a desirable interior homesite, this home also features a covered rear porch for relaxing or entertaining outdoors. A tall crawl space with a 6-foot access door and concrete pad provides exceptional storage for seasonal items, outdoor equipment, and more. With its open-concept layout, designer finishes, abundant storage, and flexible living spaces, the Camden offers everything today's homebuyers are looking for. Don't miss this final opportunity to own a beautiful new construction home in River Reserve—schedule your private tour today before it's gone!

Please note: Visits are by appointment only.
UNPACK YOUR BUYING POWER
Smart Move Sales Event
Smart Move Sales Event offers are here, giving you even more reasons to make your move now. Whatever’s standing between you and your next home, we’ve got a way to help you get there with up to $15,000 in flex cash that can be used towards Move-in Package, Financing or Purchase Price.
- $10,000 Empire Financing with Preferred Lender
Financing Flex Cash is available on eligible completed and pre-sale homes for contracts written through December 11th, 2026 for quick delivery homes and December 31st, 2026 for new home plans, or until the allocated Financing Flex Cash fund is exhausted, whichever occurs first. Funds are limited and available on a first-come, first-served basis while funds remain. Financing Flex Cash is valid only when financing with an Empire Homes preferred lender and is subject to borrower qualification, property eligibility, lender guidelines and availability. Promotion, terms and availability are subject to modification or termination at any time without prior notice. Empire Homes is not a lender. Additional terms, conditions and restrictions may apply.

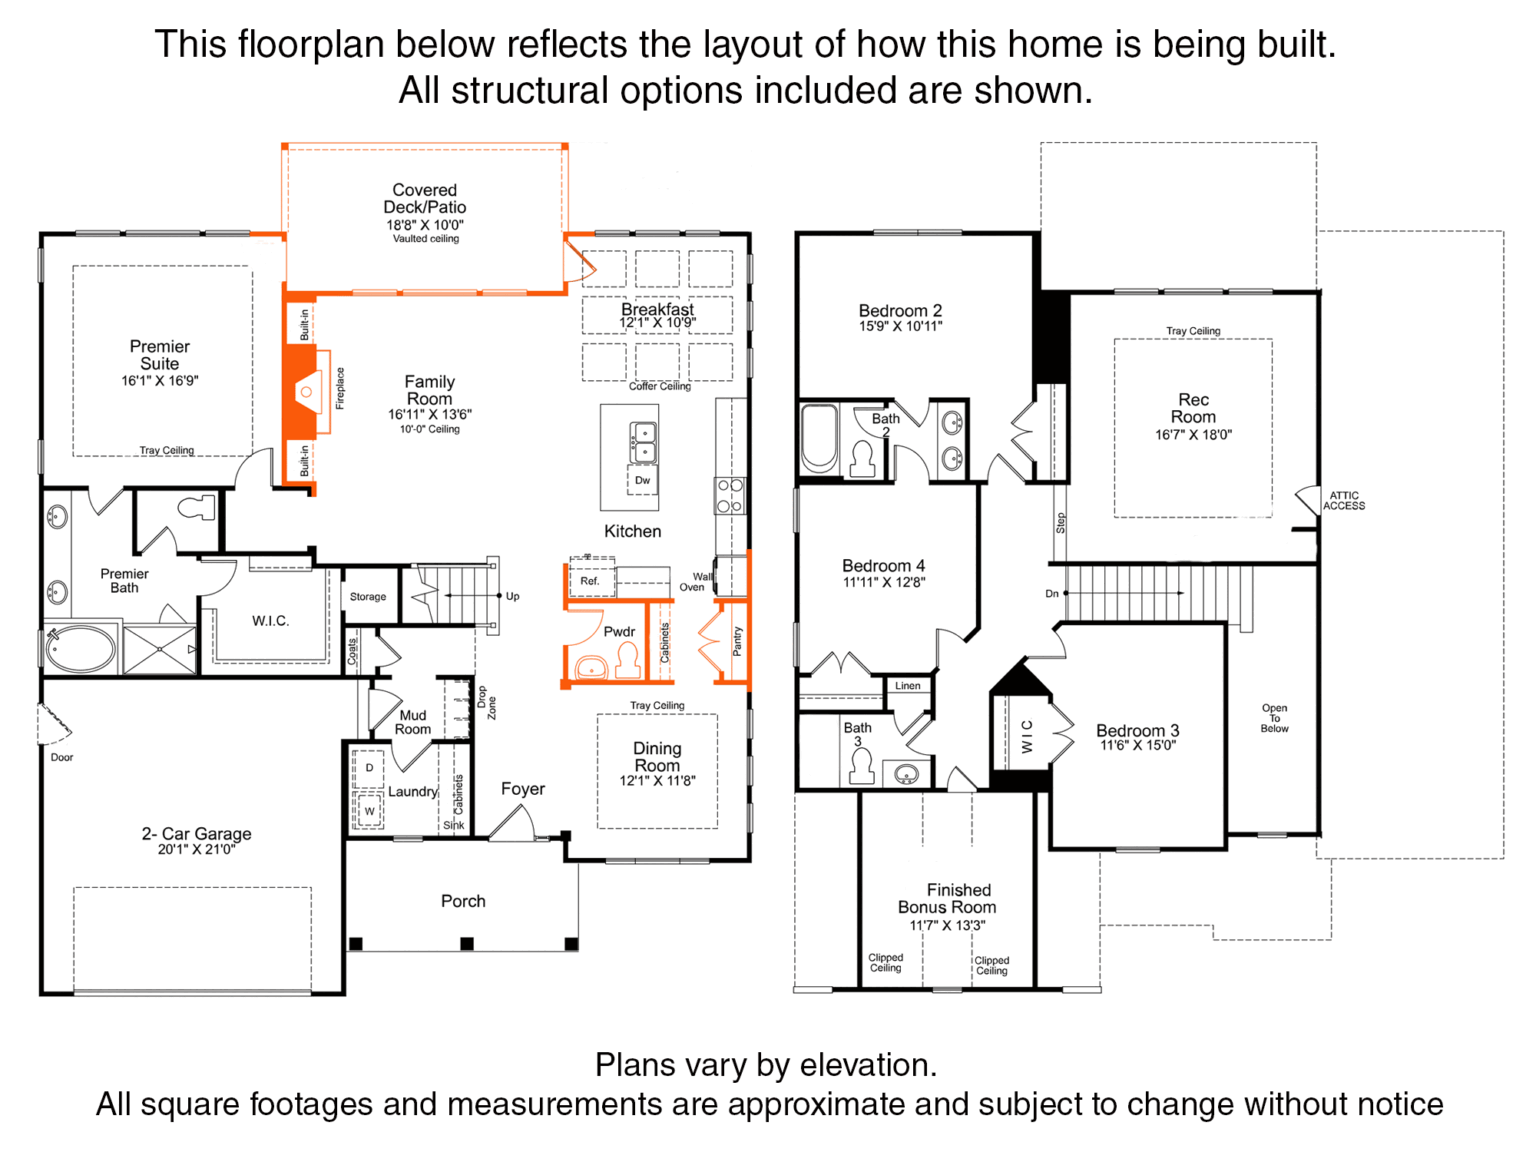
floor plan
Our floor plans are designed with your lifestyle in mind, featuring functional spaces, modern layouts, and the flexibility to suit your needs. Explore the details of this home and find the perfect configuration for your family and everyday living.