Your Smart Move starts here. 6 packages available.
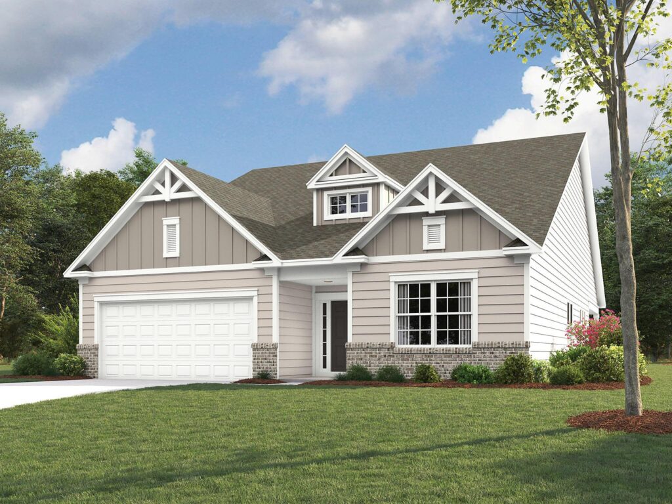
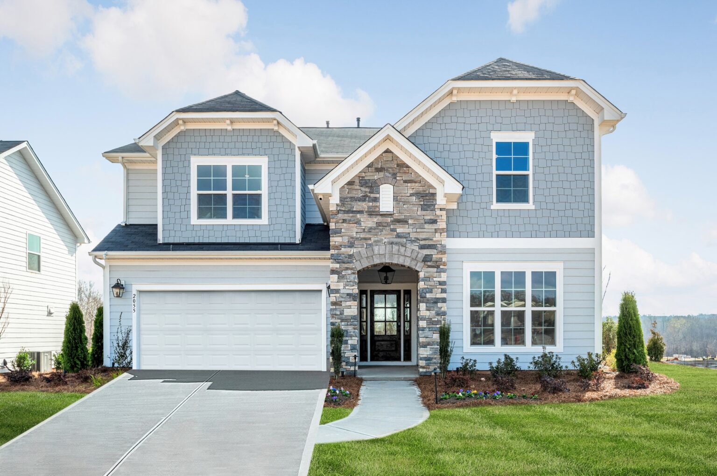
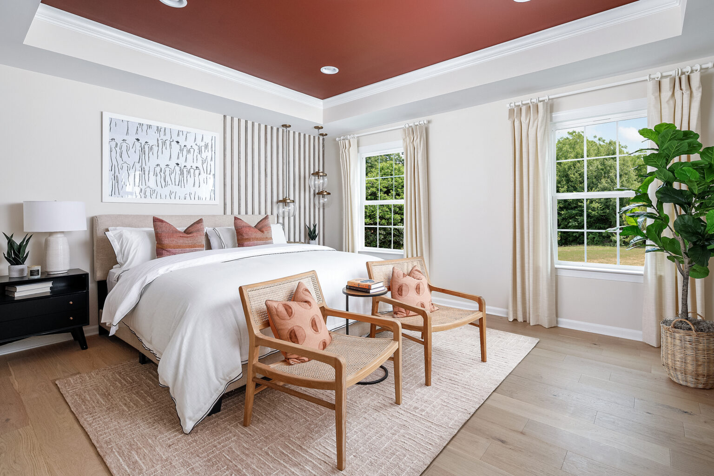
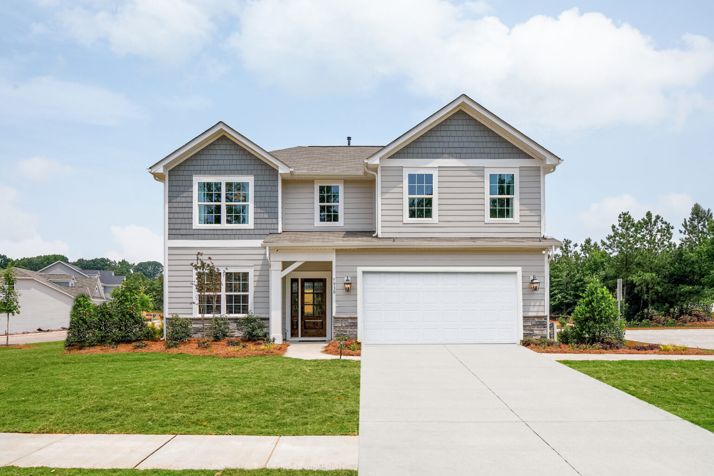
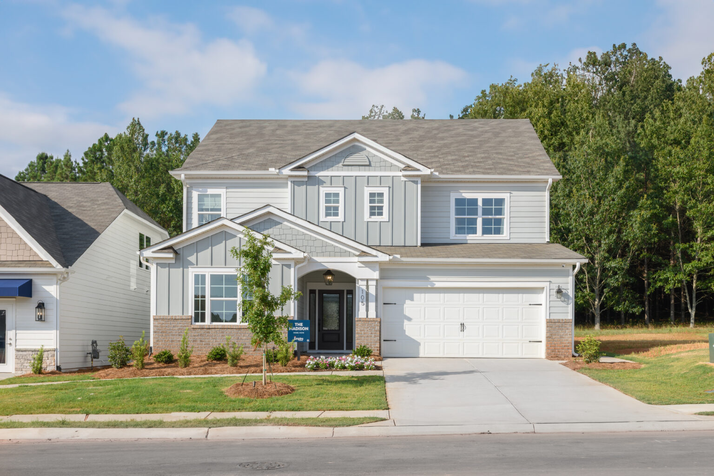
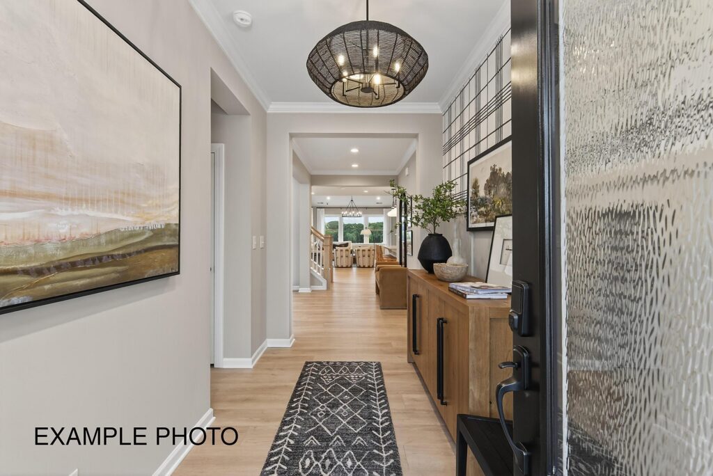
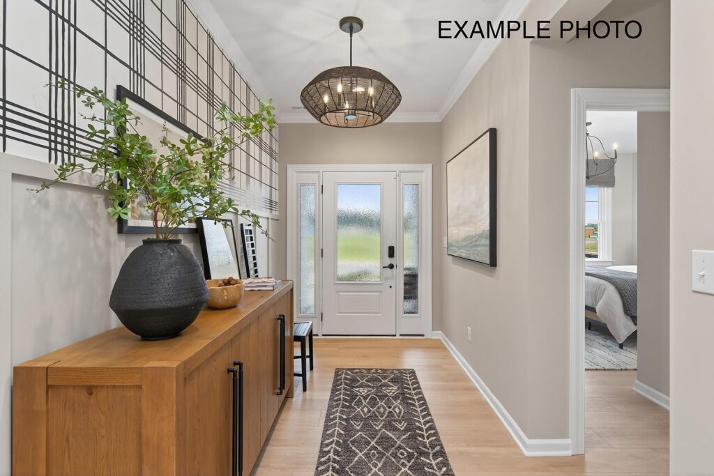
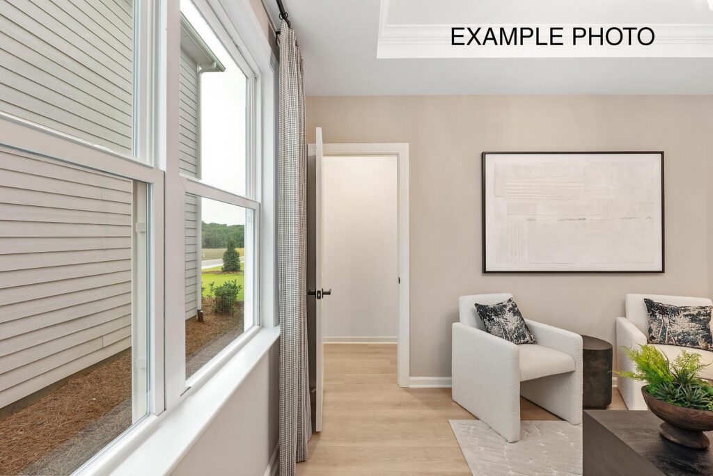
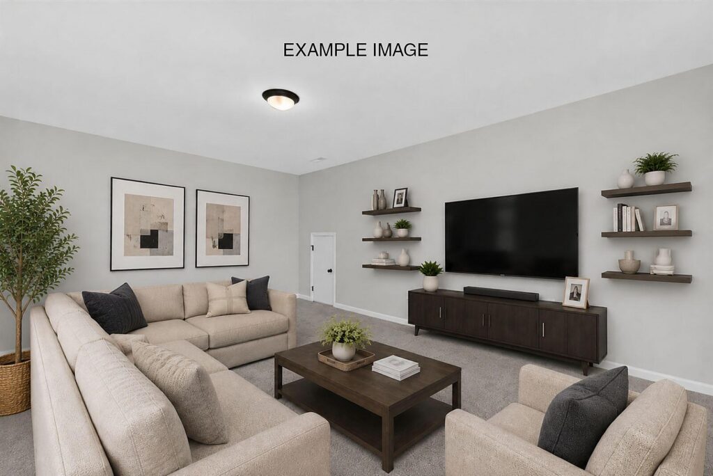
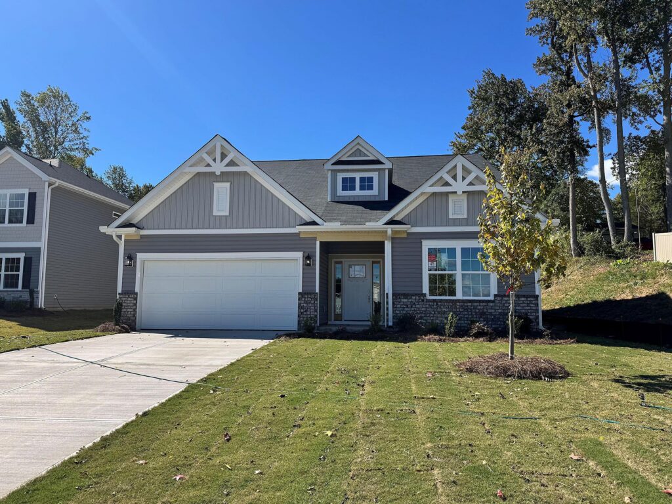
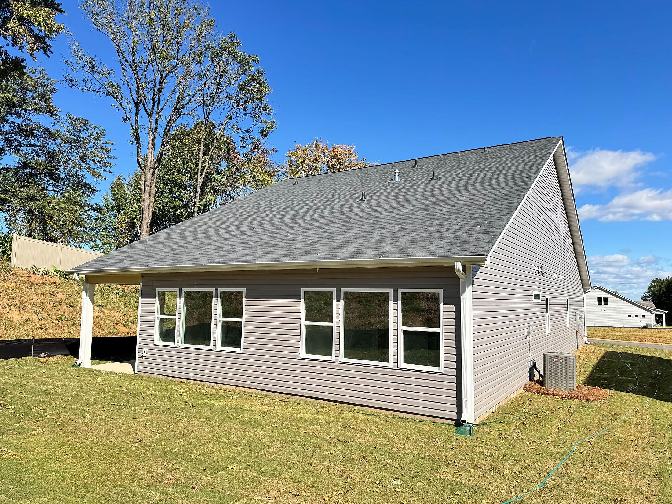
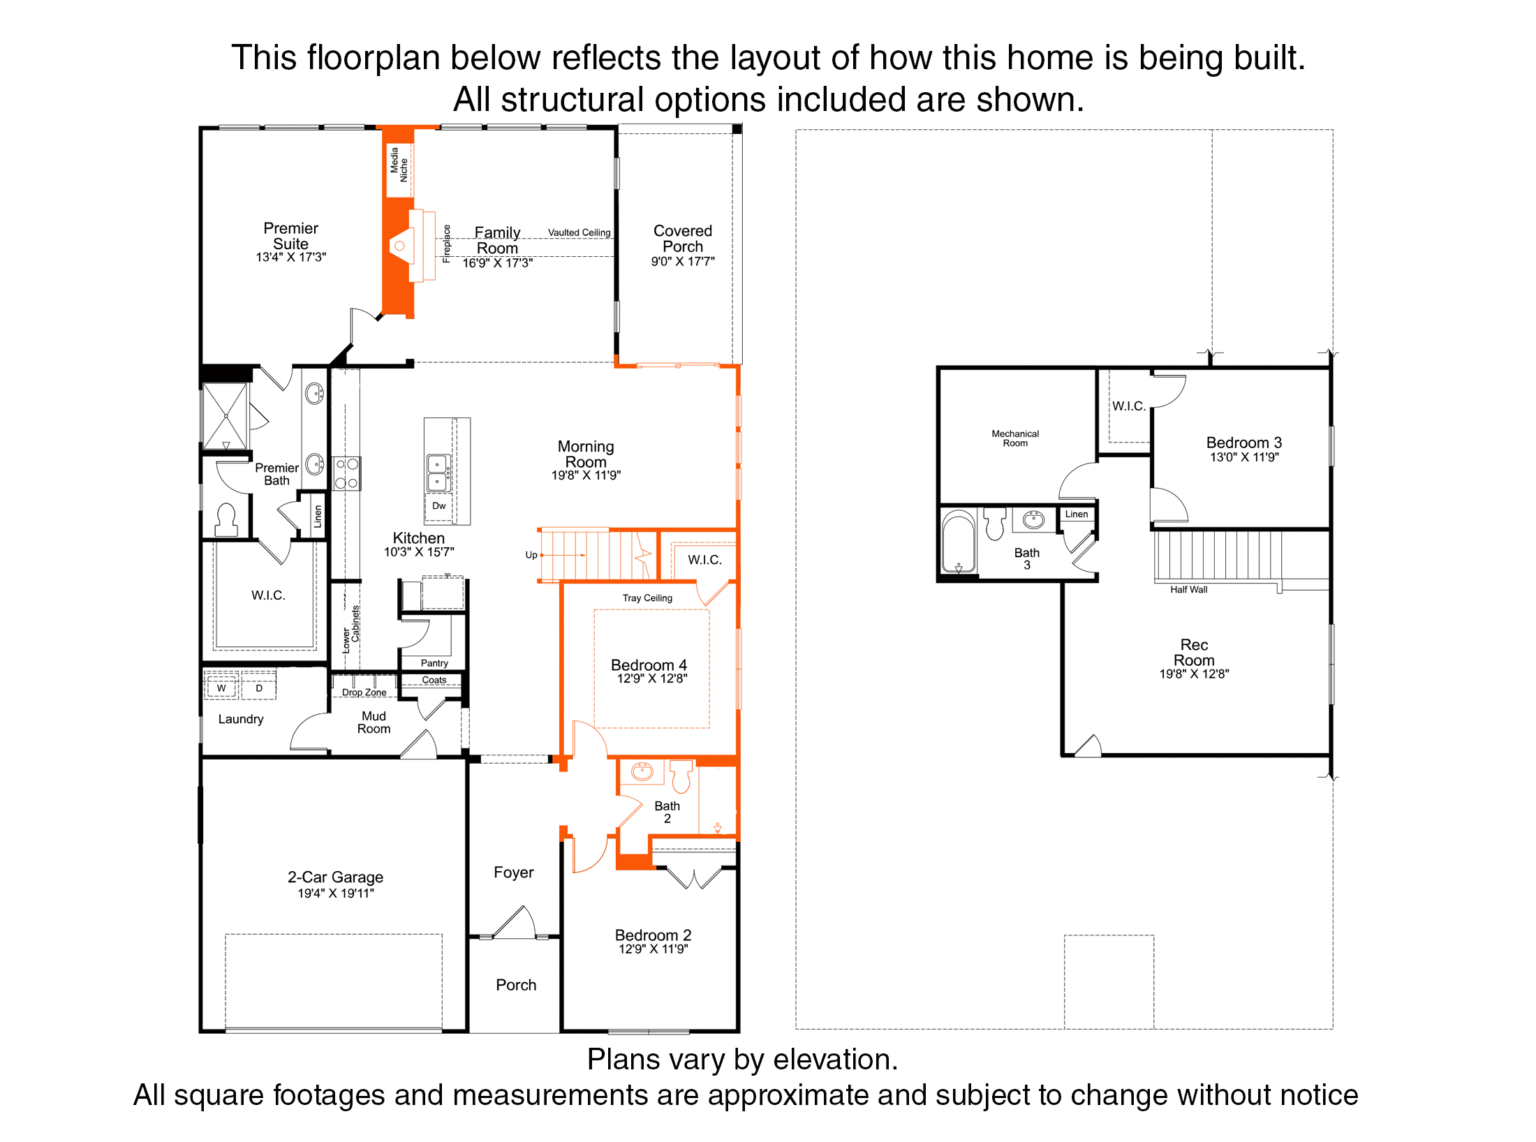
Welcome to the stunning Ellington floor plan in Muscadine Valley, a beautifully designed new-construction Craftsman-style home offering 4 bedrooms, 3 full bathrooms, and approximately 2,690 square feet of thoughtfully appointed living space. Charming curb appeal features granite gray siding, Charleston Alley brick accents, a Heritage Craftsman front door, and inviting covered porch.
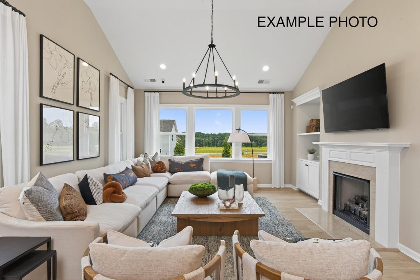
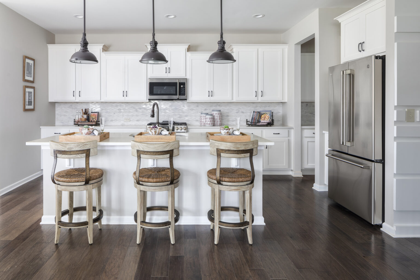
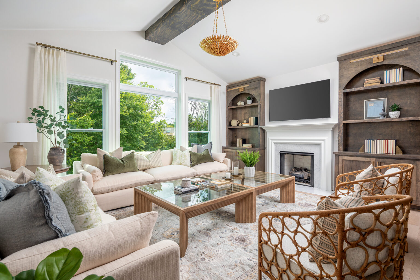
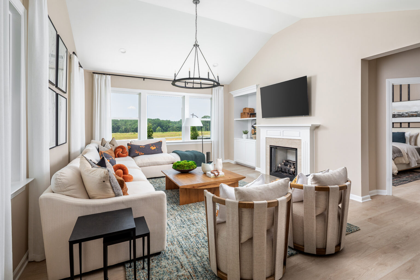
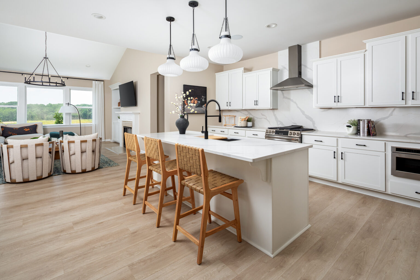
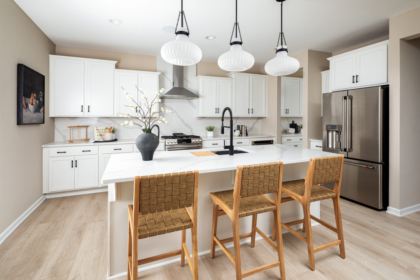
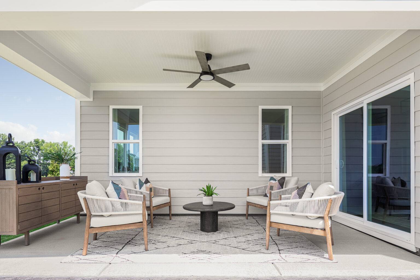
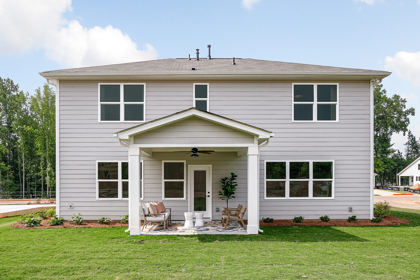
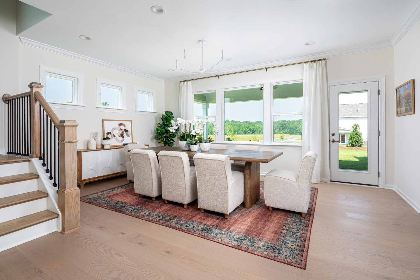
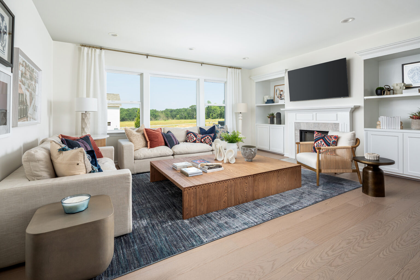
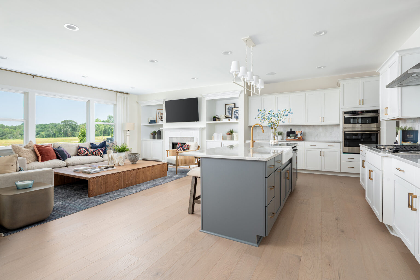
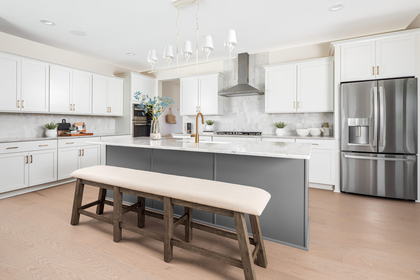
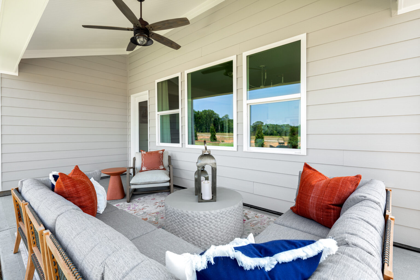
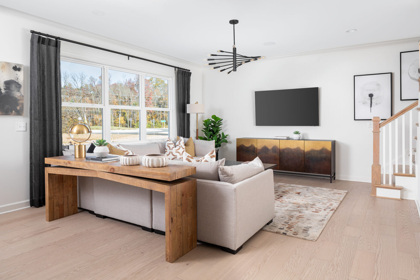
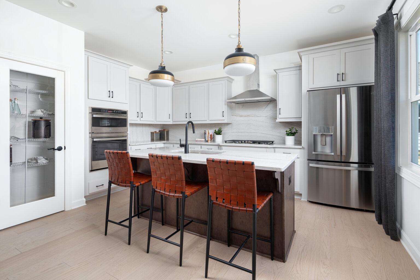
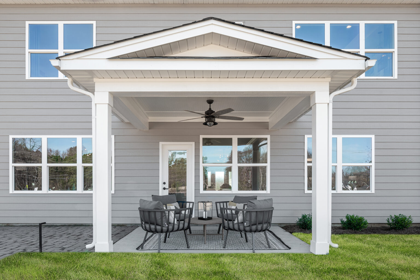
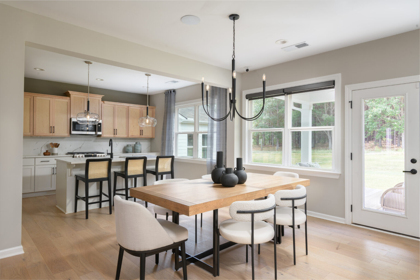
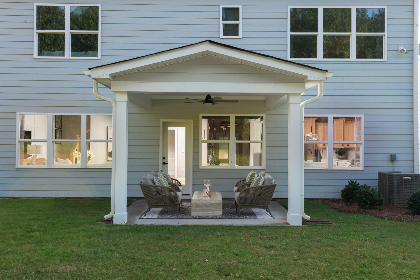
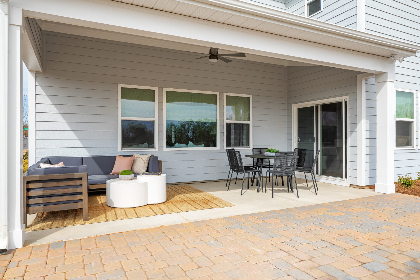
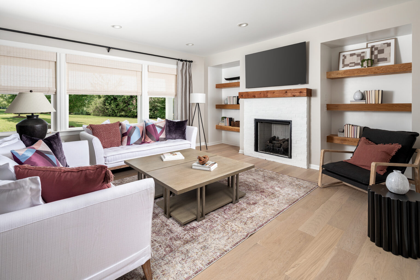
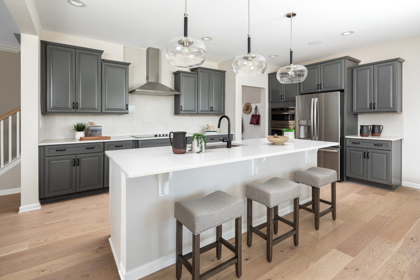
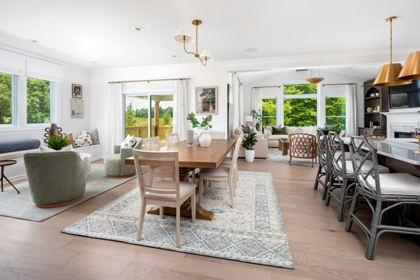
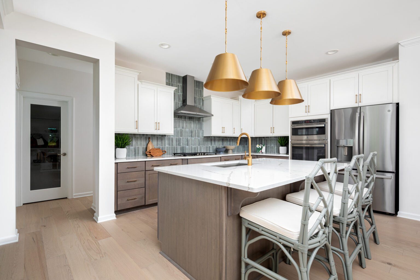
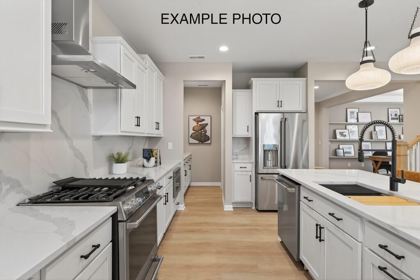
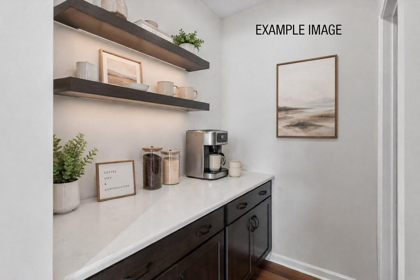
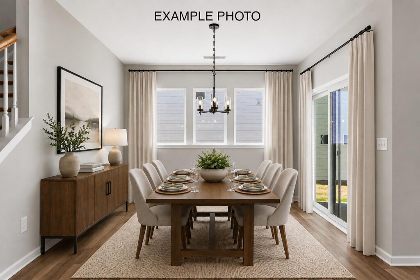
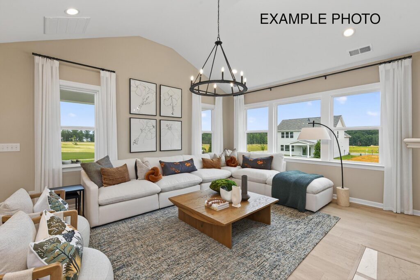
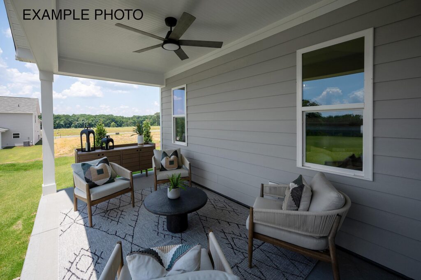
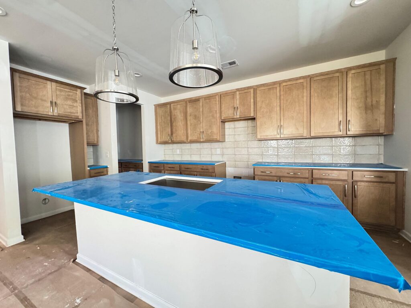
Designed for effortless main-level living, the open-concept layout features a spacious family room with fireplace, bright morning room, and covered rear porch. The gourmet kitchen showcases 42-inch light-stained Seaboard cabinetry, quartz countertops, a Kraus workstation sink, gas range, stainless steel appliances, walk-in pantry, and butler's pantry.
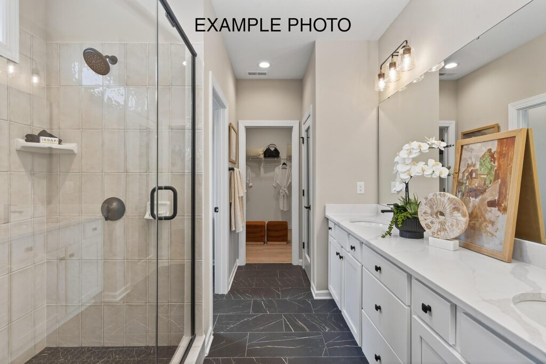
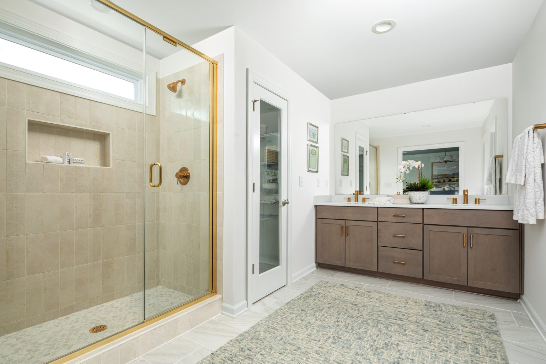
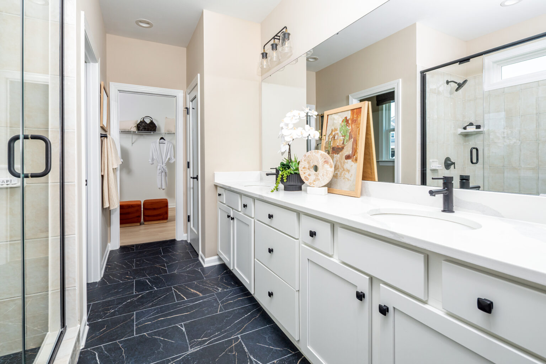
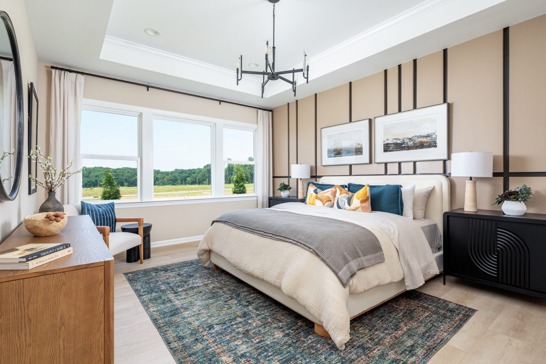
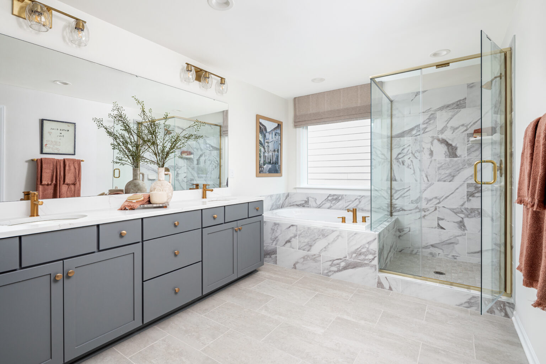
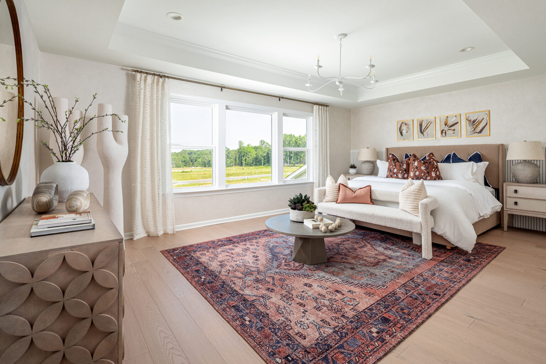
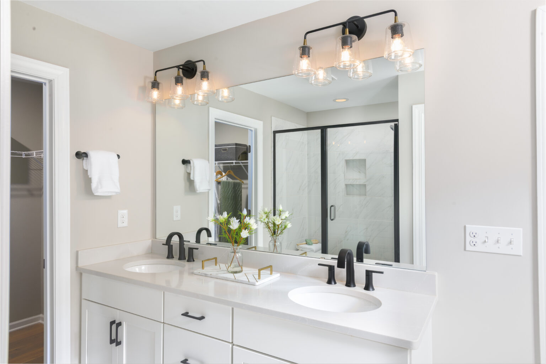
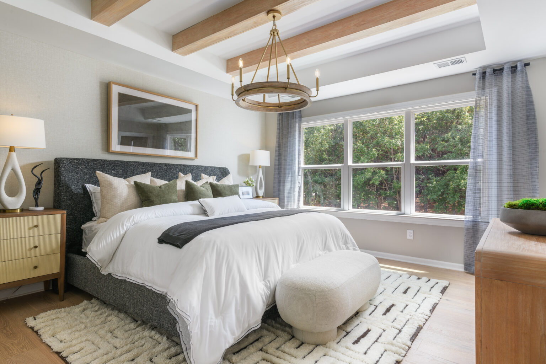
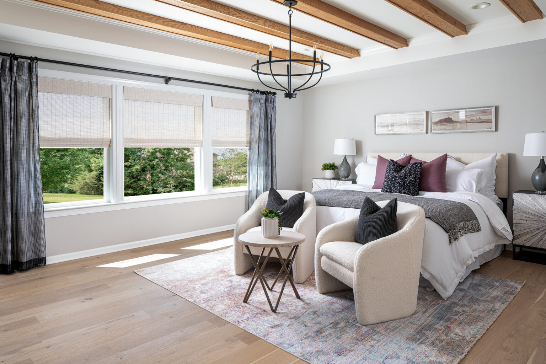
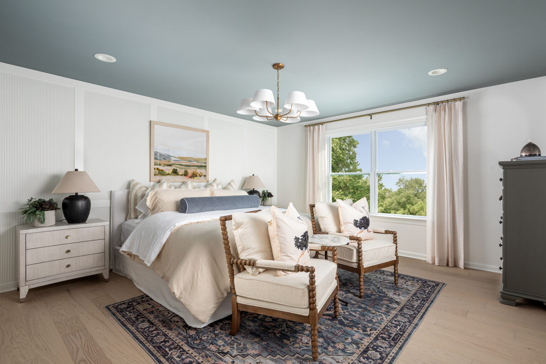
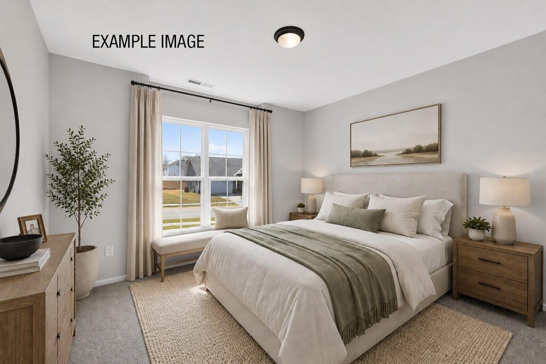
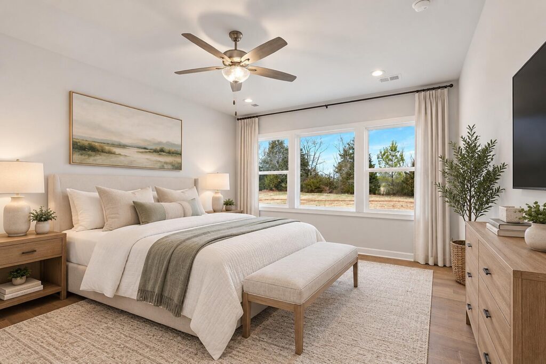
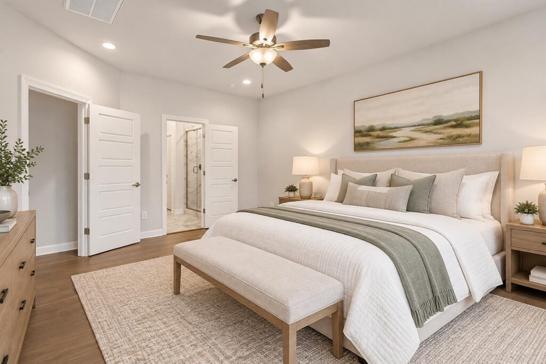
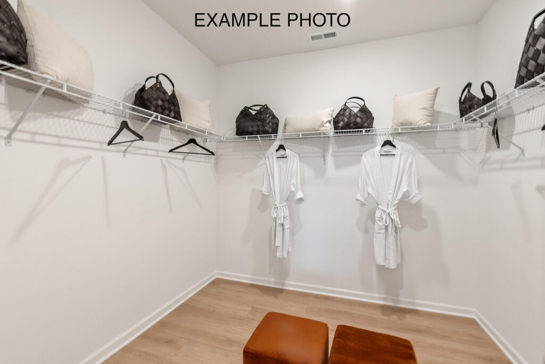
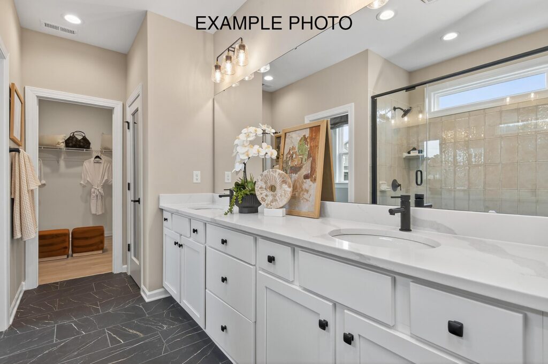
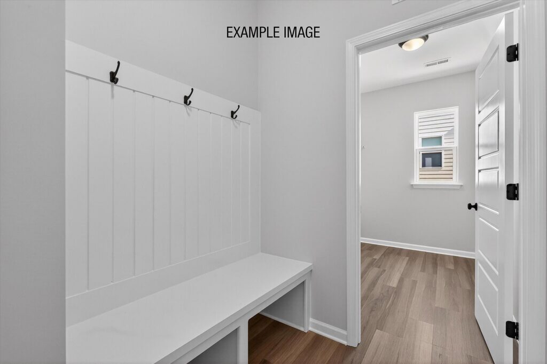
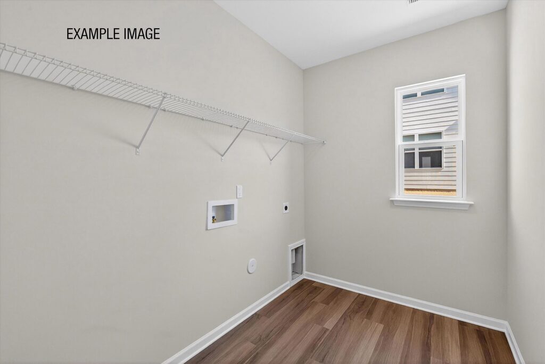
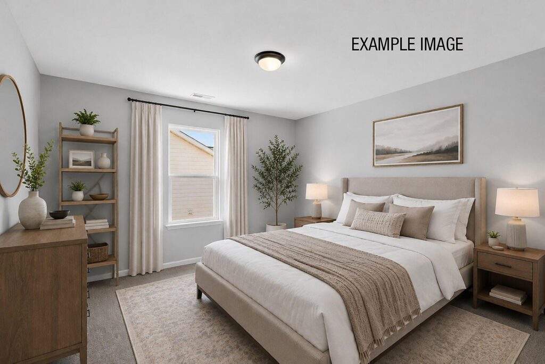
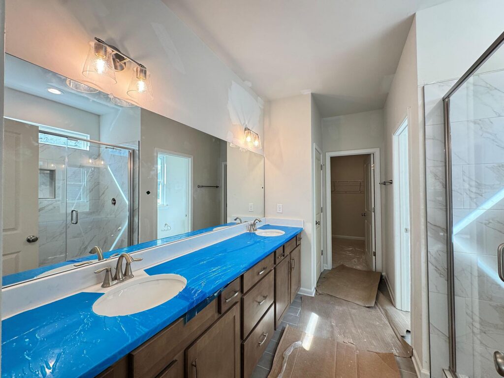
The main-level primary suite offers a generous walk-in closet and spa-inspired bath with dual vanities and an oversized tiled shower. Two secondary bedrooms, a full bath, dedicated laundry room, mudroom with drop zone, and attached two-car garage provide everyday convenience. Luxury vinyl plank flooring, oak stairs, and brushed nickel finishes add warmth throughout.
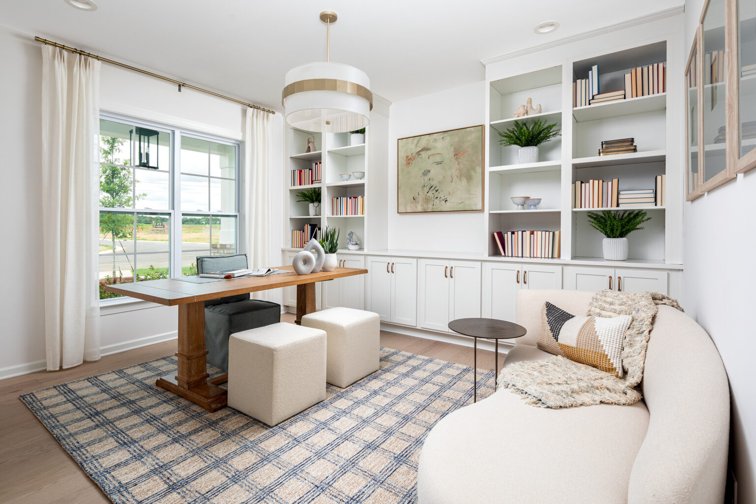
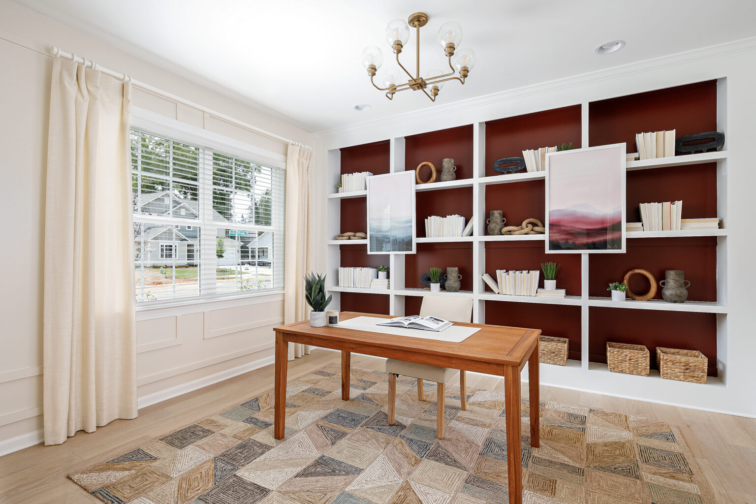
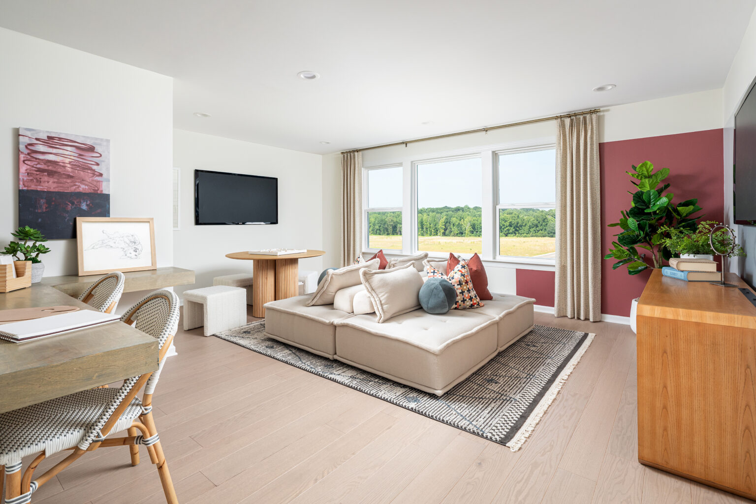
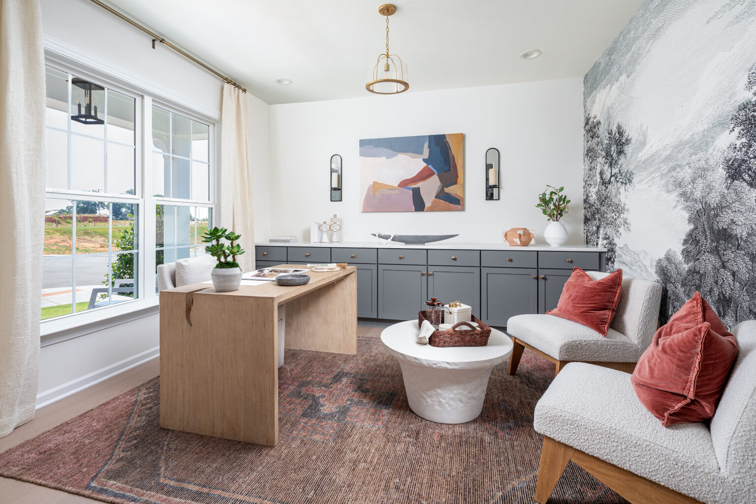
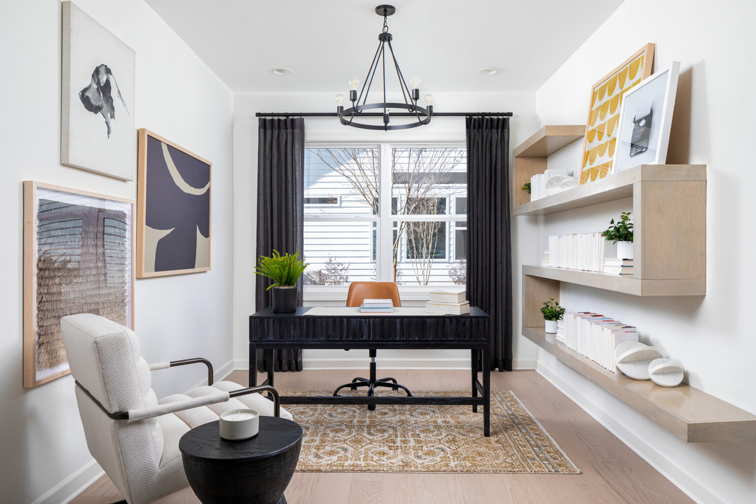
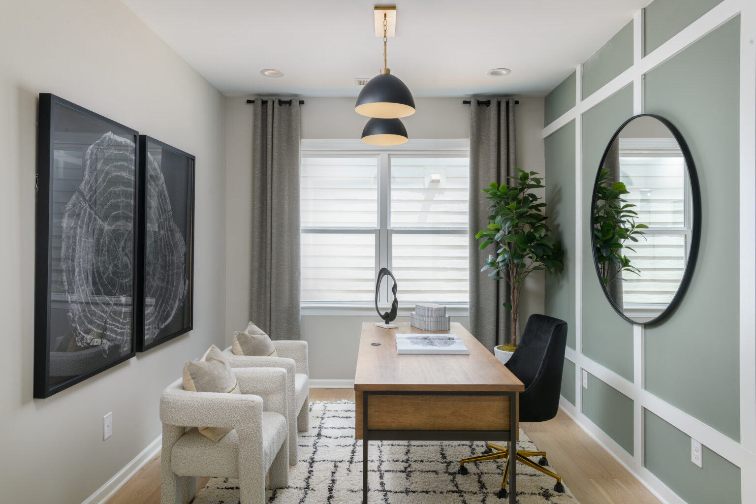
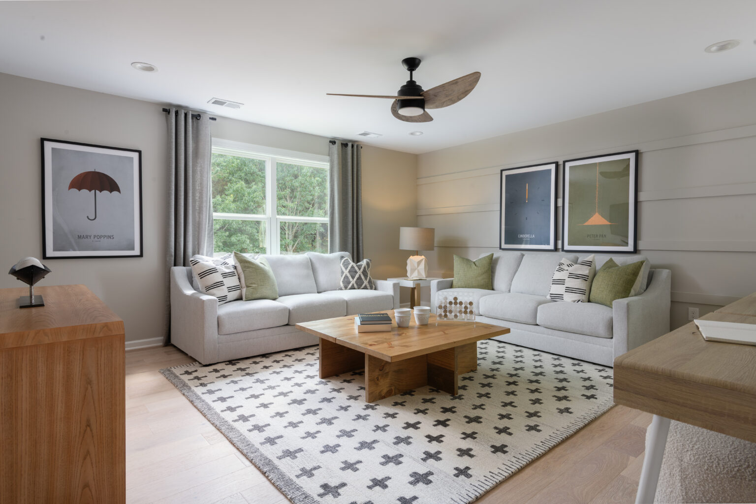
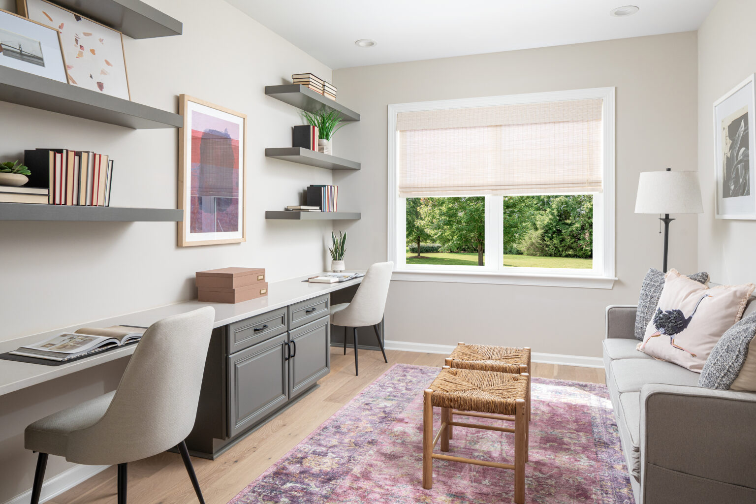
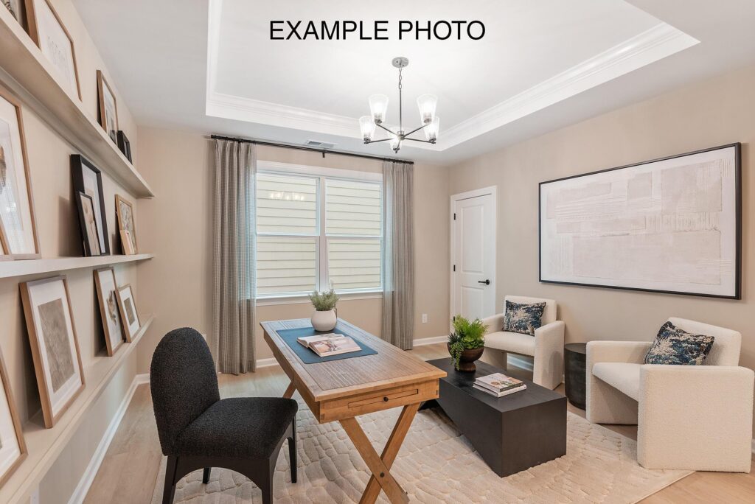
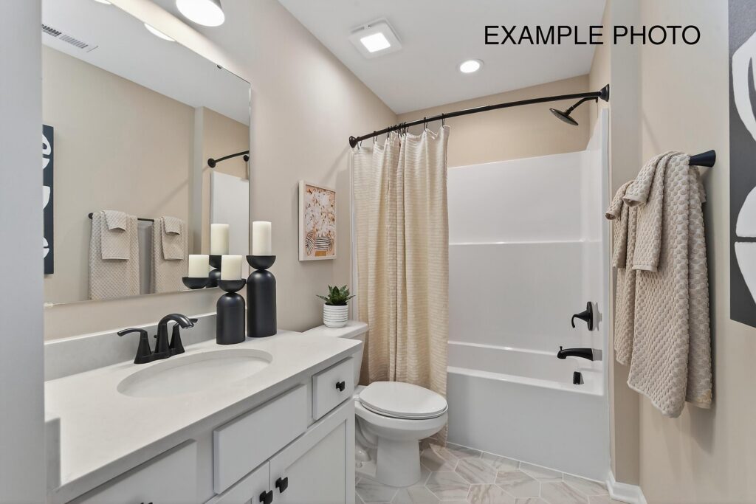
Upstairs, a versatile recreation room, fourth bedroom, full bath, and additional storage offer flexibility for guests, a home office, or multigenerational living.
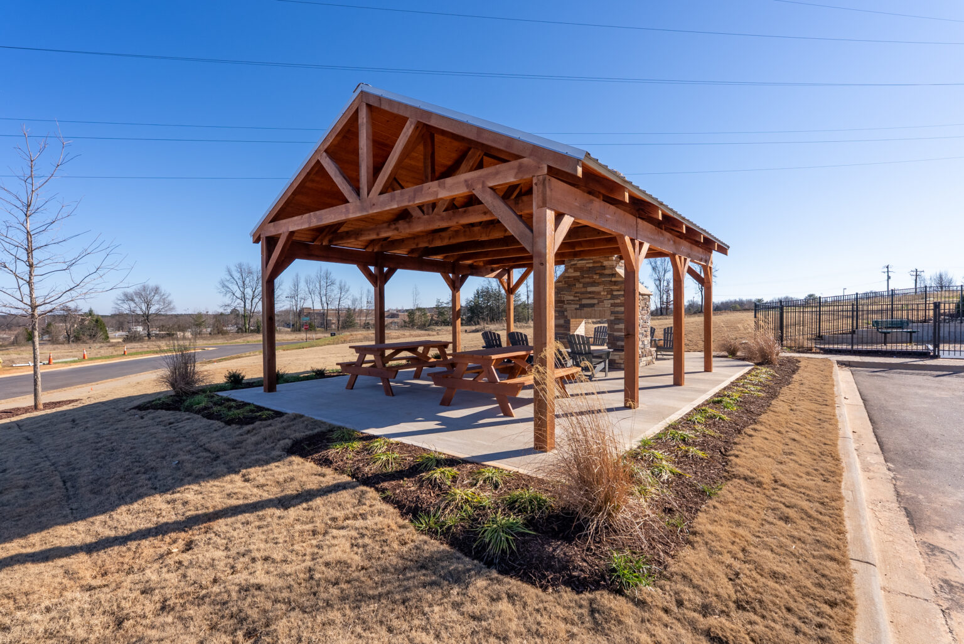
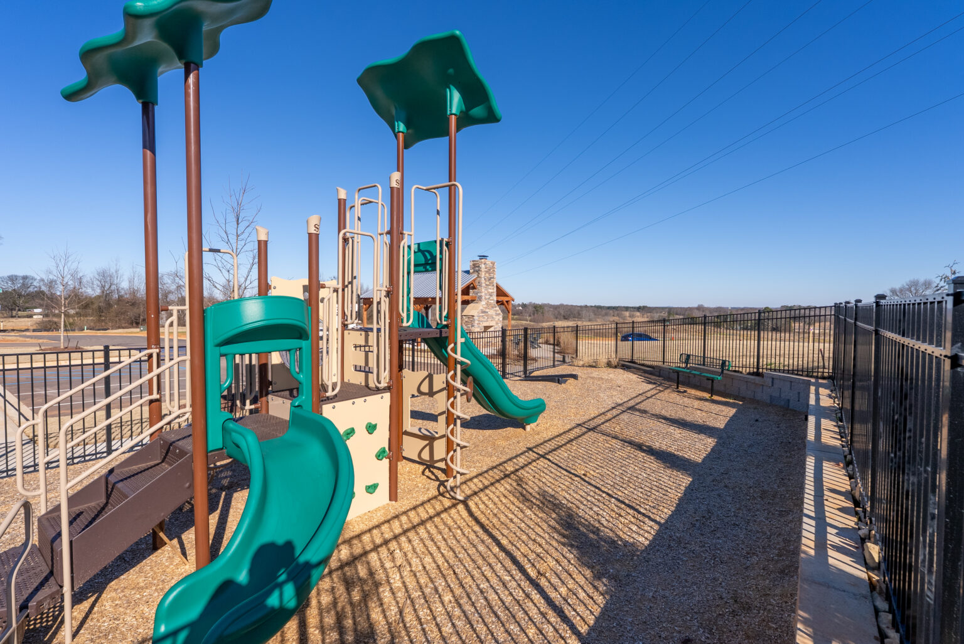
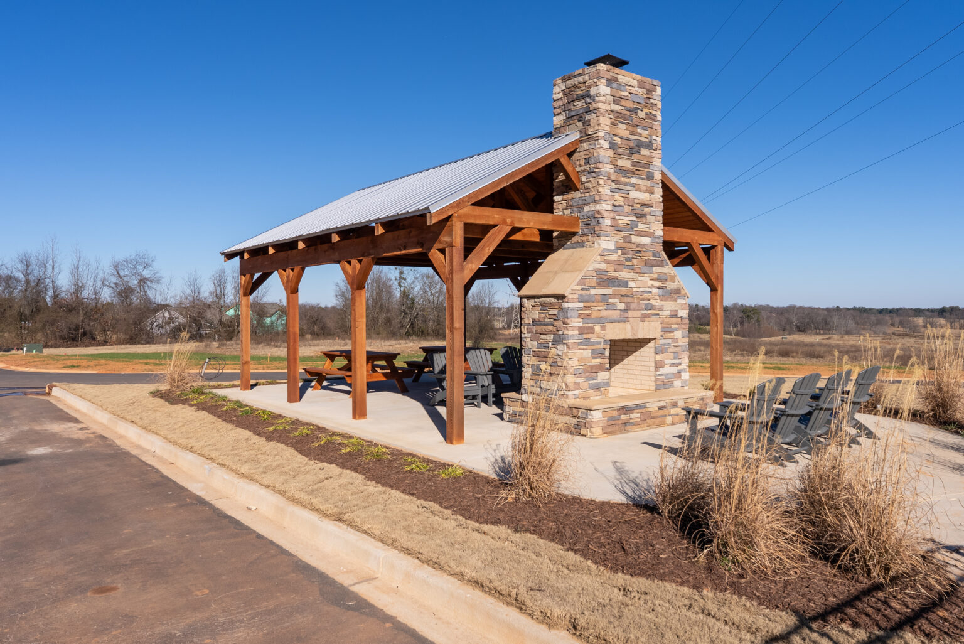
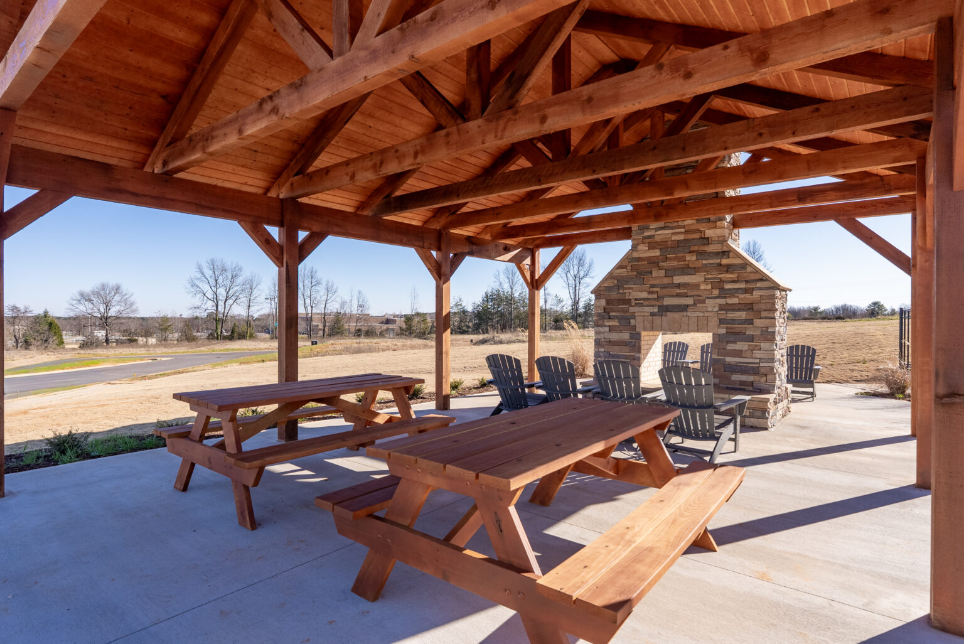
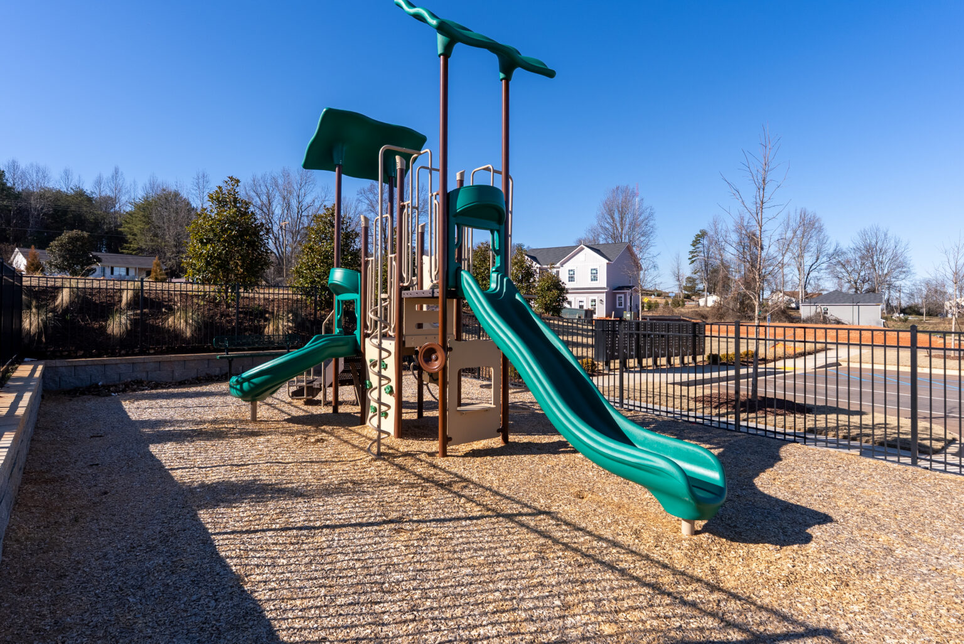
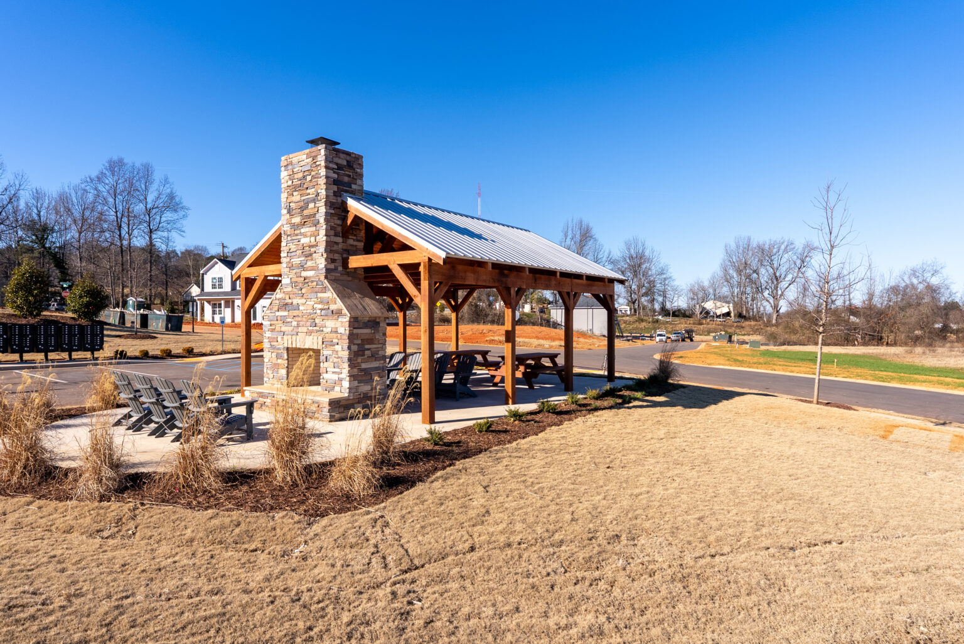
Located in Muscadine Valley adjacent to Chapman High School, residents enjoy a gazebo with fireplace, tot lot, and private student walkway connecting to the school.
 Gazebo
 Tot Lot Playground

UNPACK YOUR BUYING POWER
Smart Move Sales Event
Smart Move Sales Event offers are here, giving you even more reasons to make your move now. Whatever’s standing between you and your next home, we’ve got a way to help you get there with up to $25,000 in flex cash that can be used towards Design Options, Move-in Package, Financing, Rate Buydown or any combination.
Financing Flex Cash is available on eligible completed and pre-sale homes for contracts written through December 11th, 2026 for quick delivery homes and December 31st, 2026 for new home plans, or until the allocated Financing Flex Cash fund is exhausted, whichever occurs first. Funds are limited and available on a first-come, first-served basis while funds remain. Financing Flex Cash is valid only when financing with an Empire Homes preferred lender and is subject to borrower qualification, property eligibility, lender guidelines and availability. Promotion, terms and availability are subject to modification or termination at any time without prior notice. Empire Homes is not a lender. Additional terms, conditions and restrictions may apply.

Our floor plans are designed with your lifestyle in mind, featuring functional spaces, modern layouts, and the flexibility to suit your needs. Explore the details of this home and find the perfect configuration for your family and everyday living.

Interested in making this home yours? Fill out the form below, and one of our New Home Specialists will reach out within 24 hours to set up an appointment or schedule a tour.
Interested in making this home yours? Fill out the form below, and one of our New Home Specialists will reach out within 24 hours to set up an appointment or schedule a tour.
Fill out the form below, and one of our New Home Specialists will reach out within 24 hours to set up an appointment or schedule a tour.
Fill out the form below, and one of our Sales Team will reach out within 24 hours to set up an appointment or schedule a tour.
We use cookies to ensure you get the best experience on our website. By continuing to use our site or clicking the “I understand” button, you agree to our use of cookies detailed in our cookies policy and our terms of use.
Thank you for contacting Empire Homes about your warranty service request. Please complete the service request form below, and a member of our Warranty Team will contact you shortly.