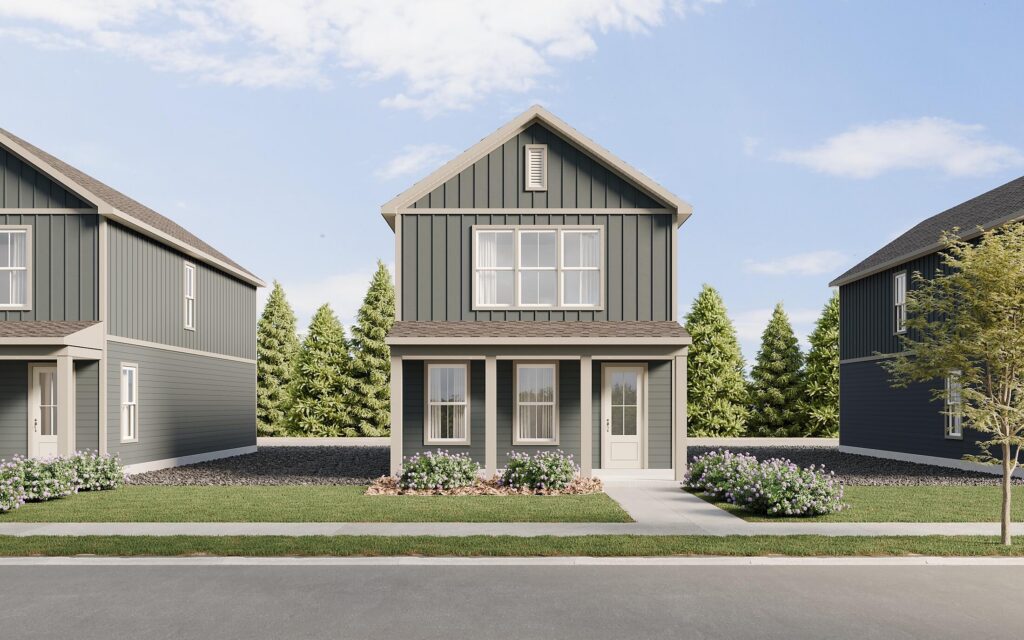
The Marigold
The Marigold
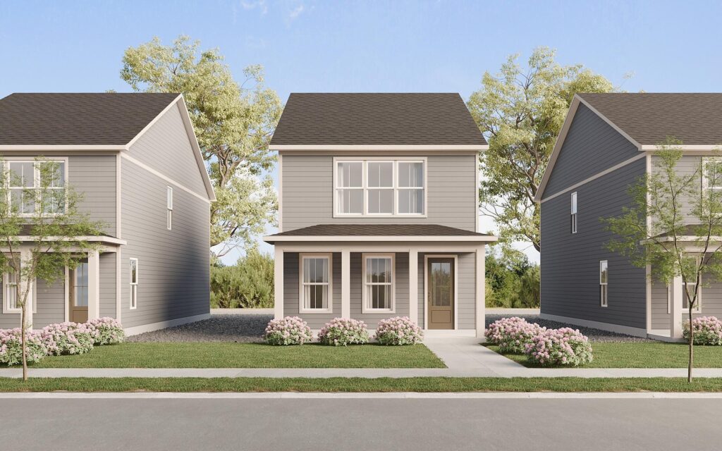
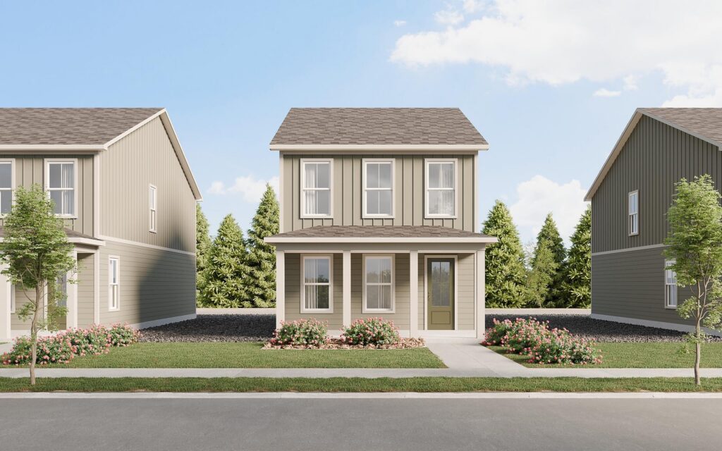
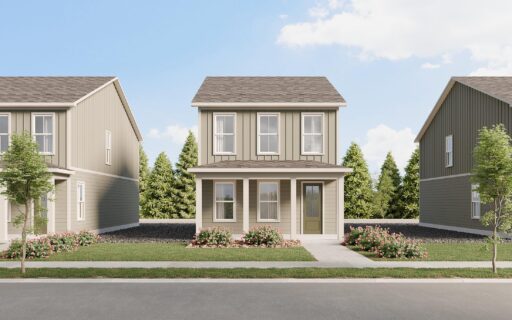
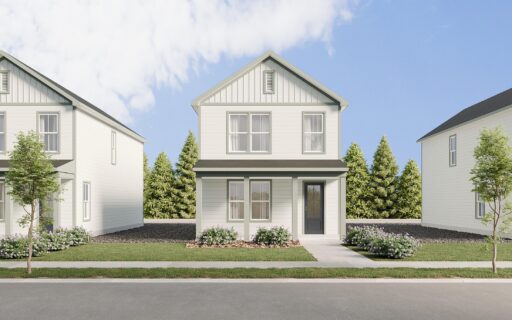
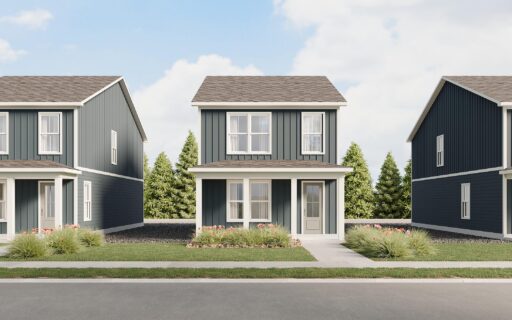
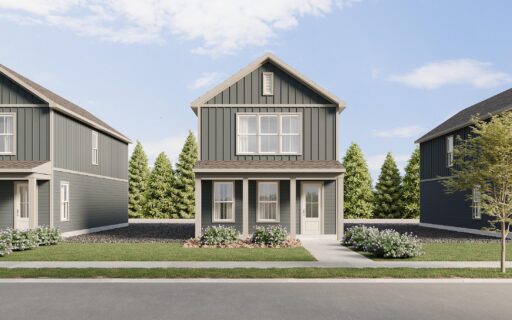
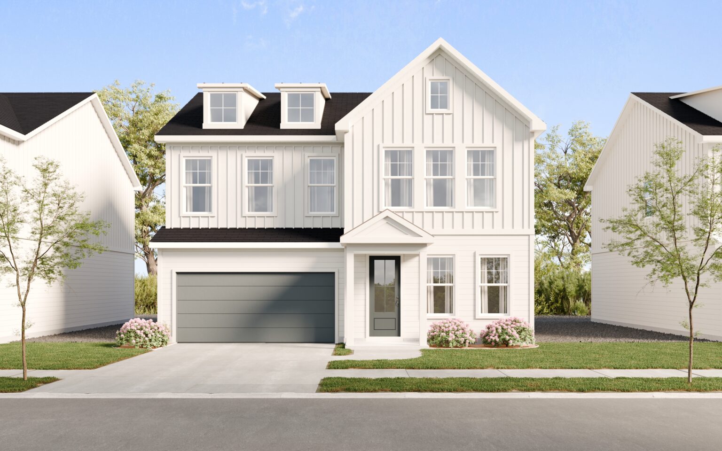
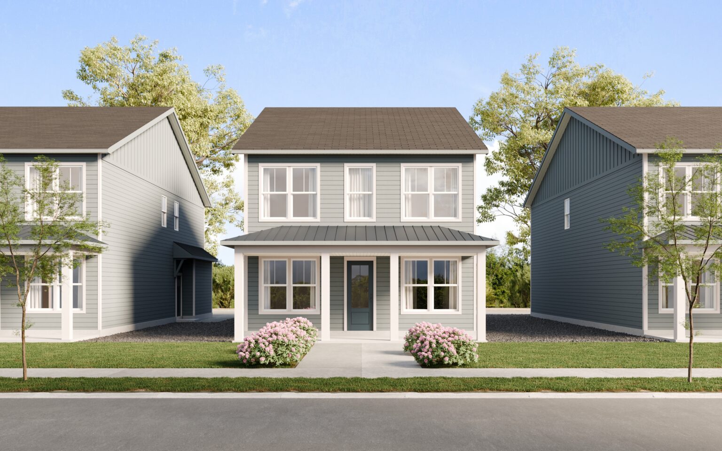
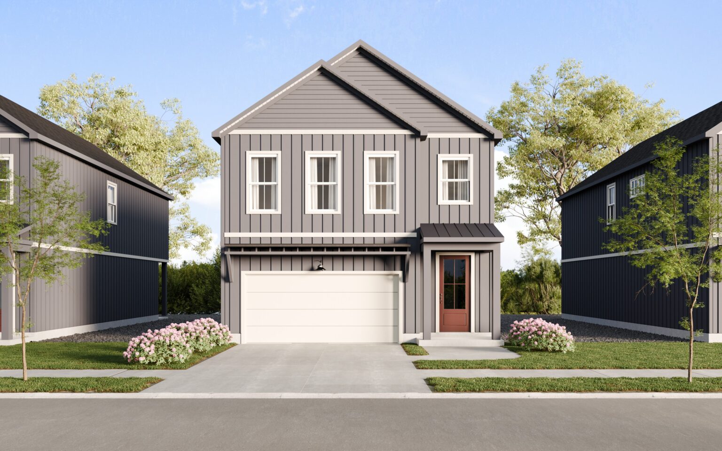
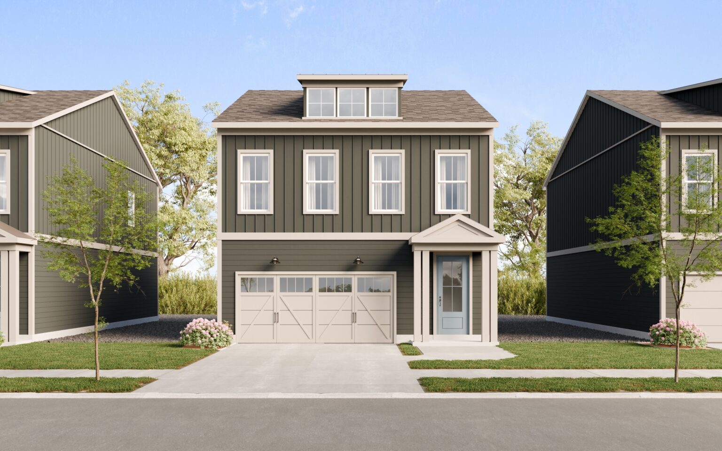
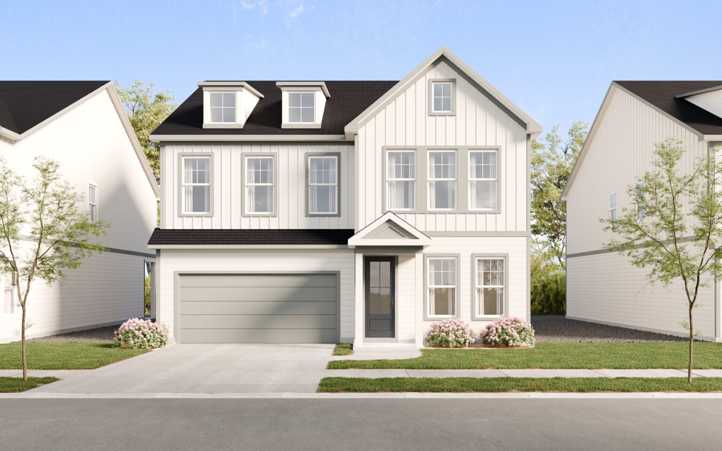
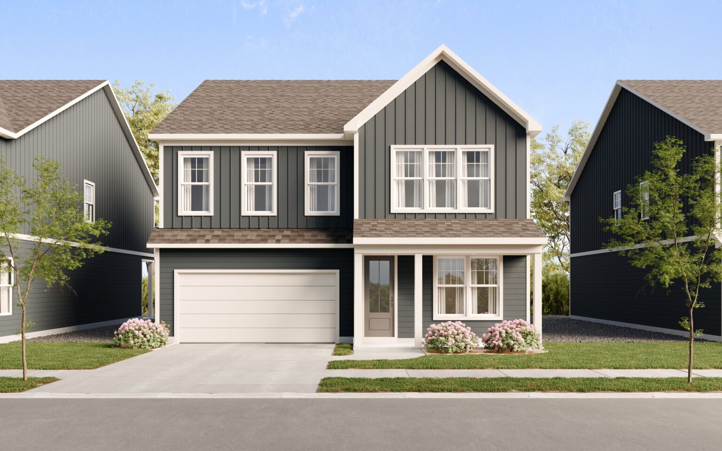
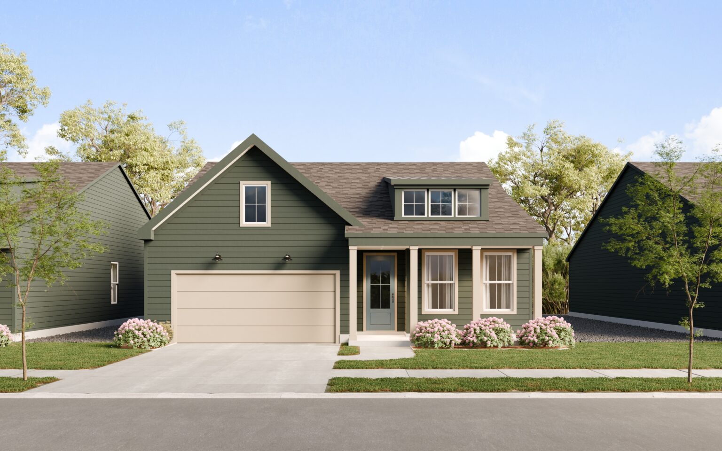
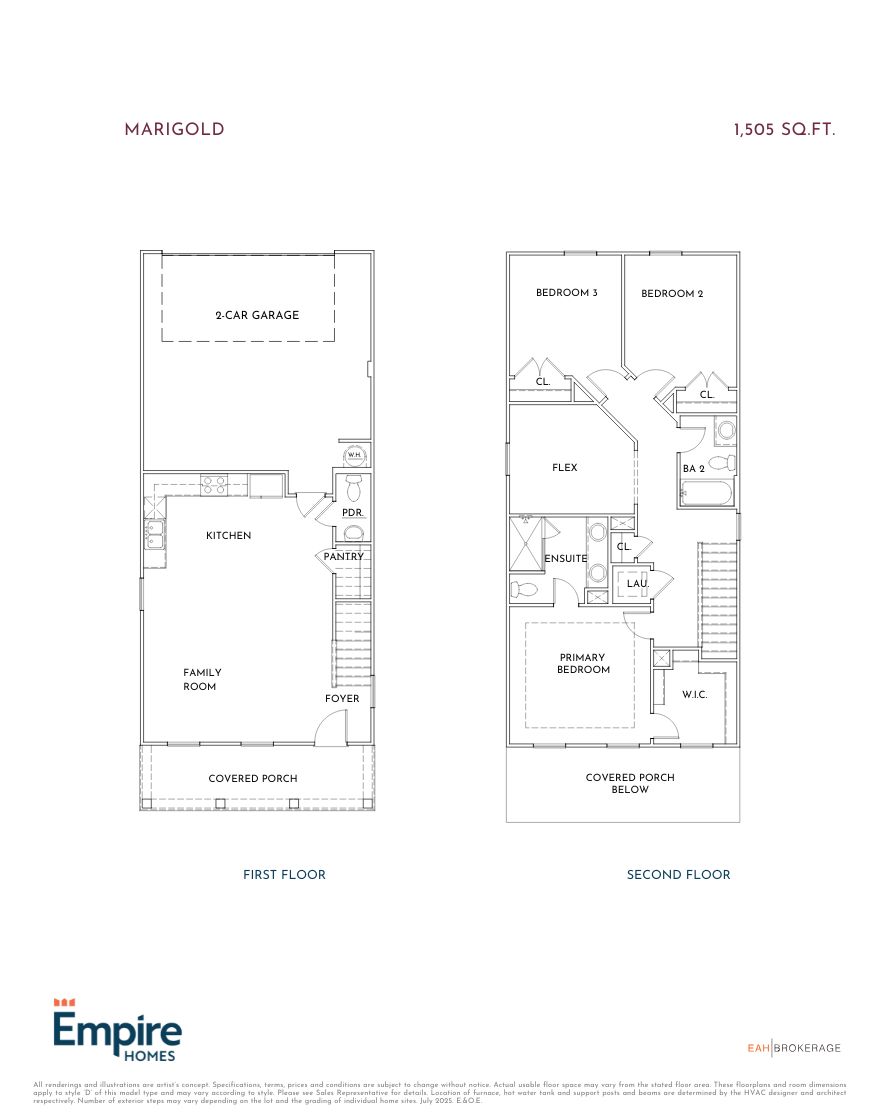
The Marigold delivers 1,505 square feet of stylish and efficient living across two levels. The main floor highlights an inviting family room that flows into the dining area and kitchen, creating a warm and open atmosphere for entertaining and daily life. A powder bath, mudroom, and easy access to the two-car garage enhance convenience. Upstairs, the primary suite features a walk-in closet and ensuite bath, joined by two additional bedrooms, a shared full bath, and a flex space perfect for a study, reading nook, or play area.
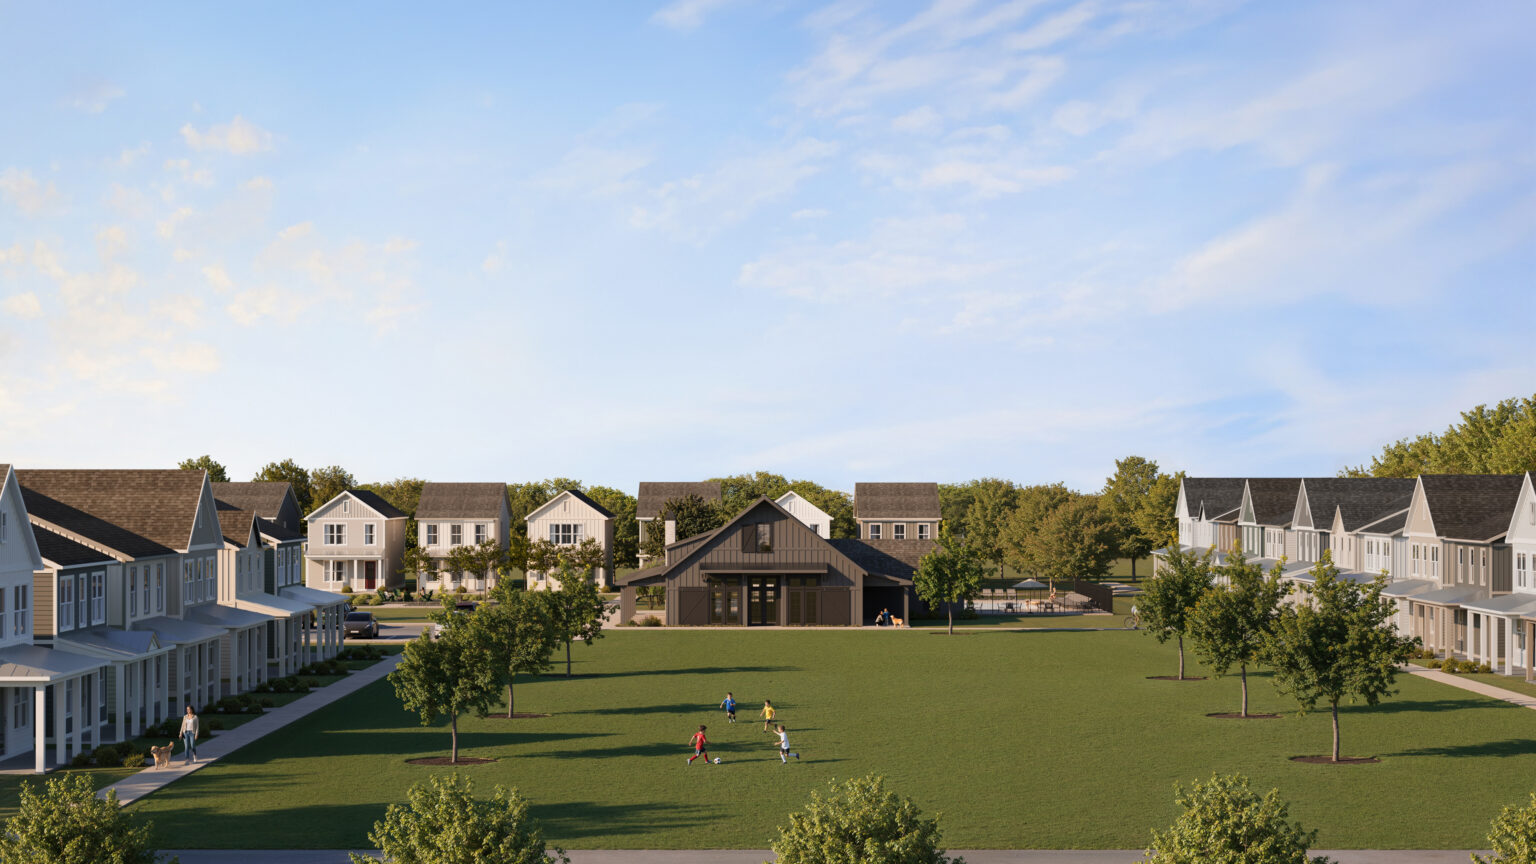
Discover Wildflower, a community that blends small-town charm with modern convenience in the heart of East Brainerd. Perfectly positioned across from East Brainerd Elementary School and surrounded by local dining, shopping, and recreation, Wildflower offers a lifestyle that fosters connection, comfort, and convenience.
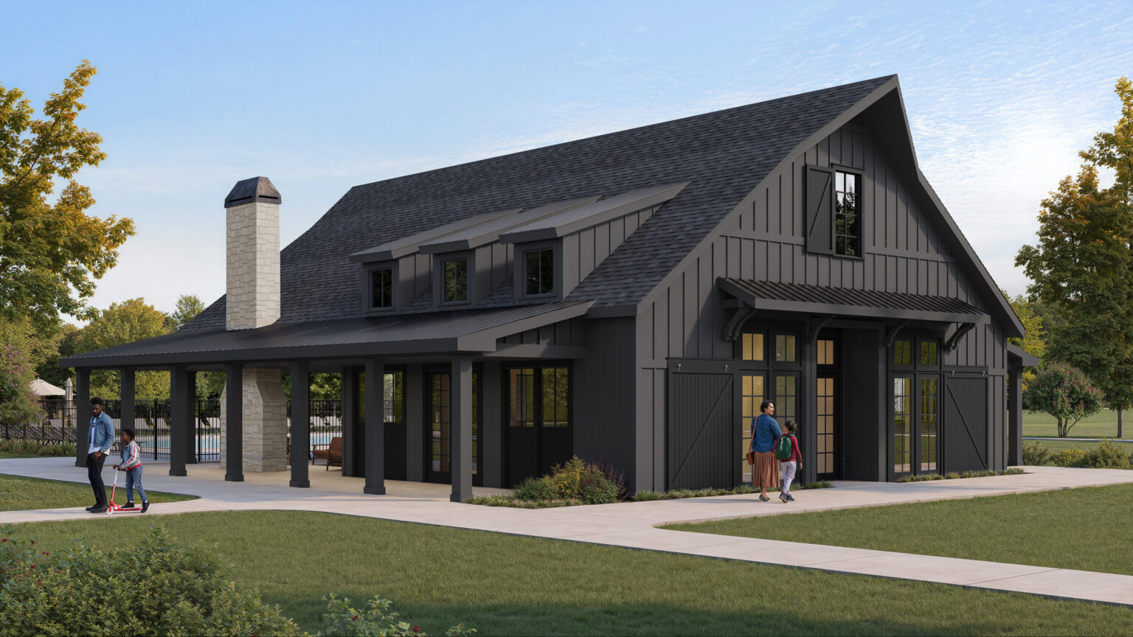
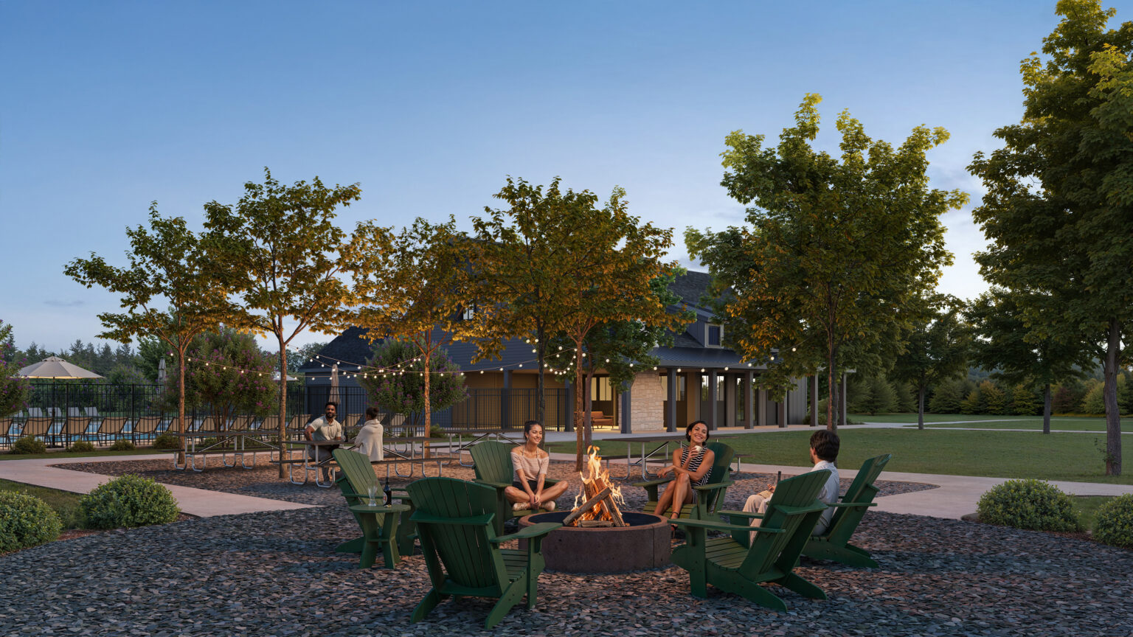
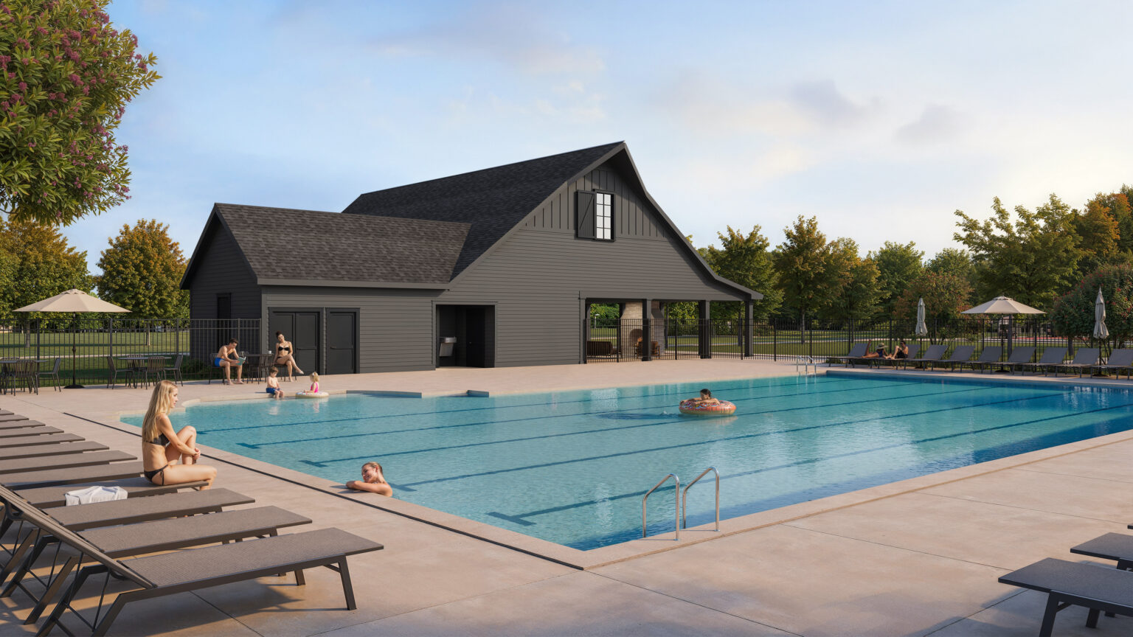
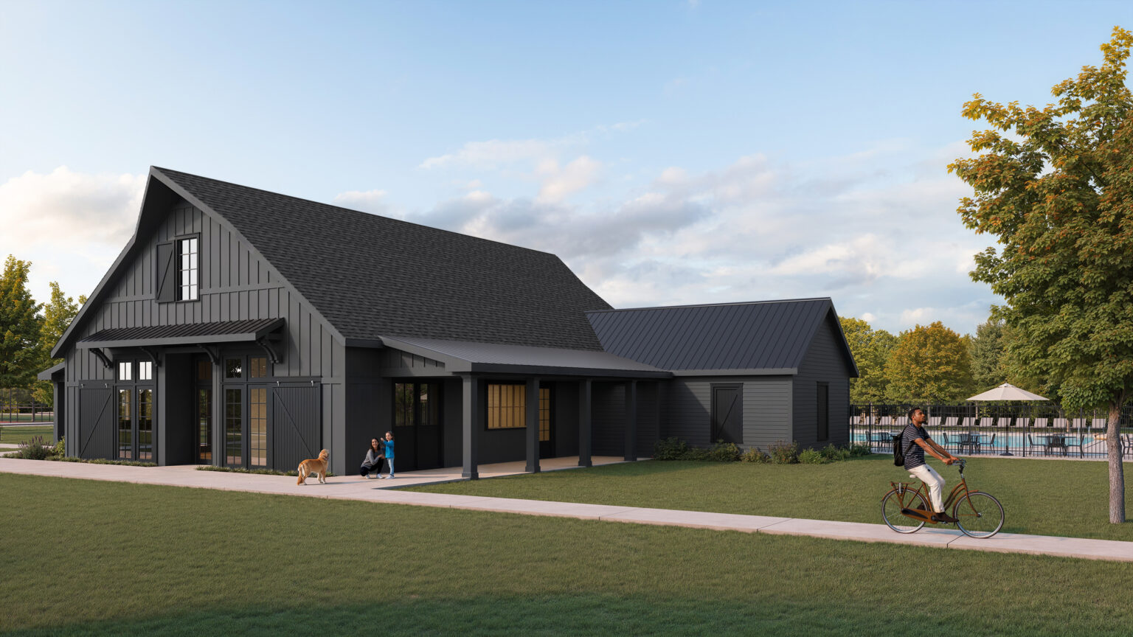
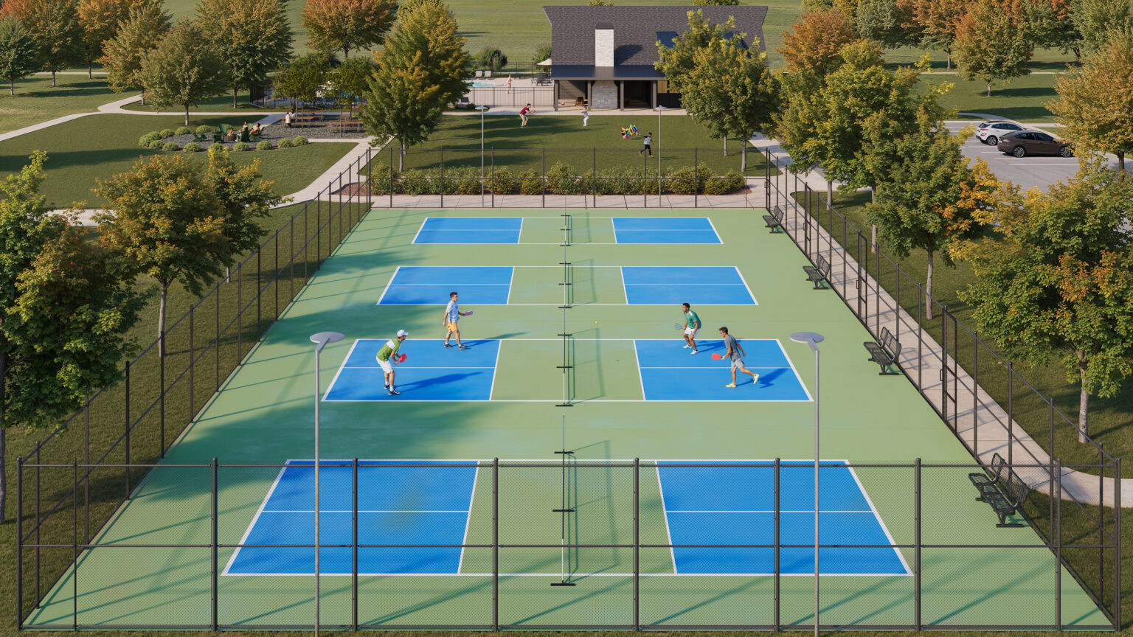
Residents enjoy access to resort-style amenities, including a clubhouse and pool, firepit with cozy seating, pickleball courts, walking paths, and a nearby playground—all thoughtfully designed to live In the Heart of Now.

Join the interest list
Learn more about floor plans, elevations, design features, pricing, and special incentives.
Please note: visits are by appointment only.
- Sunday & Monday: 1 PM – 5 PM
- Tuesday to Saturday: 10 AM – 5 PM
FOR A HOME THAT RISES TO EVERY OCCASION
CREATE YOUR SHOWPLACE HOME
What if your home was designed around the moments that matter most?
For a limited time, choose how your home rises to every occasion. With a combined value up to $15,000, you can choose Showplace Selections that reflect how you live, from the way you gather and entertain to how you unwind and recharge.
Whether it’s elevating your kitchen, creating a more restful retreat, or adding the finishing details that make a space feel complete, this is your opportunity to create a home that’s ready for every occasion and entirely your own.
*Showplace selections eligible for qualified buyers. Must use a preferred lender.

Benefits From
The Beginning
Starting before construction, design choices are yours to bring to life. The Envision path offers flexibility and freedom for those who dream of shaping a home that reflects their own unique vision.
Guided by our professionals at our Homebase design labs, you’ll select everything—from structural options and layouts to curated finishes and personalized details.
From foundation to finish, it’s in your hands.
FROM START TO FINISH

Looking to purchase a home but don’t know where to start? Introducing Homebase, an innovative, vibrant and dynamic space designed to educate and inspire you on your homebuying journey in a bold new way.
floor plan
Our floor plans are designed with your lifestyle in mind, featuring functional spaces, modern layouts, and the flexibility to suit your needs. Explore the details of this home and find the perfect configuration for your family and everyday living.
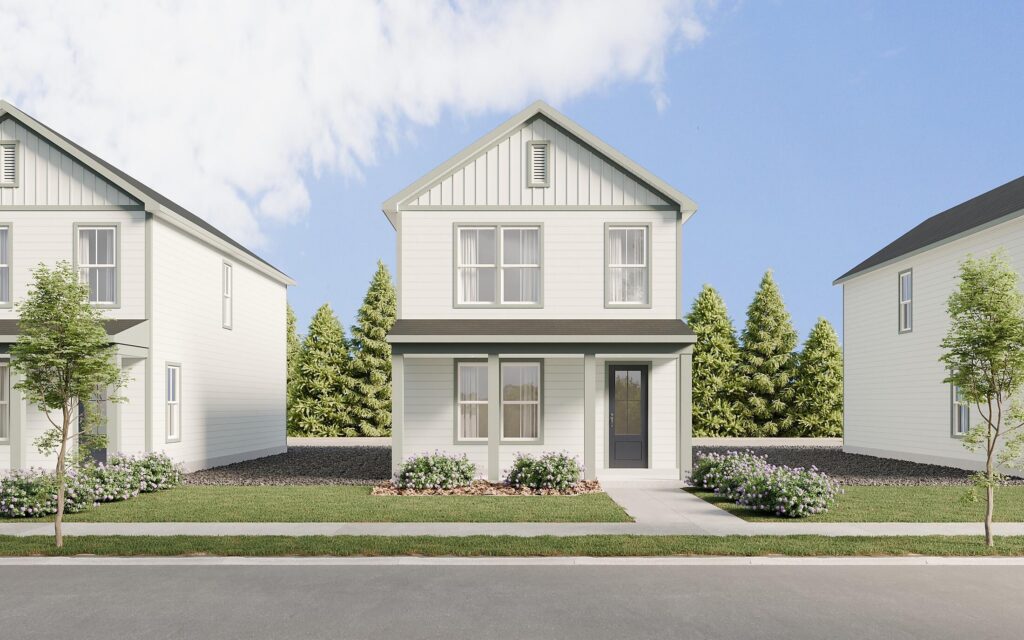
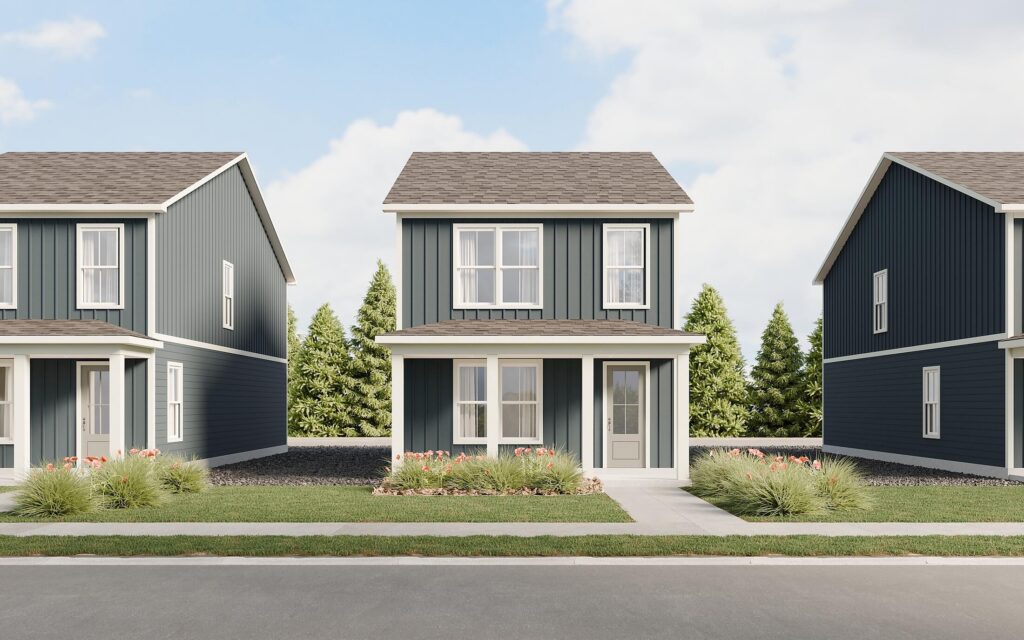
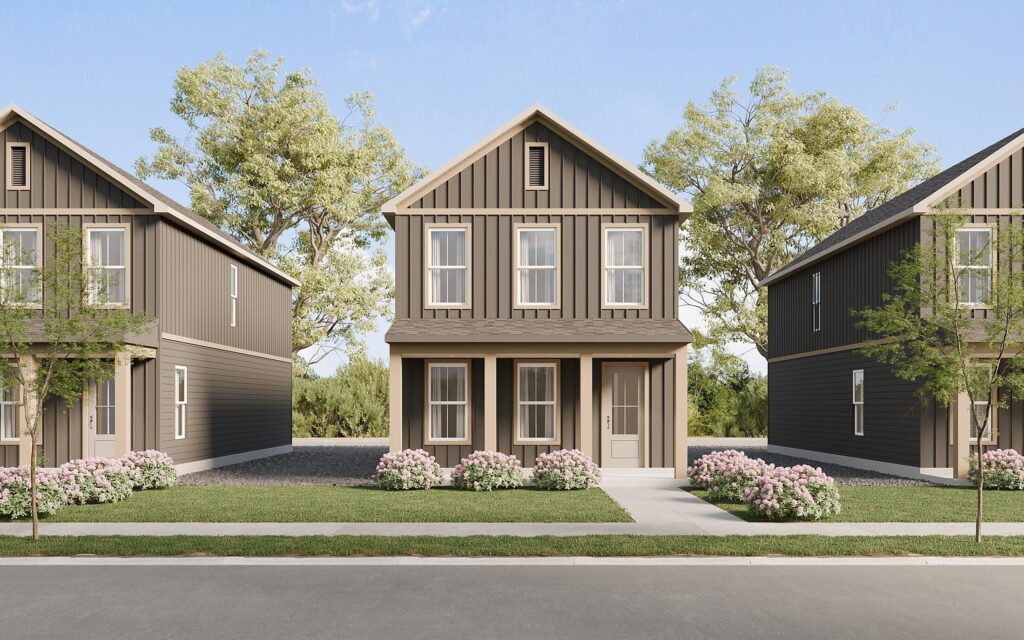
exterior options