
10221 Shetland Terrace
10221 Shetland Terrace
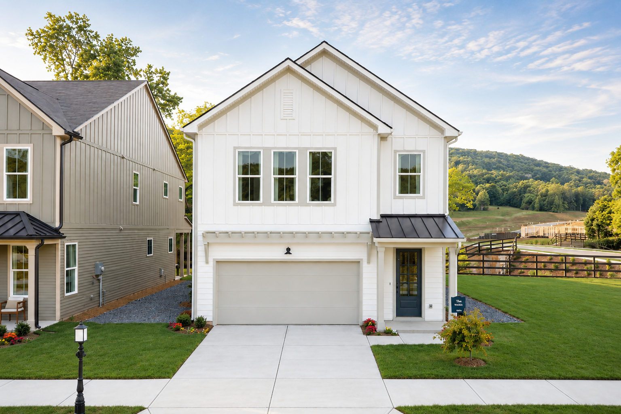
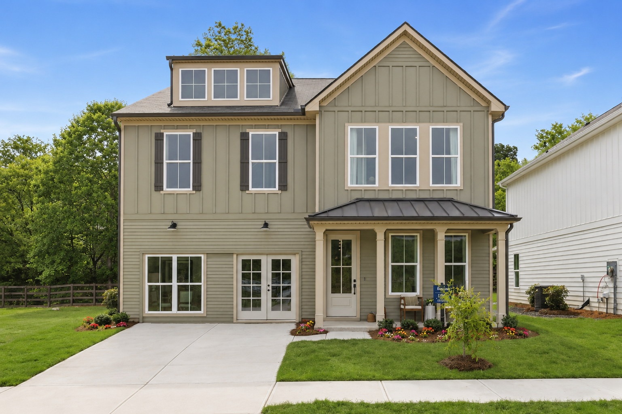
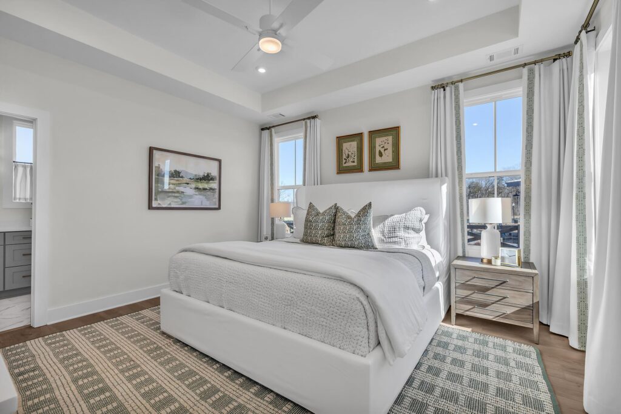
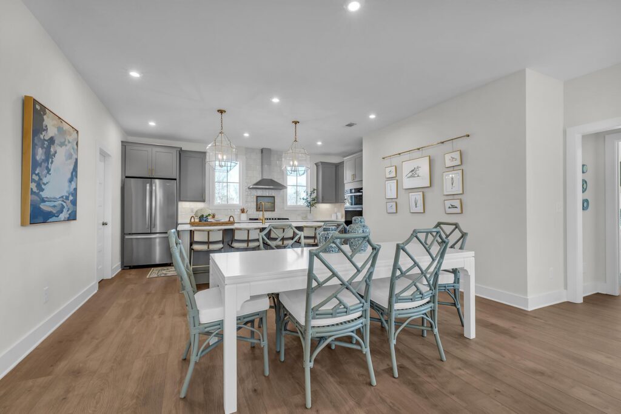
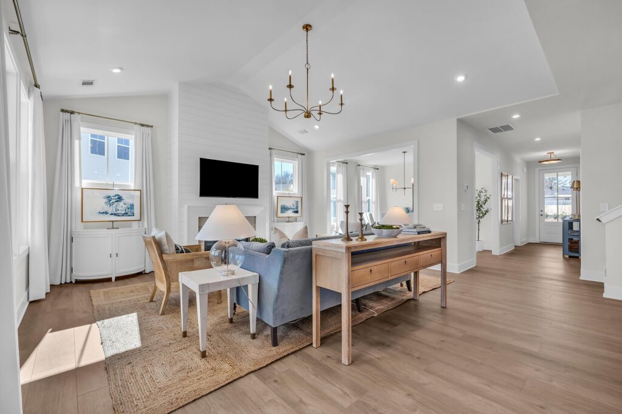
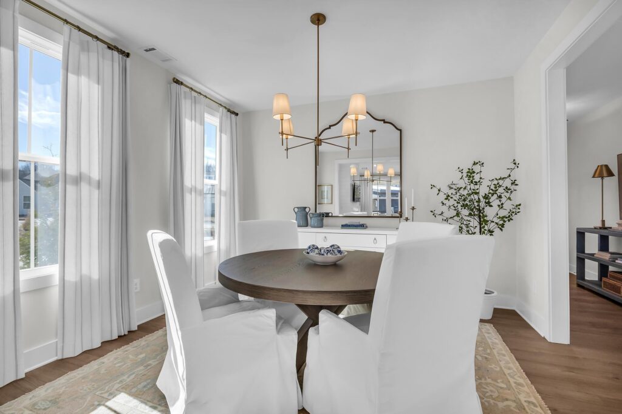
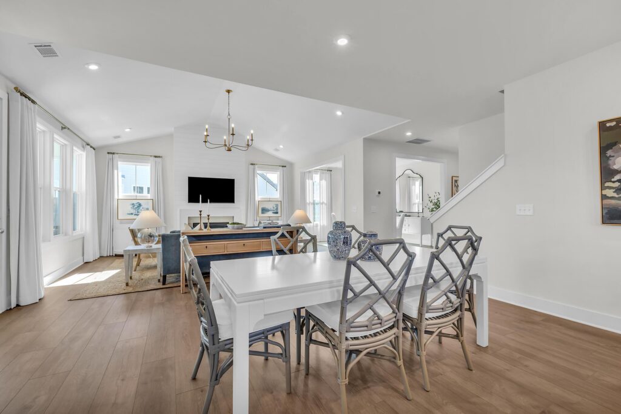
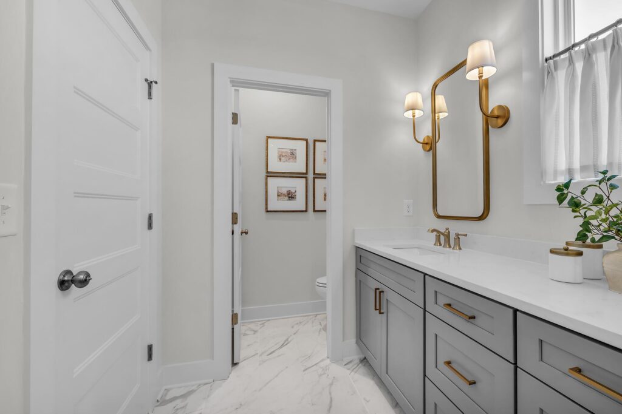
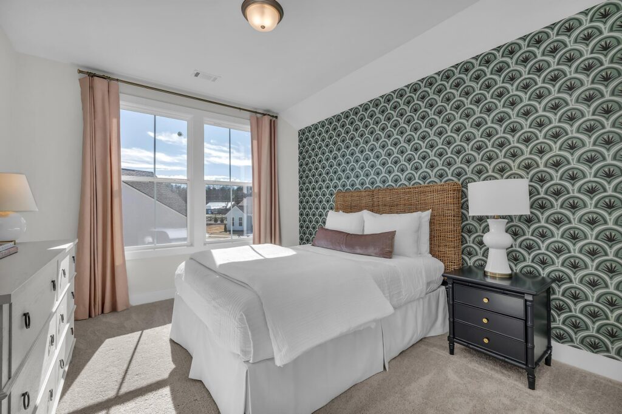
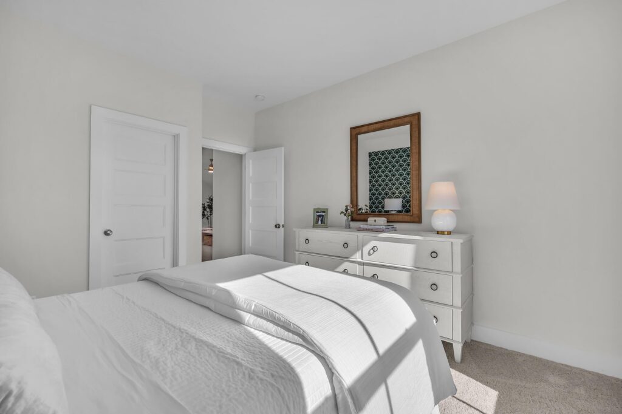
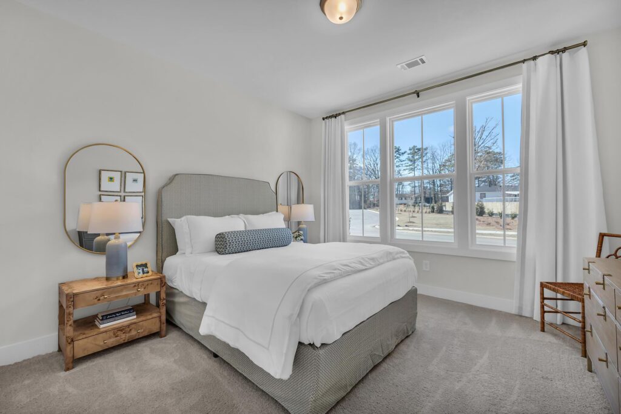
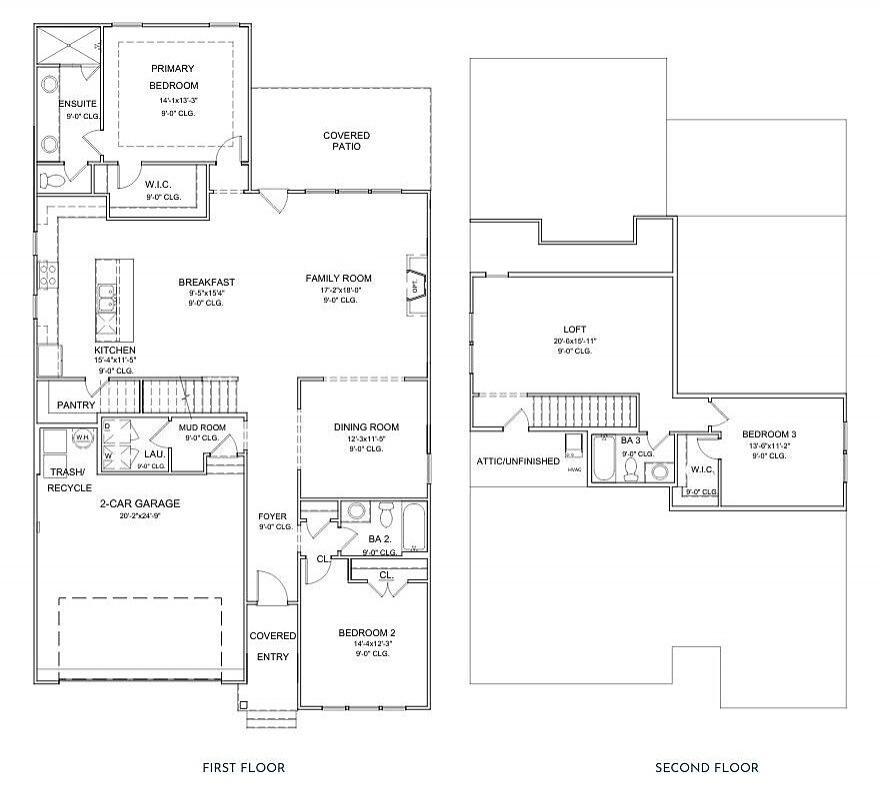
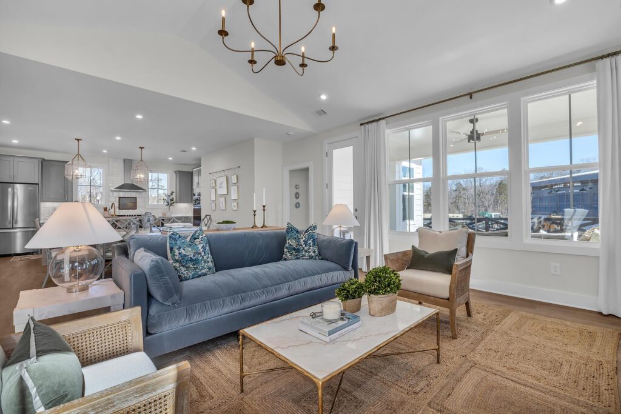
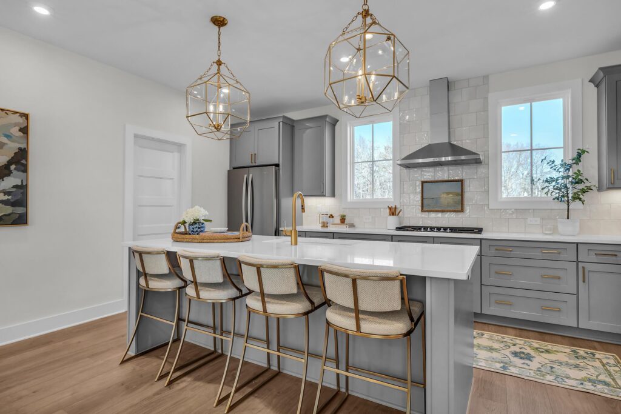
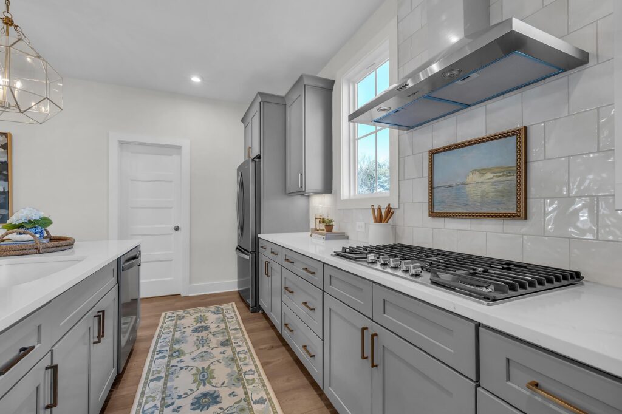
The Aster offers 2,406 square feet of comfort and style, combining open living with practical design. The main floor highlights a spacious family room, dining area, and a gourmet kitchen with breakfast nook and large island. The primary suite includes a walk-in closet and ensuite bath, while a secondary bedroom and full bath provide flexible living
options. Upstairs, an expansive unfinished space offers room to grow ideal for a future bonus room, guest suite, or storage. A covered patio and two-car garage complete this versatile design.
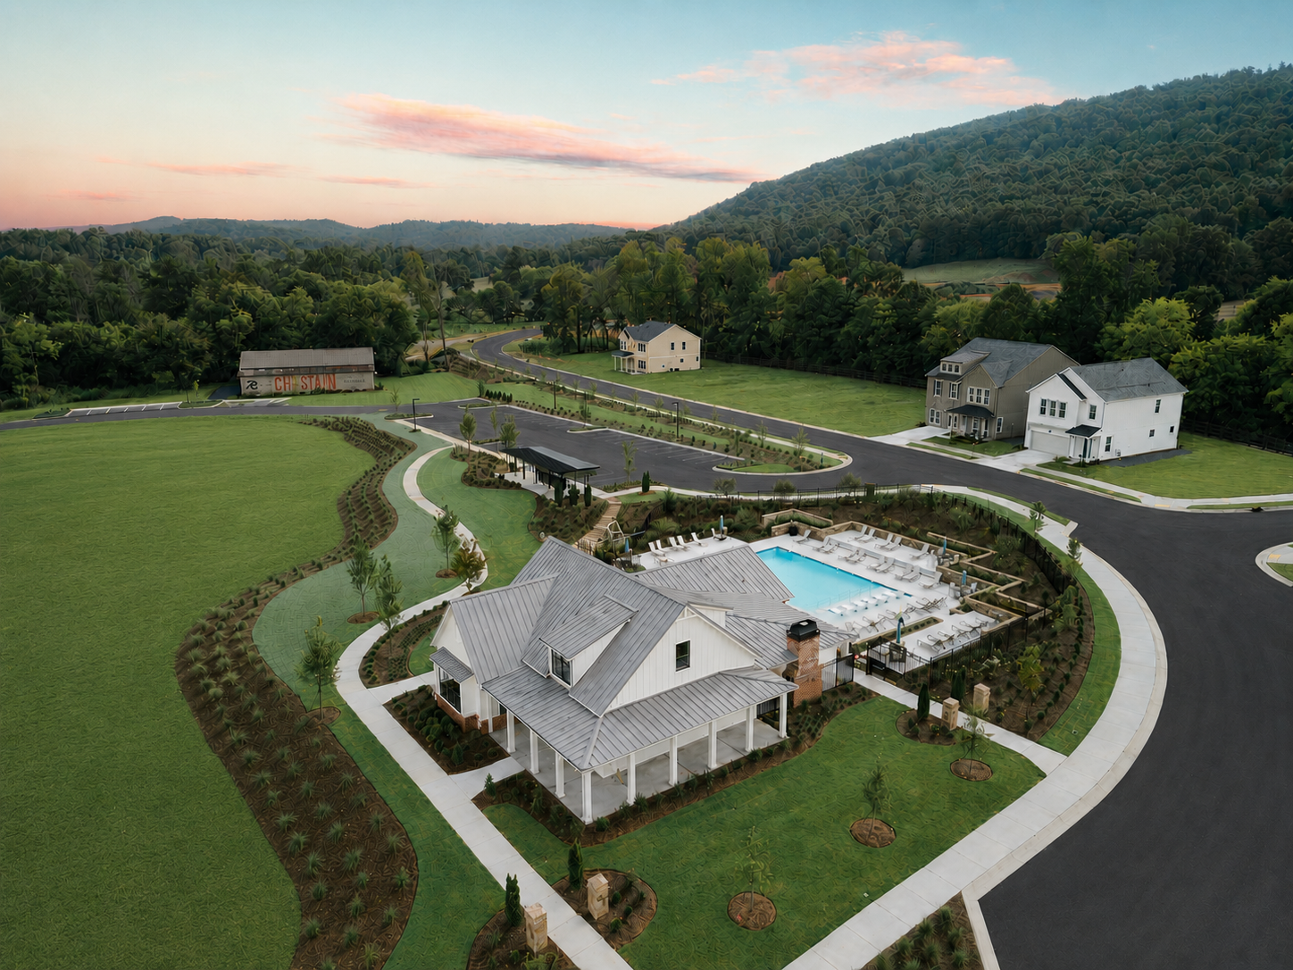
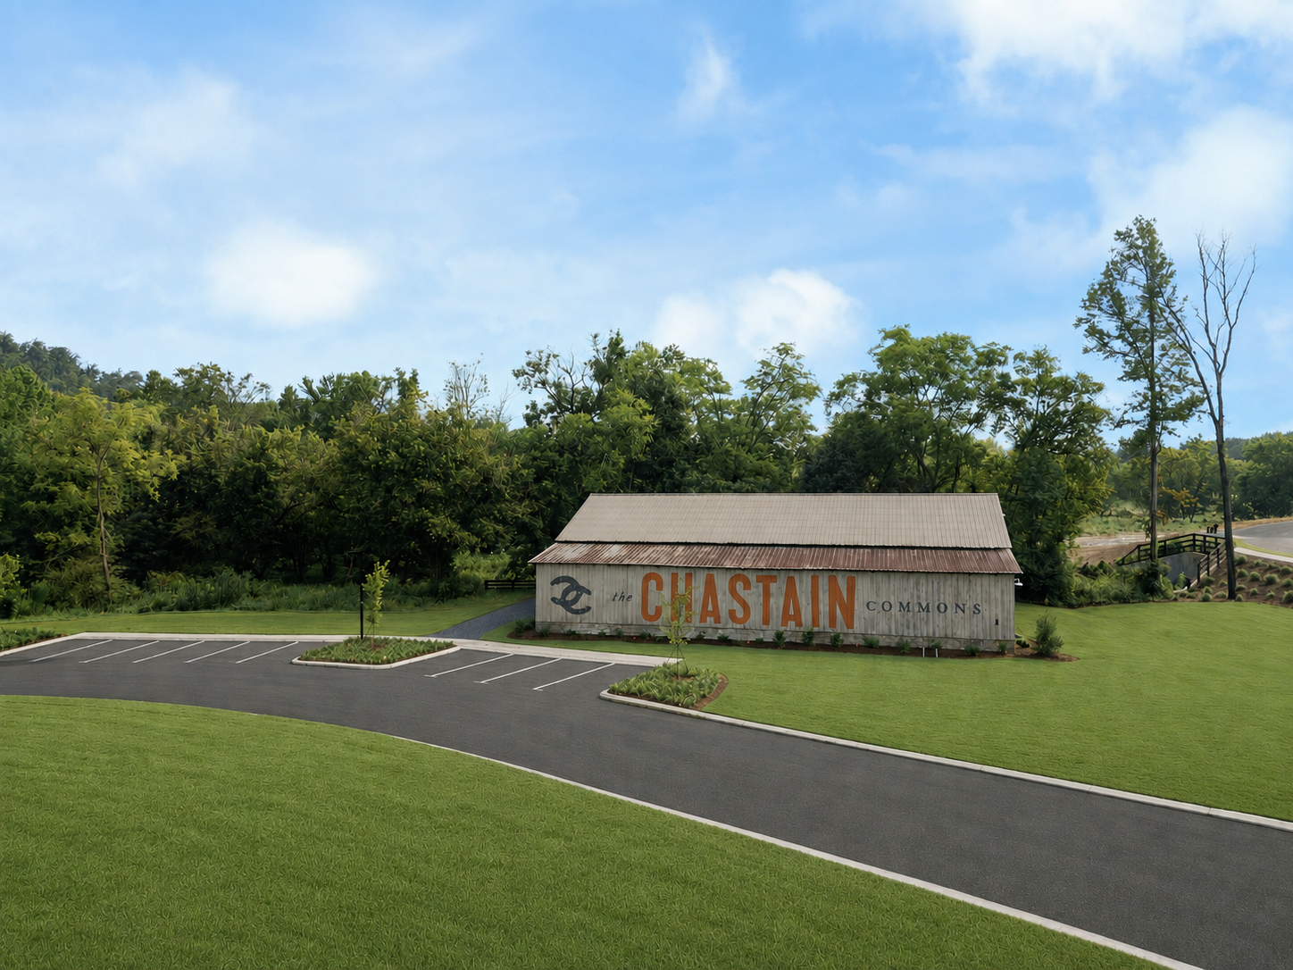
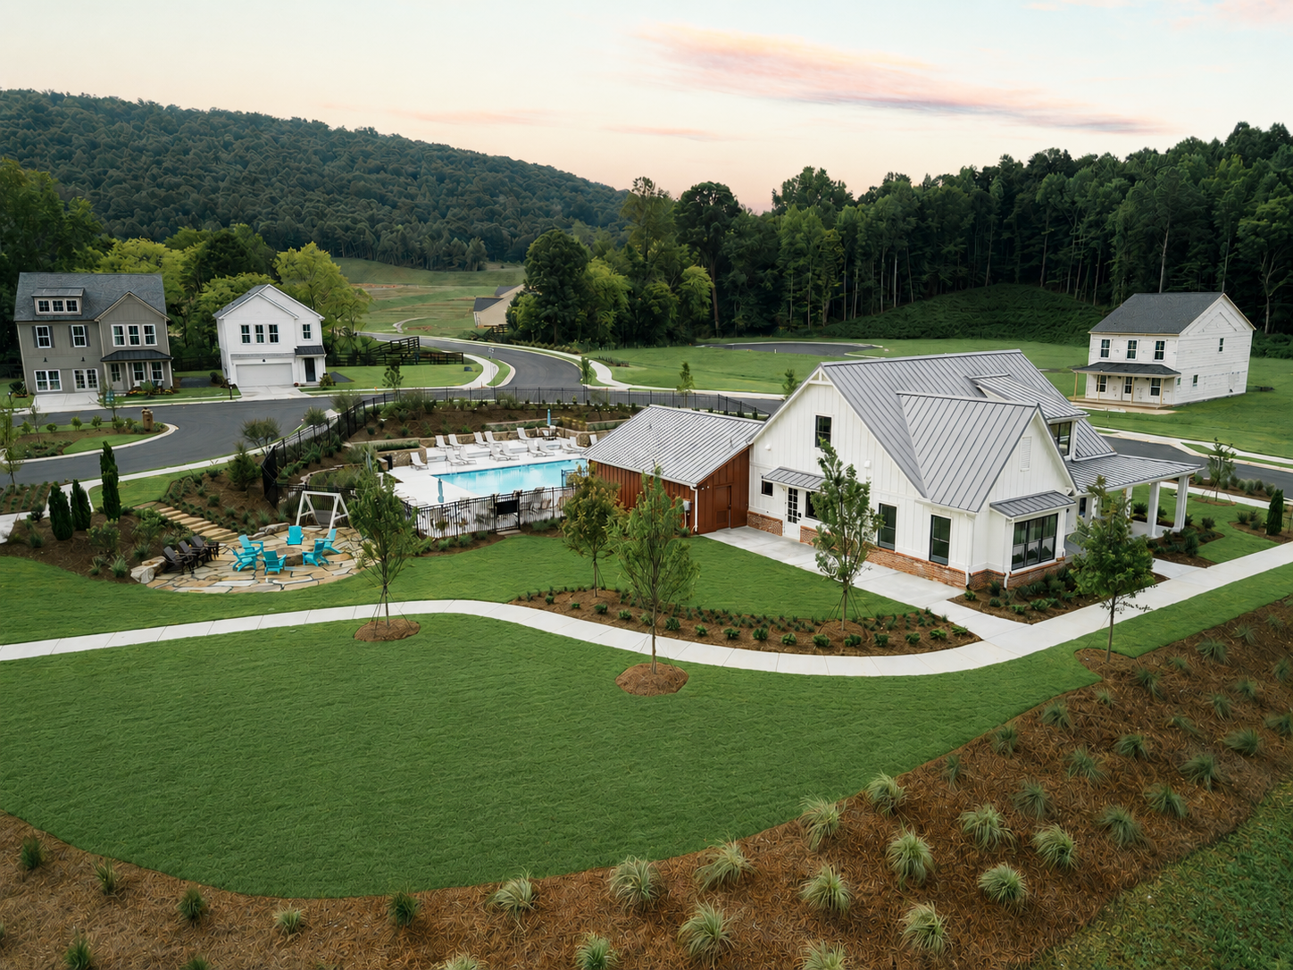
Discover Chastain, a thoughtfully designed community in Ooltewah where natural beauty and intentional living come together. Set among gently preserved landscapes with nearly half the land left undisturbed, Chastain offers a quieter rhythm one rooted in connection
to both nature and neighborhood.
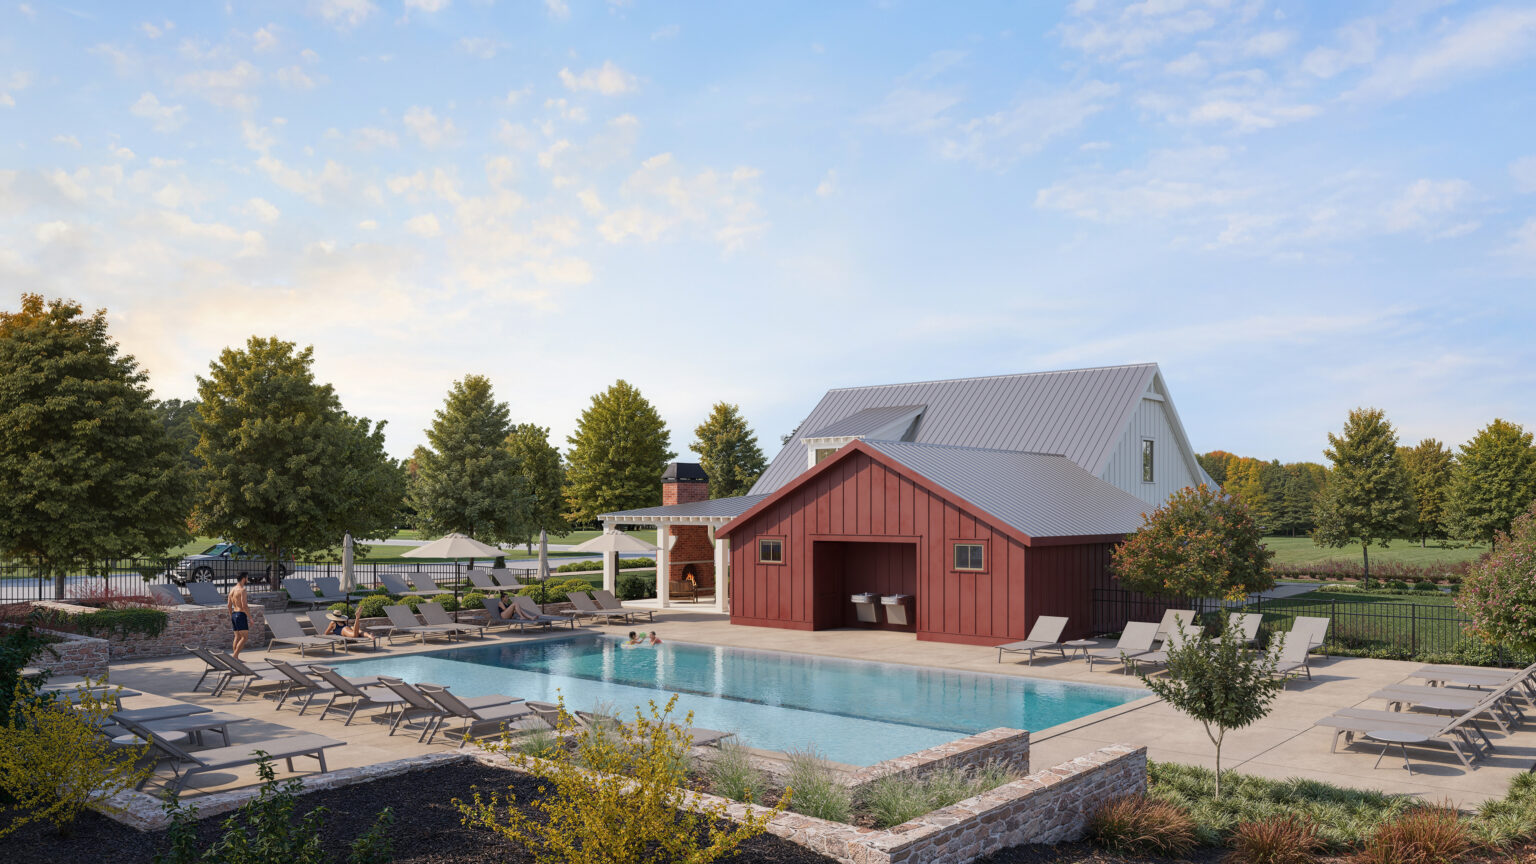
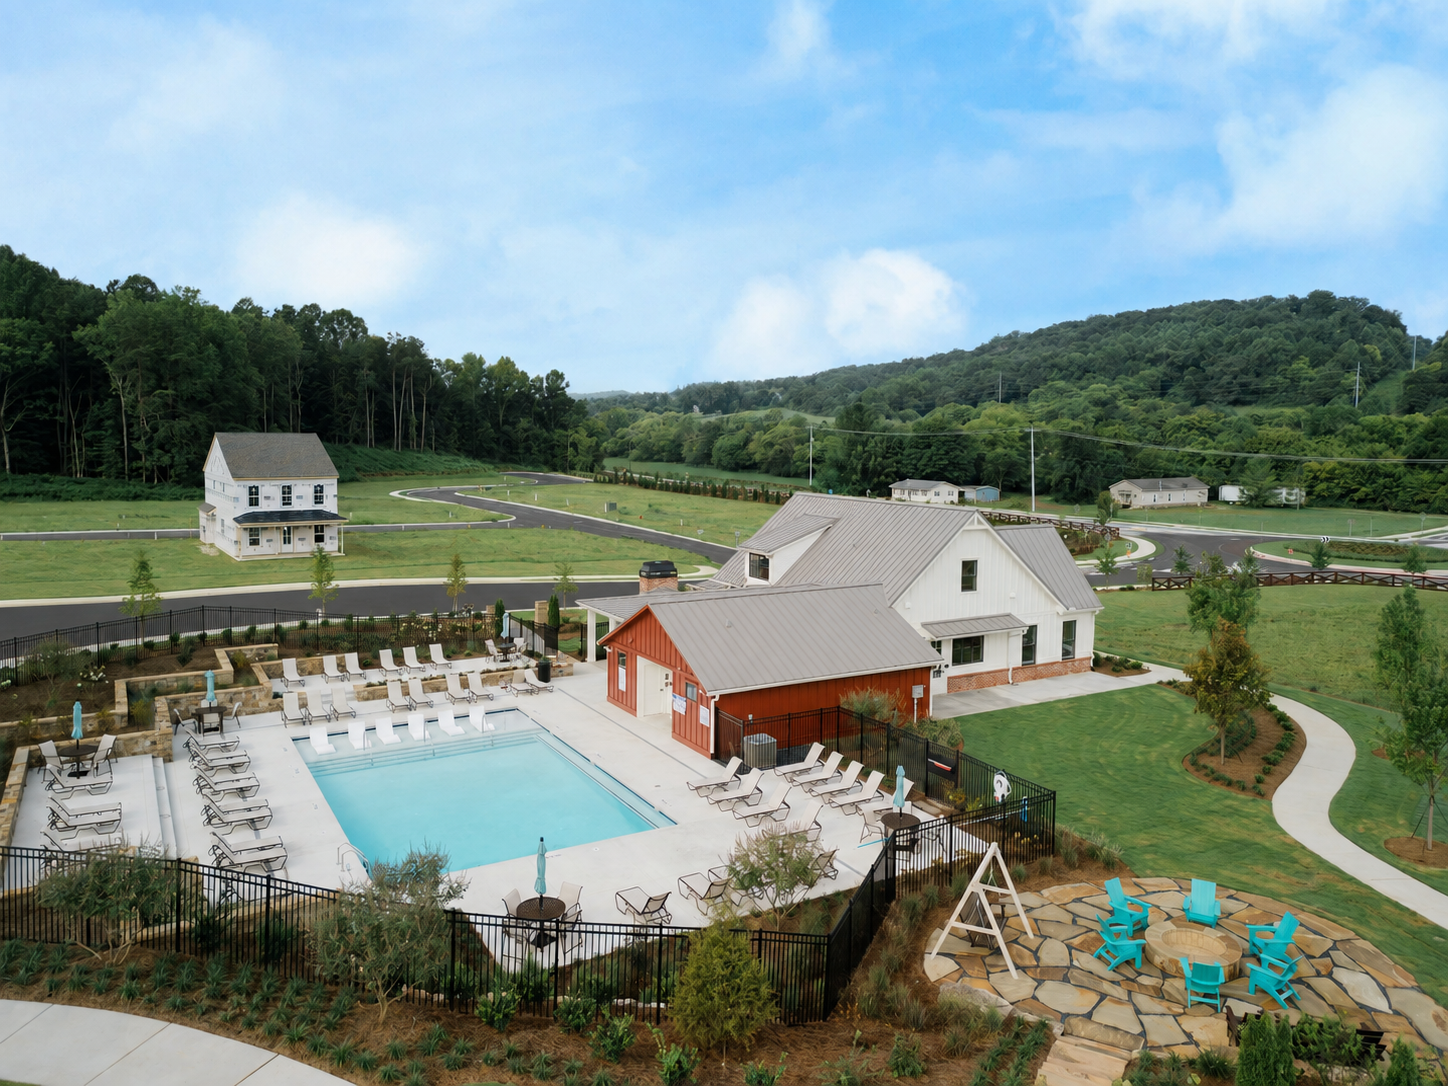
At the heart of the community, residents will soon gather at the clubhouse and pool, designed as a central place to unwind, connect, and enjoy the everyday.
The CoWah Trail System winds through the community, inviting morning walks and unhurried evenings outdoors, just steps from home. Chastain also introduces Corkspin a signature social experience centered around
pickleball and connection. Featuring dedicated pickleball courts and an open-air pavilion relaxed, elevated living.
With its balance of preserved green space, curated amenities, and a setting that feels both tucked away and connected, Chastain offers a lifestyle that feels considered, grounded, and distinctly its own.

Please note: visits are by appointment only.
- Sunday & Monday: 1 PM – 5 PM
- Tuesday to Saturday: 10 AM – 5 PM
UNPACK YOUR BUYING POWER
Smart Move Sales Event
UP TO $25,000 IN FINANCING FLEX CASH
Smart Move Sales Event offers are here, giving you even more reasons to make your move now. Whatever’s standing between you and your next home, we’ve got a way to help you get there.
Financing Flex Cash is available on eligible completed and pre-sale homes for contracts written through December 11th, 2026 for quick delivery homes and December 31st, 2026 for new home plans, or until the allocated Financing Flex Cash fund is exhausted, whichever occurs first. Funds are limited and available on a first-come, first-served basis while funds remain. Financing Flex Cash is valid only when financing with an Empire Homes preferred lender and is subject to borrower qualification, property eligibility, lender guidelines and availability. Promotion, terms and availability are subject to modification or termination at any time without prior notice. Empire Homes is not a lender. Additional terms, conditions and restrictions may apply.

floor plan
Our floor plans are designed with your lifestyle in mind, featuring functional spaces, modern layouts, and the flexibility to suit your needs. Explore the details of this home and find the perfect configuration for your family and everyday living.