
10142 Arabian Avenue
10142 Arabian Avenue
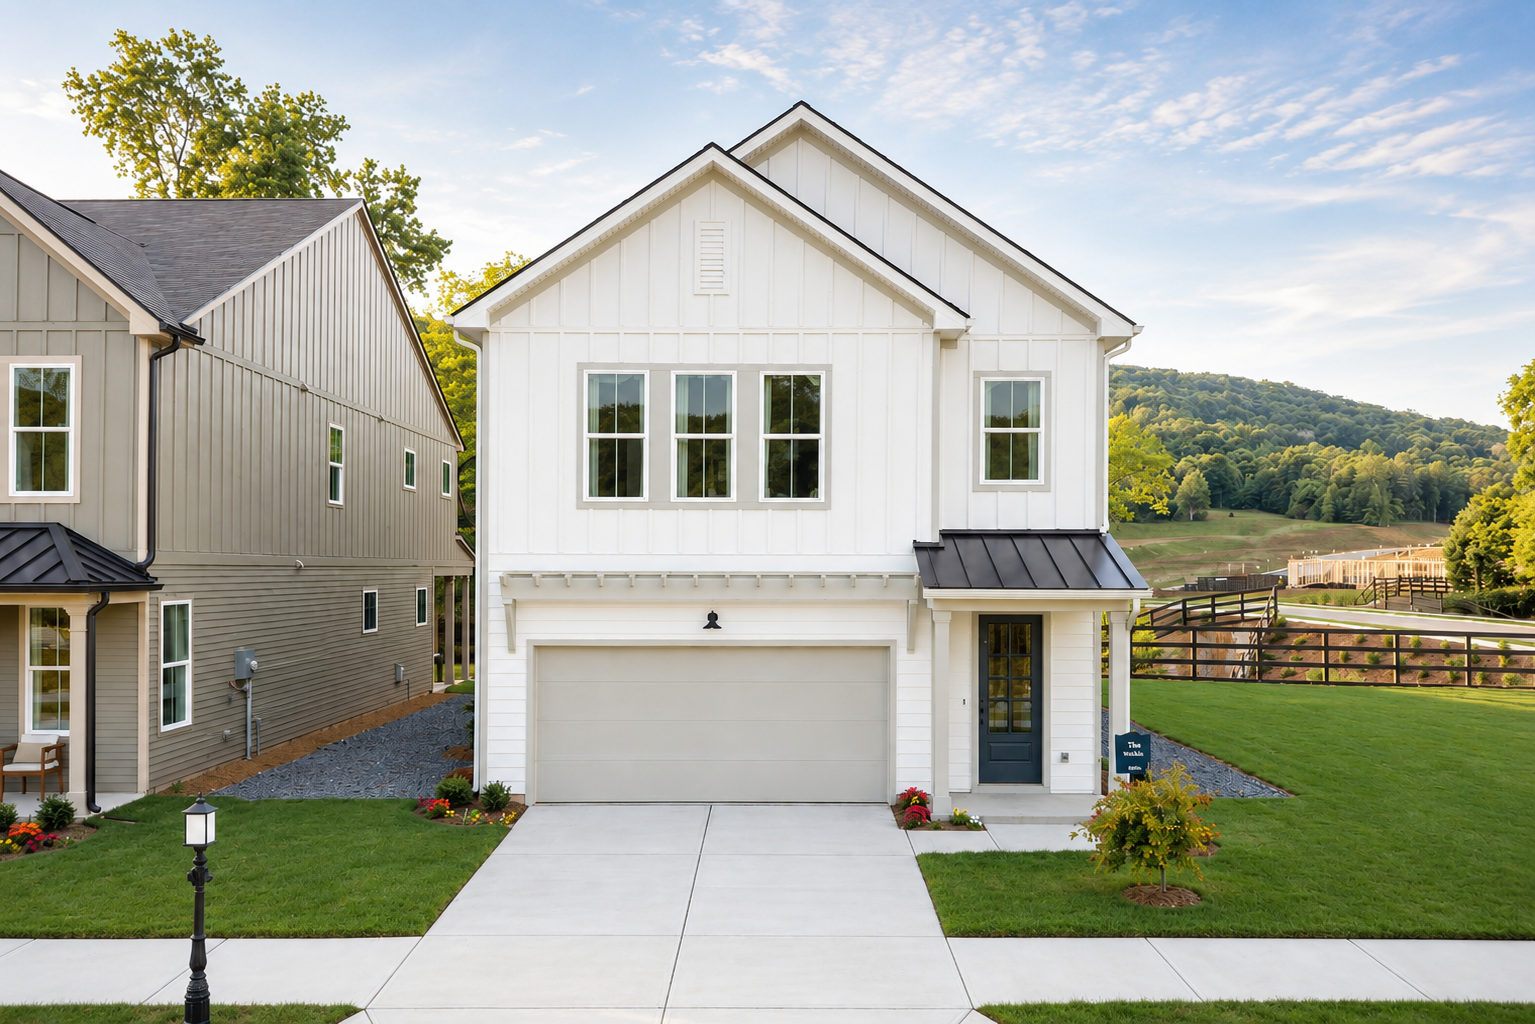
Experience the opportunity to personalize your dream home at Chastain Commons! For a limited time, enjoy ½ OFF design options up to $30,000 -- a $15,000 value. Ask the onsite agent for complete details. This future build has not yet started, giving you a rare opportunity to select finishes and design details that reflect your personal style. Estimated completion is projected for November 2026, with an approximate 6-month build time.
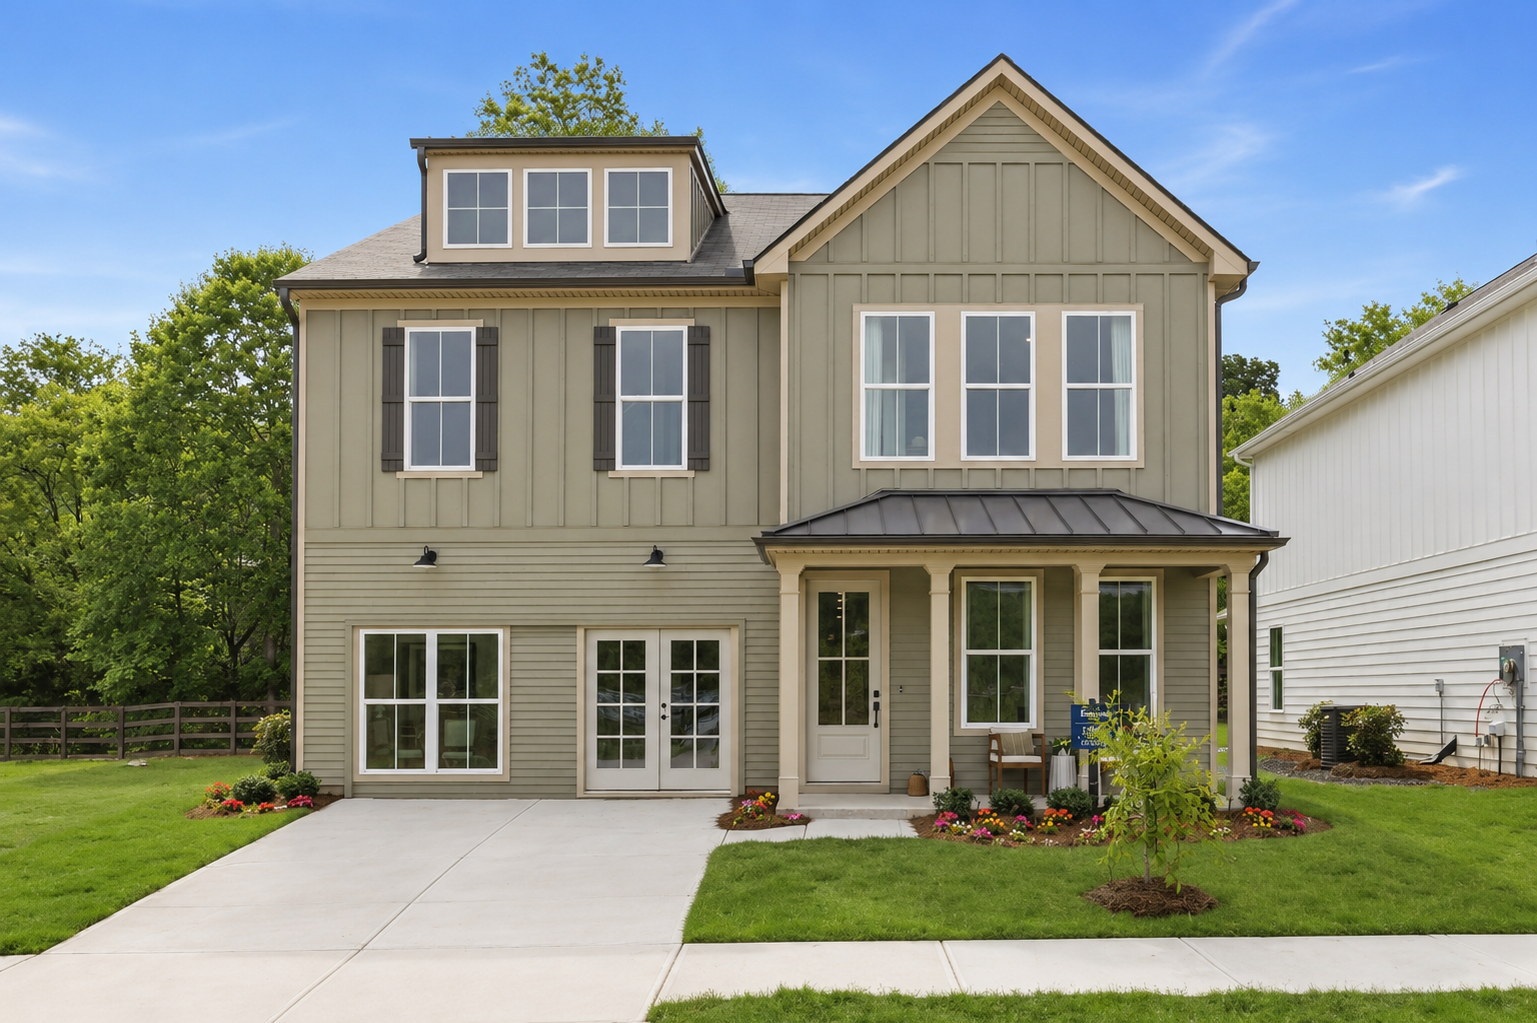
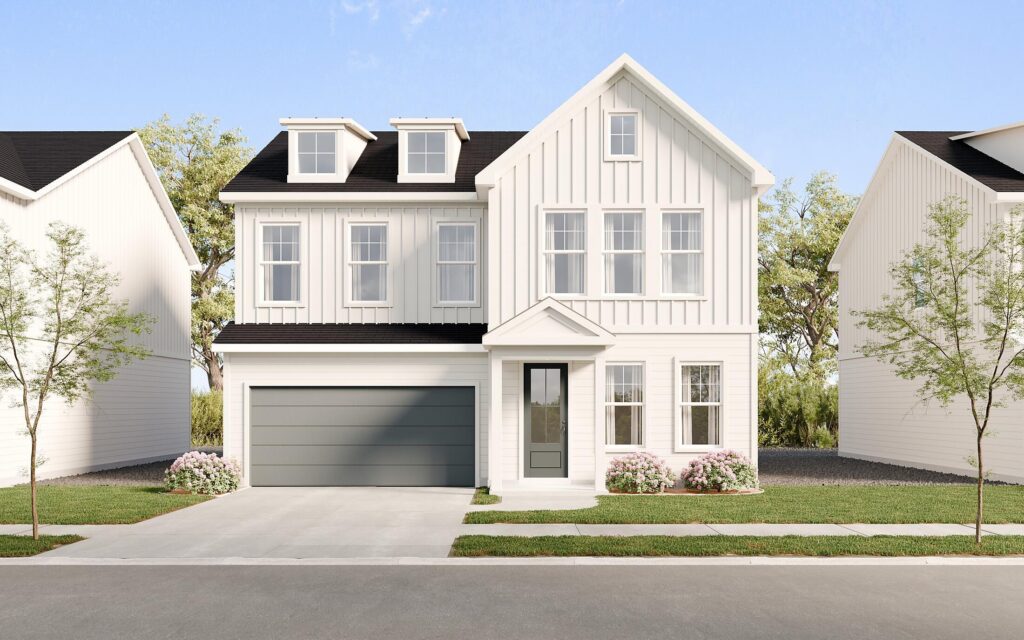
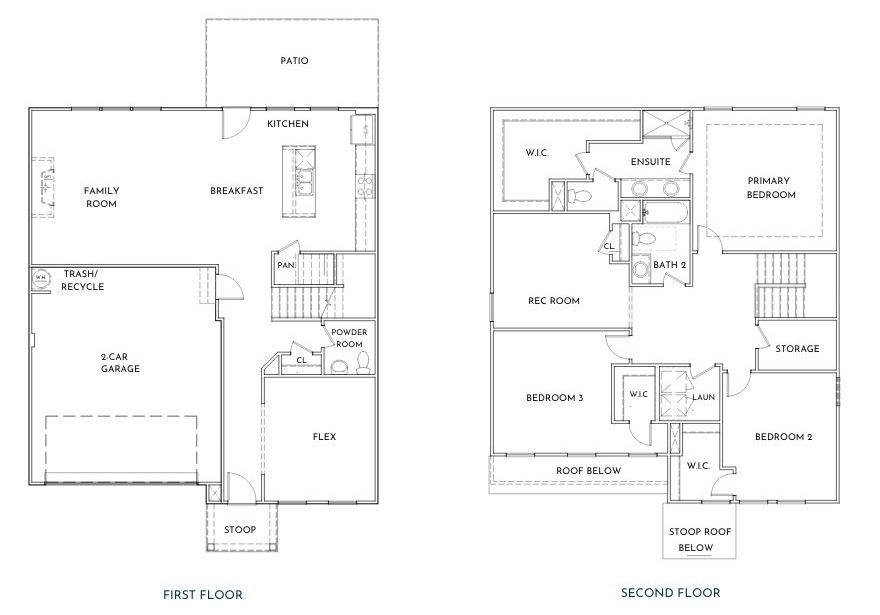
The Poppy floor plan offers 2,622 square feet of thoughtfully designed two-story living. The main level features an open-concept family room, breakfast area, and designer kitchen with island seating, along with a convenient main-floor bedroom and full bath -- ideal for guests, multigenerational living, or a private office space. Upstairs, the spacious primary suite includes a large walk-in closet and luxurious ensuite bath, while two additional bedrooms share a full bath. A versatile rec room and abundant storage provide flexibility for growing families and changing lifestyles.
Buyers can truly DESIGN THEIR WAY HOME by selecting structural options and designer finishes through the builder's ENVISION home path at Homebase in Northshore Chattanooga, creating a home that is an authentic reflection of their lifestyle.
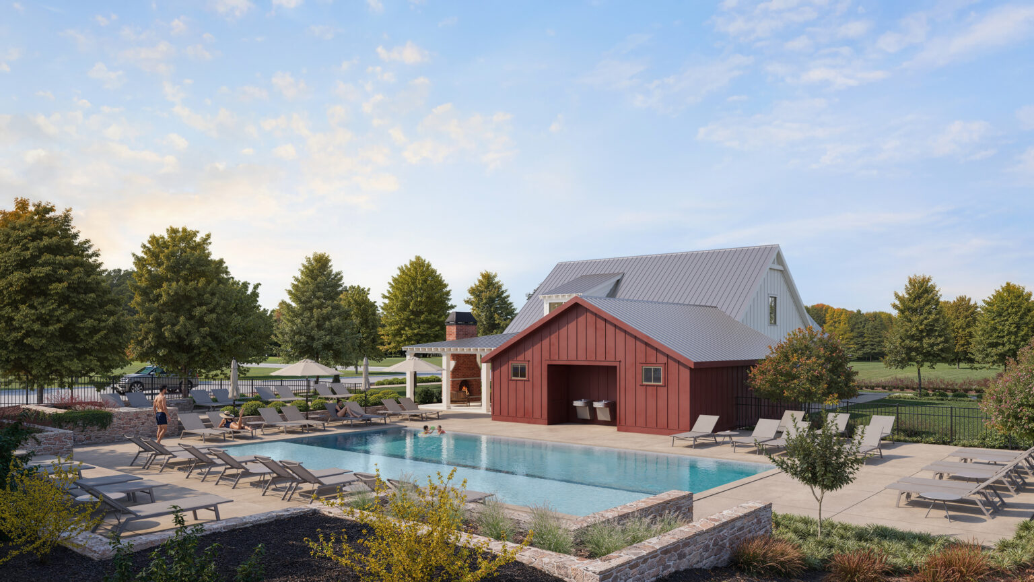
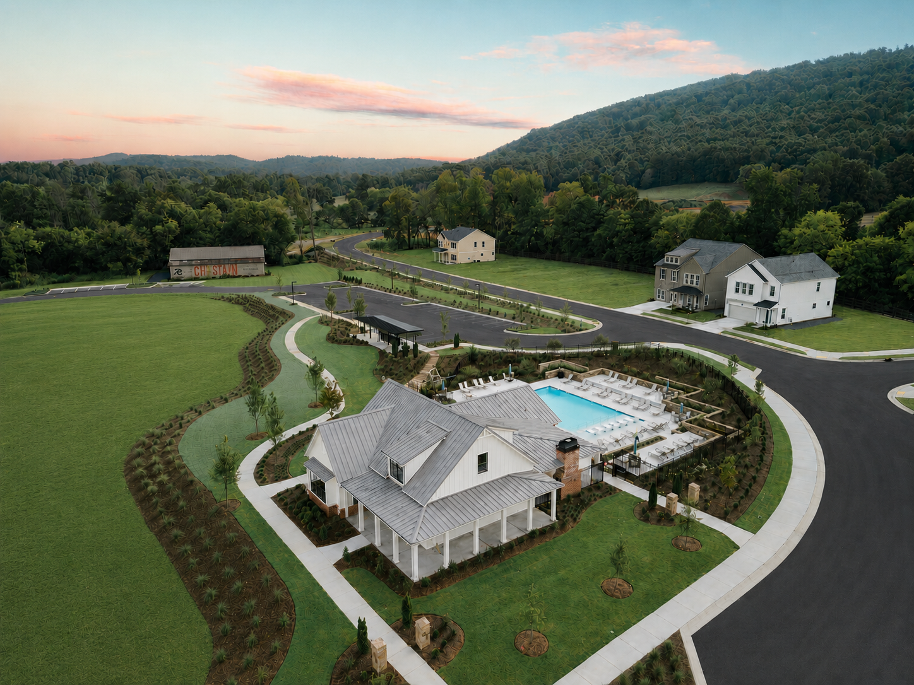
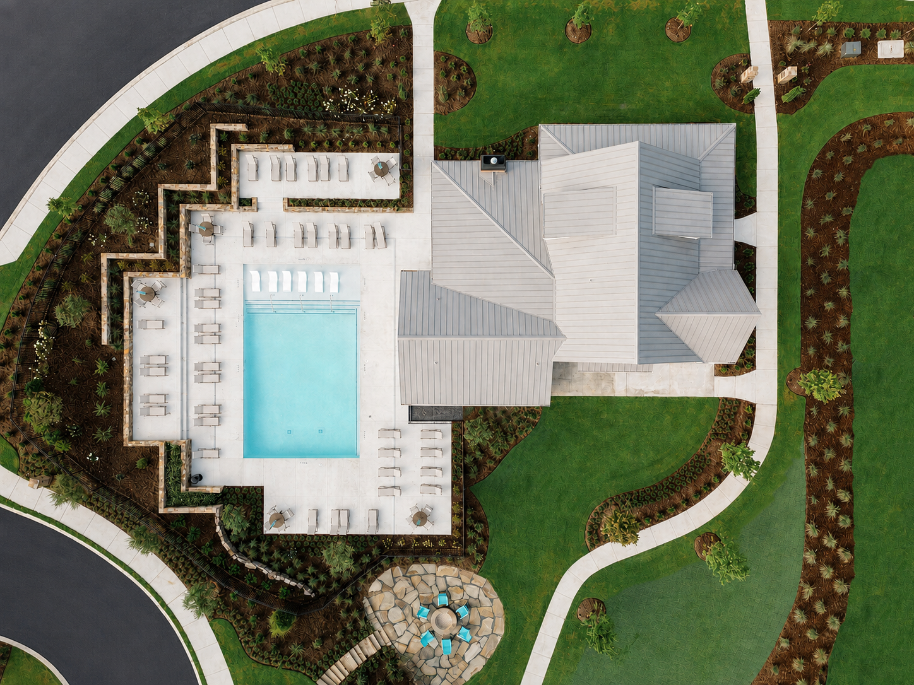
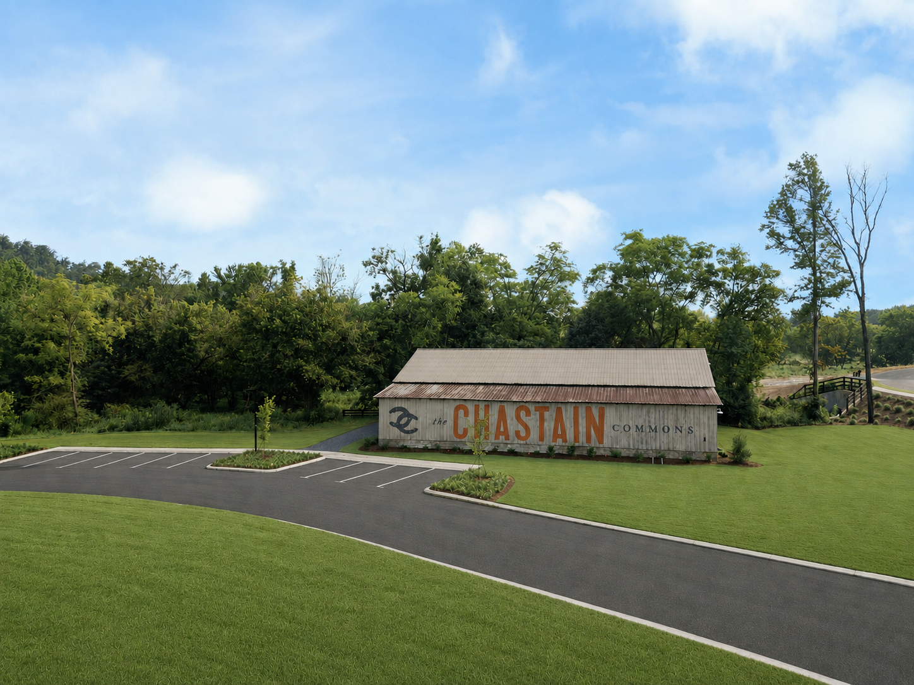
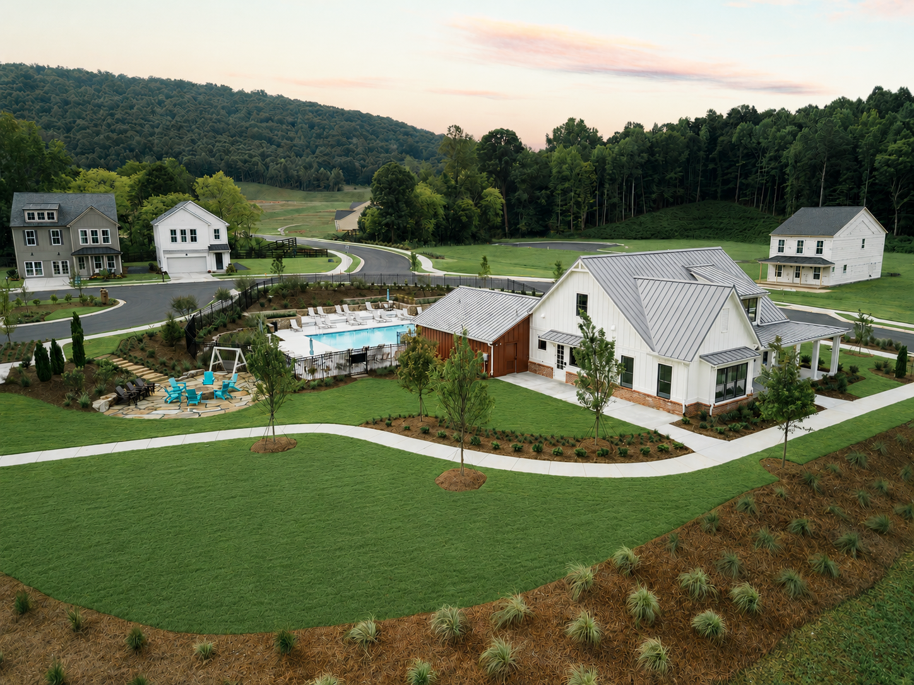
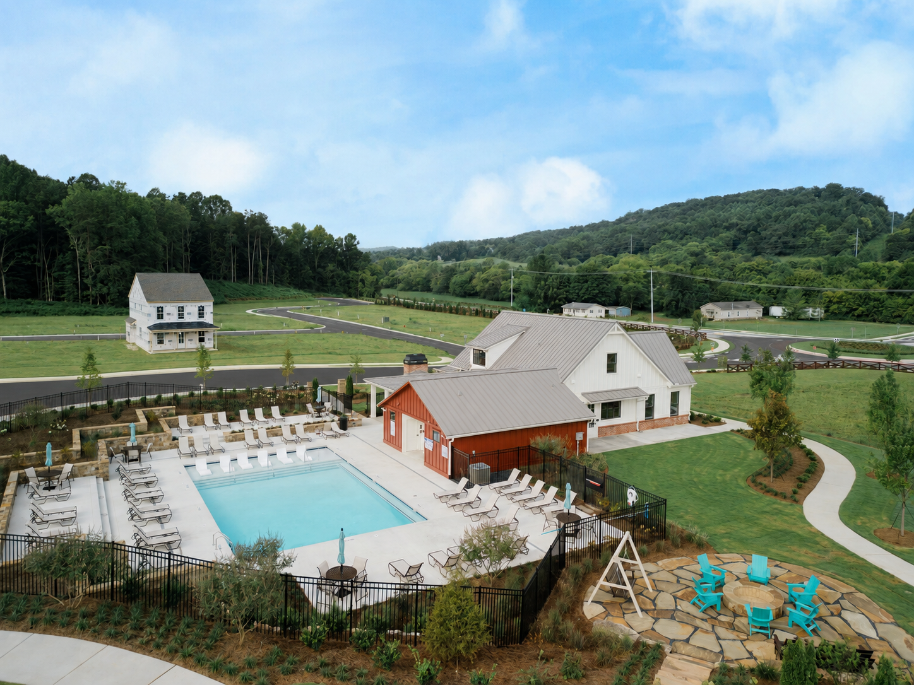
Nestled in the heart of Collegedale, Chastain Commons combines scenic beauty, small-town charm, and modern convenience. Located just minutes from Cambridge Square, residents enjoy easy access to local dining, shopping, entertainment, and outdoor recreation. Community amenities are designed to encourage connection and active living, featuring a resort-style pool and clubhouse, pickleball courts, firepit gathering spaces, walking paths, hiking trails, and nearby playgrounds -- all thoughtfully crafted to for every lifestyle

Please note: visits are by appointment only.
- Sunday & Monday: 1 PM – 5 PM
- Tuesday to Saturday: 10 AM – 5 PM
UNPACK YOUR BUYING POWER
Smart Move Sales Event
UP TO $25,000 IN FINANCING FLEX CASH
Smart Move Sales Event offers are here, giving you even more reasons to make your move now. Whatever’s standing between you and your next home, we’ve got a way to help you get there.
Financing Flex Cash is available on eligible completed and pre-sale homes for contracts written through December 11th, 2026 for quick delivery homes and December 31st, 2026 for new home plans, or until the allocated Financing Flex Cash fund is exhausted, whichever occurs first. Funds are limited and available on a first-come, first-served basis while funds remain. Financing Flex Cash is valid only when financing with an Empire Homes preferred lender and is subject to borrower qualification, property eligibility, lender guidelines and availability. Promotion, terms and availability are subject to modification or termination at any time without prior notice. Empire Homes is not a lender. Additional terms, conditions and restrictions may apply.

floor plan
Our floor plans are designed with your lifestyle in mind, featuring functional spaces, modern layouts, and the flexibility to suit your needs. Explore the details of this home and find the perfect configuration for your family and everyday living.