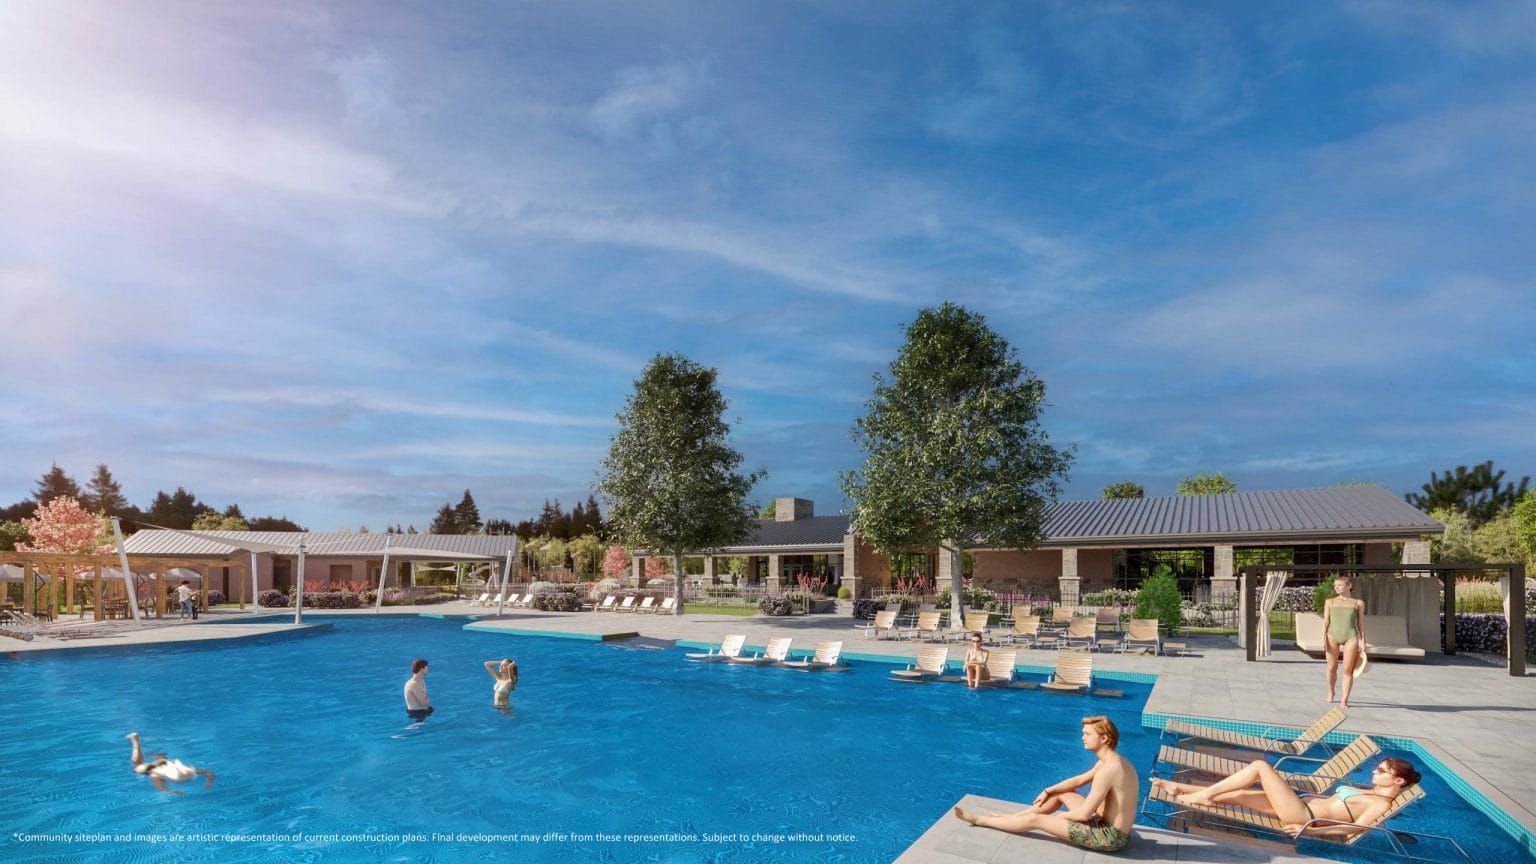
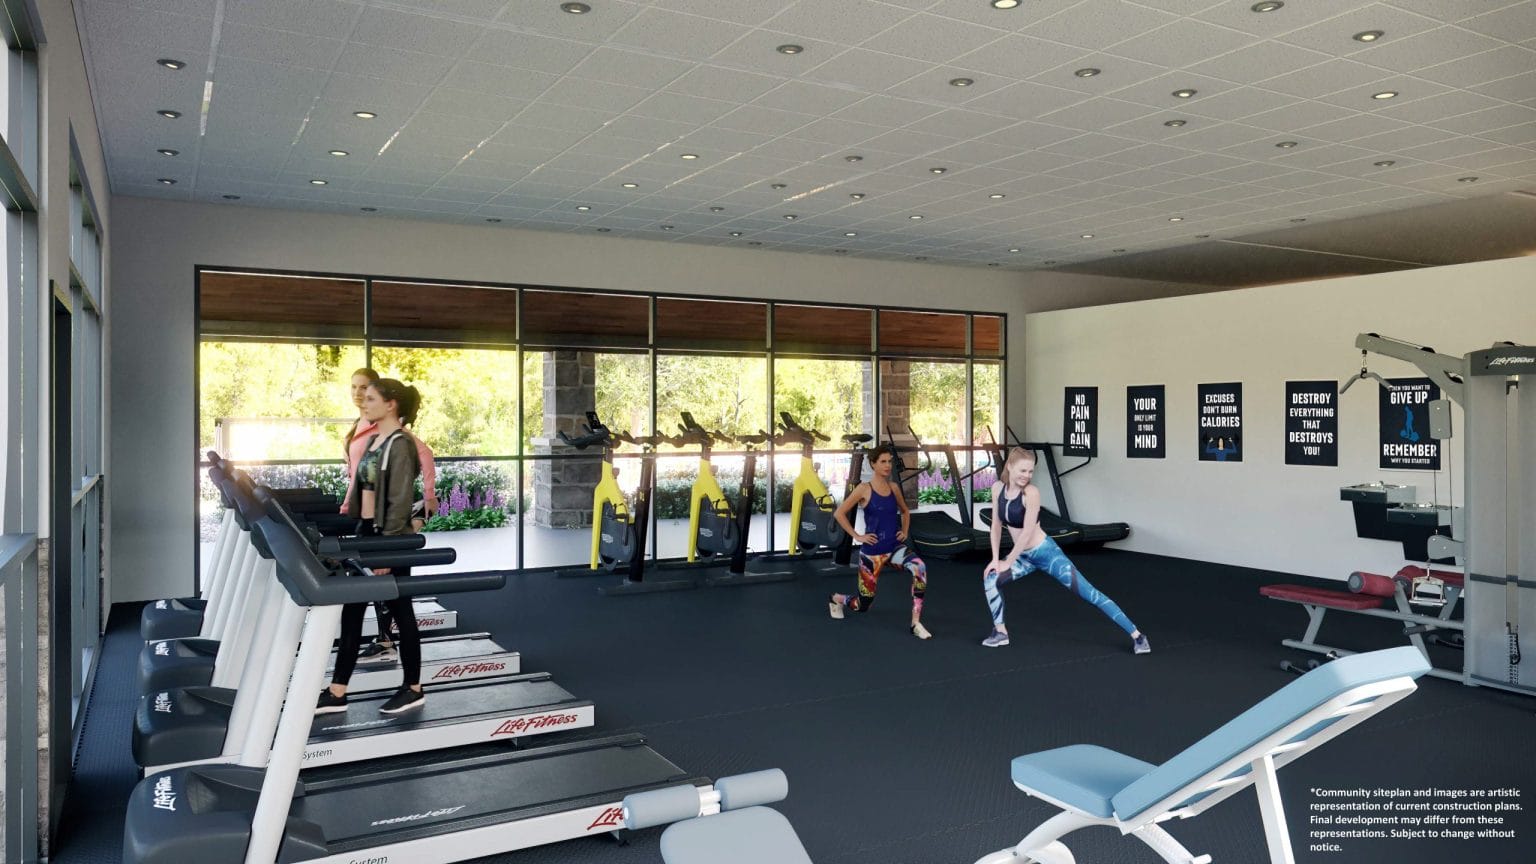
Your Smart Move starts here. 18 packages available.
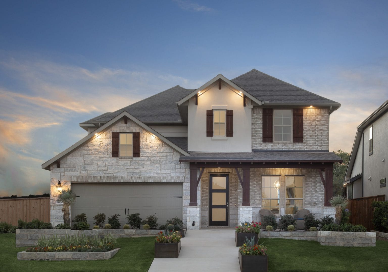
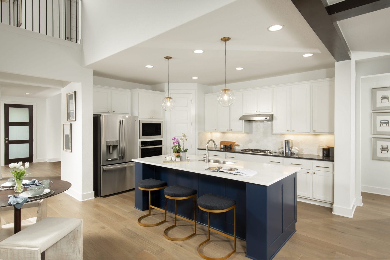
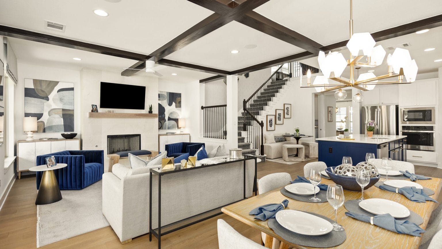
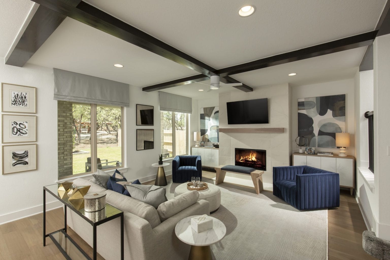
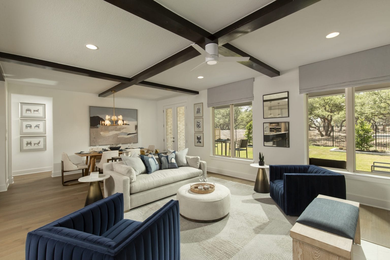
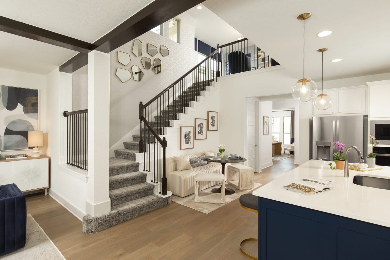
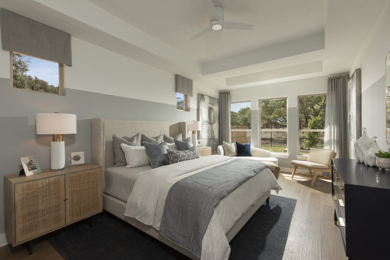
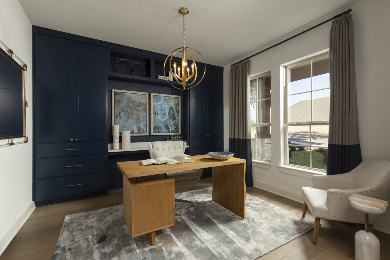
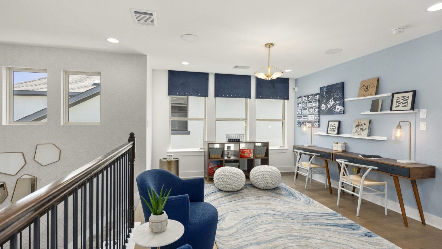
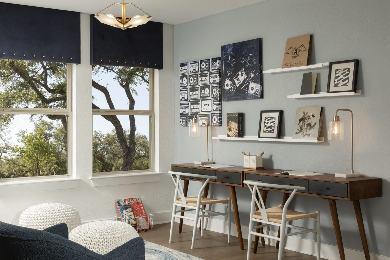
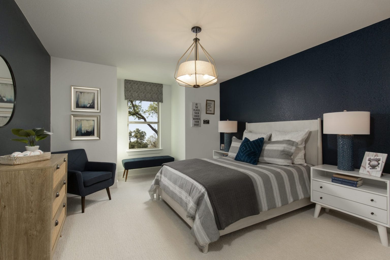
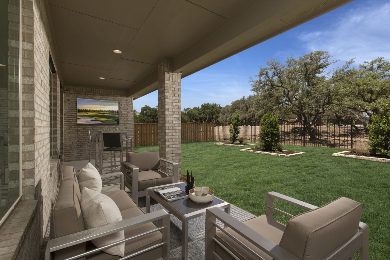
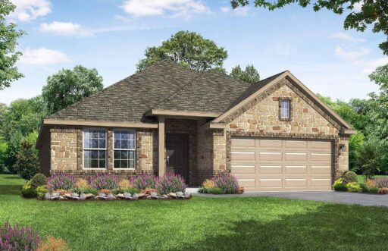
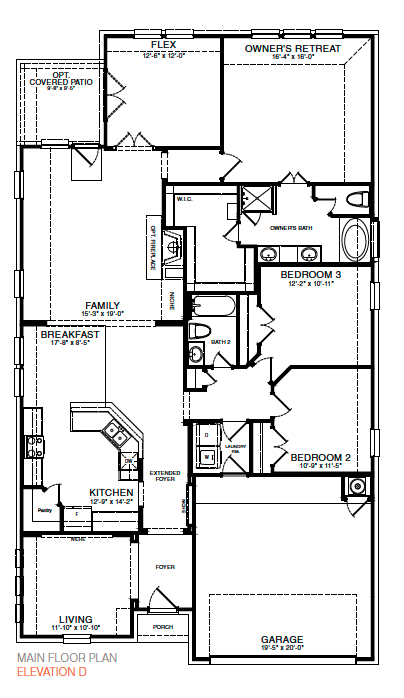
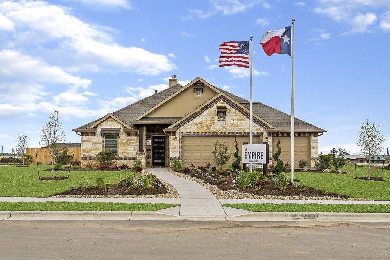
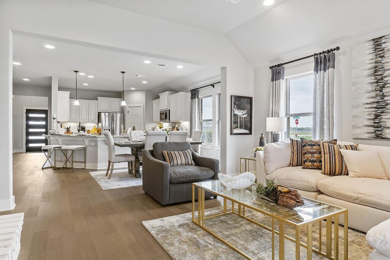
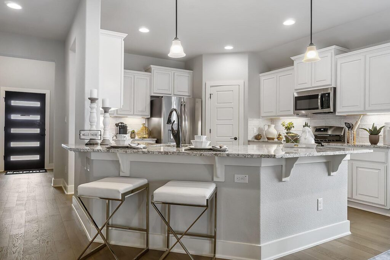
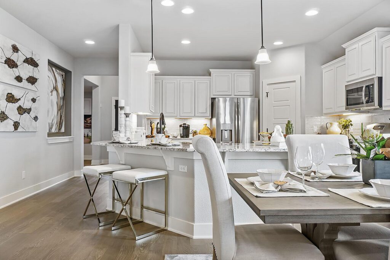
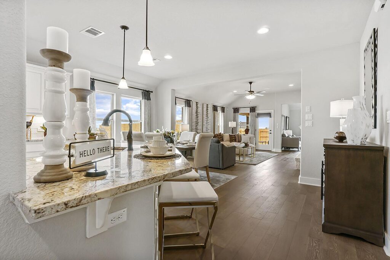
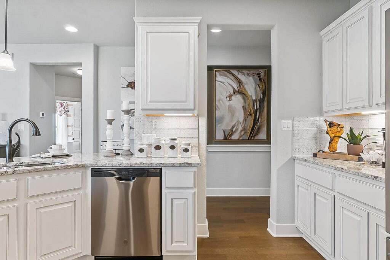
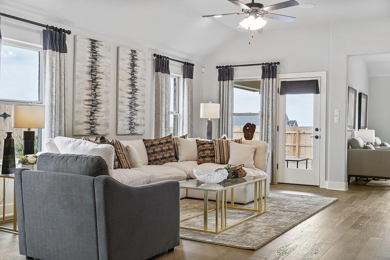
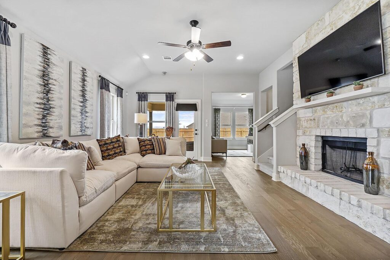
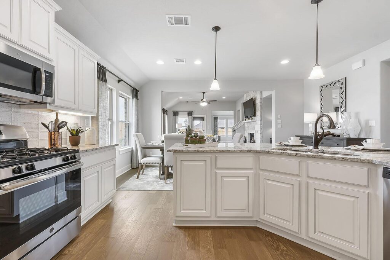
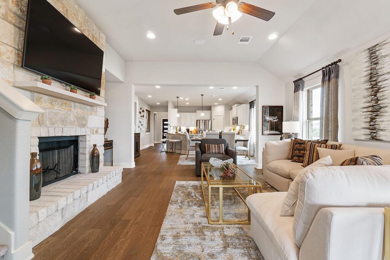
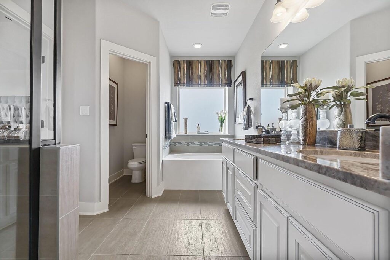
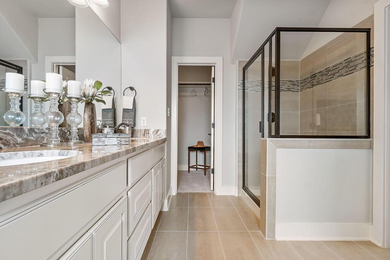
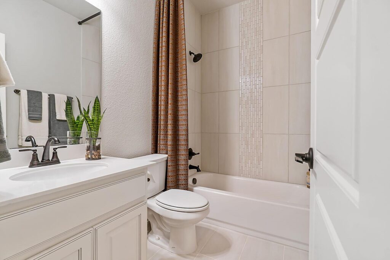
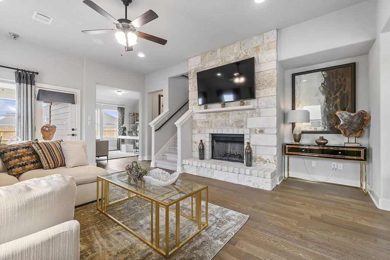
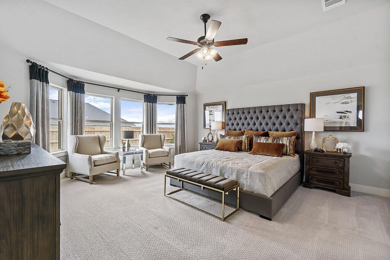
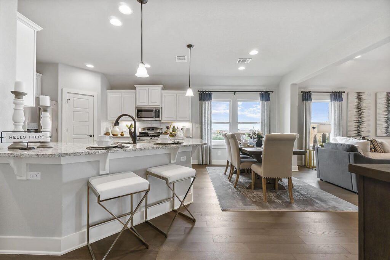
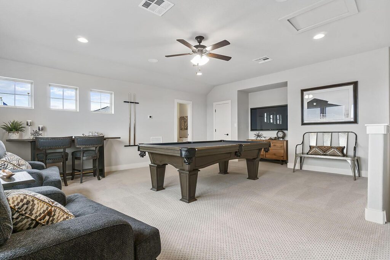
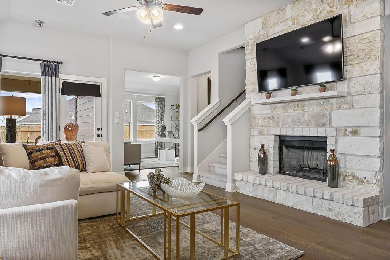
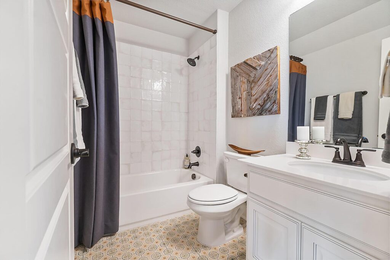
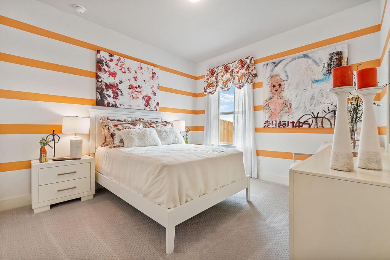
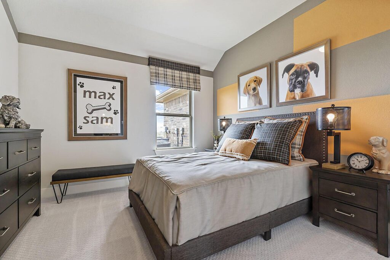
This beautiful Model home is 2677 sq.ft. It's our most popular floor plan in Siena. This amazing 3 bedroom, 3 bath, has a study, flex room, upstairs bonus room, fireplace with stone surround up to the ceiling, a bay window in the master suite, sliding barn door at the master bath, extended covered patio, and a 2.5 car garage. The interior colors are grey and white, so it's light and bright. White kitchen cabinets are accented with a grey glaze. The large kitchen features a corner walk-in pantry, 2 sets of pot drawers, a recycle center, an under-mount stainless steel sink, black stainless appliances, under-cabinet lighting, and pretty white and grey Silestone countertops. Other special features include an upgraded stone elevation with metal roof accents, a front door with an iron grille, upgraded door and trim package, upgraded lighting and plumbing fixtures, granite in the master bath, upgraded carpet and bath tile, wired for stereo, conduit and a 110 outlet to hang TV over fireplace, and a security system. This home has beautiful wood floors throughout the downstairs, except for bedrooms, utility room and bathrooms. All baths have upgraded wall and floor tile as well. Large corner lot with pretty landscaping in front and back, and of course full irrigation. Come see it! It's gorgeous!!

UNPACK YOUR BUYING POWER
Smart Move Sales Event
Smart Move Sales Event offers are here, giving you even more reasons to make your move now. Whatever’s standing between you and your next home, we’ve got a way to help you get there with promotion offerings including:

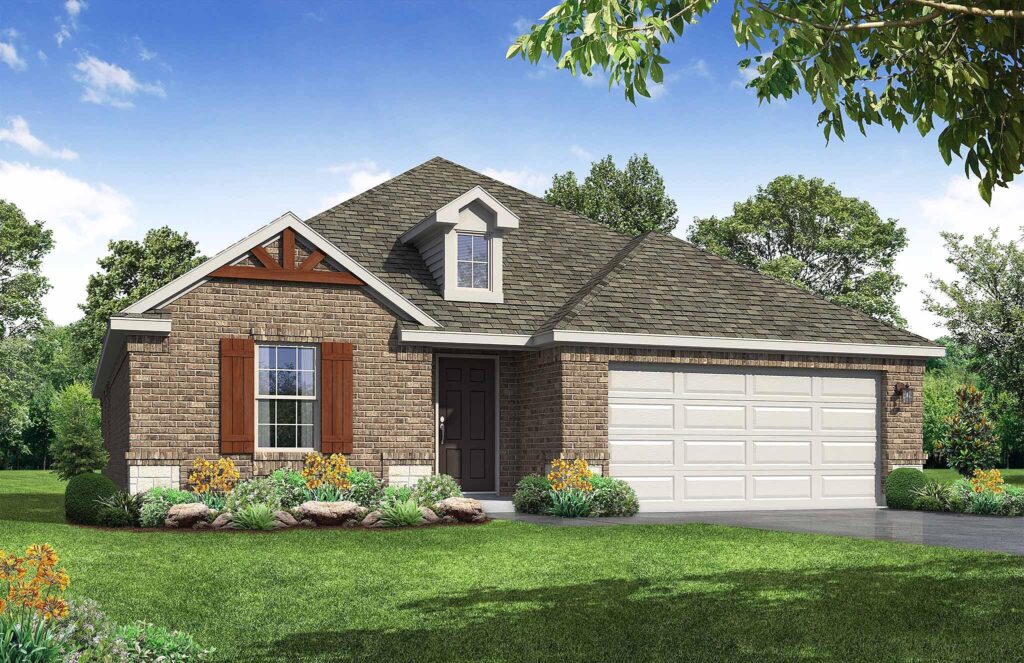
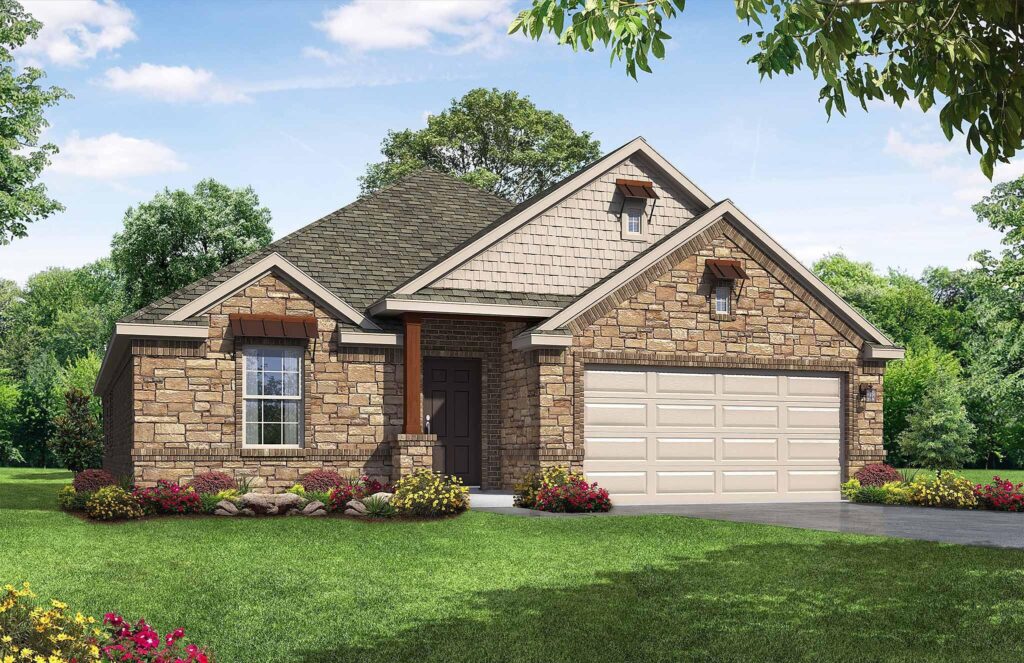
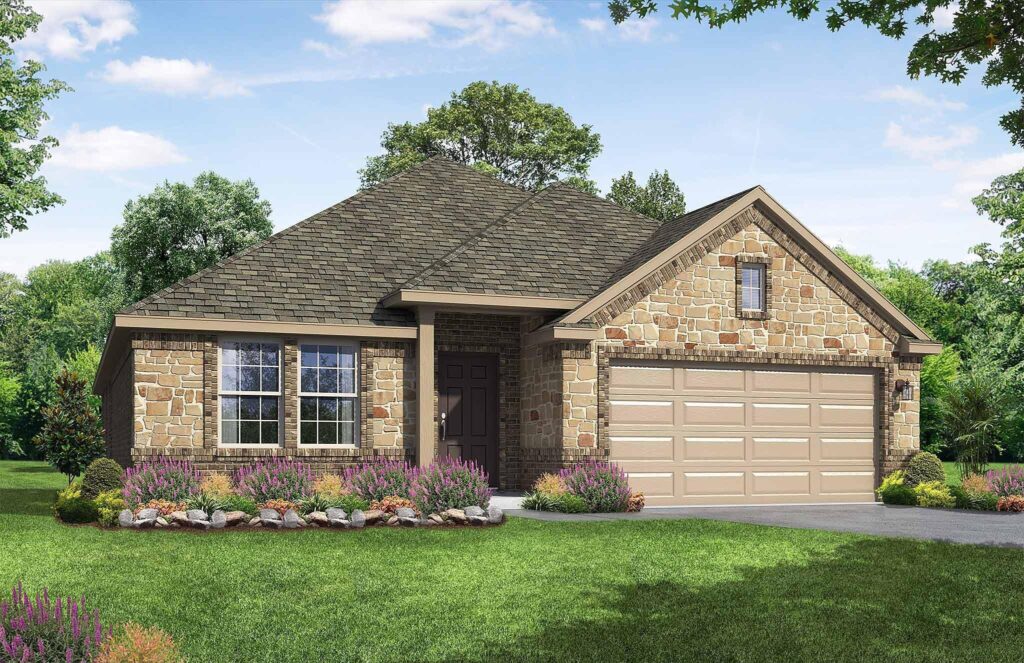
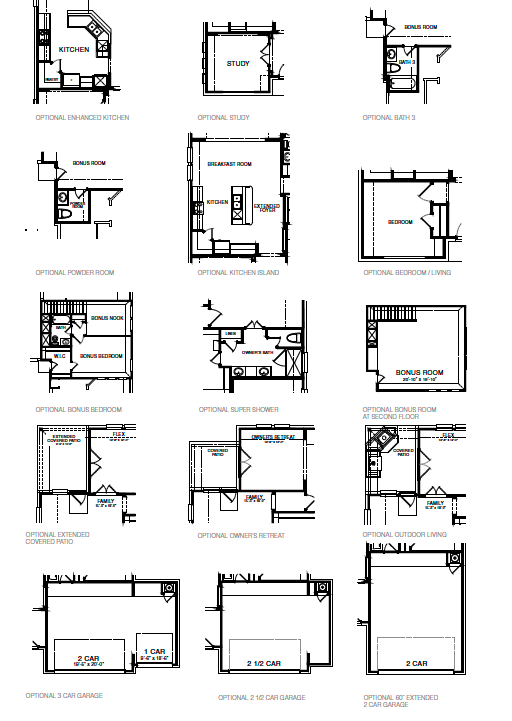
Our floor plans are designed with your lifestyle in mind, featuring functional spaces, modern layouts, and the flexibility to suit your needs. Explore the details of this home and find the perfect configuration for your family and everyday living.

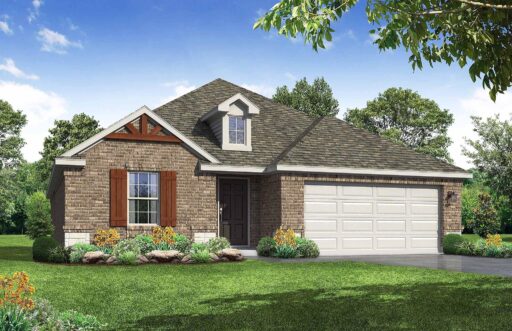
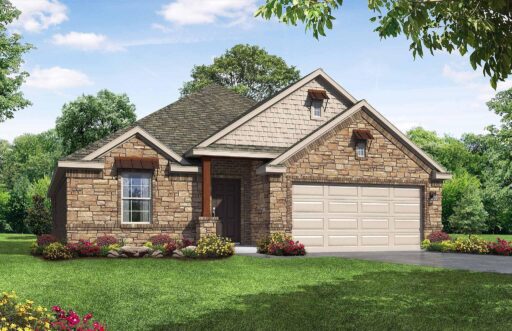
Shopping for a new home, but unsure what you can afford? Use our mortgage calculator below to see your options.



Fill out the form below, and one of our New Home Specialists will reach out within 24 hours to set up an appointment or schedule a tour.
Fill out the form below, and one of our Sales Team will reach out within 24 hours to set up an appointment or schedule a tour.
We use cookies to ensure you get the best experience on our website. By continuing to use our site or clicking the “I understand” button, you agree to our use of cookies detailed in our cookies policy and our terms of use.
Thank you for contacting Empire Homes about your warranty service request. Please complete the service request form below, and a member of our Warranty Team will contact you shortly.
Interested in making this home yours? Fill out the form below, and one of our New Home Specialists will reach out within 24 hours to set up an appointment or schedule a tour.