Your Smart Move starts here. 18 packages available.
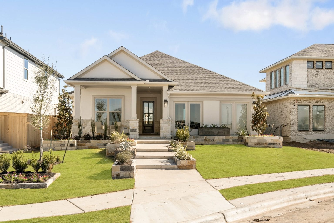
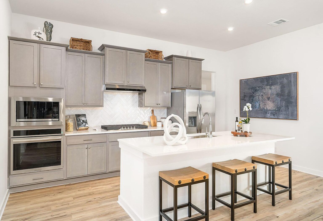
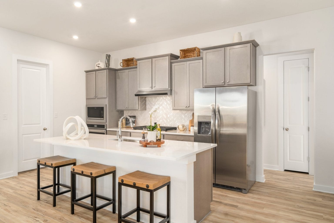
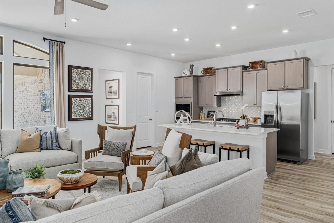
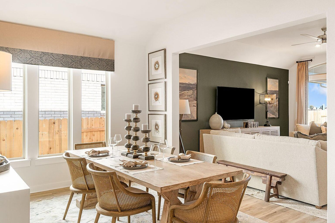
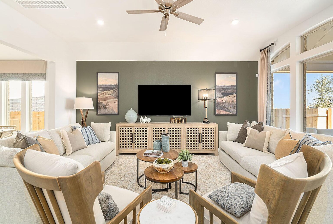
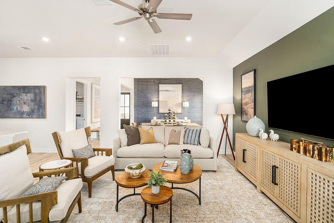
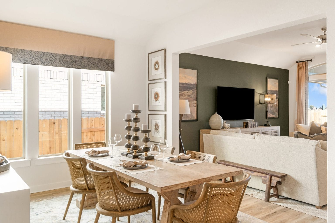
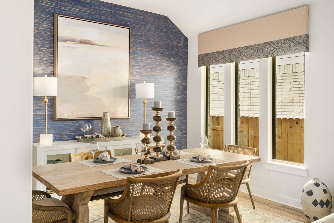
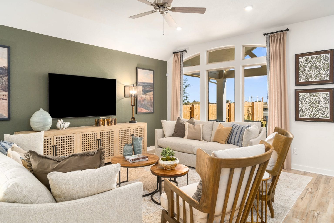
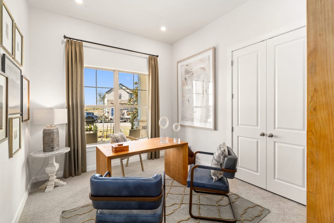
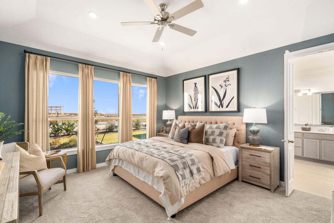
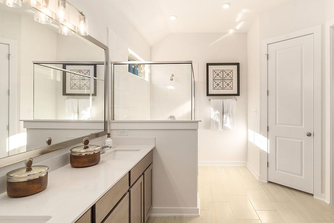
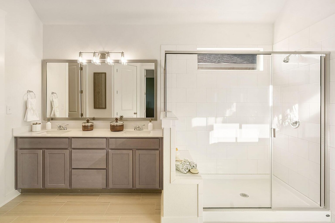
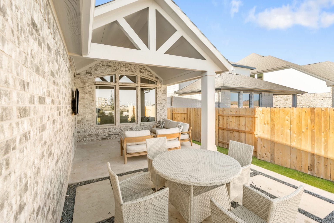


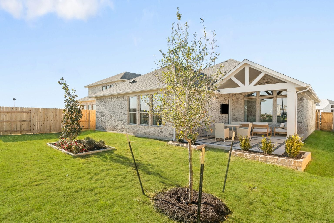
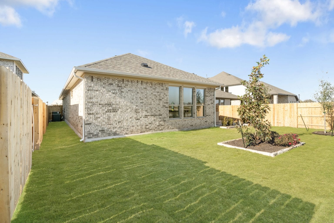
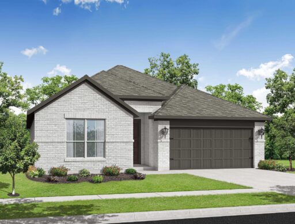
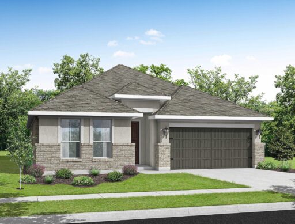
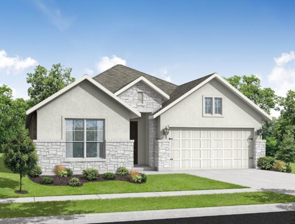
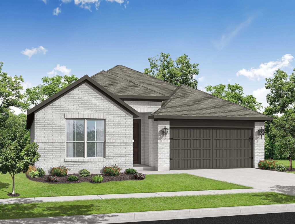
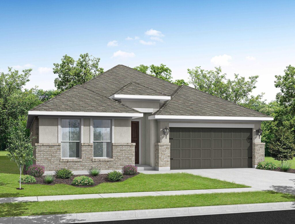
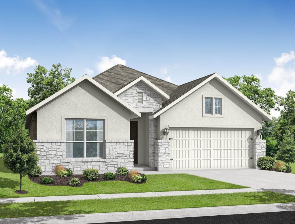
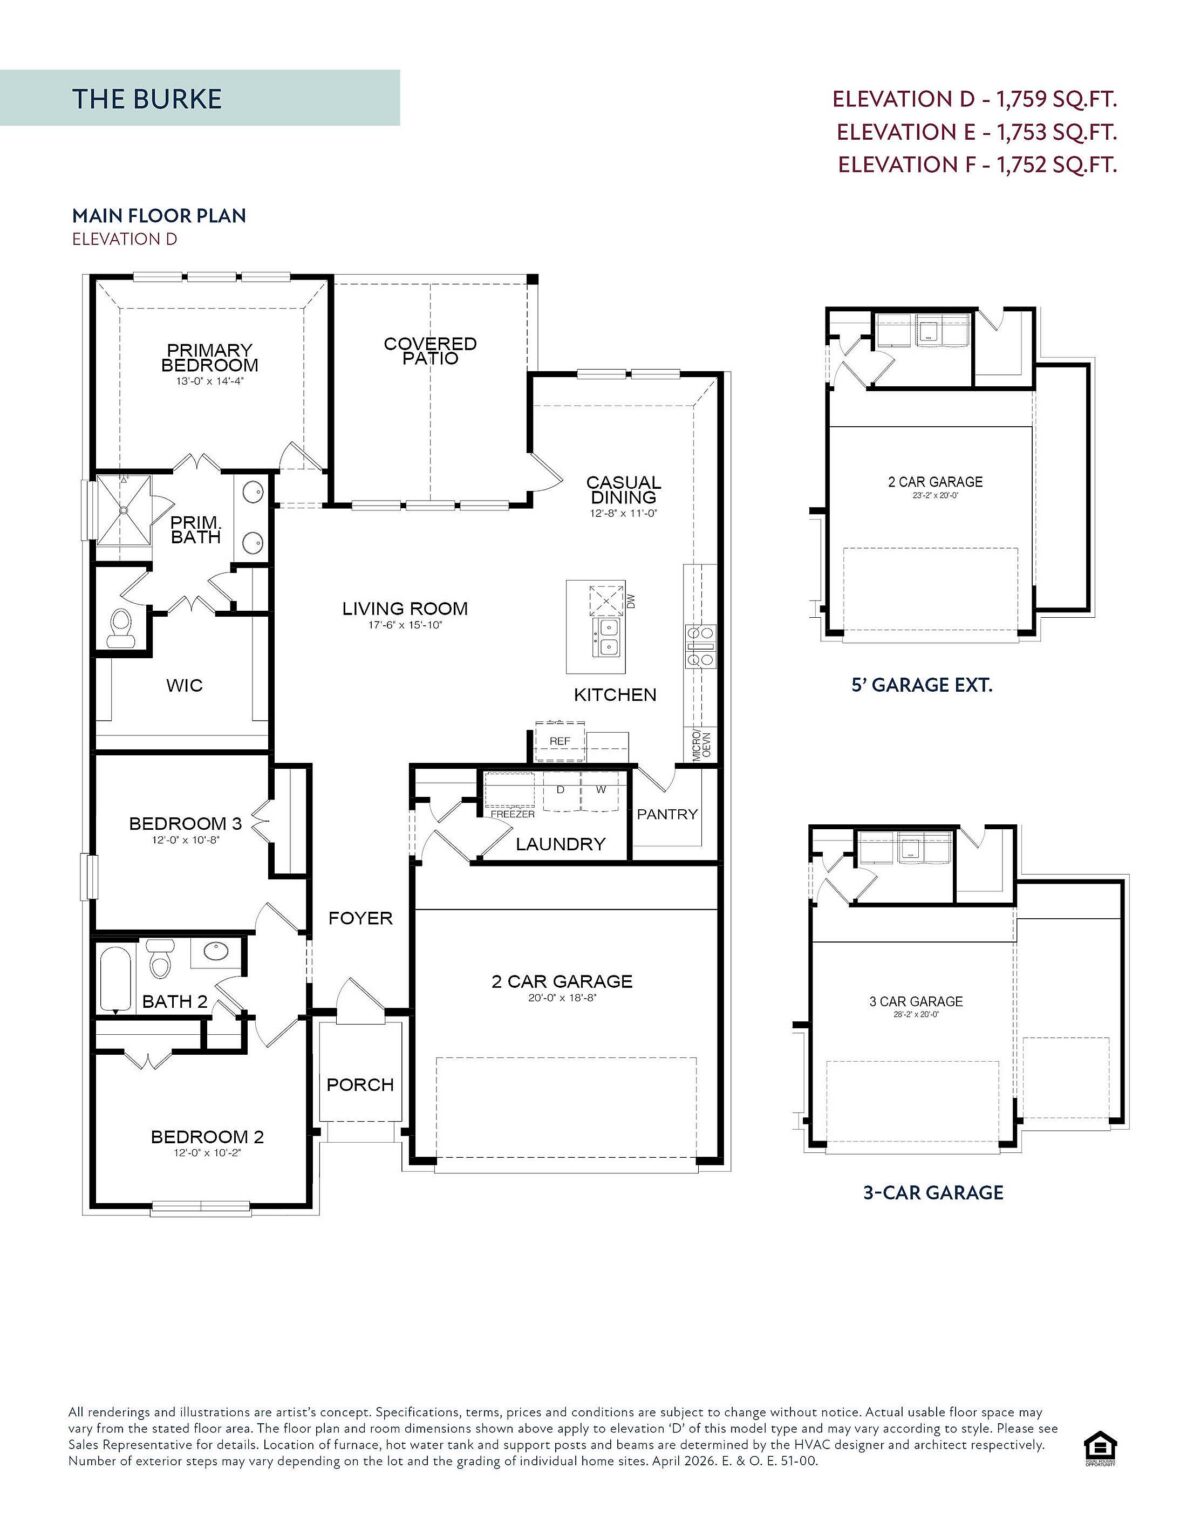
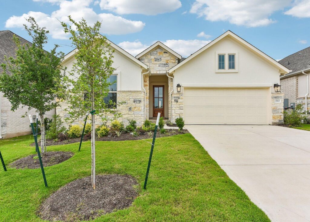
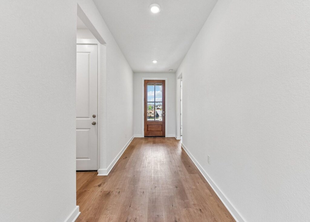
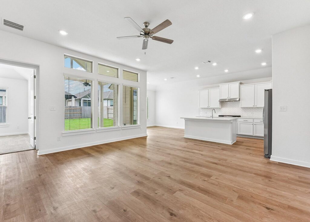
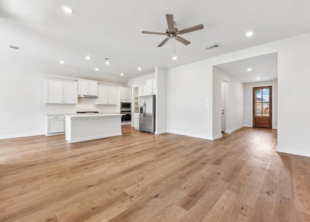
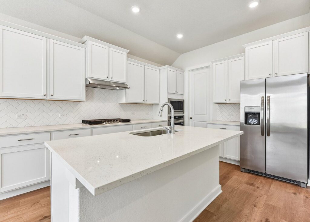
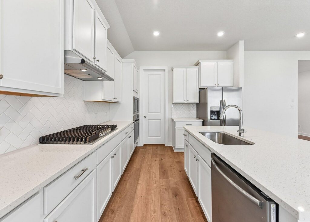
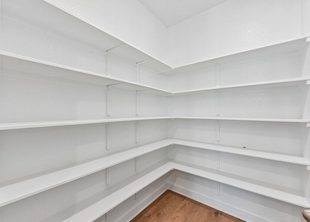
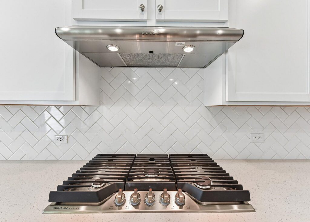
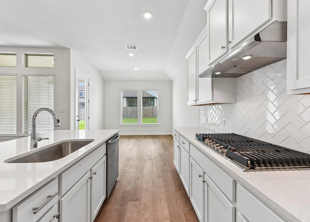
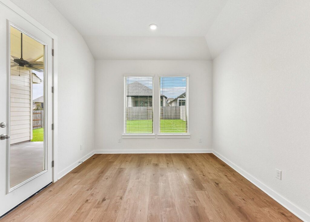
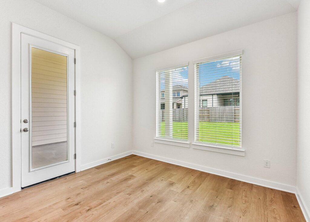
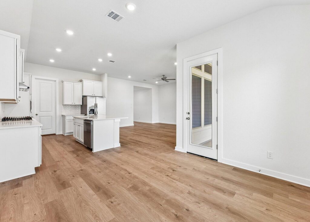
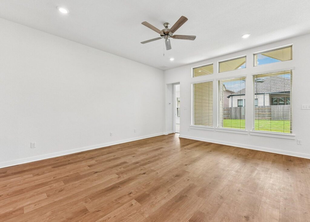
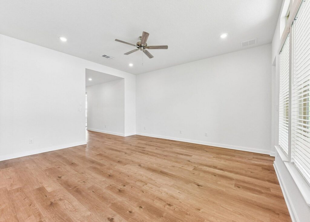
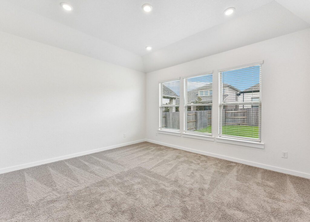
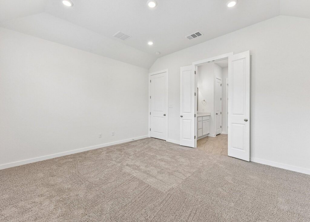
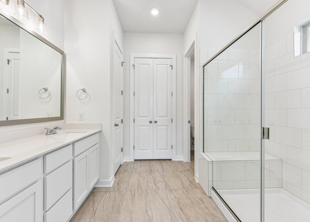
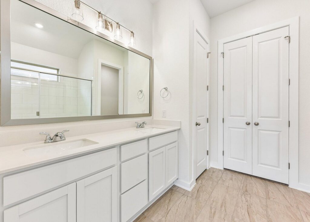
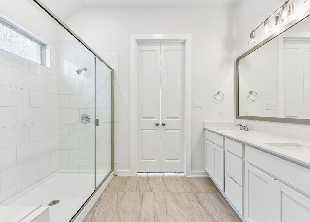
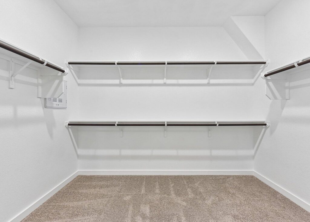
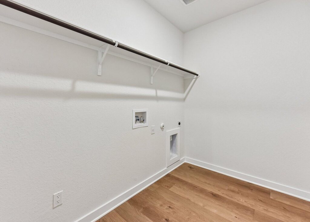
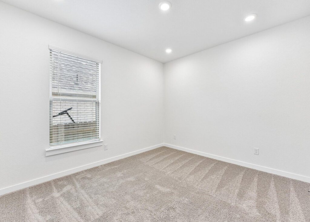
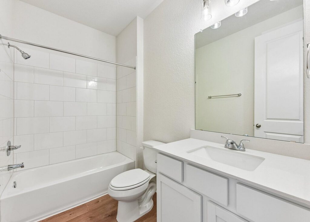
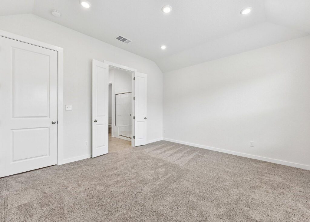
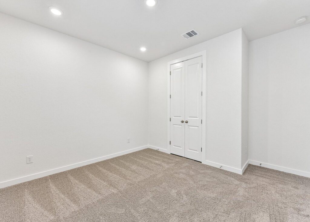
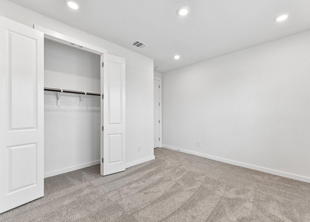
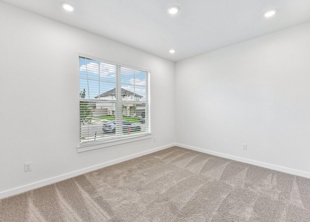
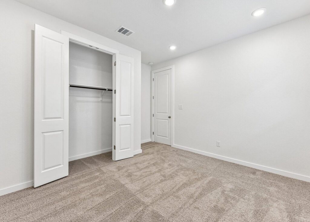
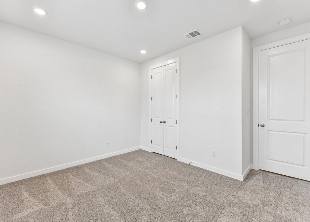
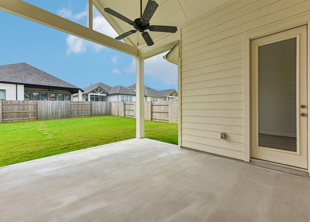
This thoughtfully designed single-story home offers 1,759 square feet of comfortable living space with an open-concept layout. The spacious living room flows seamlessly into the kitchen and casual dining area, creating an inviting atmosphere for gatherings. The primary bedroom, tucked away at the back of the home, features a luxurious ensuite bath and a generous walk-in closet. Two additional bedrooms share a full bath, while a conveniently located laundry room adds to the home's functionality. A covered patio extends the living space outdoors, perfect for relaxation or entertaining.

UNPACK YOUR BUYING POWER
Smart Move Sales Event
Smart Move Sales Event offers are here, giving you even more reasons to make your move now. Whatever’s standing between you and your next home, we’ve got a way to help you get there with promotion offerings including:

Our floor plans are designed with your lifestyle in mind, featuring functional spaces, modern layouts, and the flexibility to suit your needs. Explore the details of this home and find the perfect configuration for your family and everyday living.

Shopping for a new home, but unsure what you can afford? Use our mortgage calculator below to see your options.


Fill out the form below, and one of our New Home Specialists will reach out within 24 hours to set up an appointment or schedule a tour.
Fill out the form below, and one of our Sales Team will reach out within 24 hours to set up an appointment or schedule a tour.
We use cookies to ensure you get the best experience on our website. By continuing to use our site or clicking the “I understand” button, you agree to our use of cookies detailed in our cookies policy and our terms of use.
Thank you for contacting Empire Homes about your warranty service request. Please complete the service request form below, and a member of our Warranty Team will contact you shortly.
Interested in making this home yours? Fill out the form below, and one of our New Home Specialists will reach out within 24 hours to set up an appointment or schedule a tour.