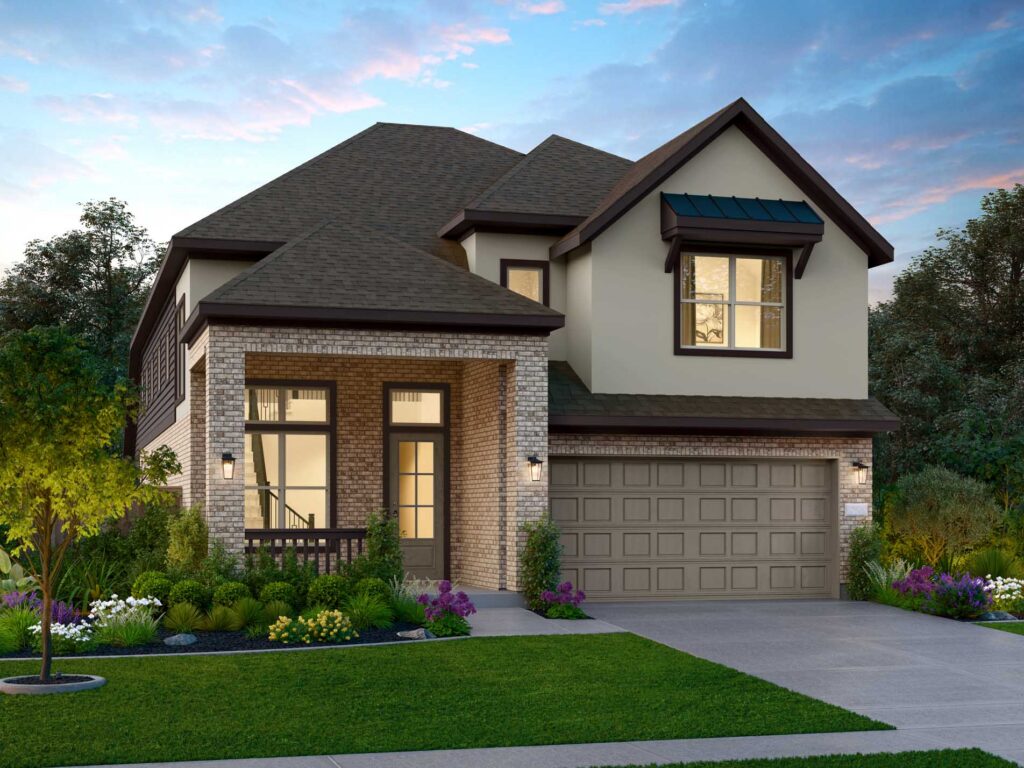
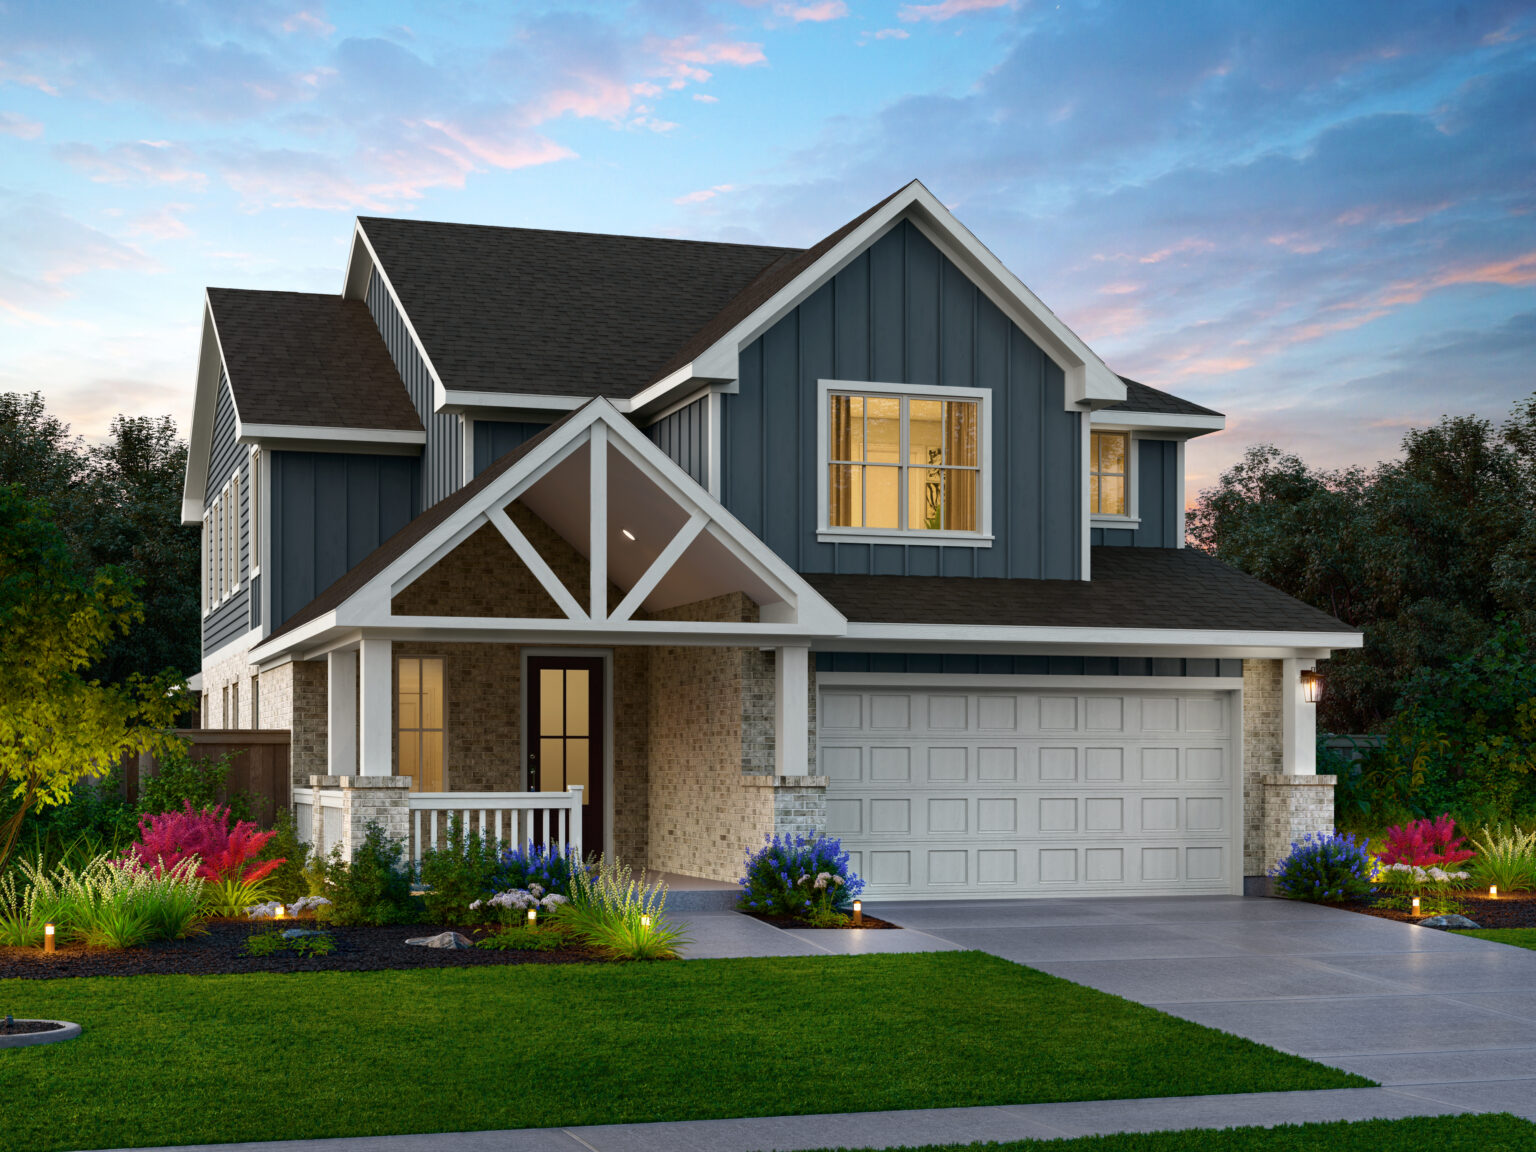
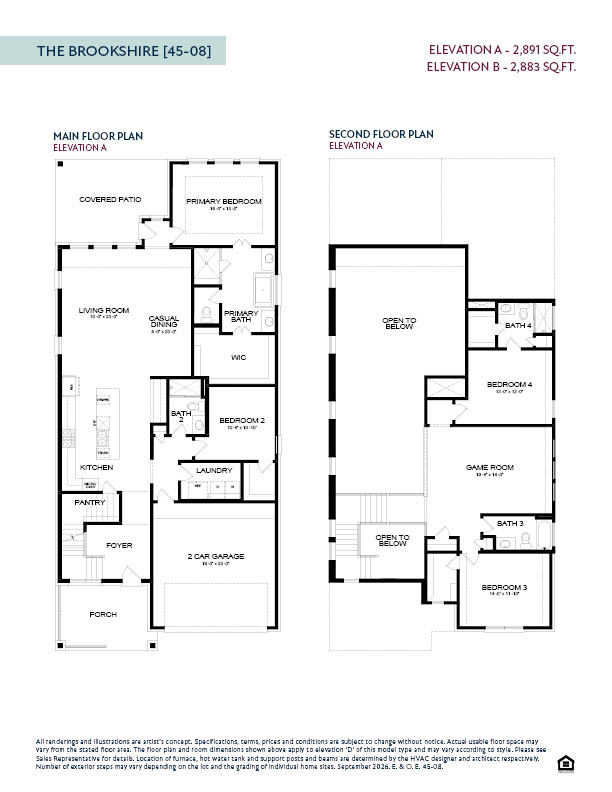
Presenting a masterful two-story design, The Brookshire features up to 2,891 square feet of elegantly appointed living space. A welcoming front foyer immediately opens into a sprawling central hub where a gourmet kitchen, complete with a large prep island and walk-in pantry, flows seamlessly into the casual dining and expansive living rooms. The main level uniquely hosts two distinct sleeping quarters, providing both a highly convenient secondary bedroom with a neighboring full bathroom and a lavish primary suite tucked quietly into the rear corner. This luxurious primary retreat is perfectly enhanced by a spa-worthy ensuite bathroom equipped with separate vanities, a soaking tub, and a cavernous walk-in closet. A sweeping covered patio extends the interior gathering spaces outward for premier open-air entertaining, while a smartly positioned central laundry room keeps everyday chores completely out of sight. Ascending to the upper level reveals a dynamic entertainment zone anchored by a versatile game room that overlooks the lower living areas through striking double-height ceilings. Completing this exceptional four-bedroom, four-bathroom layout are two generously sized upstairs bedrooms, each paired with their own dedicated full bathrooms to ensure ultimate privacy and comfort for the entire household.