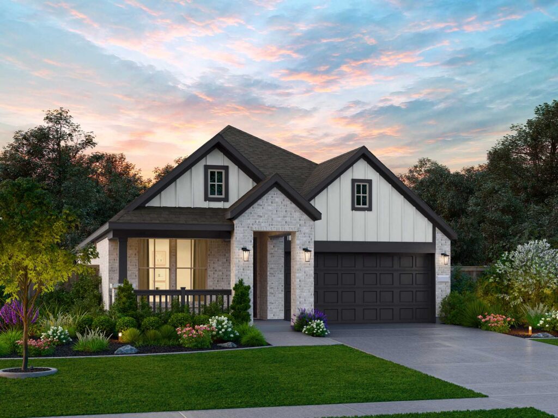
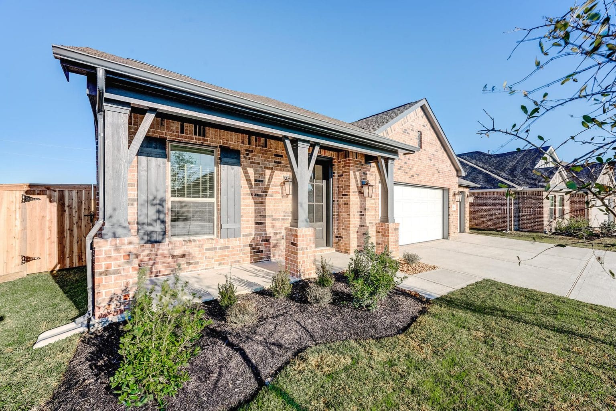
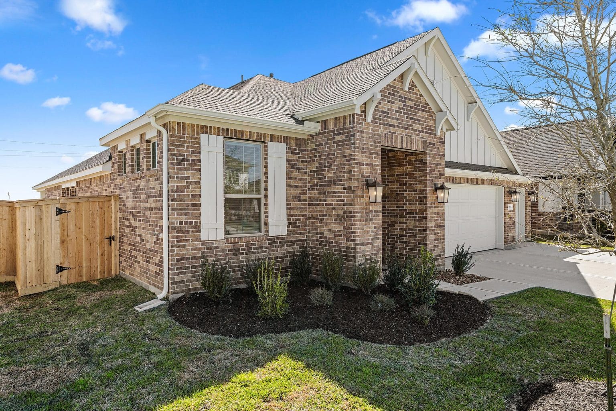

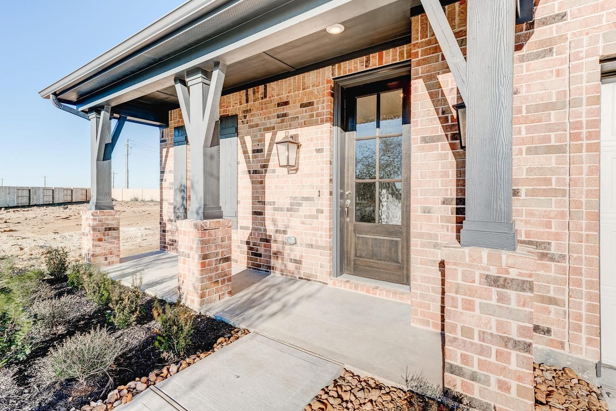
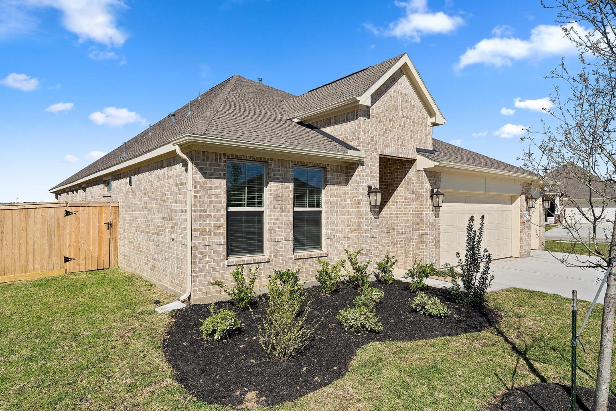
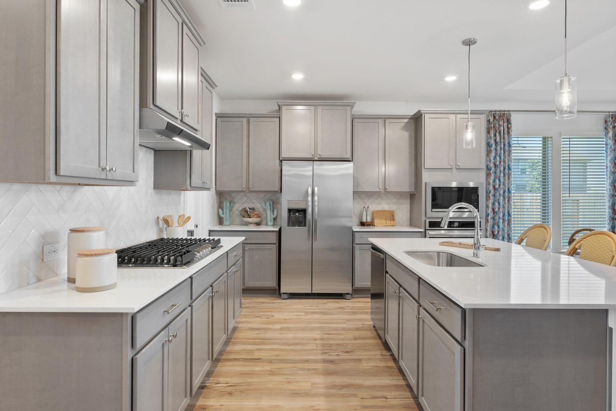
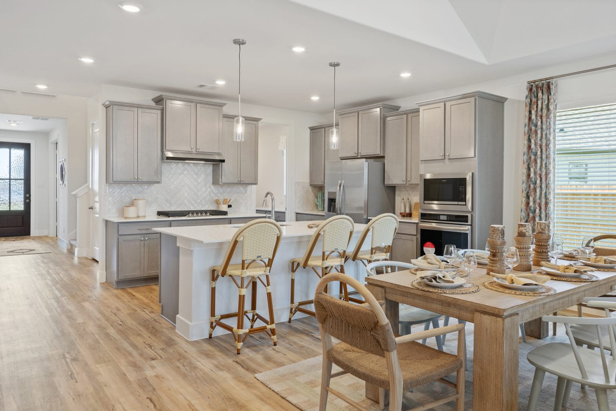
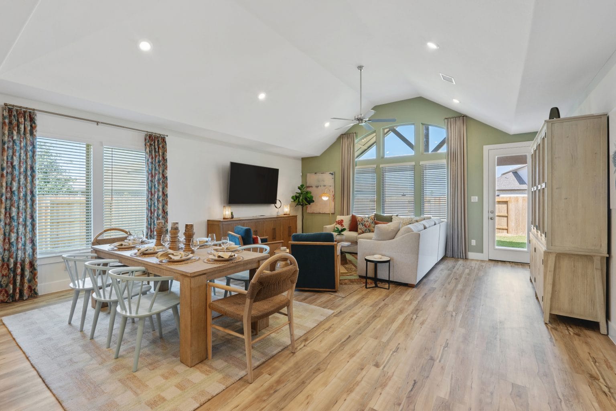
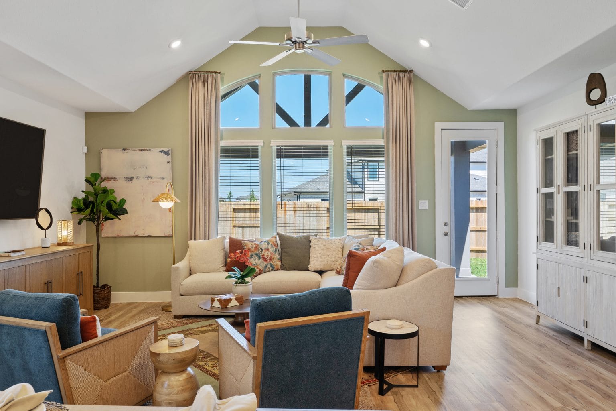
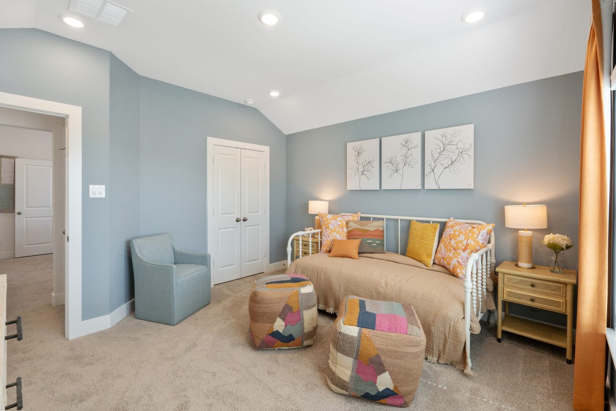
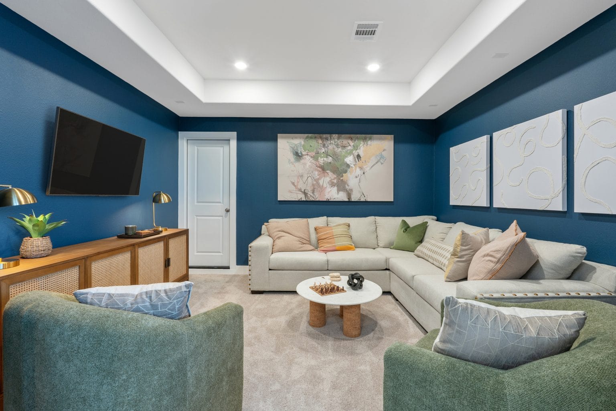
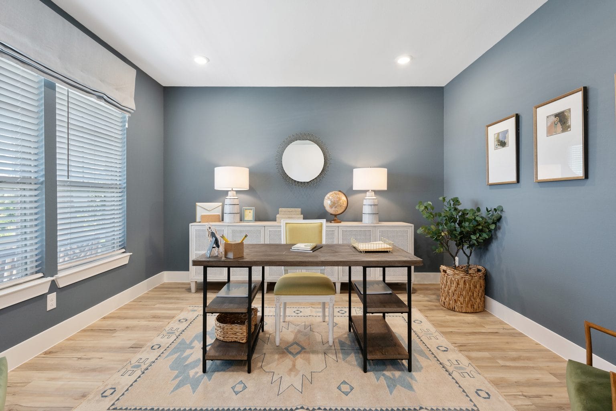

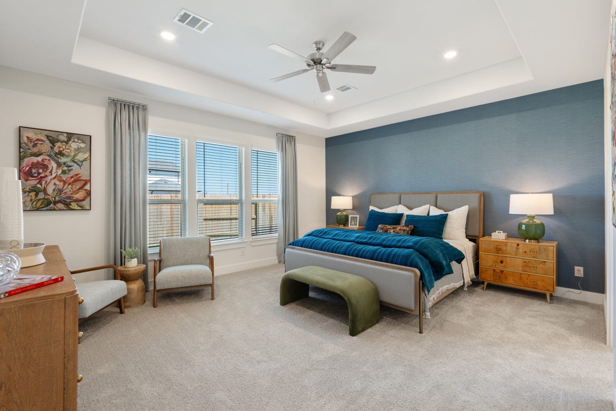
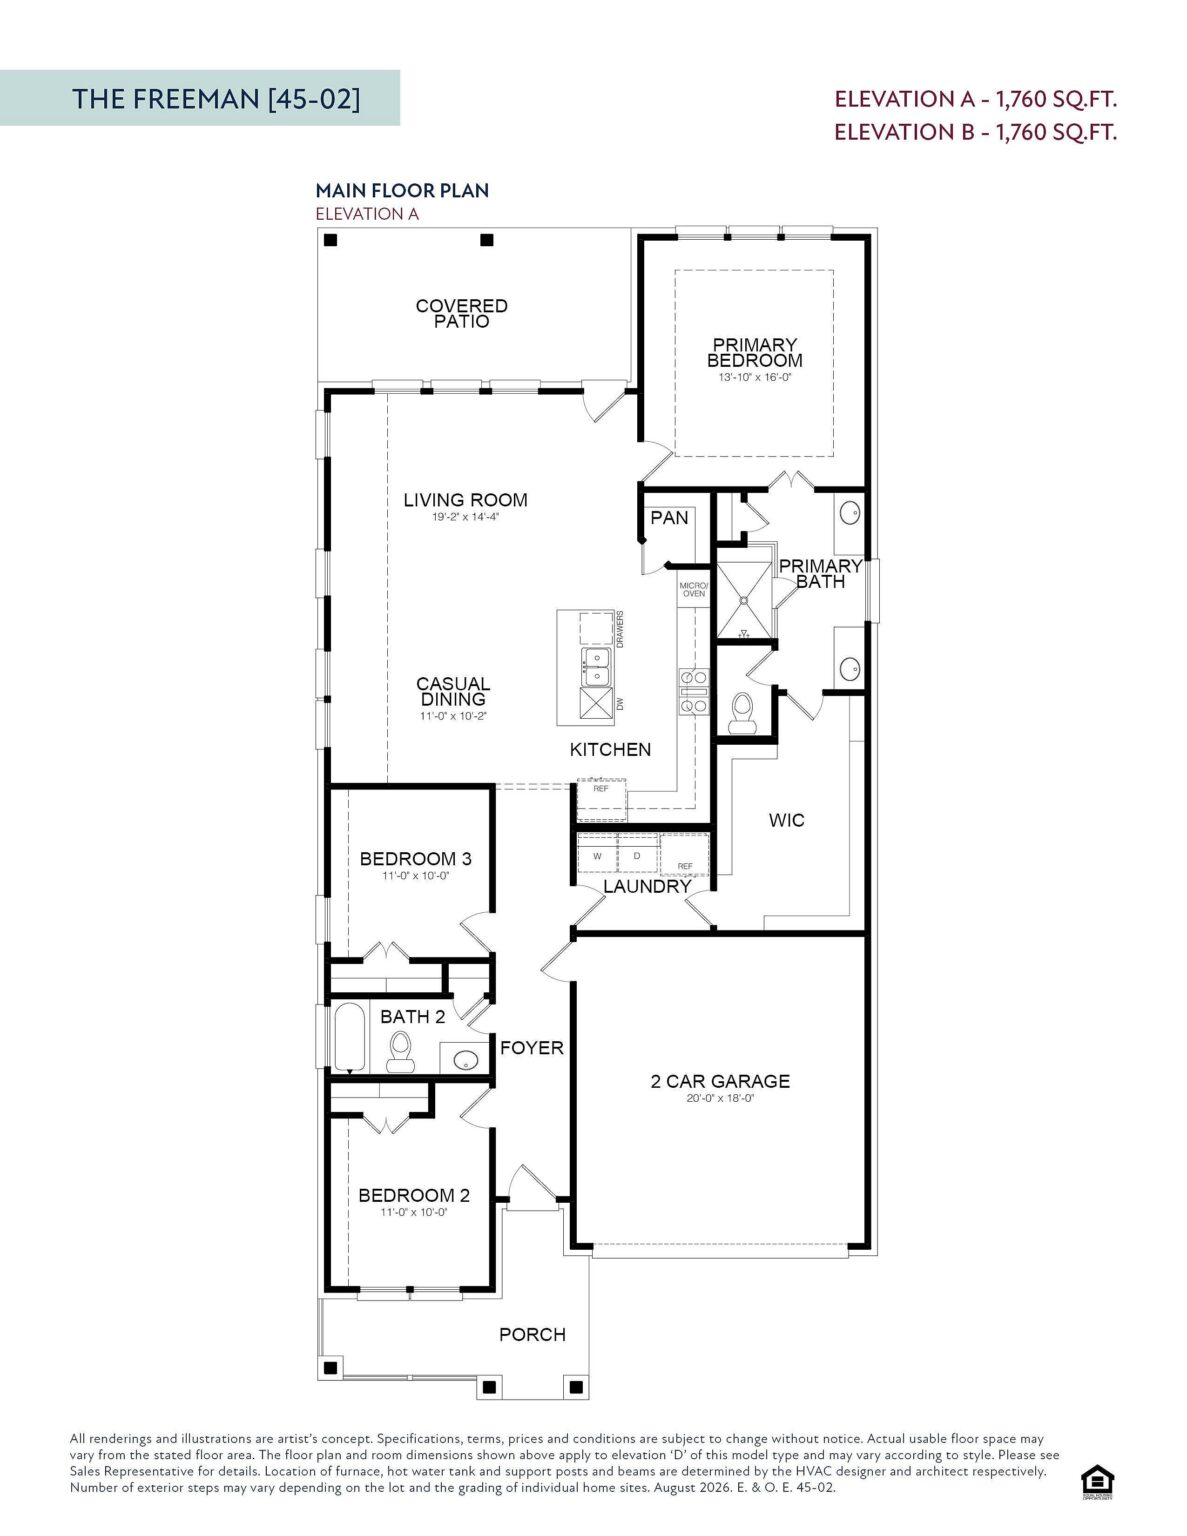
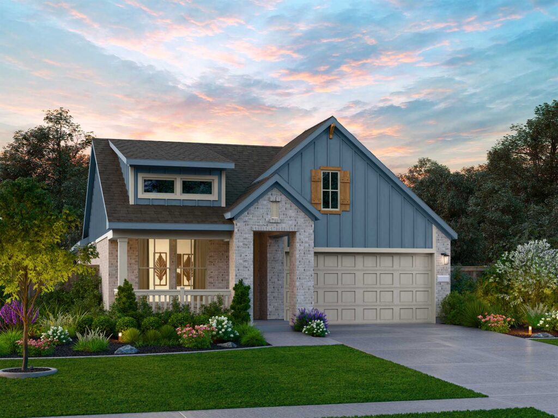
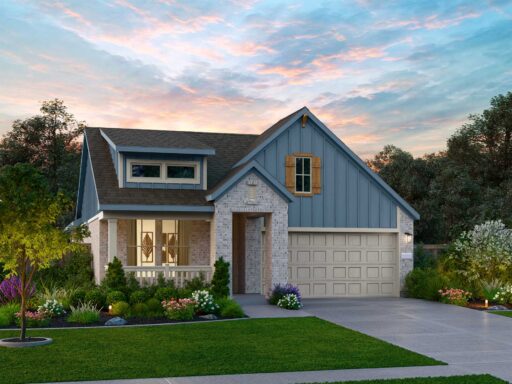
The Freeman floor plan is a highly efficient single-story layout offering 1,706 square feet of meticulously designed living space. Entering past the welcoming front porch and foyer, residents are immediately drawn into a luminous open-concept core that seamlessly connects the living room and casual dining area. Overlooking this central gathering space is a stylish, modern kitchen equipped with a functional prep island and a convenient corner pantry. Secluded at the rear of the property for optimal privacy, the expansive primary bedroom suite features an elegant en-suite bathroom and an exceptionally large walk-in closet. Adding a unique layer of everyday functionality, this primary closet provides direct, private access to the home's centrally located laundry room. Positioned along the front wing of the home, two additional well-proportioned secondary bedrooms share easy access to a second full hall bathroom. Rounding out this comprehensive three-bedroom, two-bathroom design is a generous covered back patio, perfect for relaxing and seamlessly entertaining outdoors.

Your dream home is more attainable than ever.
For a limited time, Empire Homes is offering exclusive savings on select homes across Houston — because the right home shouldn’t wait on the right rate. Your next chapter starts here; and now’s the time. Choose the savings that work best for you:
*Offer valid on select homes in participating Empire Homes communities. Must be presented before signing the contract and cannot be combined with other promotions, discounts, or incentives. Special rate applies to qualifying Primary Residence loans with contracts dated August 11–31, 2026, and closing by September 30, 2026. Incentive availability is limited and subject to change or sell out without notice. Loan approval is subject to income, credit, and acceptable property appraisal. Incentive does not cover prepaid taxes, mortgage/property insurance, or mortgage payments. Buyer must apply and use Alta Home Lending (NMLS #40561; Benny Solis, NMLS #743526) as lender. Loan programs, prices, plans, and terms are subject to change without notice. Restrictions may apply. See Sales Counselor for complete details.

Our floor plans are designed with your lifestyle in mind, featuring functional spaces, modern layouts, and the flexibility to suit your needs. Explore the details of this home and find the perfect configuration for your family and everyday living.

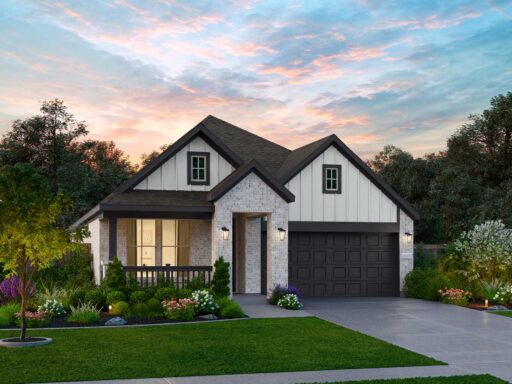
Shopping for a new home, but unsure what you can afford? Use our mortgage calculator below to see your options.
Fill out the form below, and one of our New Home Specialists will reach out within 24 hours to set up an appointment or schedule a tour.
Fill out the form below, and one of our Sales Team will reach out within 24 hours to set up an appointment or schedule a tour.
We use cookies to ensure you get the best experience on our website. By continuing to use our site or clicking the “I understand” button, you agree to our use of cookies detailed in our cookies policy and our terms of use.
Thank you for contacting Empire Homes about your warranty service request. Please complete the service request form below, and a member of our Warranty Team will contact you shortly.
Interested in making this home yours? Fill out the form below, and one of our New Home Specialists will reach out within 24 hours to set up an appointment or schedule a tour.