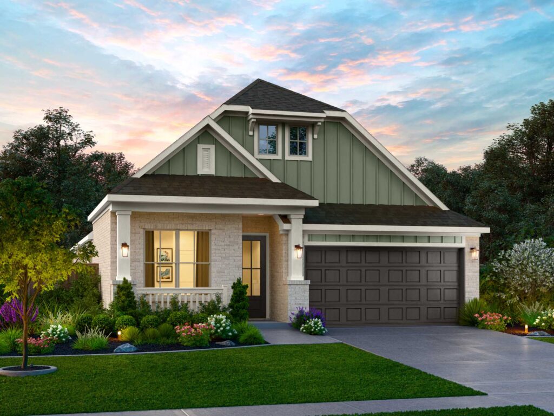
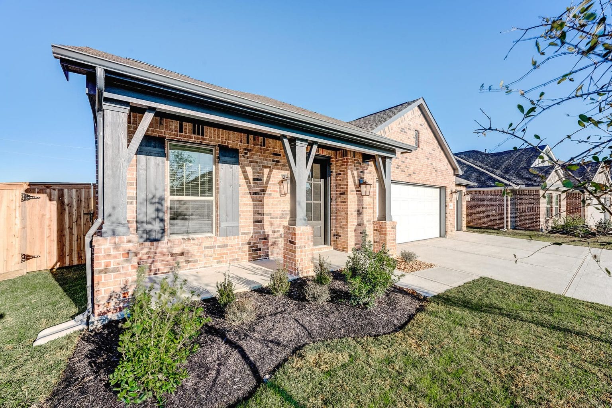
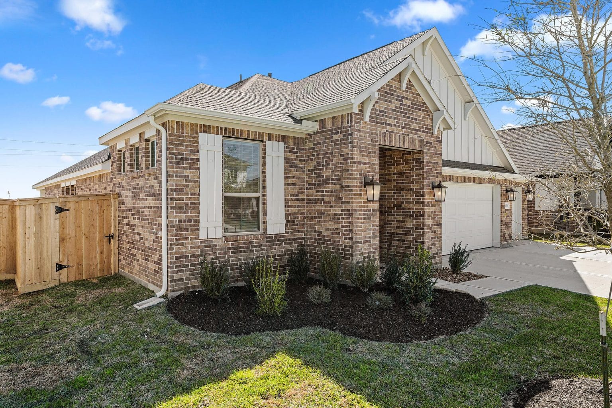

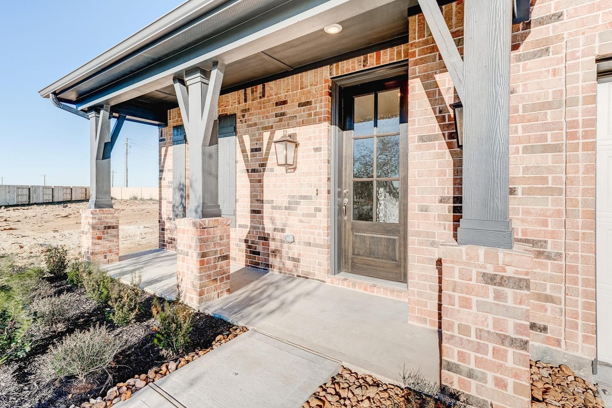
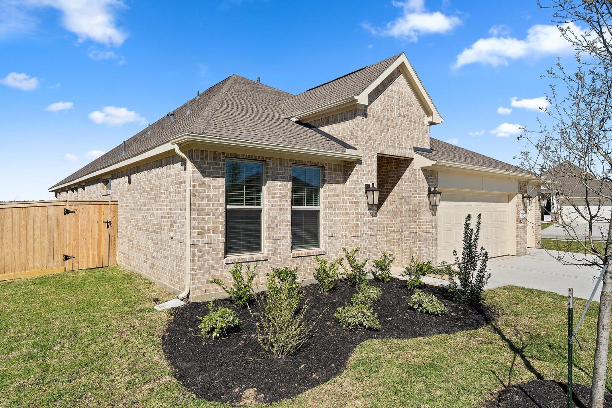
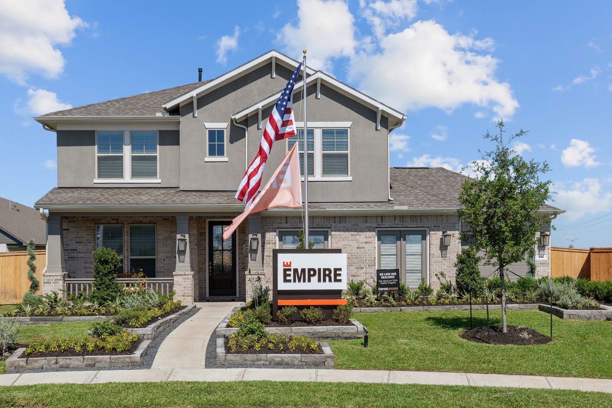
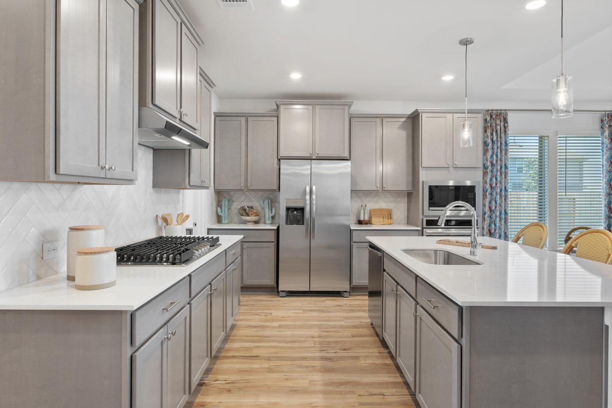
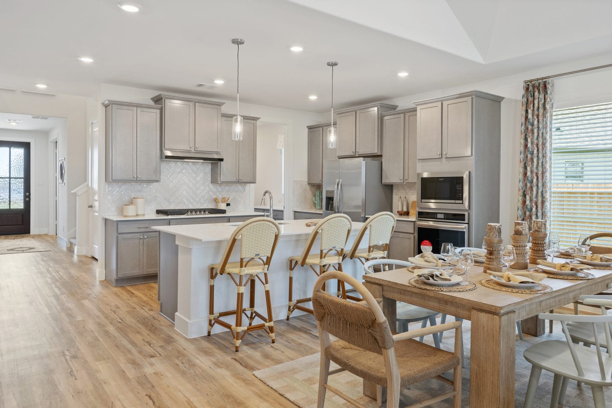
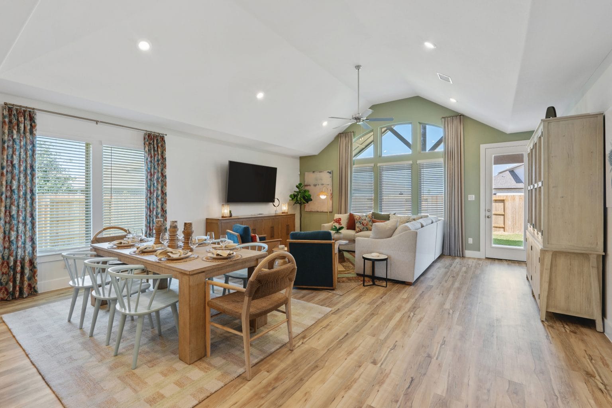
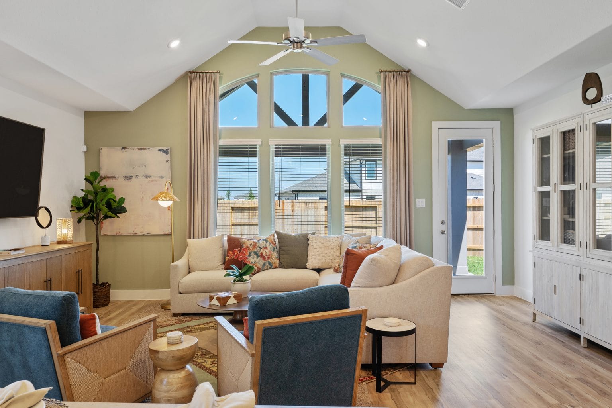
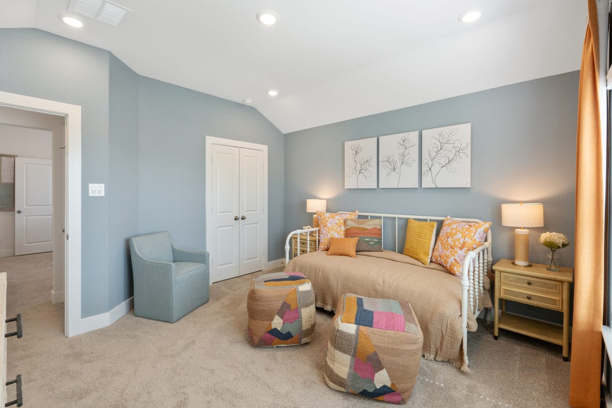
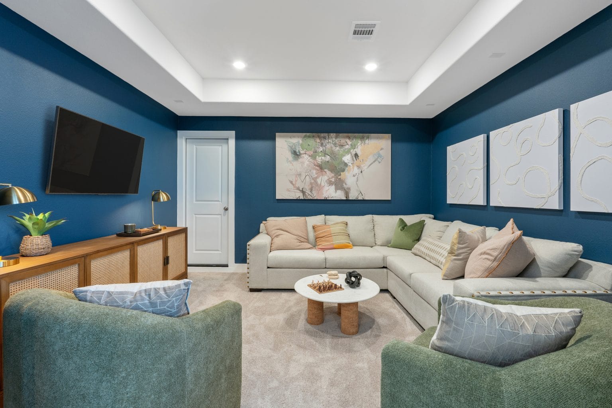
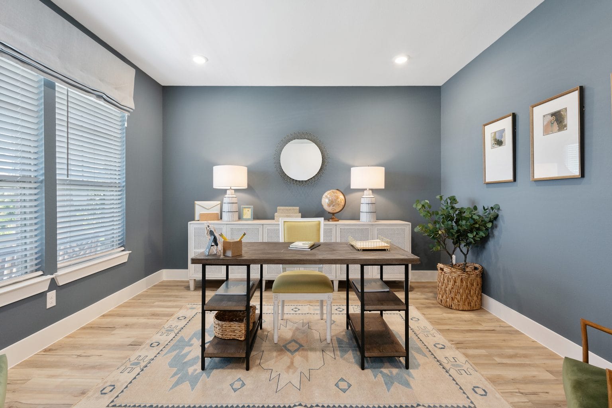

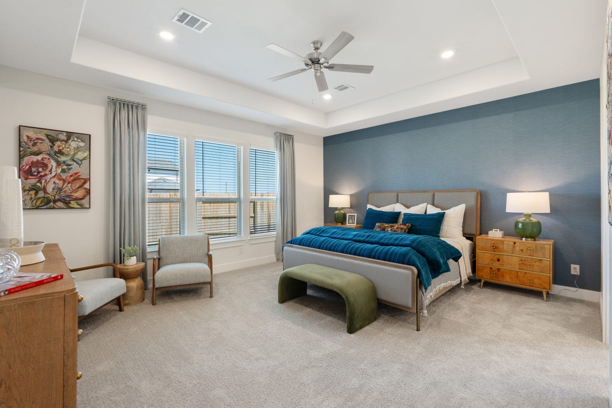
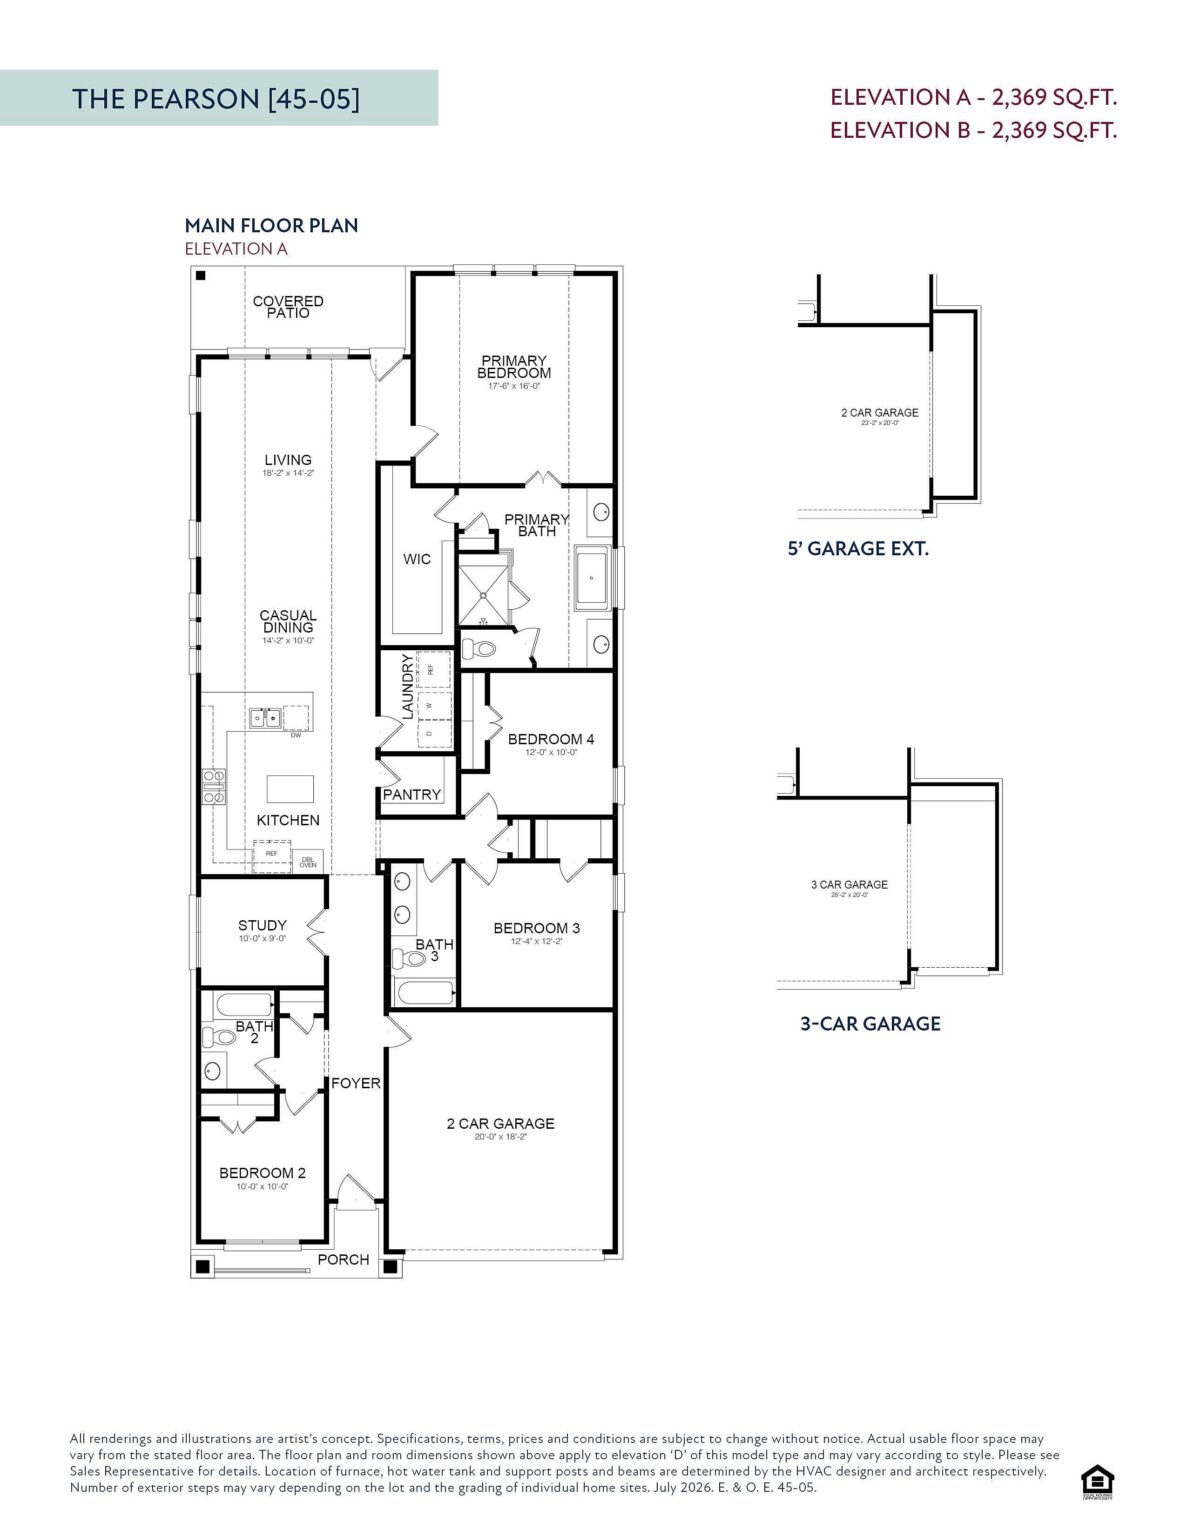
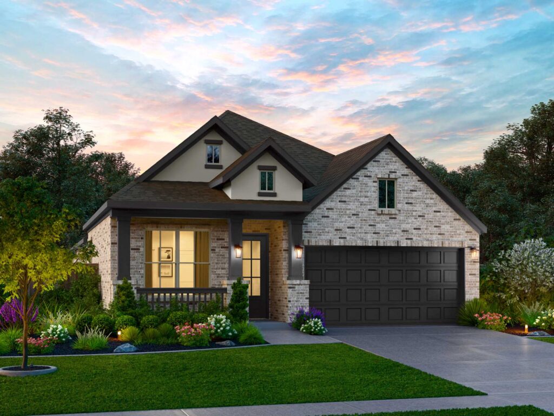
The Pearson offers 2,369 square feet of beautifully designed living space within a highly functional single-story layout. Stepping off the welcoming front porch and into the foyer, you will find a versatile front bedroom adjacent to a full bathroom, along with a dedicated study perfect for remote work. The smart design continues with two additional secondary bedrooms that share convenient access to a third full bathroom, bringing the home's total to an impressive four bedrooms and three bathrooms. At the heart of the floor plan is a stunning open-concept living area where a modern kitchen, complete with an island and pantry, flows seamlessly into a bright casual dining space. This central gathering hub extends gracefully into a spacious living room that directly opens out to a generous covered patio for effortless indoor-outdoor entertaining. Tucked away privately at the rear of the home, the luxurious primary bedroom provides a tranquil, secluded retreat. This elegant owner's suite features a dedicated primary bath and a large walk-in closet, which is conveniently positioned just steps away from the central laundry room.

Your dream home is more attainable than ever.
For a limited time, Empire Homes is offering exclusive savings on select homes across Houston — because the right home shouldn’t wait on the right rate. Your next chapter starts here; and now’s the time. Choose the savings that work best for you:
*Offer valid on select homes in participating Empire Homes communities. Must be presented before signing the contract and cannot be combined with other promotions, discounts, or incentives. Special rate applies to qualifying Primary Residence loans with contracts dated August 31st-September 30th, closing October 31st. Incentive availability is limited and subject to change or sell out without notice. Loan approval is subject to income, credit, and acceptable property appraisal. Incentive does not cover prepaid taxes, mortgage/property insurance, or mortgage payments. Buyer must apply and use Alta Home Lending (NMLS #40561; Benny Solis, NMLS #743526) as lender. Loan programs, prices, plans, and terms are subject to change without notice. Restrictions may apply. See Sales Counselor for complete details.

Our floor plans are designed with your lifestyle in mind, featuring functional spaces, modern layouts, and the flexibility to suit your needs. Explore the details of this home and find the perfect configuration for your family and everyday living.



Shopping for a new home, but unsure what you can afford? Use our mortgage calculator below to see your options.
Fill out the form below, and one of our New Home Specialists will reach out within 24 hours to set up an appointment or schedule a tour.
Fill out the form below, and one of our Sales Team will reach out within 24 hours to set up an appointment or schedule a tour.
We use cookies to ensure you get the best experience on our website. By continuing to use our site or clicking the “I understand” button, you agree to our use of cookies detailed in our cookies policy and our terms of use.
Thank you for contacting Empire Homes about your warranty service request. Please complete the service request form below, and a member of our Warranty Team will contact you shortly.
Interested in making this home yours? Fill out the form below, and one of our New Home Specialists will reach out within 24 hours to set up an appointment or schedule a tour.