The Hampton
The Hampton
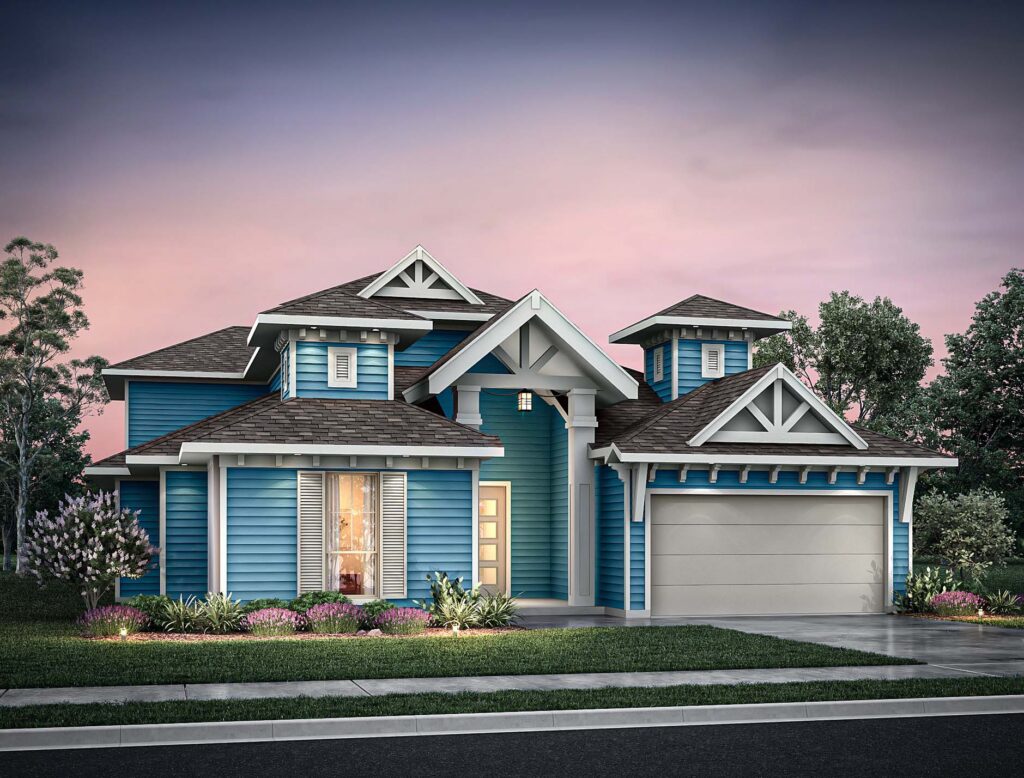
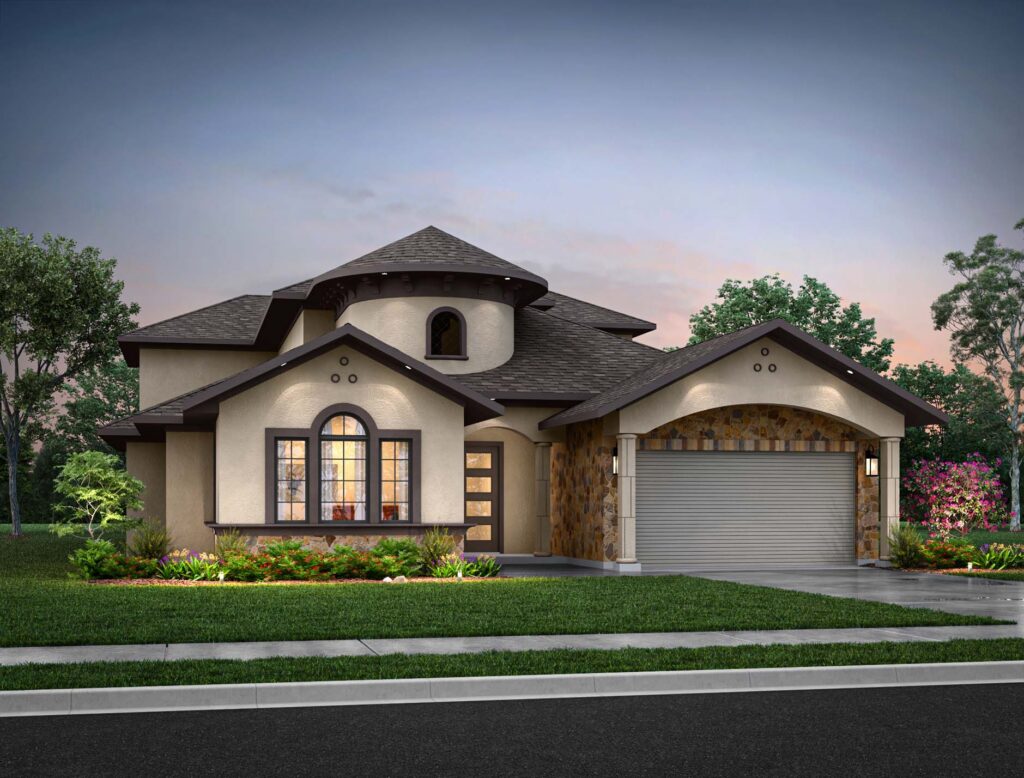
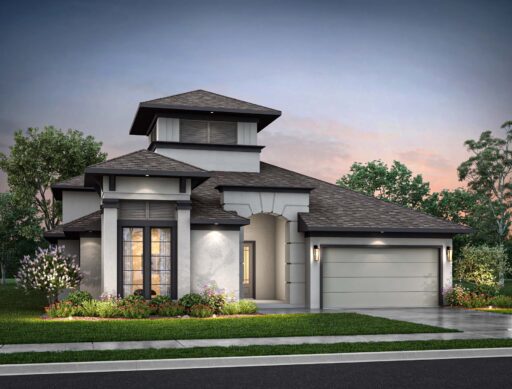

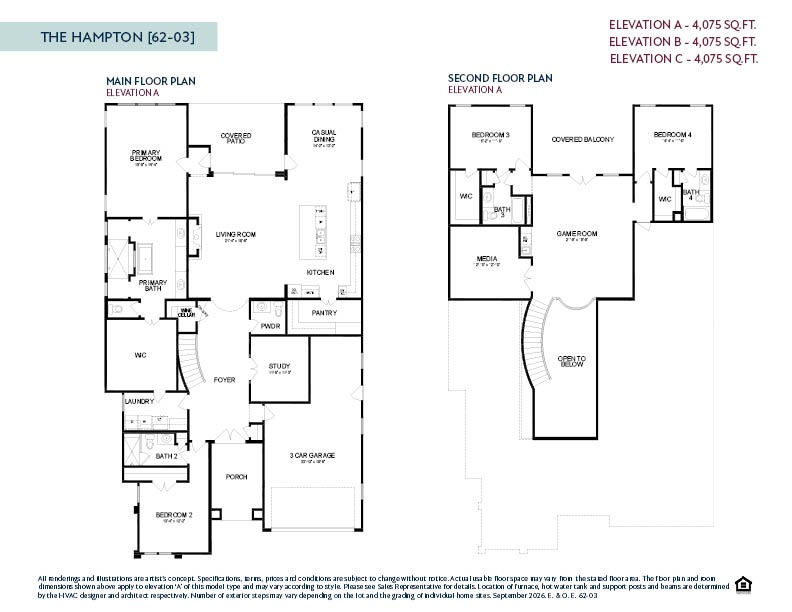
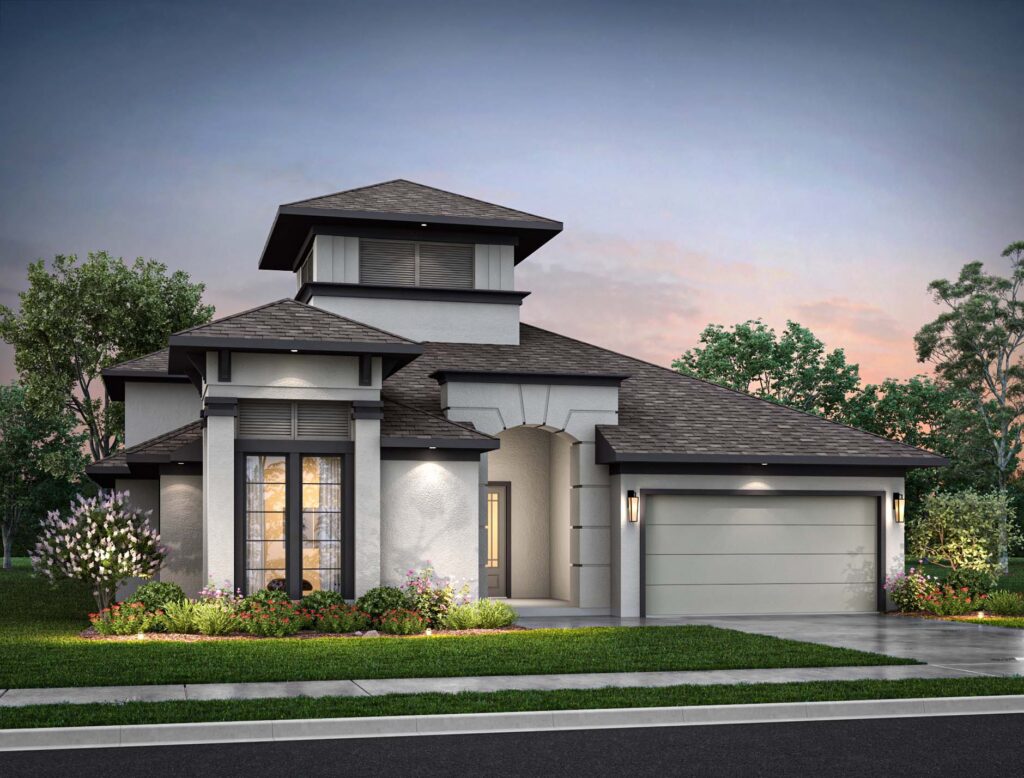
Welcome to the Hampton, an extraordinary two-story floor plan offering a sprawling 4,075 square feet of luxurious and meticulously designed living space. The spectacular main level is built for entertaining, featuring a stunning open-concept living room, a chef-inspired kitchen with an expansive island and walk-in pantry, and a casual dining area that flows seamlessly out to a covered patio. A magnificent primary suite serves as a private retreat on the first floor, complete with a spa-like bath, an oversized walk-in closet, and an exclusive adjacent wine cellar. The highly sought-after main floor also includes a dedicated study off the grand foyer and a second bedroom with its own en-suite bath, perfect for accommodating guests or multi-generational living. Upstairs, endless entertainment awaits with a spacious game room that opens to a beautiful covered balcony, a dedicated media room, and two additional bedrooms featuring walk-in closets and private en-suite bathrooms. Complete with a massive three-car garage and three gorgeous exterior elevations to choose from, the Hampton delivers unparalleled elegance and functionality for your family's next chapter.

Join the interest list
Learn more about floor plans, elevations, design features, pricing, and special incentives.
- Sunday – Monday: 12 PM – 6 PM
- Tuesday – Saturday: 10 AM – 6 PM
UNPACK YOUR BUYING POWER
Smart Move Sales Event
Smart Move Sales Event offers are here, giving you even more reasons to make your move now. Whatever’s standing between you and your next home, we’ve got a way to help you get there with:
Savings up to $40,000
or
Lock in a 3.99% Starting Rate
Financing Flex Cash is available on eligible completed and pre-sale homes for contracts written through December 11th, 2026 for quick delivery homes and December 31st, 2026 for new home plans, or until the allocated Financing Flex Cash fund is exhausted, whichever occurs first. Funds are limited and available on a first-come, first-served basis while funds remain. Financing Flex Cash is valid only when financing with an Empire Homes preferred lender and is subject to borrower qualification, property eligibility, lender guidelines and availability. Promotion, terms and availability are subject to modification or termination at any time without prior notice. Empire Homes is not a lender. Additional terms, conditions and restrictions may apply.
floor plan
Our floor plans are designed with your lifestyle in mind, featuring functional spaces, modern layouts, and the flexibility to suit your needs. Explore the details of this home and find the perfect configuration for your family and everyday living.
exterior options