The Tahoe
The Tahoe
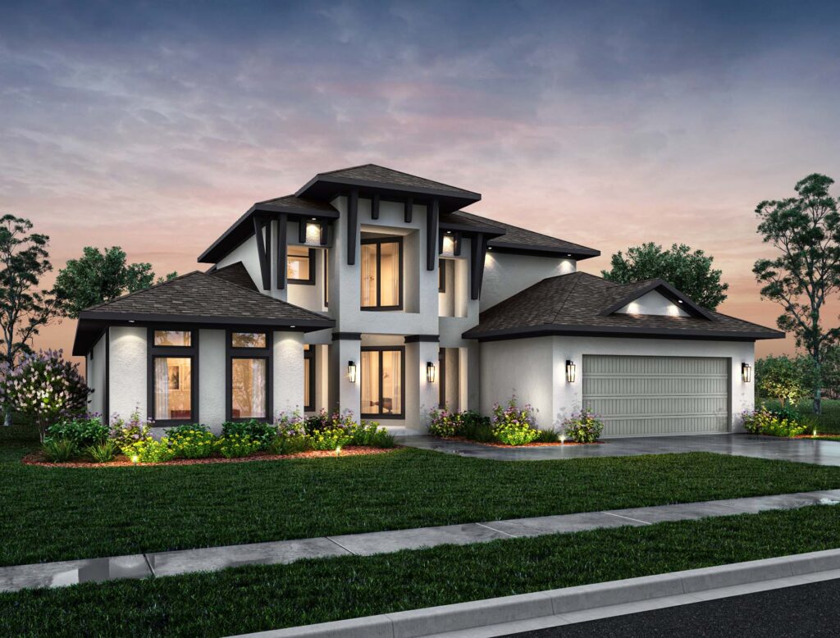
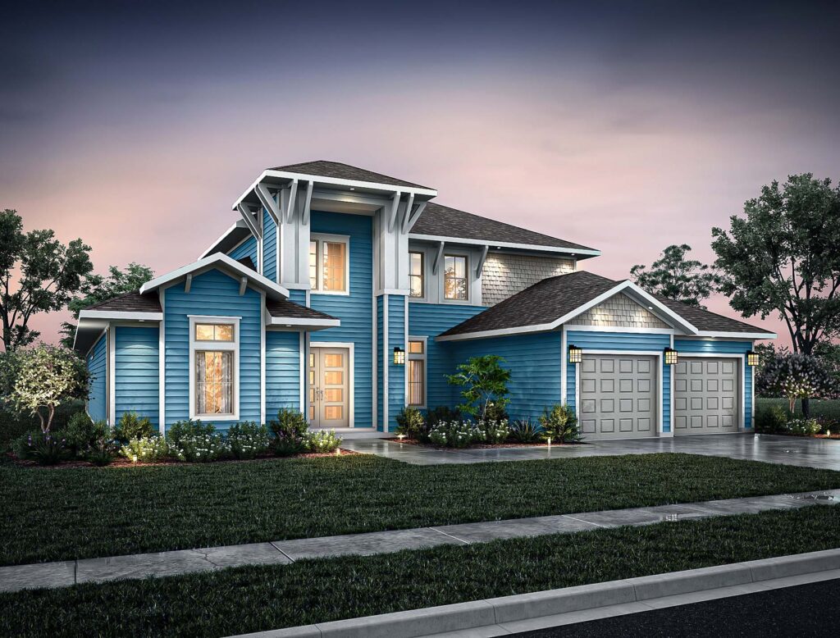
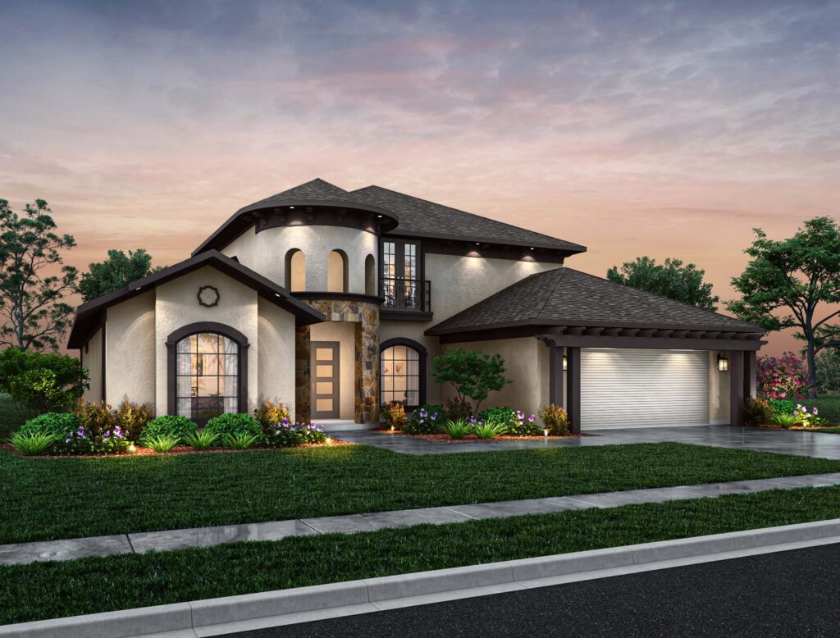
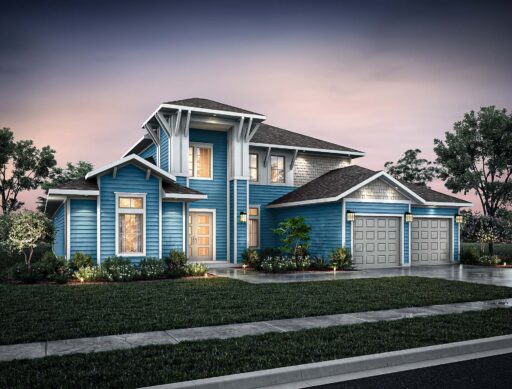
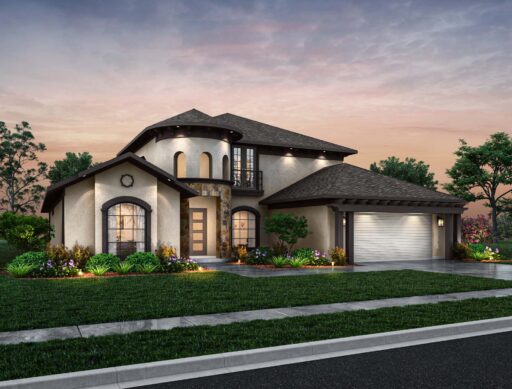
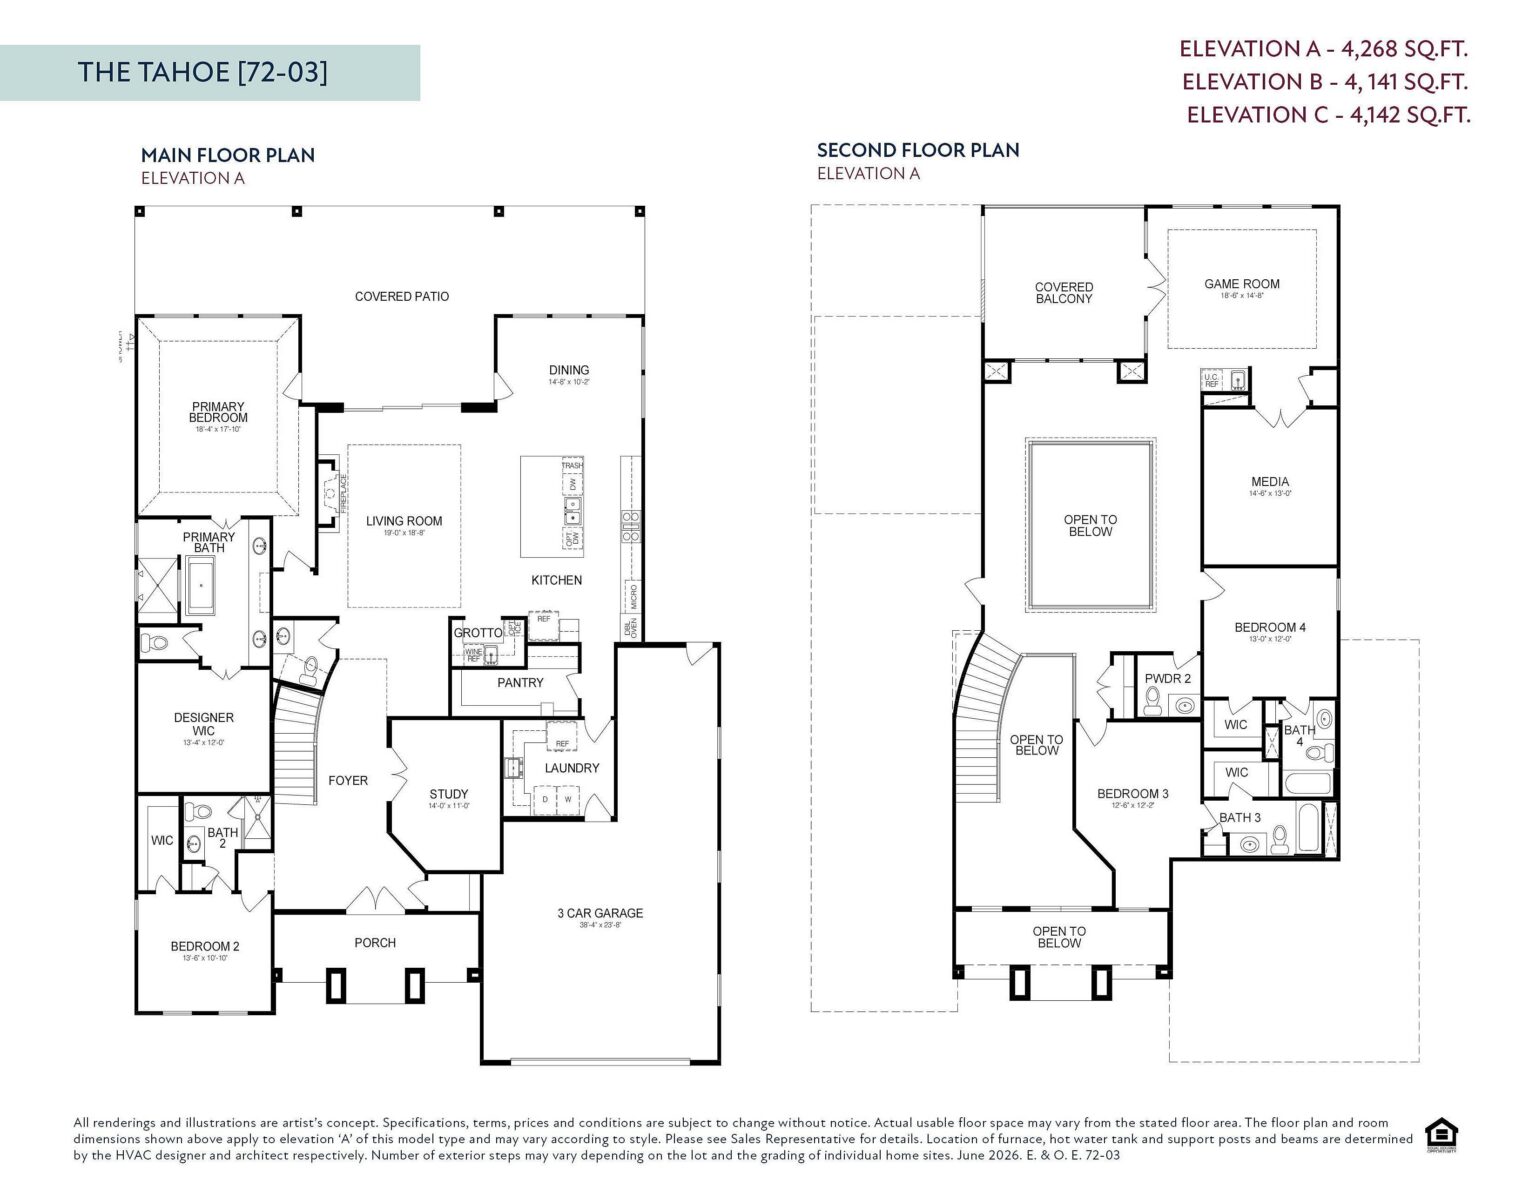
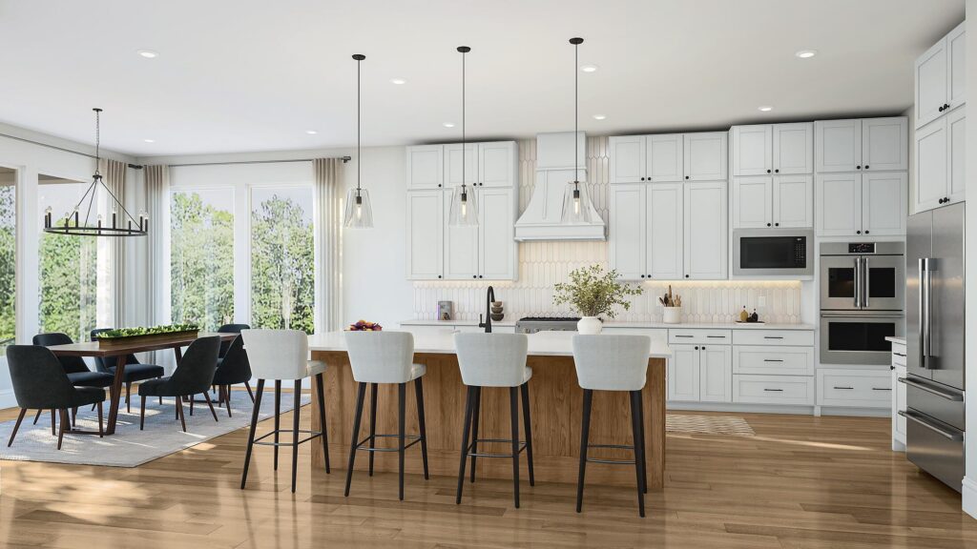
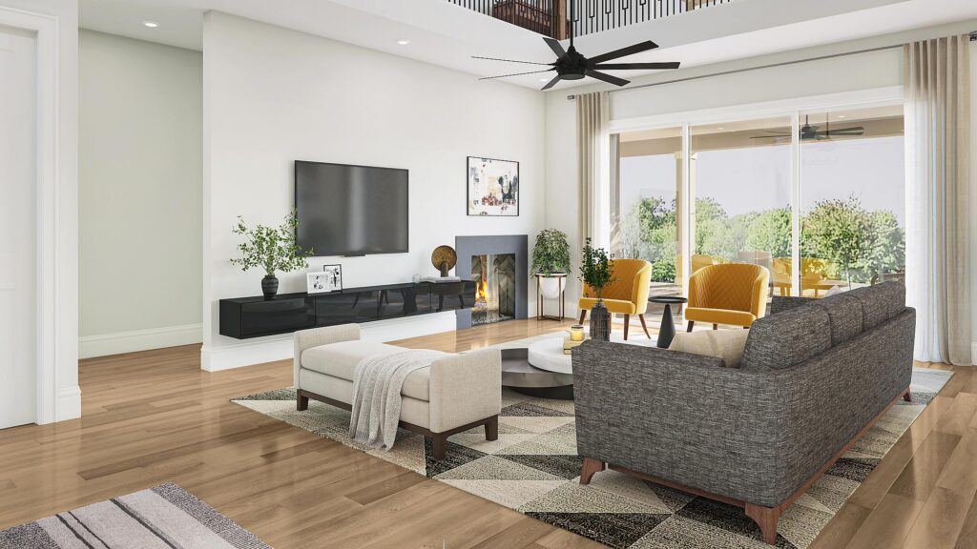
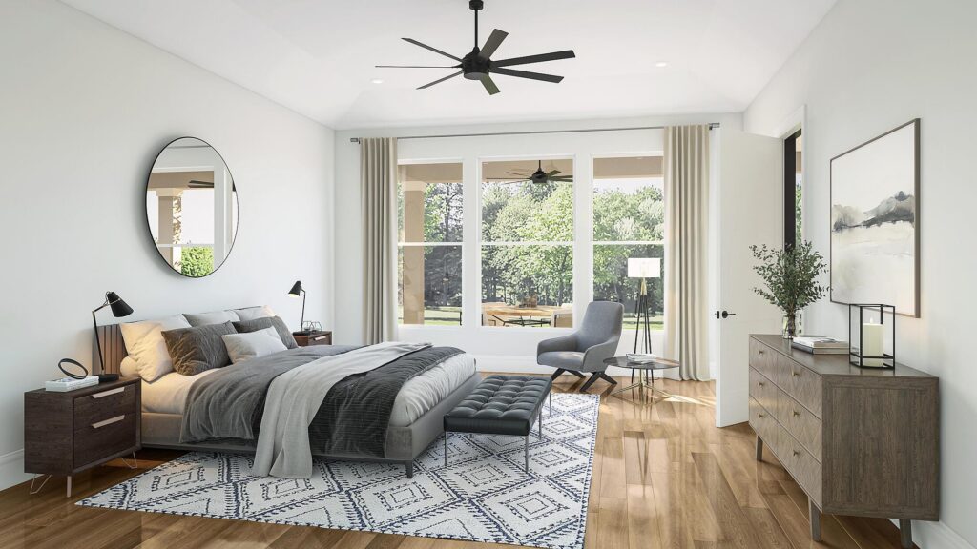
Embrace unparalleled comfort and sophisticated design with the Tahoe, a magnificent two-story floor plan delivering up to 4,268 square feet of expansive living space. The heart of this stunning home is a gourmet kitchen featuring a central island, a walk-in pantry, and a distinct grotto area, all flowing seamlessly into a bright dining room and an inviting living room. Entertaining extends effortlessly outdoors to an oversized covered patio, while the secluded first-floor primary suite offers a luxurious daily retreat complete with a spa-inspired bath and a massive designer walk-in closet. Adding exceptional versatility to the main level is a dedicated home study, a functional laundry room, and a highly desirable second bedroom with its own private en-suite bathroom. Ascend the elegant curved staircase to find an incredible upstairs entertainment zone featuring an open game room that extends onto a covered balcony, alongside a dedicated media room. Complete with two additional upstairs bedrooms that both boast walk-in closets and private baths, a convenient second-floor powder room, a massive three-car garage, and a choice of three stylish exterior elevations, the Tahoe provides an unmatched architectural experience.

Virtual Tours

Join the interest list
Learn more about floor plans, elevations, design features, pricing, and special incentives.
- Sunday – Monday: 12 PM – 6 PM
- Tuesday – Saturday: 10 AM – 6 PM
Your dream home is more attainable than ever.
For a limited time, Empire Homes is offering exclusive savings on select homes across Houston — because the right home shouldn’t wait on the right rate. Your next chapter starts here; and now’s the time. Choose the savings that work best for you:
- Rates as low as 1.99%
- Up to $35,000 toward rate buy-downs, design upgrades, or closing costs
- 3.99% starting rate on a 5/1 Adjustable Rate Mortgage
*Offer valid on select homes in participating Empire Homes communities. Must be presented before signing the contract and cannot be combined with other promotions, discounts, or incentives. Special rate applies to qualifying Primary Residence loans with contracts dated August 31st-September 30th, closing October 31st. Incentive availability is limited and subject to change or sell out without notice. Loan approval is subject to income, credit, and acceptable property appraisal. Incentive does not cover prepaid taxes, mortgage/property insurance, or mortgage payments. Buyer must apply and use Alta Home Lending (NMLS #40561; Benny Solis, NMLS #743526) as lender. Loan programs, prices, plans, and terms are subject to change without notice. Restrictions may apply. See Sales Counselor for complete details.
floor plan
Our floor plans are designed with your lifestyle in mind, featuring functional spaces, modern layouts, and the flexibility to suit your needs. Explore the details of this home and find the perfect configuration for your family and everyday living.
exterior options