starting from
Call us for pricing
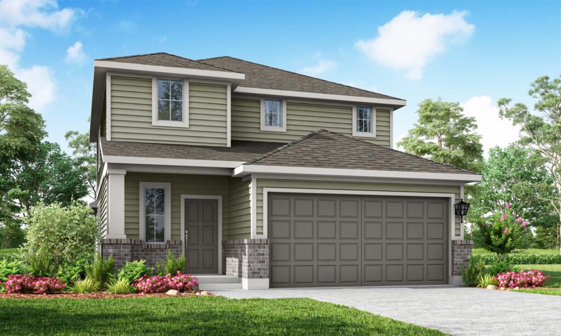
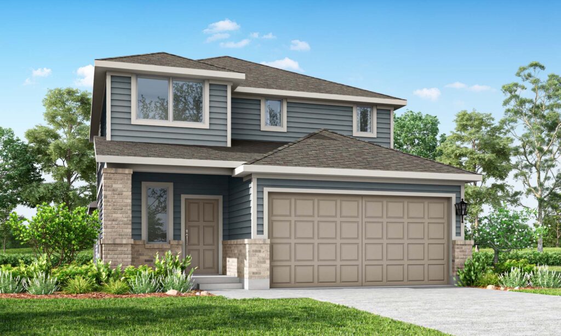
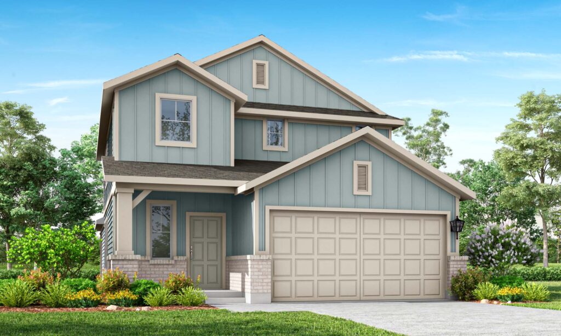
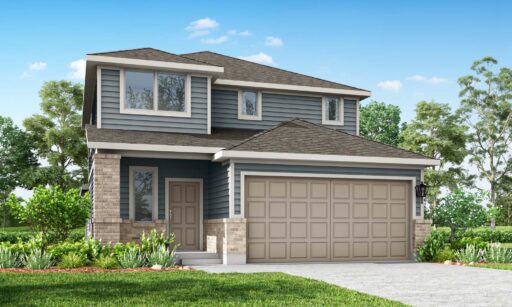
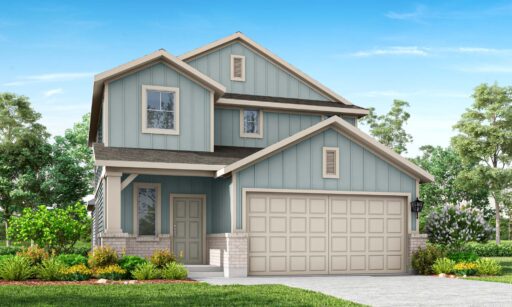
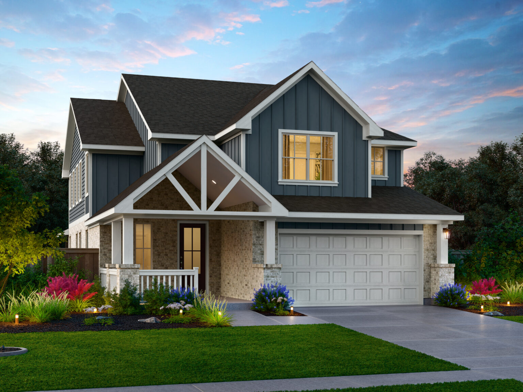
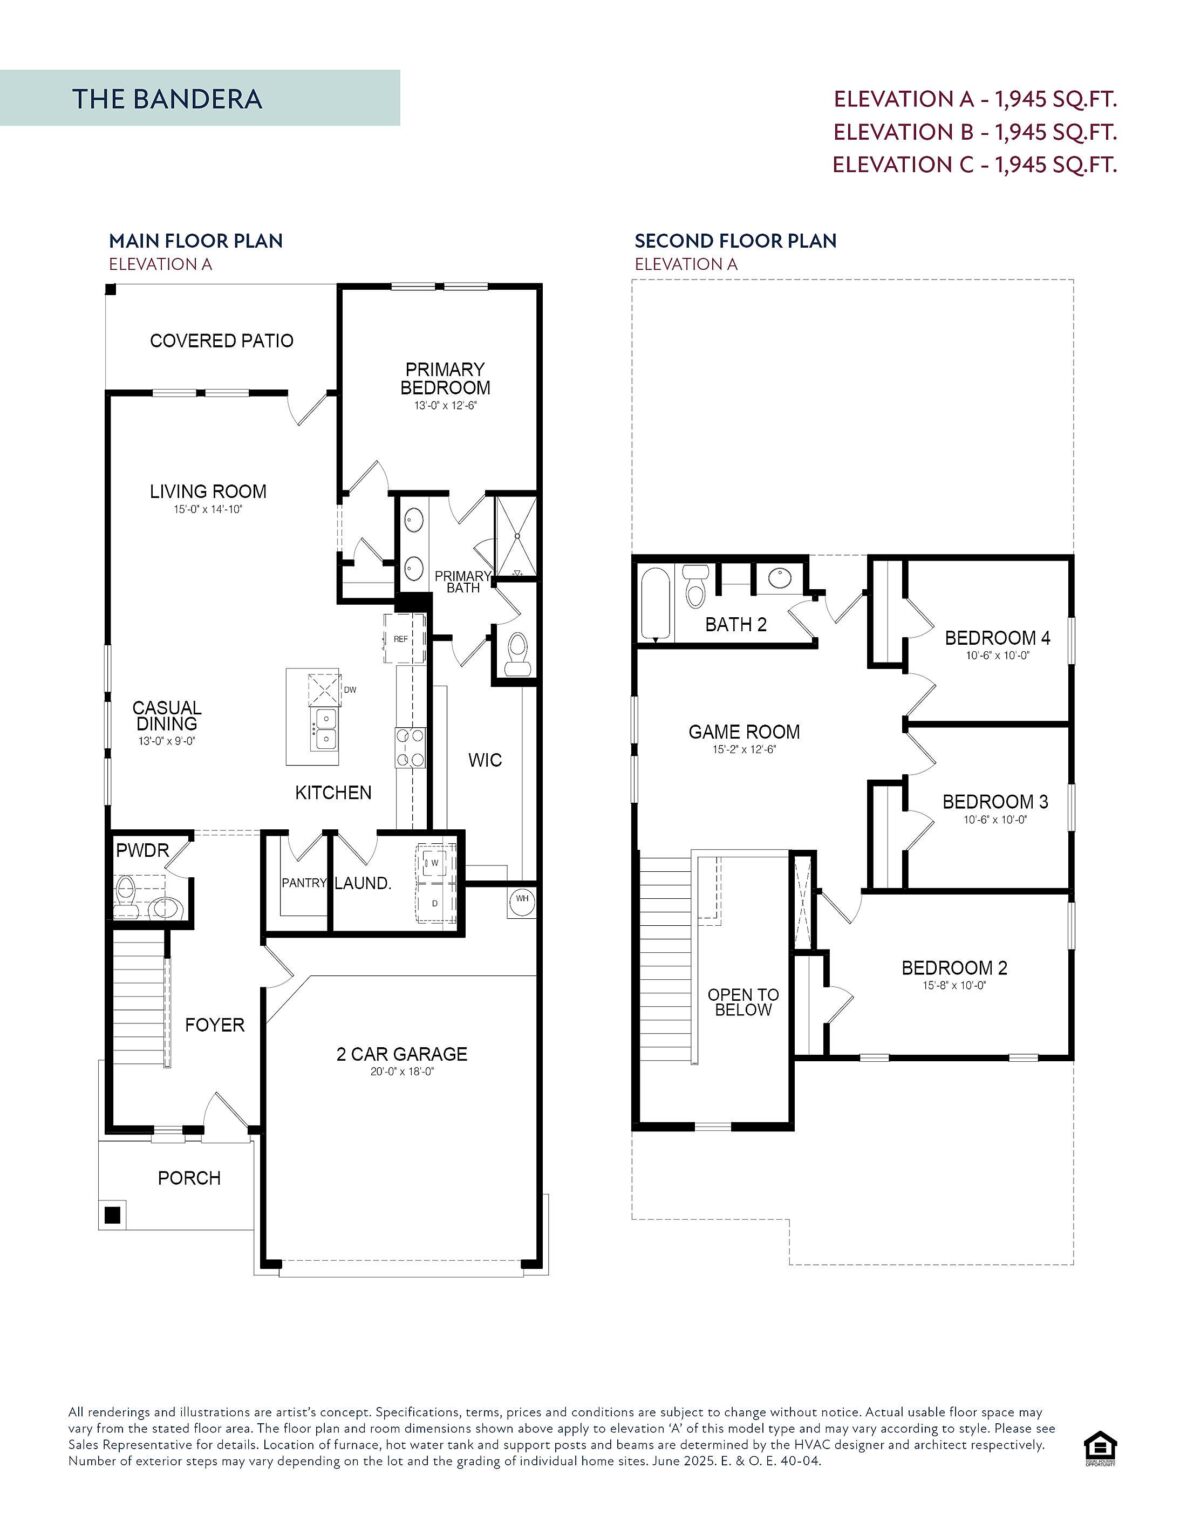
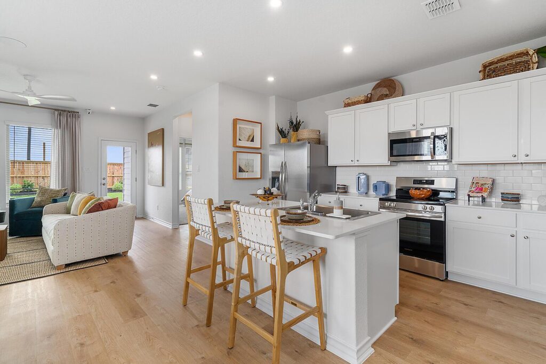
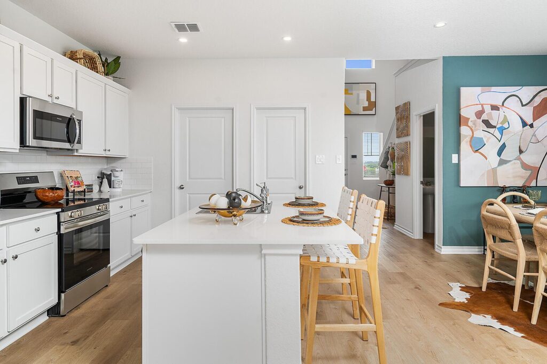
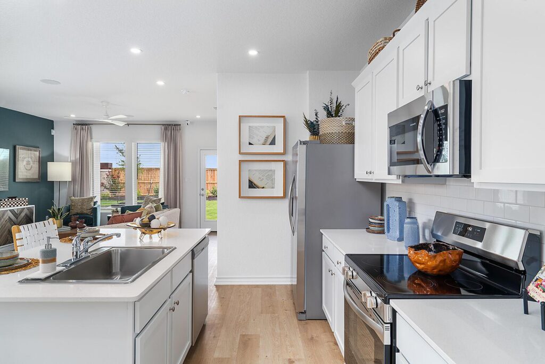
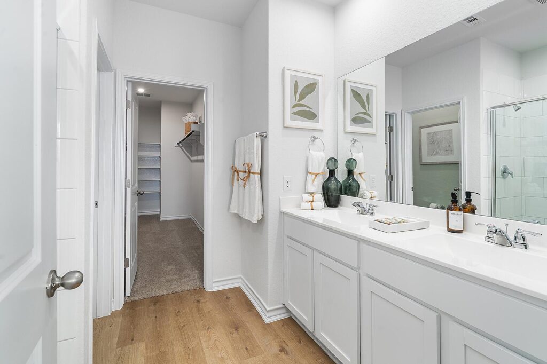
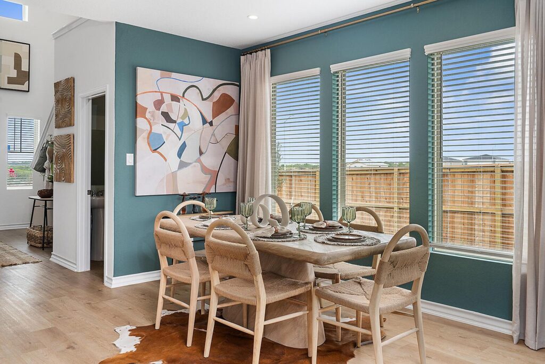
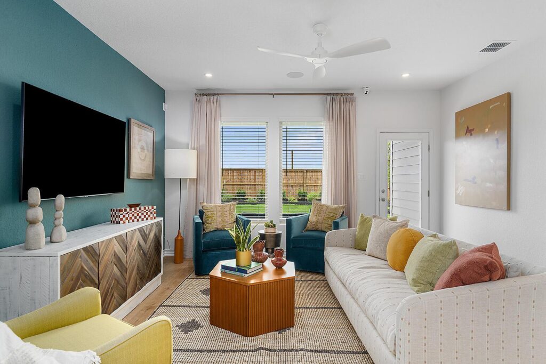
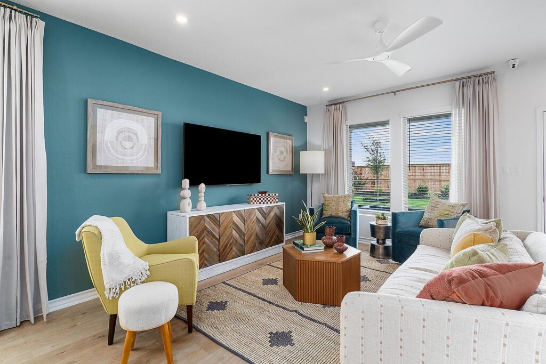
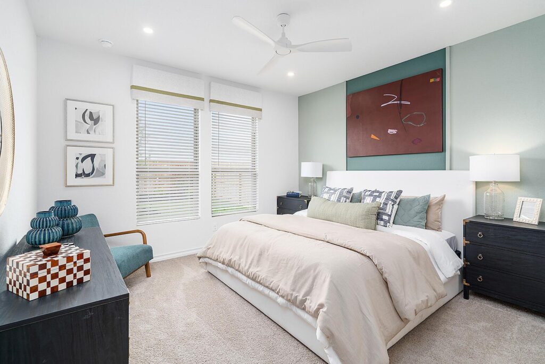
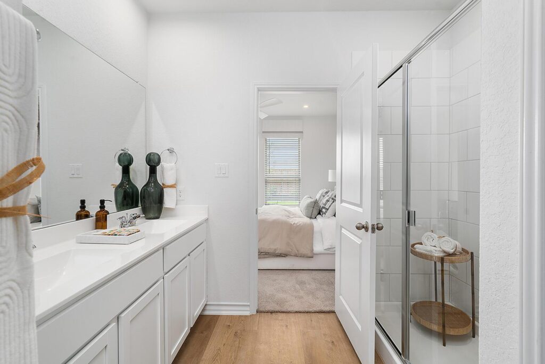
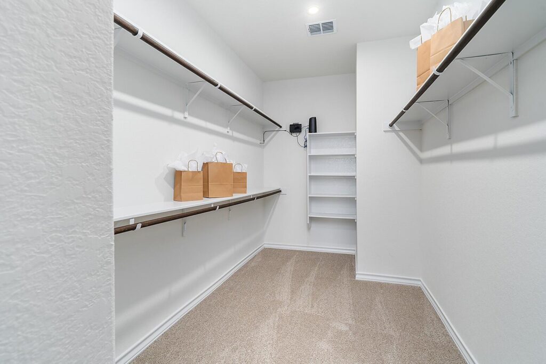
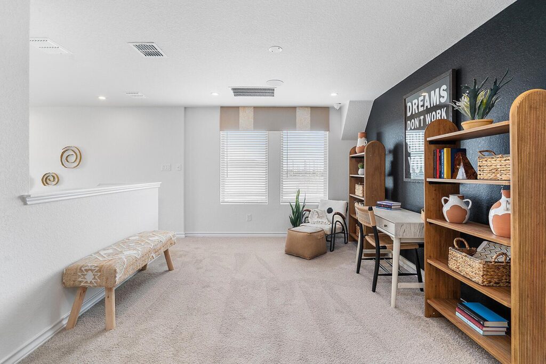
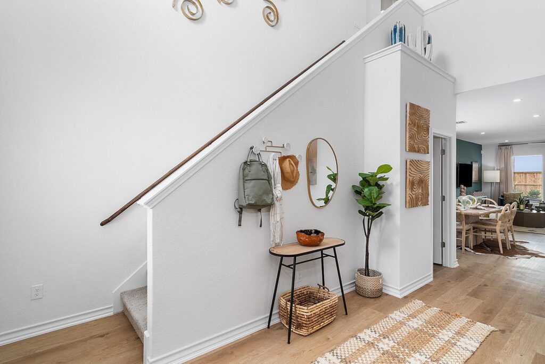
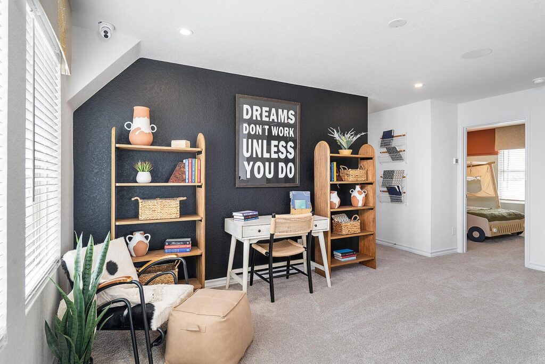
The Bandera floor plan offers everything a modern family needs. The foyer guides you into the home, with a study off to the left serving as the perfect work-from-home space. This 4-bedroom, 2.5 bathroom plan comes with an optional fireplace that cozies up the home, as well as an optional covered patio that can be used for breezy outdoor dining. A primary bedroom with a spa-like ensuite and walk-in closet is tucked away at the back of the home, and multiple garage options give homeowners ample space for storage, additional vehicles or to create their own home gym.