starting from
Call us for pricing
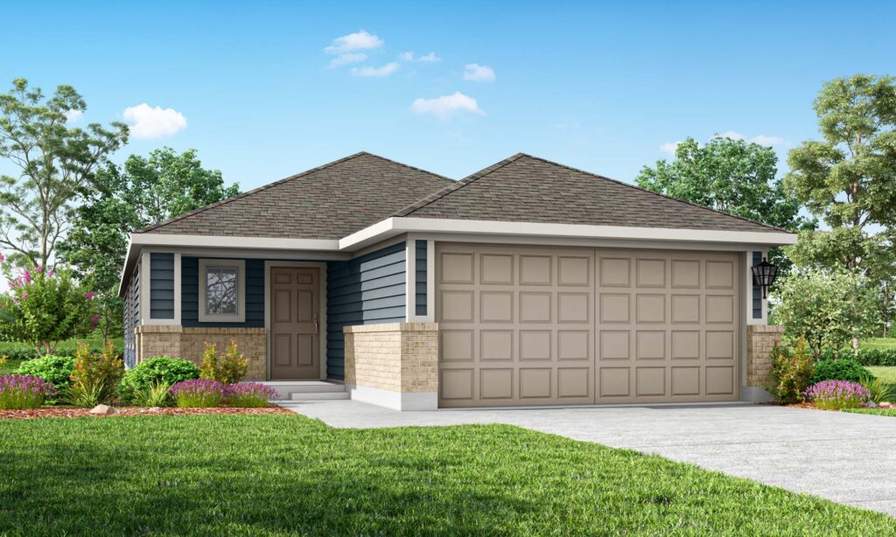
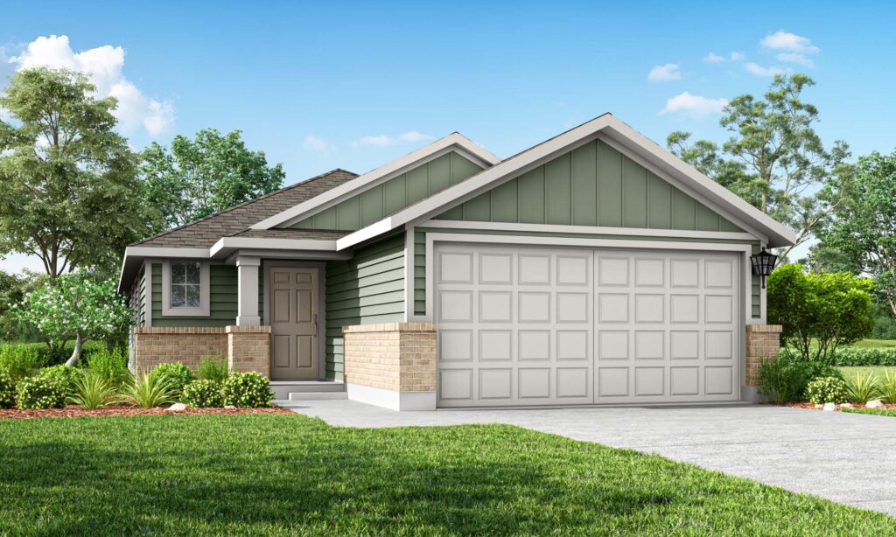
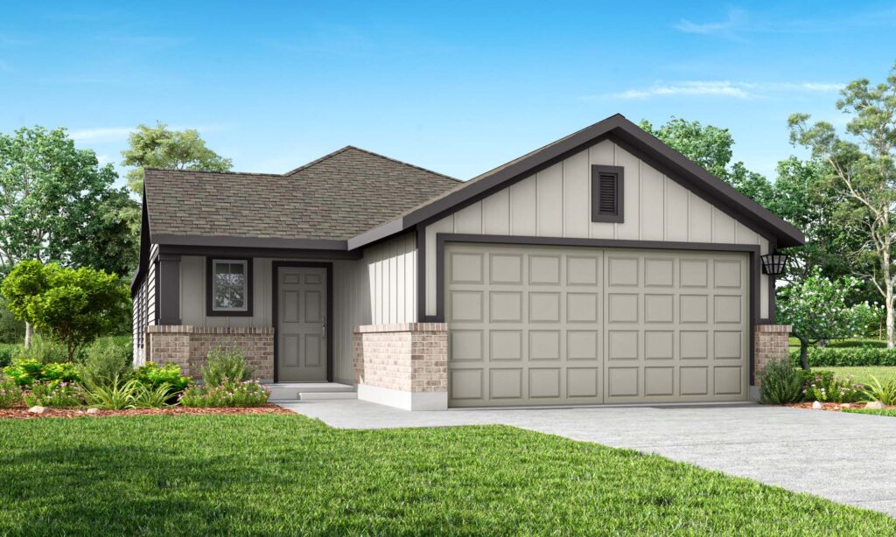
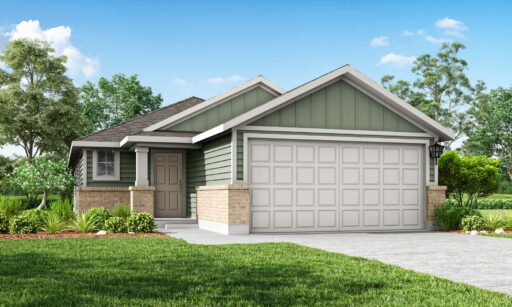
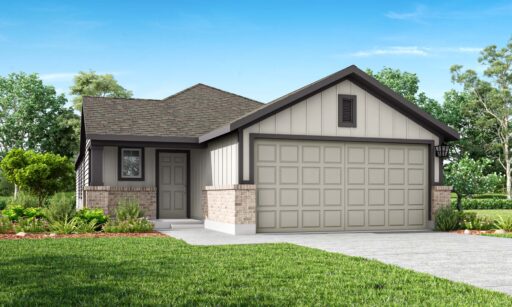
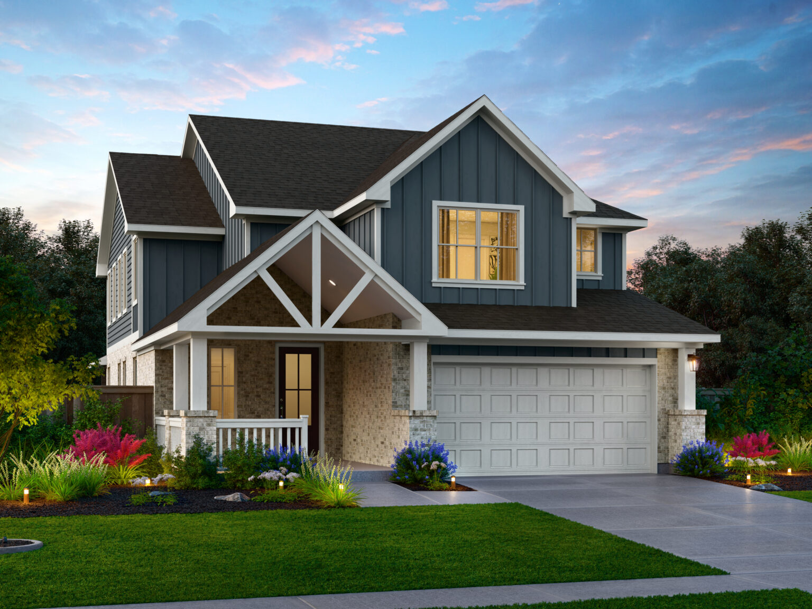
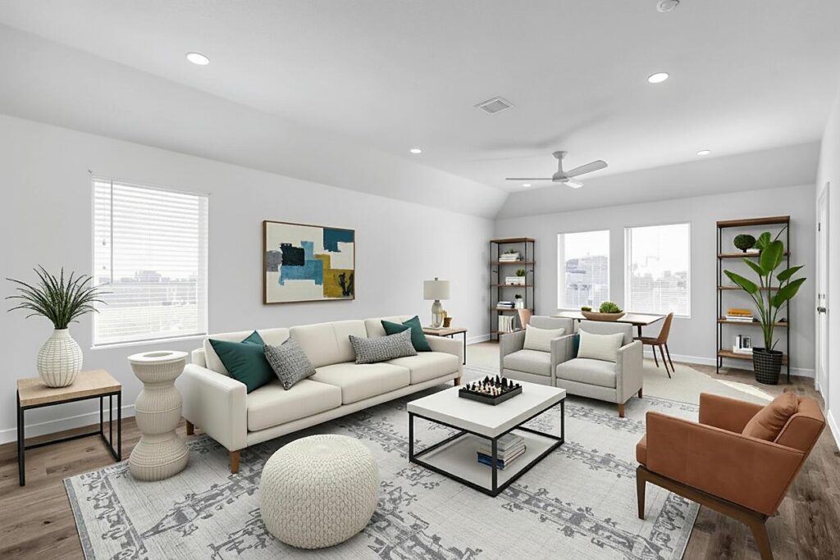
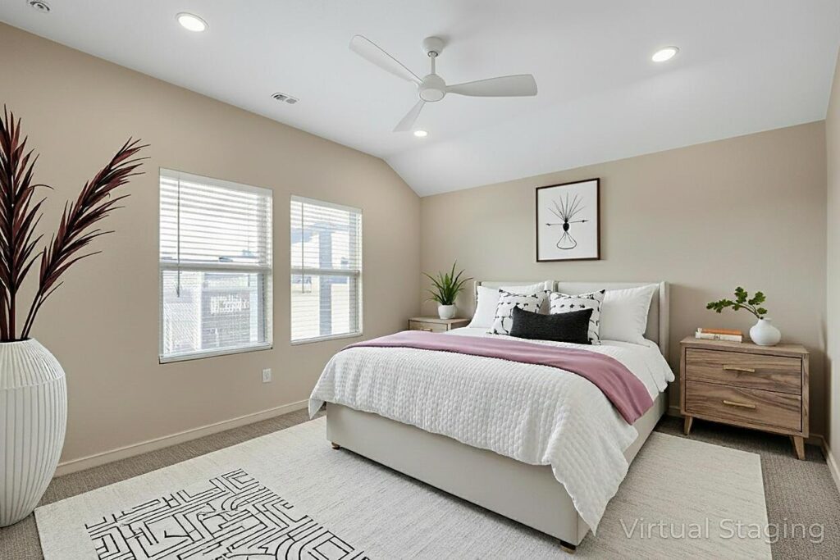
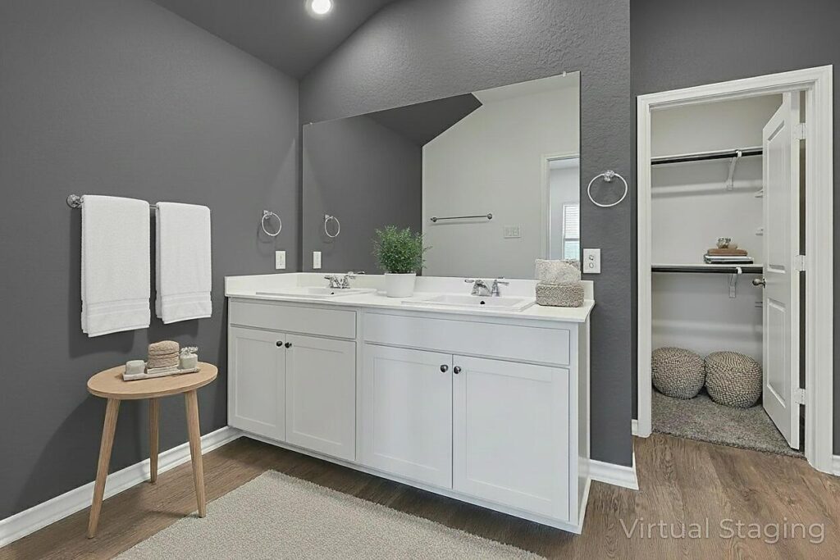
The Duval floor plan is a thoughtfully designed 1,408 sq. ft. home that blends modern style with everyday comfort. Its open-concept main floor creates a seamless flow between living spaces, perfect for entertaining or relaxing. The kitchen offers ample counter space and stylish finishes, making it both functional and inviting. Well-appointed bedrooms provide a peaceful retreat, while smart storage solutions maximize space throughout the home Practical yet stylish, the Duval is a perfect place to call home.