Your Smart Move starts here. 25 packages available.

View Offers
50' Homesites

The Elora

Beds 3
Baths 2
Sq. Ft. 1,851
starting from Call us for pricing
​
New Home Plans 50' Homesites

The Elora

starting from
Call us for pricing
starting from Call us for pricing
50' Homesites
1,851 SQ. FT.
2 garages
3 beds
2 baths

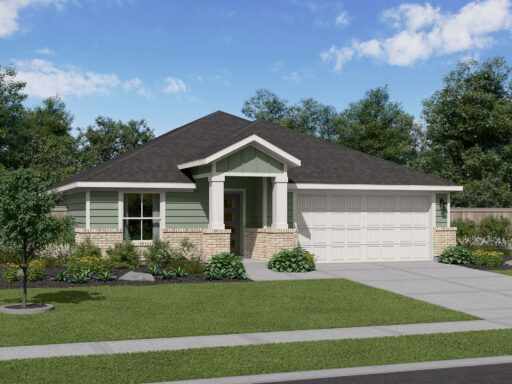
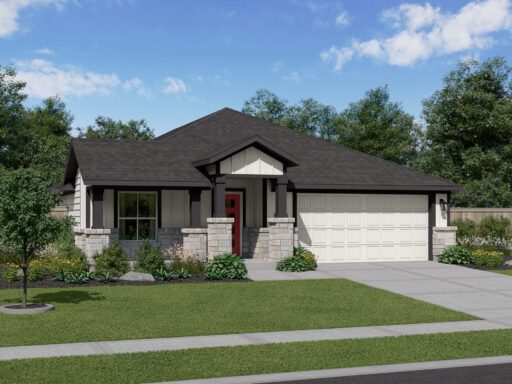
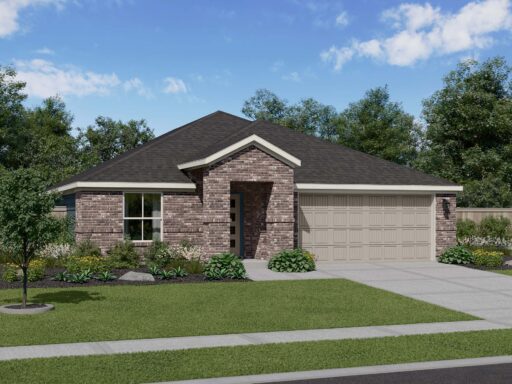
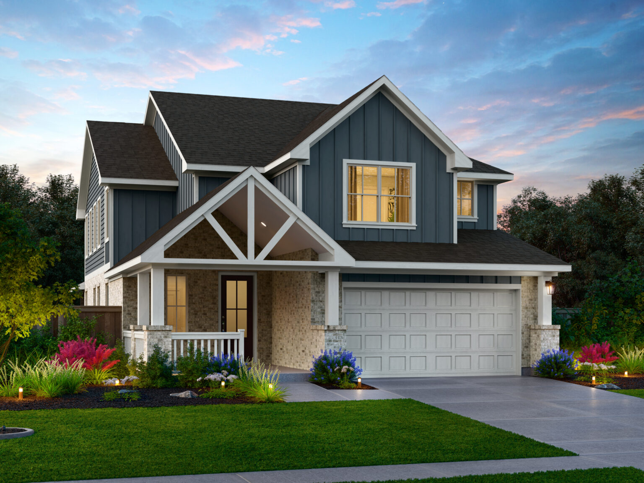
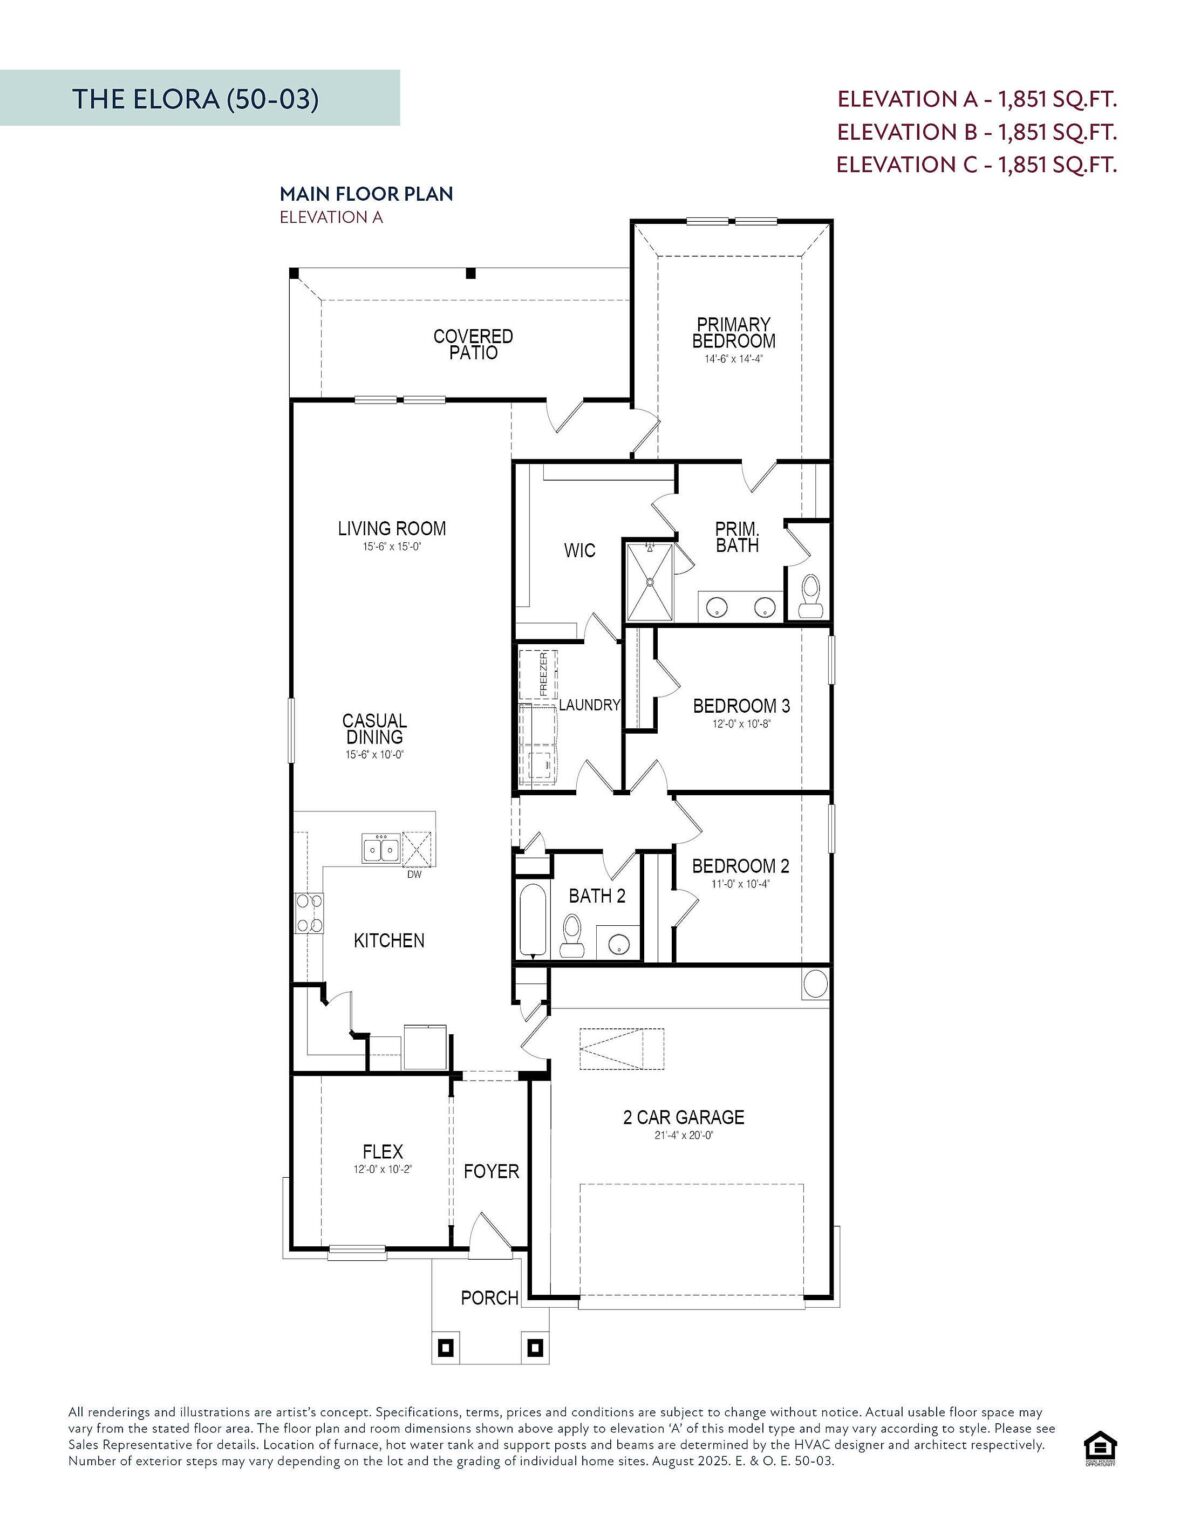
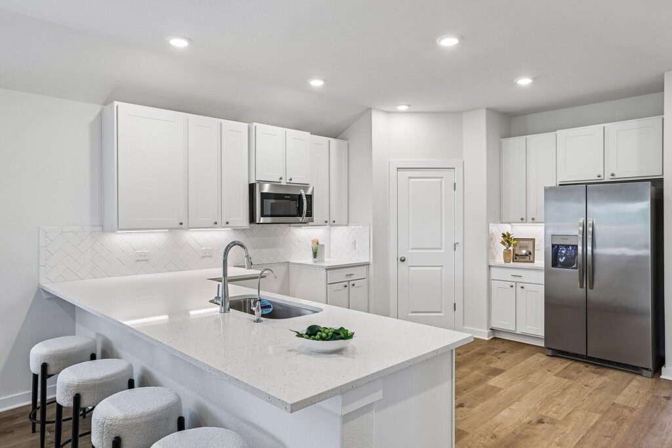
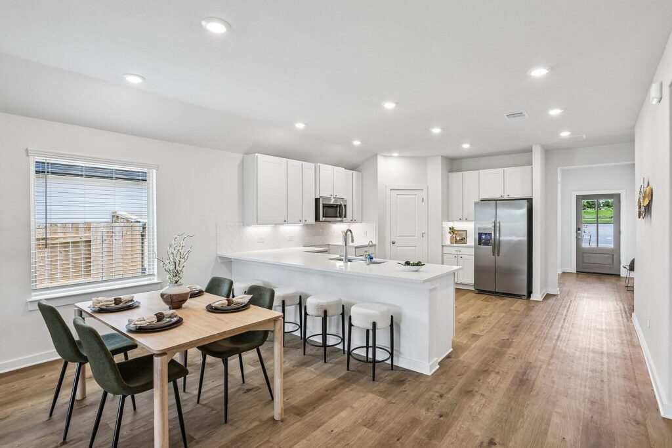
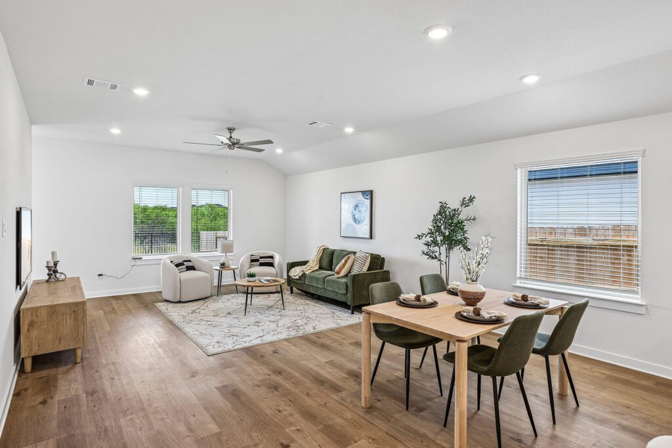
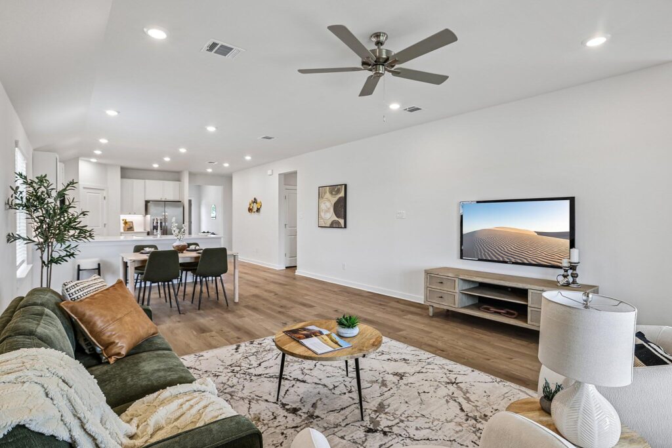
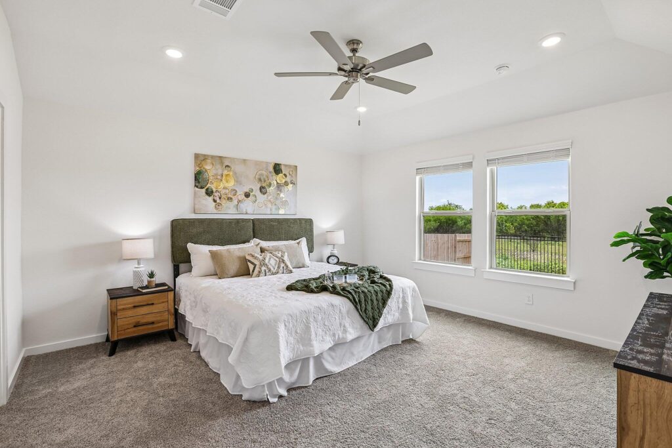
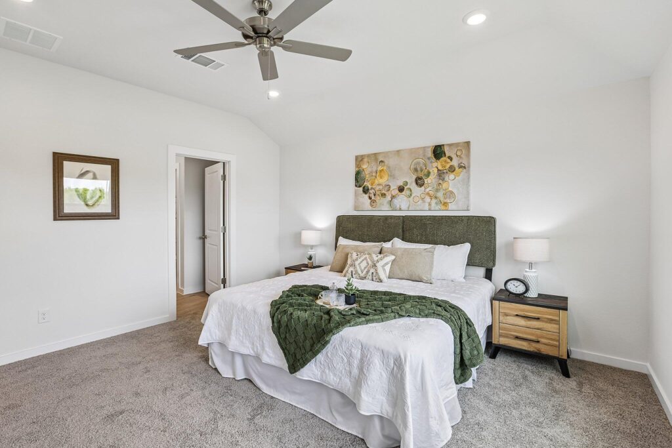
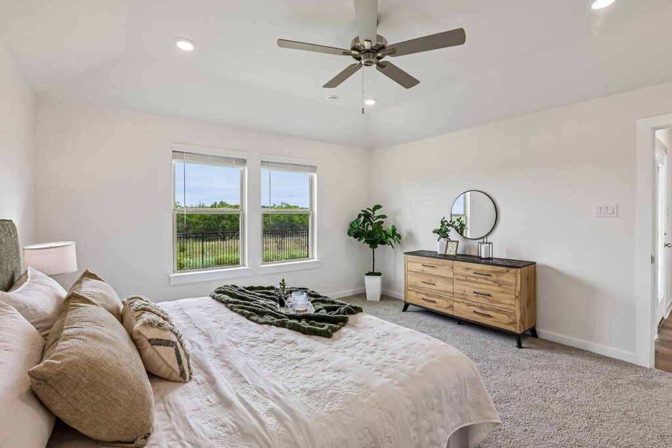
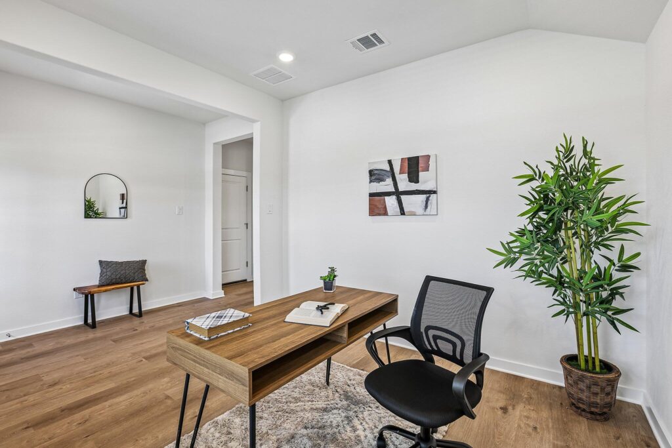
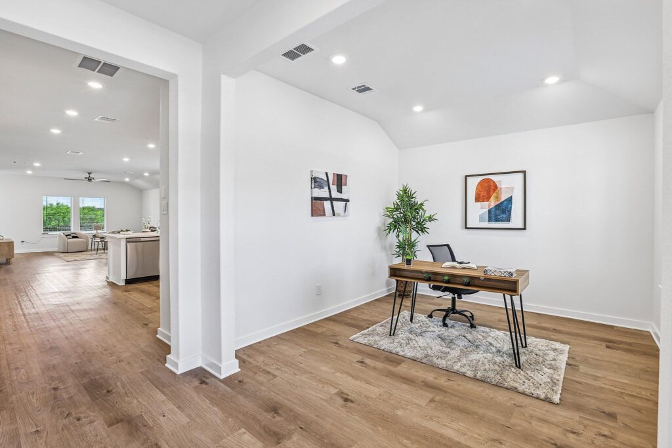
The Elora floorplan is a beautifully crafted single-story home offering 1,851 square feet of flexible, modern living. This three-bedroom, two-bath layout features a bright open-concept living room and casual dining area that seamlessly flow into a designer kitchen, complete with a large island and walk-in pantry. A flex room near the front entry provides the perfect space for a home office, gym, or reading nook. The private primary suite is tucked at the rear of the home and includes a large walk-in closet and spa-style bath with dual vanities and a glass-enclosed tiled shower. Two secondary bedrooms are thoughtfully placed near a full bath, making this layout ideal for families or guests. The covered patio expands the living space outdoors, while a spacious laundry room and two-car garage add daily convenience. Premium finishes like quartz countertops, shaker cabinetry, and Moen® chrome fixtures complement energy-saving upgrades such as a tankless water heater, radiant barrier decking, and energy efficient HVAC system.

Virtual Tours

Meet your new home specialist

Lisa

Have a question? Our New Home Specialist is here to help.

Join the interest list

Learn more about floor plans, elevations, design features, pricing, and special incentives.

Visit Us
Schedule an appointment at our sales center to tour a model home, explore the neighborhood, or chat with our team, and earn $500 to put towards the purchase of an Empire home.
713-955-6702
20939 Medina River Dr. Cypress, TX 77433
Map of 20939 Medina River Dr. Cypress, TX 77433
Fair Meadows

floor plan

Our floor plans are designed with your lifestyle in mind, featuring functional spaces, modern layouts, and the flexibility to suit your needs. Explore the details of this home and find the perfect configuration for your family and everyday living.

View Floor Plan

exterior options

A
Starting from Call us for pricing
1,851 SQ. FT.
B
Starting from Call us for pricing
1,851 SQ. FT.
C
Starting from Call us for pricing
1,851 SQ. FT.

Request Information

Have questions or want to learn more? Fill out the form below and one of our New Home Specialists will be in touch within 24 hours to provide the information you’re looking for and help guide your next steps.

contact our new home specialists

Join the Interest List

Have questions or want to learn more? Fill out the form below and one of our New Home Specialists will be in touch within 24 hours to provide the information you’re looking for and help guide your next steps.

Request Information

Have questions or want to learn more? Fill out the form below and one of our New Home Specialists will be in touch within 24 hours to provide the information you’re looking for and help guide your next steps.

contact our new home specialists

contact our new home specialists

Join the Interest List

Have questions or want to learn more? Fill out the form below and one of our New Home Specialists will be in touch within 24 hours to provide the information you’re looking for and help guide your next steps.

Book an Appointment

Fill out the form below, and one of our New Home Specialists will reach out within 24 hours to set up an appointment or schedule a tour.

Have questions or want to learn more? Fill out the form below and one of our New Home Specialists will be in touch within 24 hours to provide the information you’re looking for and help guide your next steps.

Book an Appointment

Fill out the form below, and one of our Sales Team will reach out within 24 hours to set up an appointment or schedule a tour.

Have questions or want to learn more? Fill out the form below and one of our New Home Specialists will be in touch within 24 hours to provide the information you’re looking for and help guide your next steps.

We use cookies to ensure you get the best experience on our website. By continuing to use our site or clicking the “I understand” button, you agree to our use of cookies detailed in our cookies policy and our terms of use.

Warranty Service Request Form

Thank you for contacting Empire Homes about your warranty service request. Please complete the service request form below, and a member of our Warranty Team will contact you shortly.

Reserve This Home

Interested in making this home yours? Fill out the form below, and one of our New Home Specialists will reach out within 24 hours to set up an appointment or schedule a tour.

Request Information

Have questions or want to learn more? Fill out the form below and one of our New Home Specialists will be in touch within 24 hours to provide the information you’re looking for and help guide your next steps.